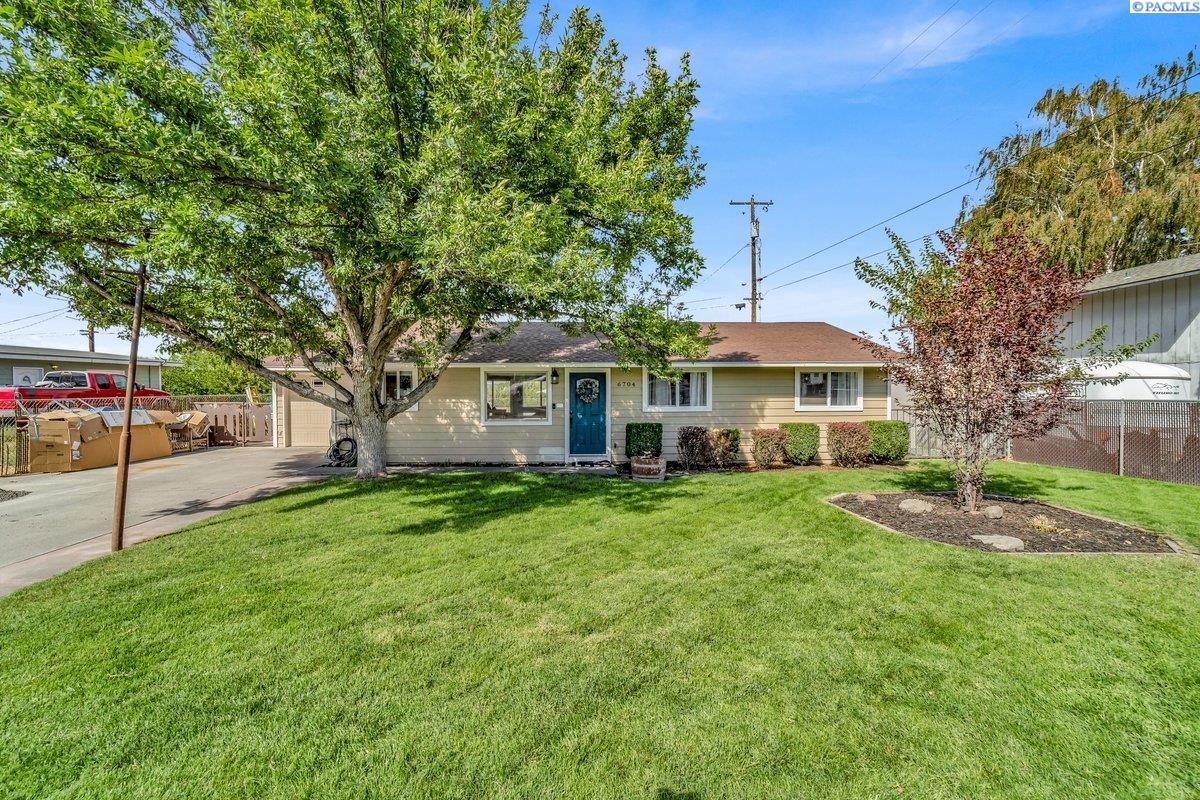
Single-story home with a blue front door, broad lawn, and mature shade tree.
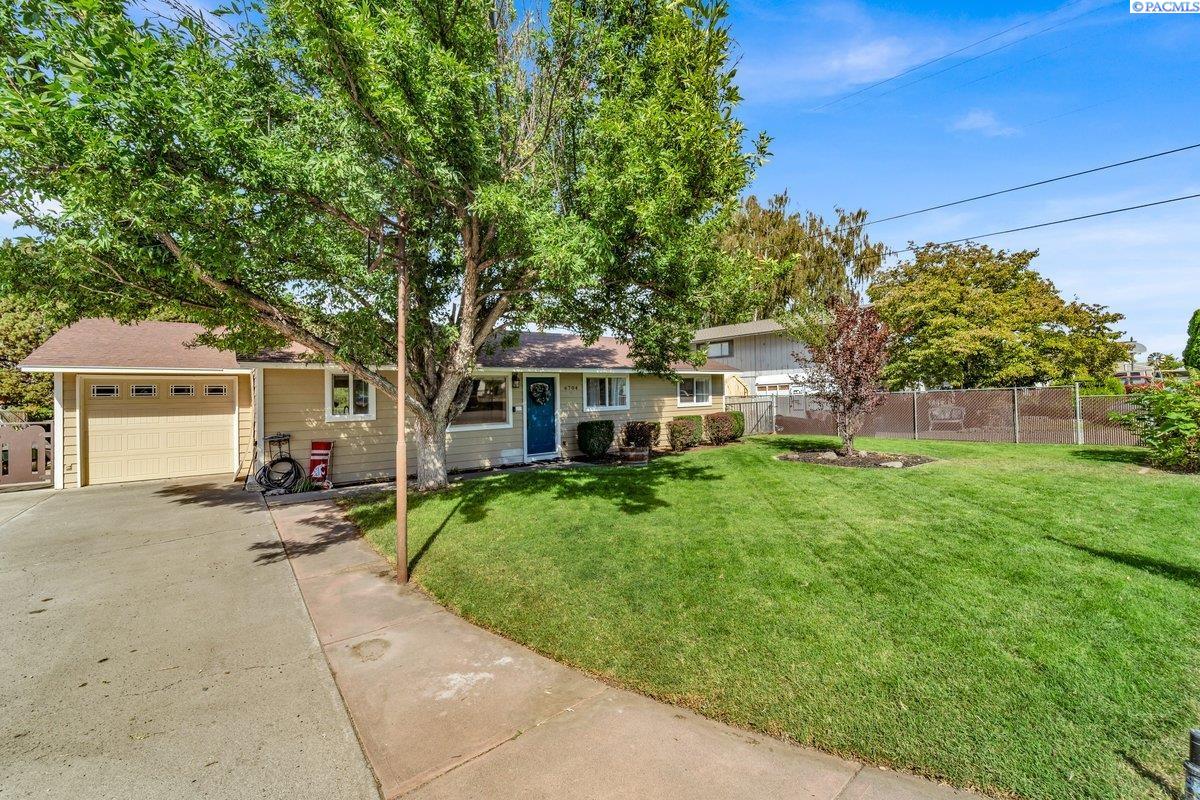
Single-story home with an attached garage, blue front door, and mature tree shading the lawn.
Open-plan kitchen and living room with a large island, wood cabinetry, and gray seating.
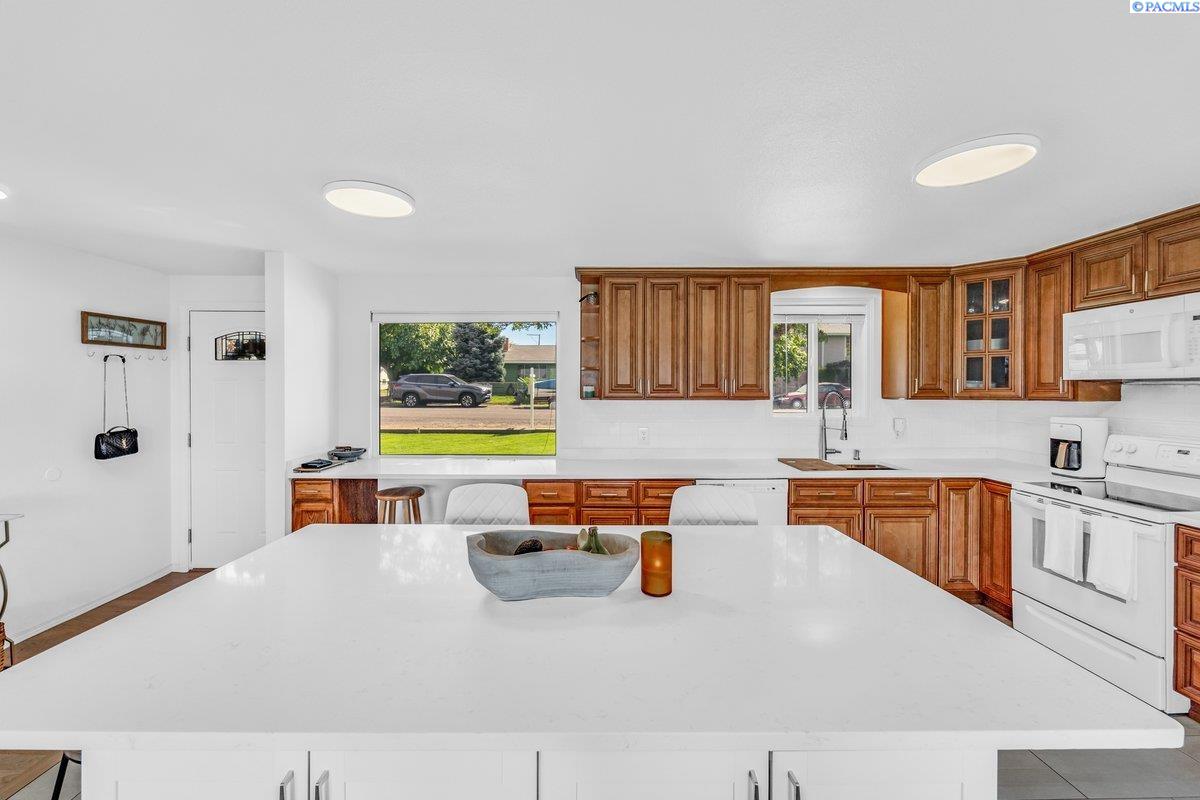
Bright kitchen with warm wood cabinets, a large white island, and windows overlooking the street.
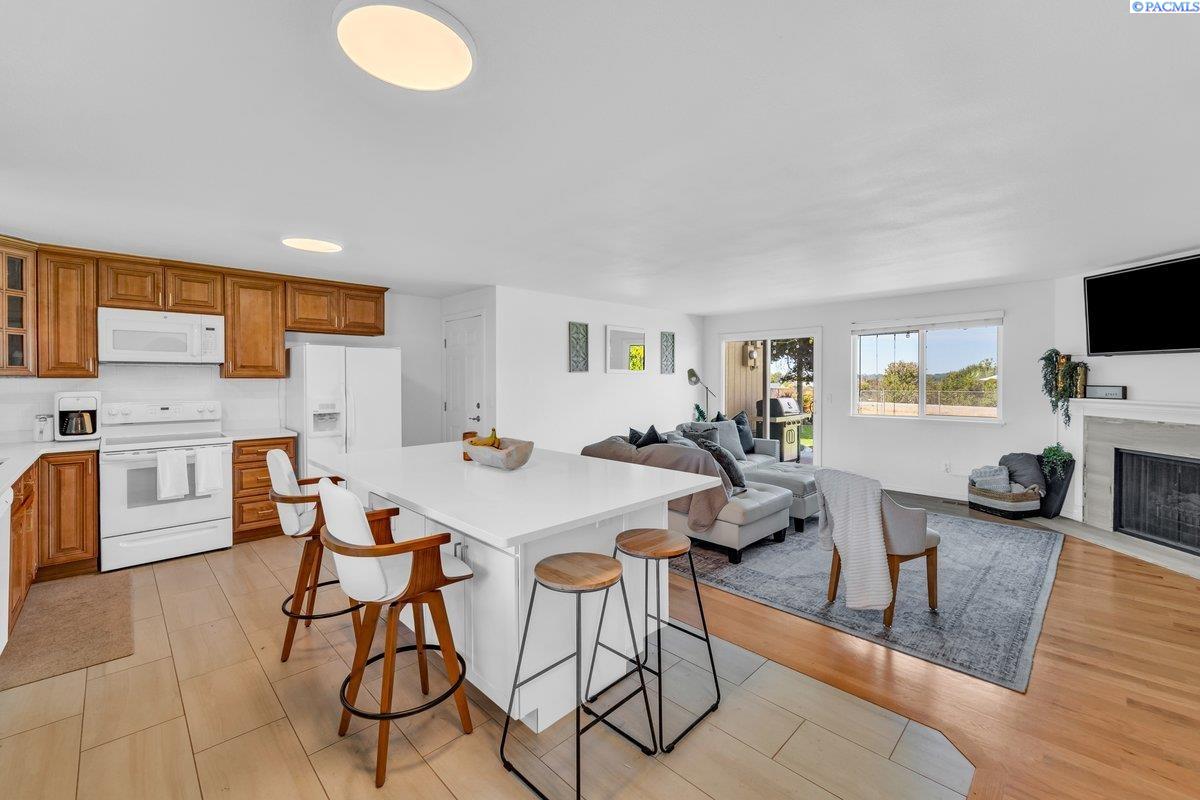
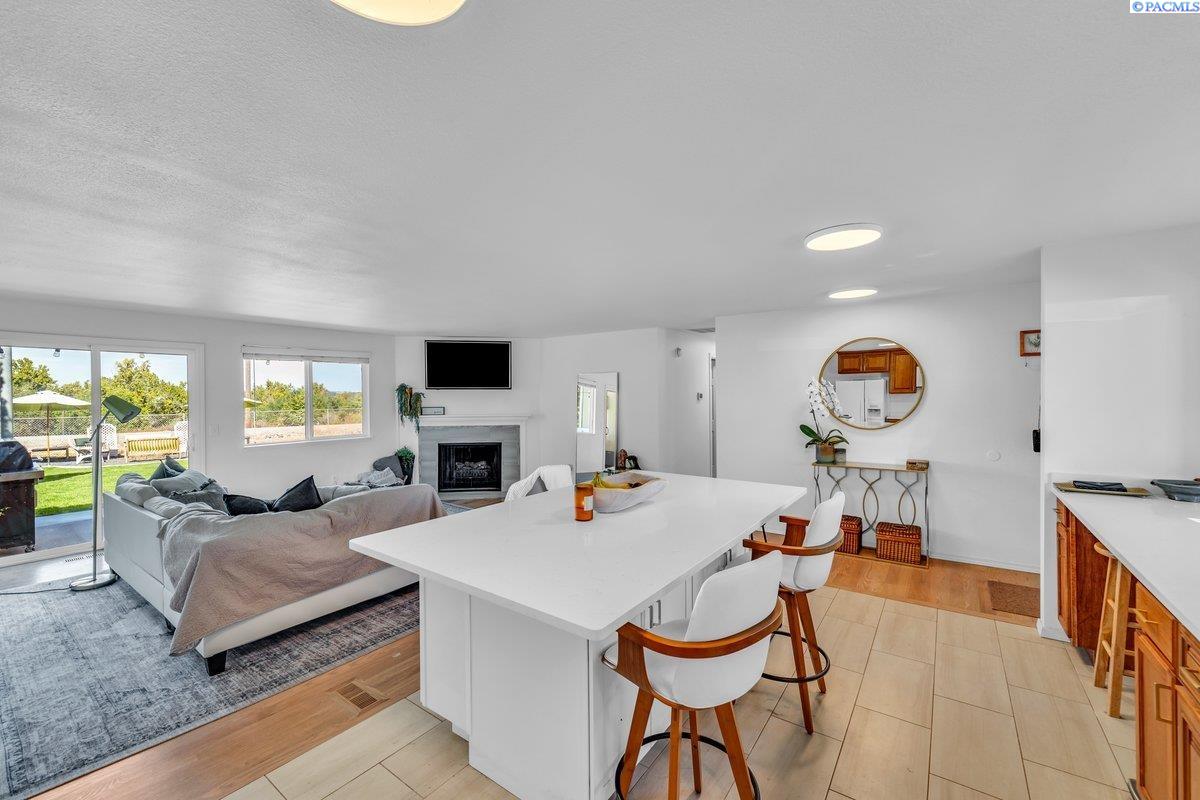
Open kitchen and living room with a large island, gray sectional, fireplace, and sliding doors to the backyard.
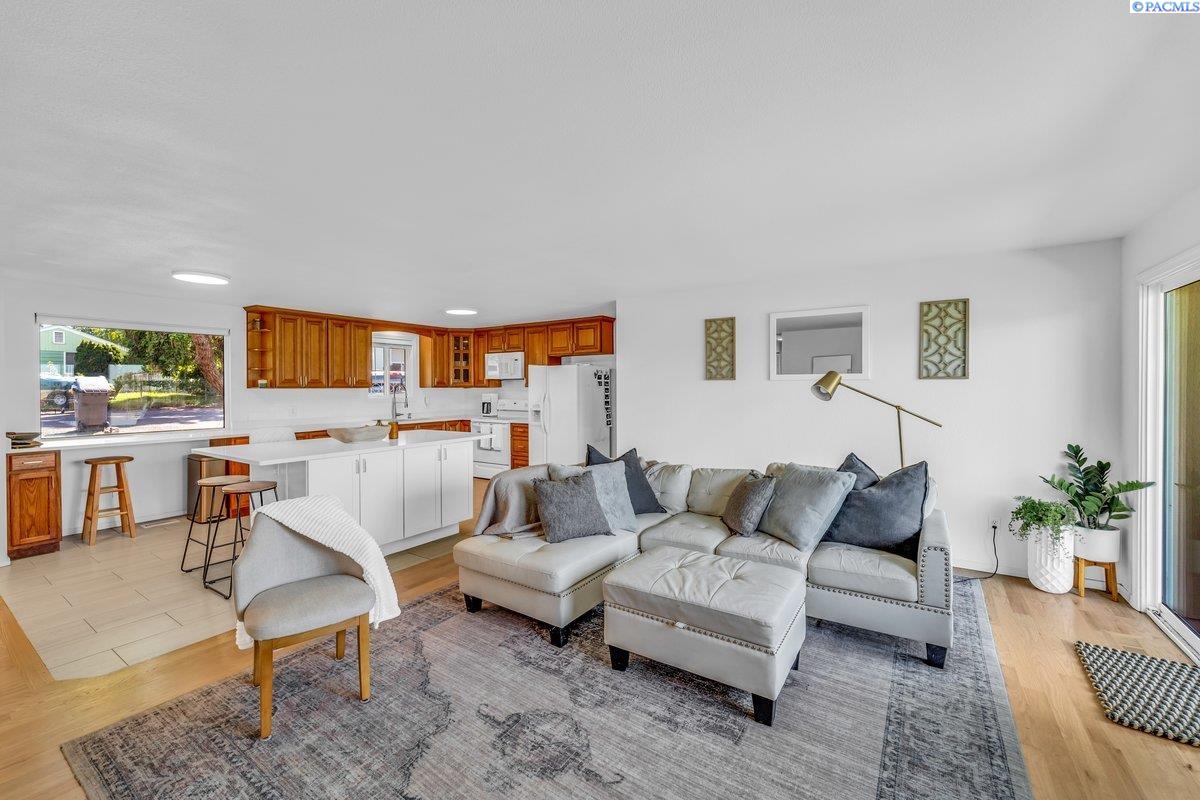
Open-plan living room and kitchen with a gray sectional, patterned rug, and warm wood cabinets.
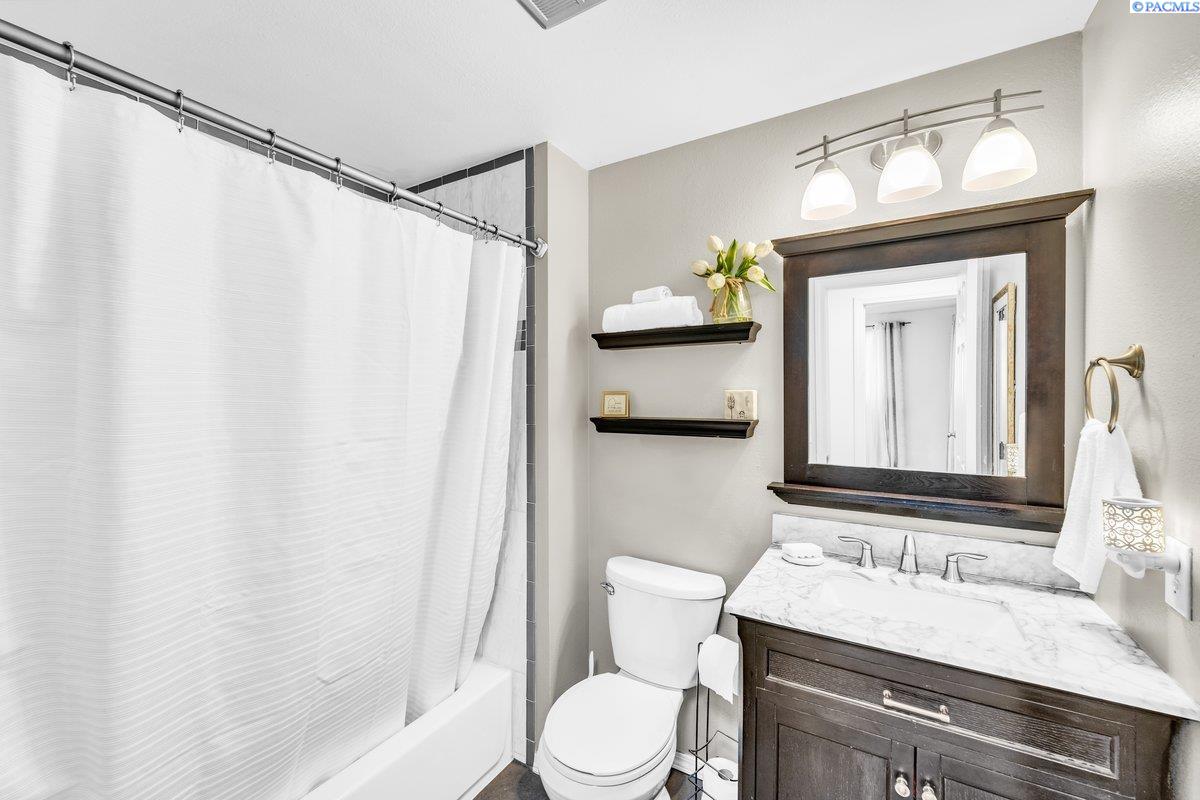
Bathroom with a curtained tub, toilet, and dark wood vanity beneath a large framed mirror.
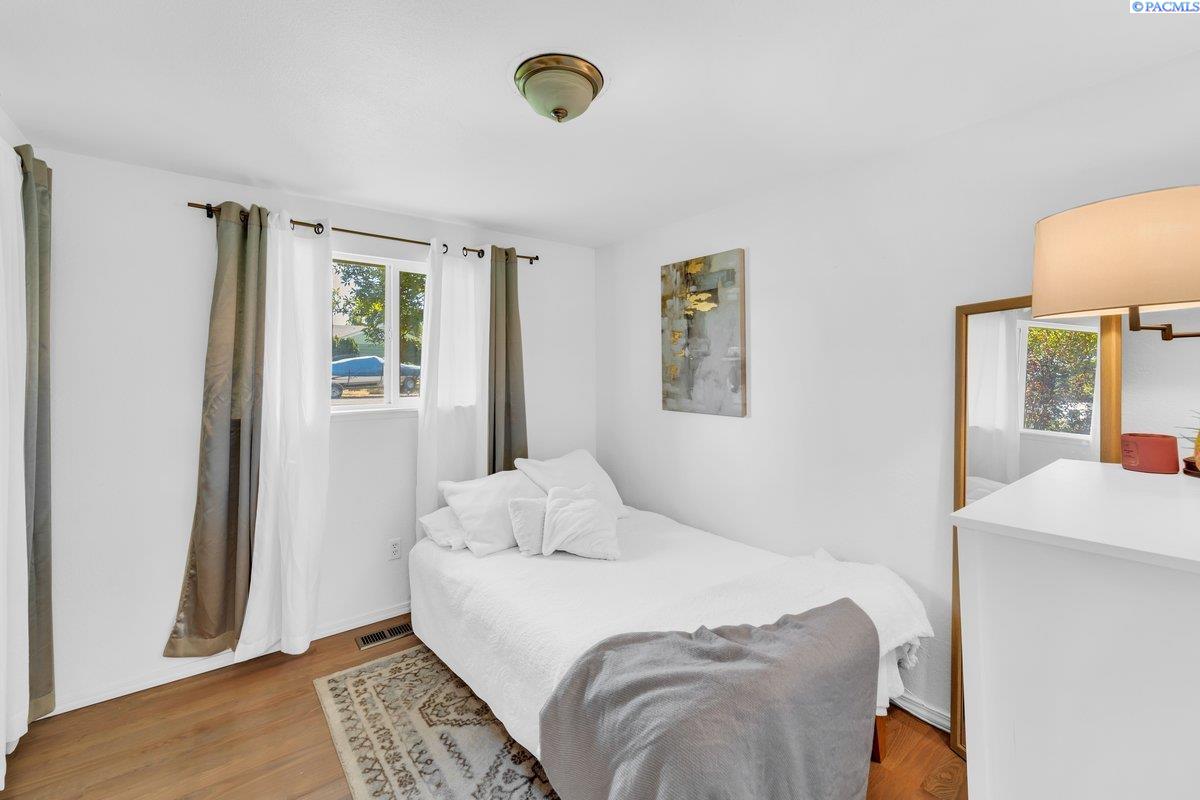
Furnished bedroom with a white bed, gray throw, and curtained window.
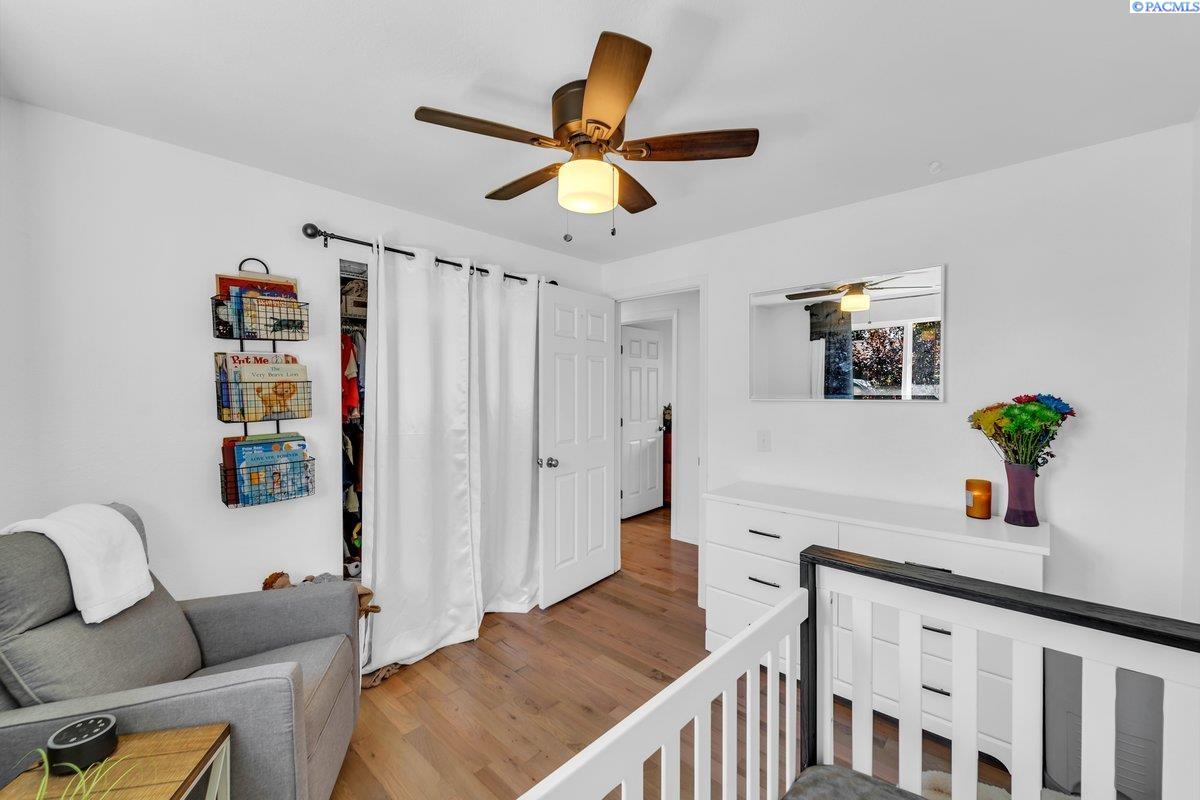
Bedroom with a white dresser, gray armchair, wood floors, and a crib railing in the foreground.
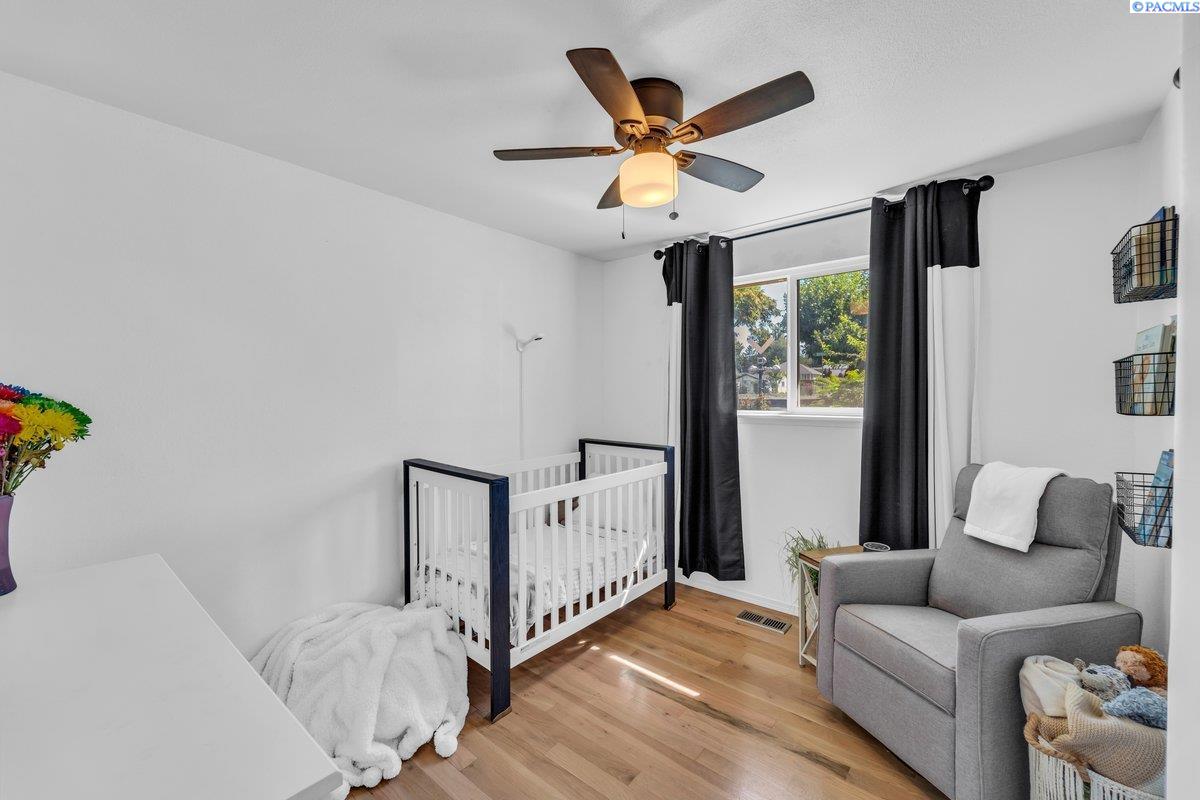
Nursery with a white crib, gray armchair, hardwood floors, and black curtains around the window.
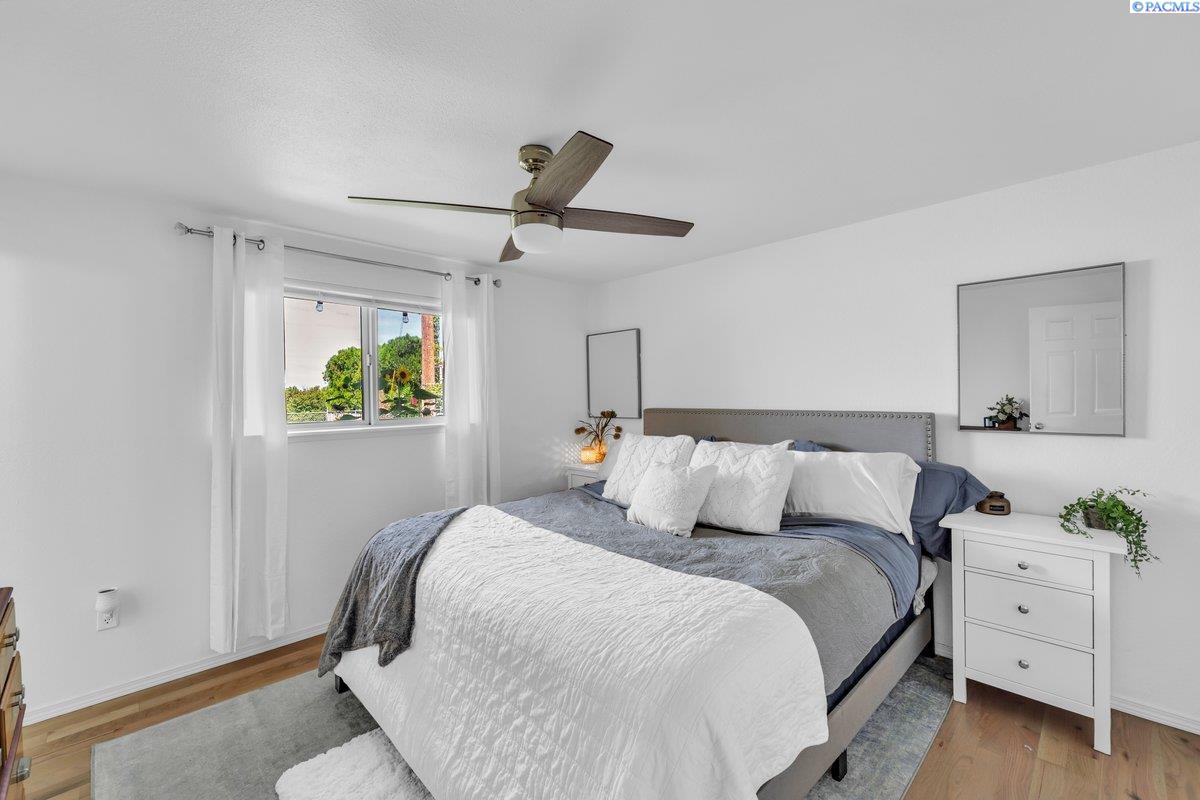
Furnished bedroom with a large gray-and-white bed, ceiling fan, and window with white curtains.
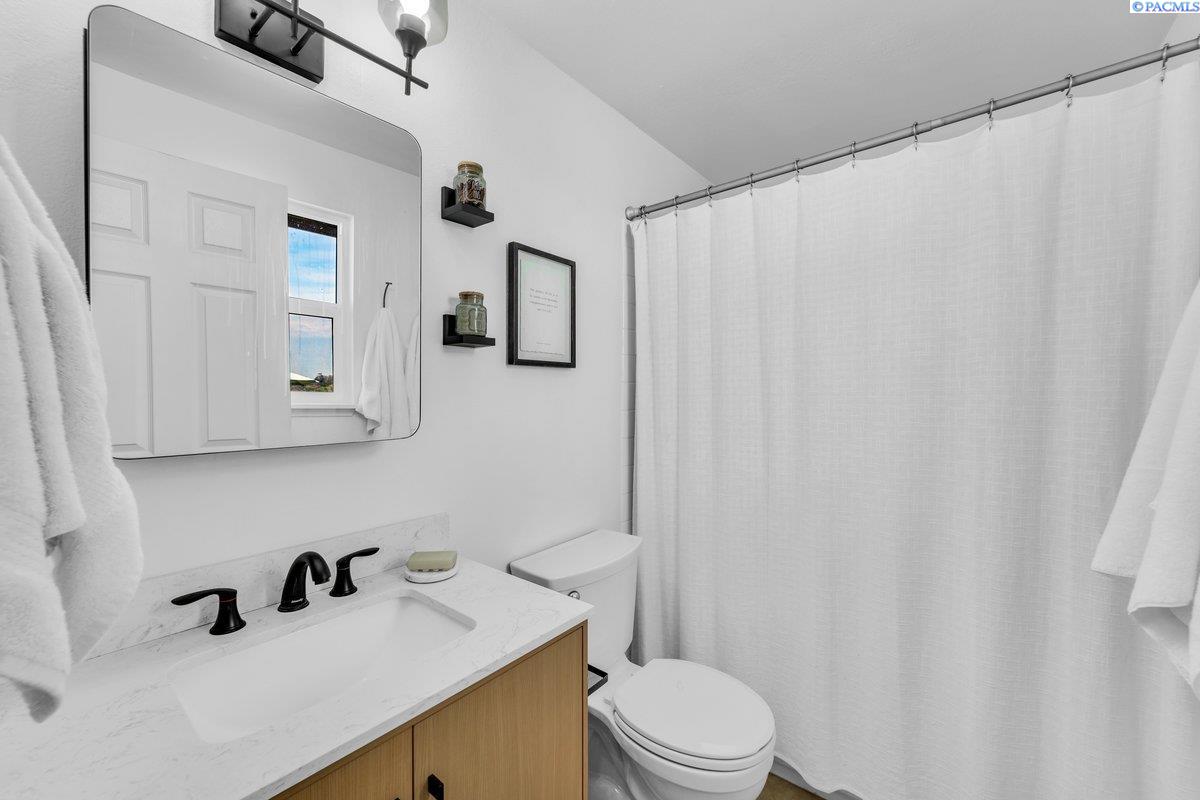
Bathroom with a marble-look vanity, black faucet, wood cabinetry, and white shower curtain.
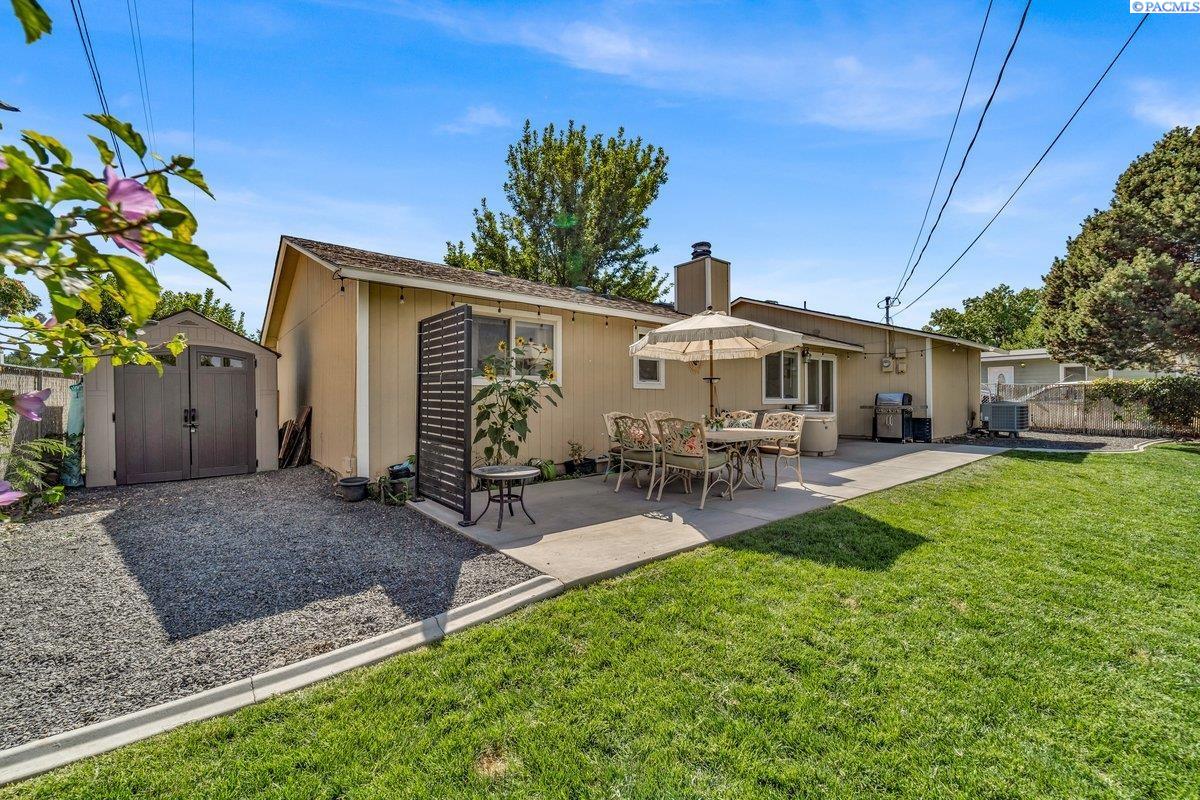
Backyard with a patio dining set and umbrella beside a single-story home and storage shed.
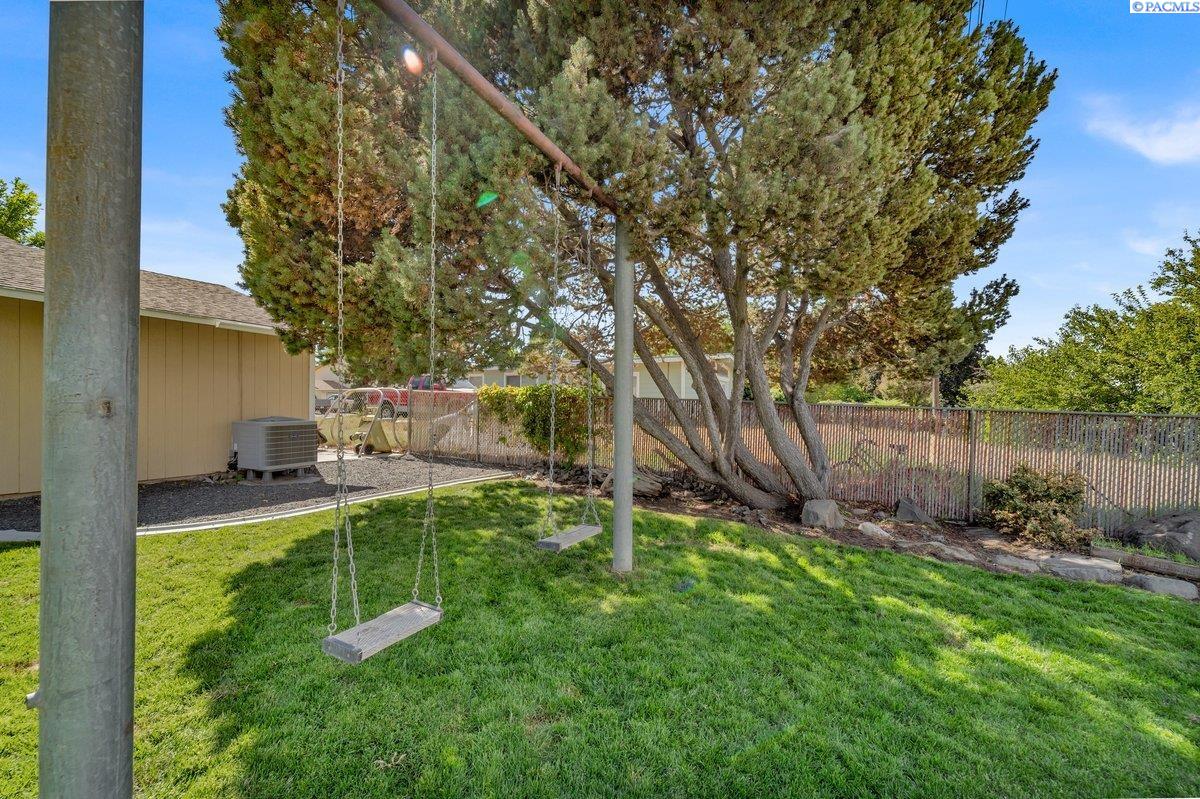
Backyard lawn with two hanging swings beneath mature pine trees and a metal fence.
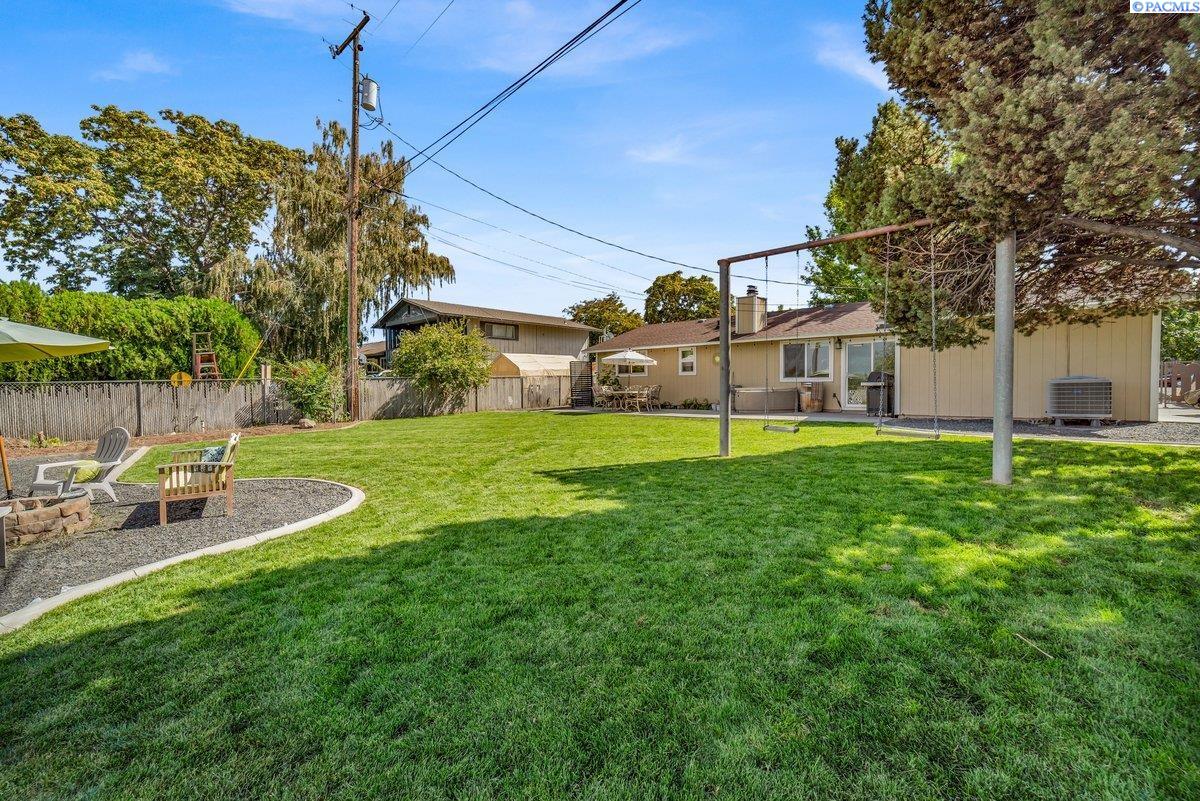
Backyard with a broad lawn, fenced seating area, and metal swing frame beside a single-story home.
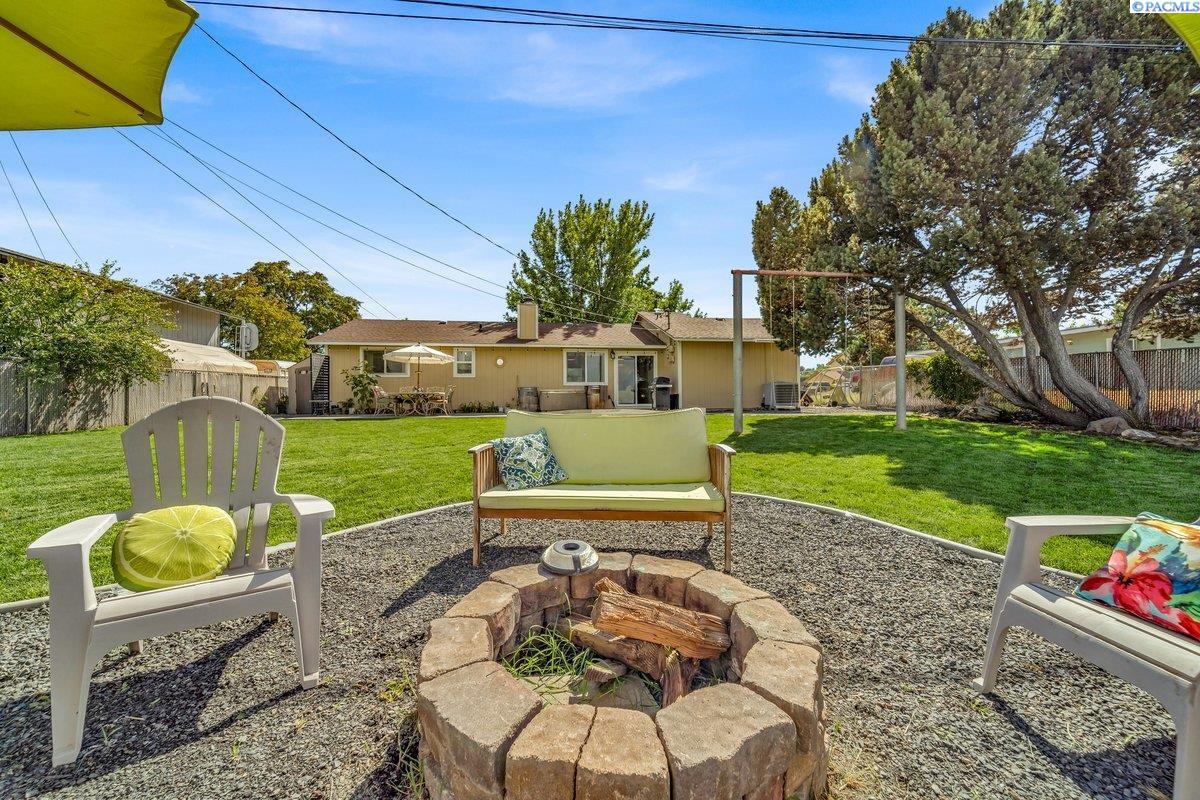
Backyard with a stone fire pit and seating area overlooking a lawn and single-story home.
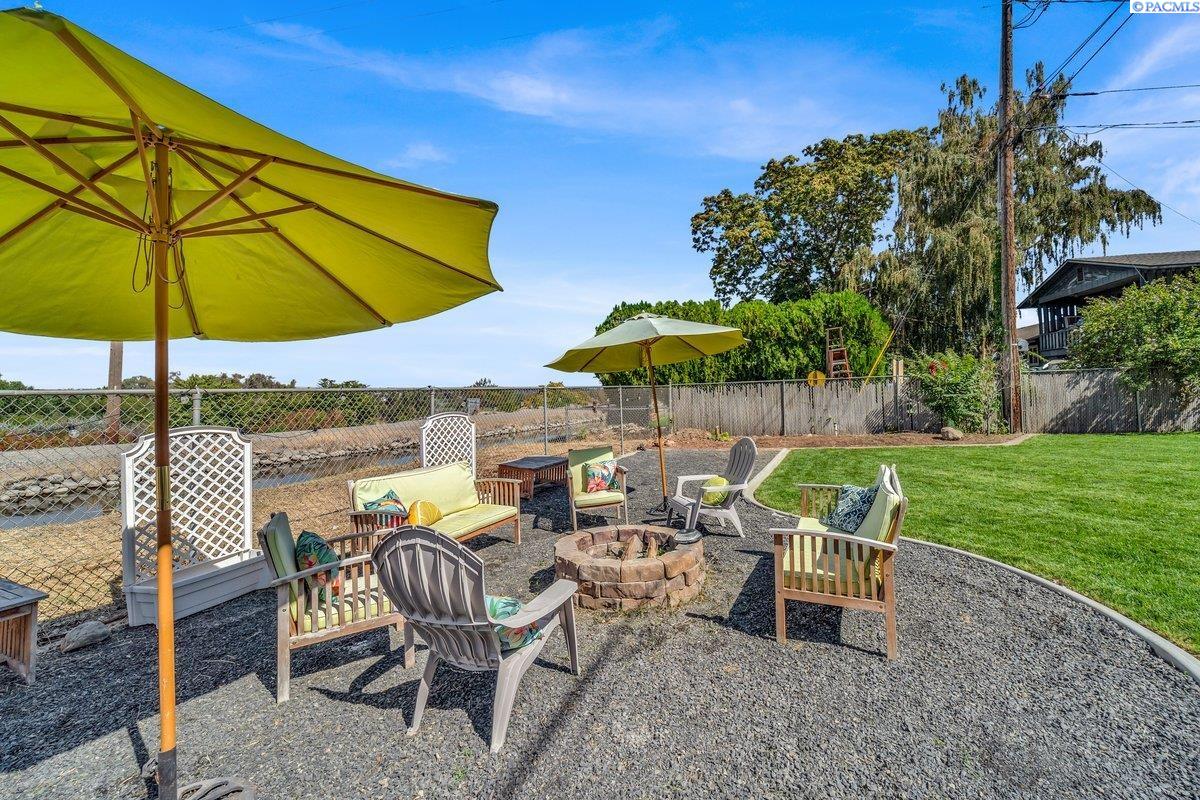
Backyard patio with umbrella-shaded seating, a stone fire pit, and lawn beside a fenced waterway.
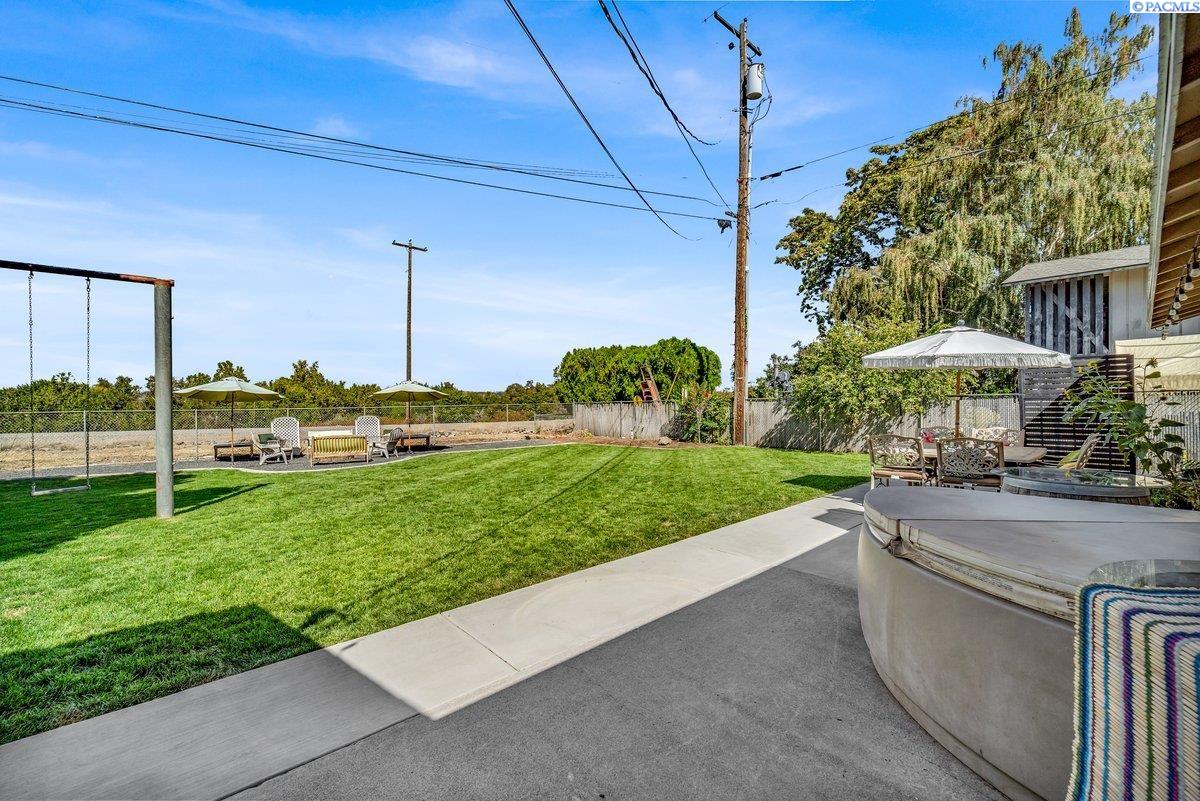
Backyard with a broad green lawn, swing set, patio seating, and hot tub.
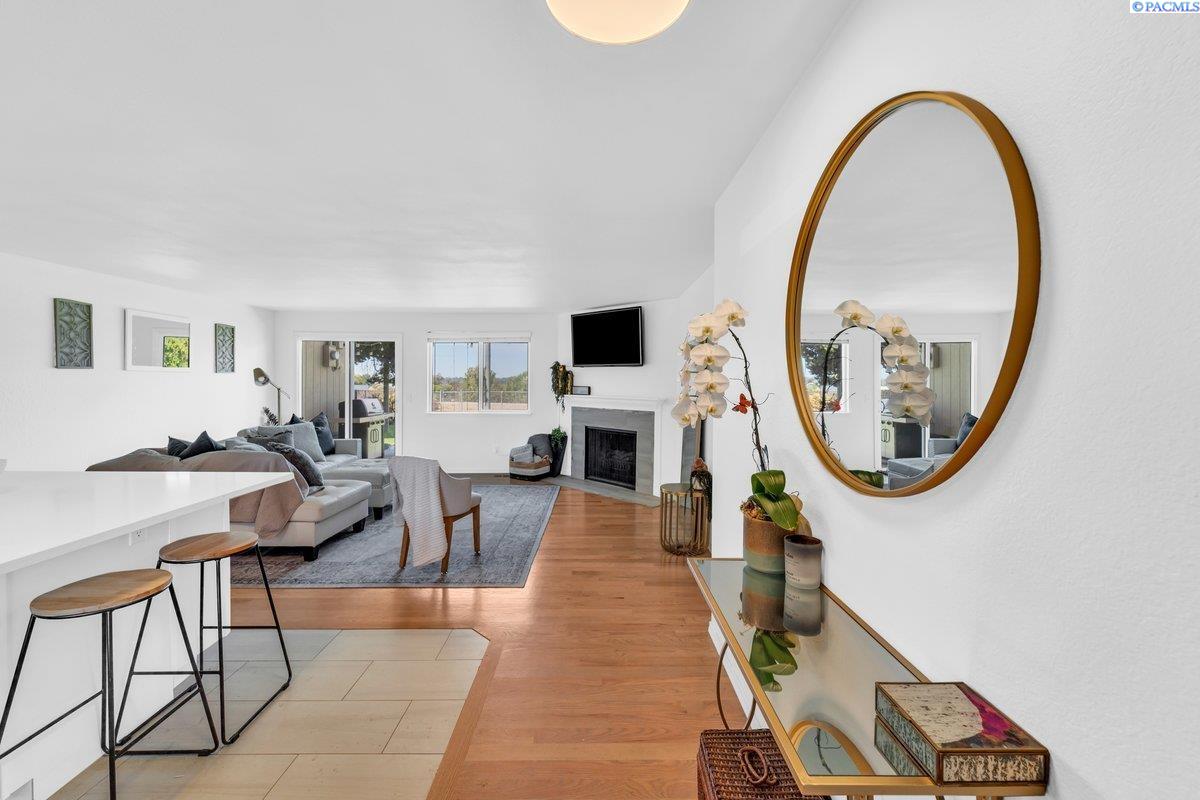
Living room with gray sectional, fireplace, hardwood floors, and a kitchen counter with stools.
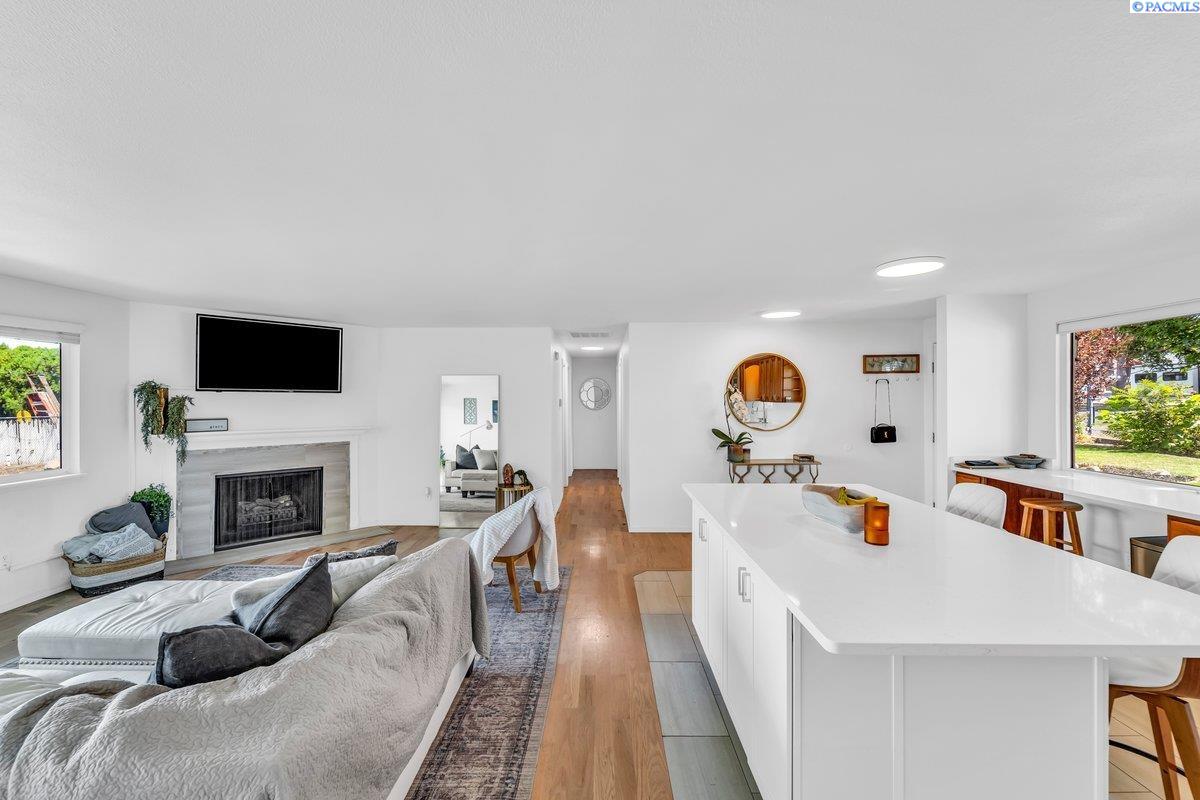
Open-plan living room and kitchen with a white island, fireplace, and large windows.
SEE ALL PHOTOS
Single-story home with a blue front door, broad lawn, and mature shade tree.
Single-story home with an attached garage, blue front door, and mature tree shading the lawn.
Open-plan kitchen and living room with a large island, wood cabinetry, and gray seating.
Bright kitchen with warm wood cabinets, a large white island, and windows overlooking the street.
Open kitchen and living room with a large island, gray sectional, fireplace, and sliding doors to the backyard.
Open-plan living room and kitchen with a gray sectional, patterned rug, and warm wood cabinets.
Bathroom with a curtained tub, toilet, and dark wood vanity beneath a large framed mirror.
Furnished bedroom with a white bed, gray throw, and curtained window.
Bedroom with a white dresser, gray armchair, wood floors, and a crib railing in the foreground.
Nursery with a white crib, gray armchair, hardwood floors, and black curtains around the window.
Furnished bedroom with a large gray-and-white bed, ceiling fan, and window with white curtains.
Bathroom with a marble-look vanity, black faucet, wood cabinetry, and white shower curtain.
Backyard with a patio dining set and umbrella beside a single-story home and storage shed.
Backyard lawn with two hanging swings beneath mature pine trees and a metal fence.
Backyard with a broad lawn, fenced seating area, and metal swing frame beside a single-story home.
Backyard with a stone fire pit and seating area overlooking a lawn and single-story home.
Backyard patio with umbrella-shaded seating, a stone fire pit, and lawn beside a fenced waterway.
Backyard with a broad green lawn, swing set, patio seating, and hot tub.
Living room with gray sectional, fireplace, hardwood floors, and a kitchen counter with stools.
Open-plan living room and kitchen with a white island, fireplace, and large windows.
Sold

6704 W Bonnie Ave

6704 W Bonnie Ave, Kennewick, WA 99336

$345,000
MLS# 271061 Welcome to this just remodeled move-in-ready home for an incredibly reasonable price! Wide open floor plan with beautiful brand new quartz countertops, new custom soft close cabinetry, and new kitchen appliances gift you with your dream kitchen. Delightfully refinished hardwood floors lay throughout the great room and bedrooms while crisp clean tile flooring exists in the kitchen and bathrooms (NO CARPET!). Tile surround fireplace has your brisk autumn evenings covered. Modern ceiling fans, lighting, hardware, and new bathroom vanities make this home feel brand new. Speaking of which, Brand New Carrier Heat Pump and Furnace installed in 2022. Outside you will find open RV/boat parking for your toys, freshly laid sod on a timed under ground sprinkler system, freshly poured concrete curbing and extended concrete patio that runs the full length of the home. Take advantage of this amazing opportunity and make this house your home today!

3
beds

2
baths

1,144 Sq.Ft. LIVING AREA

6,969.6 Sq.Ft. lot

Gavin Vargas

Gavin Vargas

Features & Amenities

Interior

  • total bedrooms3
  • Total bathrooms2
  • Flooring Wood
  • Fireplace 1, Family Room
  • APPLIANCES Appliances-Electric, Dishwasher, Microwave, Range/Oven, Water Heater
  • other interior Features Room - Great, Kitchen Island, Counters - Granite/Quartz, Ceiling Fan(s)

Area & Lot

  • Status Sold
  • Date Sold October 16, 2023
  • Living Area1,144 Sq.Ft.
  • Total Area1,144 Sq.Ft.
  • Lot Area6,969.6 Sq.Ft.
  • MLS® ID271061
  • TypeResidential
  • YEAR BUILT1975

Exterior

  • STORIES1
  • Garage Space1.0
  • water SourcePublic
  • utilitiesElectricity Connected
  • roofComposition
  • parkingOff Street, RV Access/Parking
  • HEAT TYPEForced Air, Heat Pump, Furnace
  • AIR CONDITIONINGCentral Air, Heat Pump
  • sewerSeptic Tank
  • SubstructureConcrete Perimeter
  • other exterior FeaturesIrrigation

Financial

  • Sales Price$345,000
  • Real Estate Tax $2,285/yr
  • Zoning Residential

Work With Gavin

enjoys helping people better their lives through buying and selling real estate. Whether my clients are buying their first, or selling their long-time home, I am completely honored and humbled to be the one there for them through and after closing.

Follow Me on Instagram