Leave a Message

Thank you for your message. We will be in touch with you shortly.

Explore Sale Properties
6313 Balmoral Ct
6313 Balmoral Ct
6313 Balmoral Ct
6313 Balmoral Ct
6313 Balmoral Ct
6313 Balmoral Ct
6313 Balmoral Ct
6313 Balmoral Ct
6313 Balmoral Ct
6313 Balmoral Ct
6313 Balmoral Ct
6313 Balmoral Ct
6313 Balmoral Ct
6313 Balmoral Ct
6313 Balmoral Ct
6313 Balmoral Ct
6313 Balmoral Ct
6313 Balmoral Ct
6313 Balmoral Ct
6313 Balmoral Ct
6313 Balmoral Ct
6313 Balmoral Ct
6313 Balmoral Ct
6313 Balmoral Ct
6313 Balmoral Ct
6313 Balmoral Ct
6313 Balmoral Ct
6313 Balmoral Ct
6313 Balmoral Ct
6313 Balmoral Ct
6313 Balmoral Ct
6313 Balmoral Ct
6313 Balmoral Ct
6313 Balmoral Ct
6313 Balmoral Ct
6313 Balmoral Ct
6313 Balmoral Ct
6313 Balmoral Ct
6313 Balmoral Ct
6313 Balmoral Ct
SEE ALL PHOTOS
6313 Balmoral Ct
6313 Balmoral Ct
6313 Balmoral Ct
6313 Balmoral Ct
6313 Balmoral Ct
6313 Balmoral Ct
6313 Balmoral Ct
6313 Balmoral Ct
6313 Balmoral Ct
6313 Balmoral Ct
6313 Balmoral Ct
6313 Balmoral Ct
6313 Balmoral Ct
6313 Balmoral Ct
6313 Balmoral Ct
6313 Balmoral Ct
6313 Balmoral Ct
6313 Balmoral Ct
6313 Balmoral Ct
6313 Balmoral Ct
6313 Balmoral Ct
6313 Balmoral Ct
6313 Balmoral Ct
6313 Balmoral Ct
6313 Balmoral Ct
6313 Balmoral Ct
6313 Balmoral Ct
6313 Balmoral Ct
6313 Balmoral Ct
6313 Balmoral Ct
6313 Balmoral Ct
6313 Balmoral Ct
6313 Balmoral Ct
6313 Balmoral Ct
6313 Balmoral Ct
6313 Balmoral Ct
6313 Balmoral Ct
6313 Balmoral Ct
6313 Balmoral Ct
6313 Balmoral Ct
Courtesy of Windermere Group One/Tri-Cities
For Sale

6313 Balmoral Ct

6313 Balmoral Ct, Pasco, WA 99301

$585,000
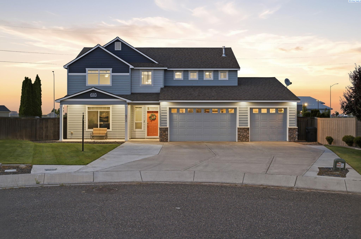
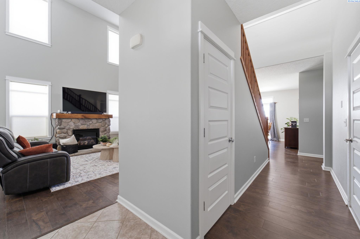
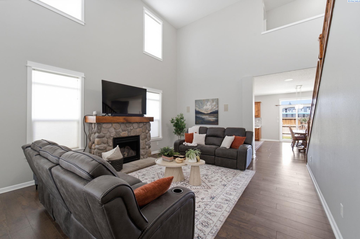
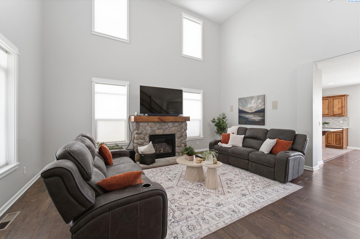
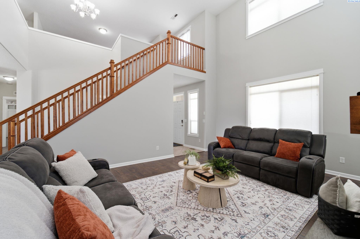
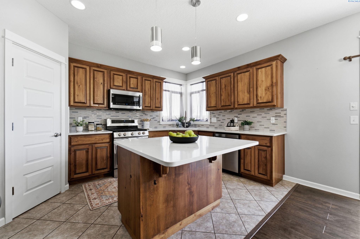
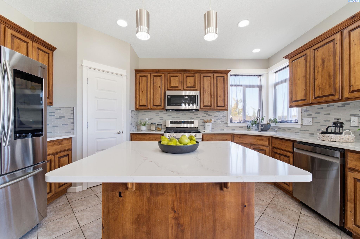
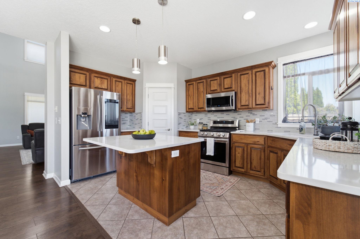
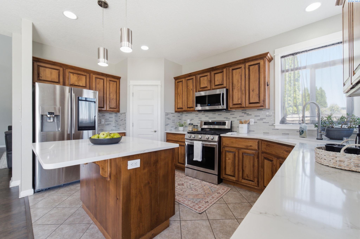
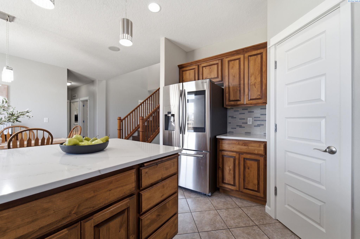
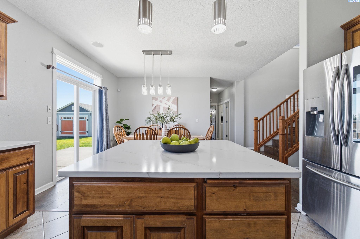
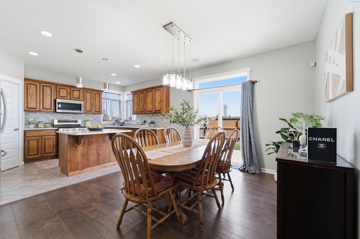
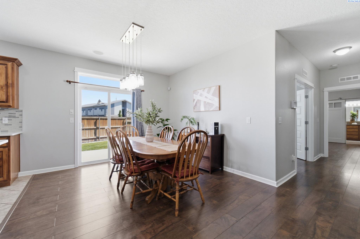
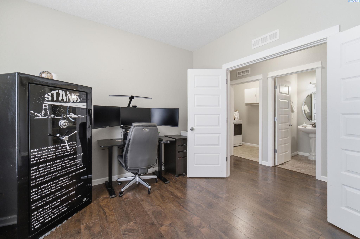
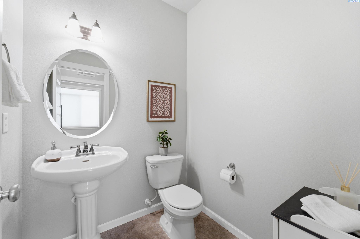
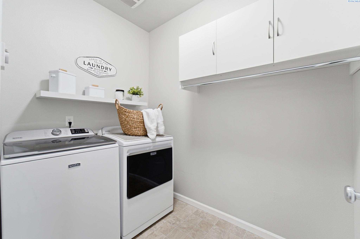
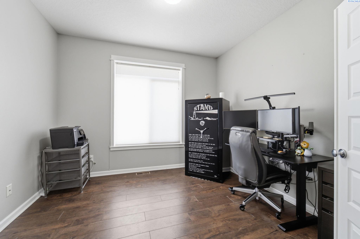
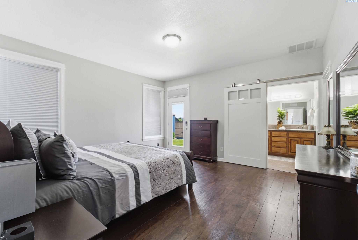
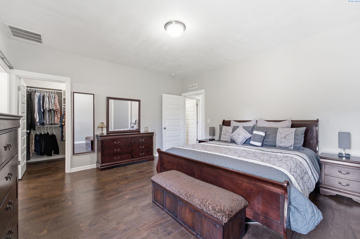
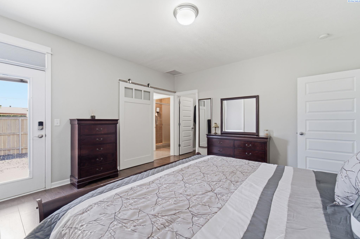
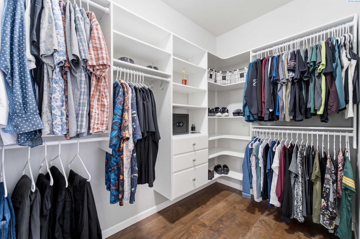
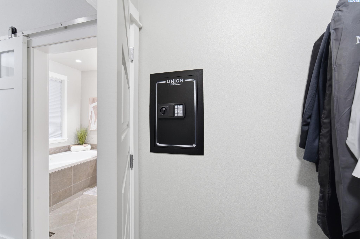
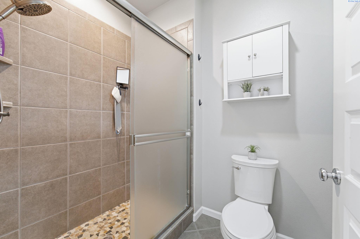
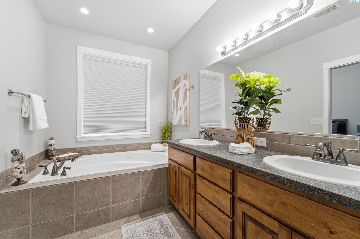
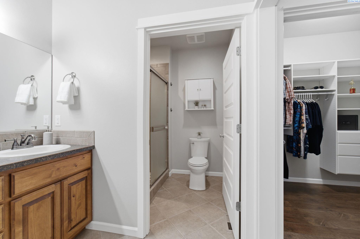
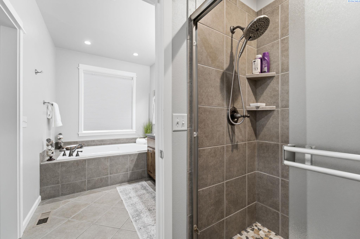
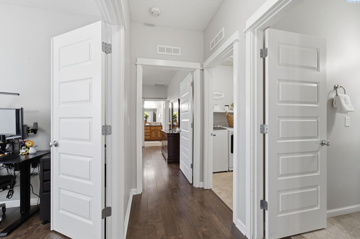
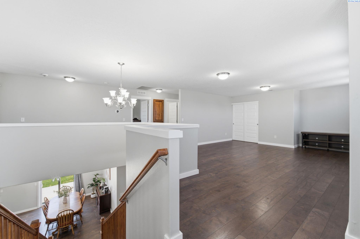
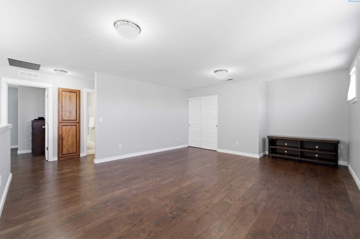
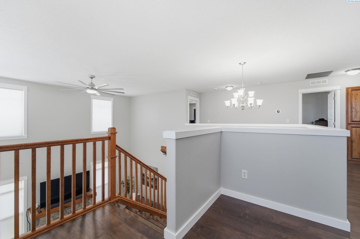
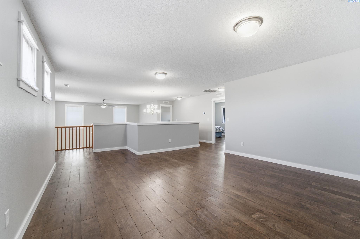
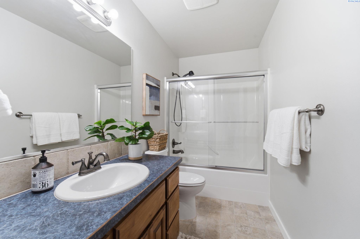
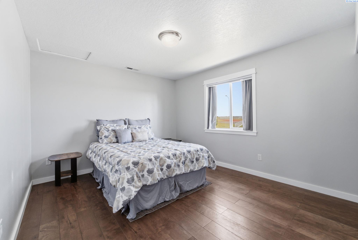
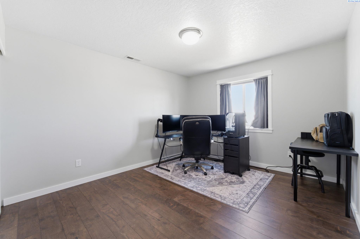
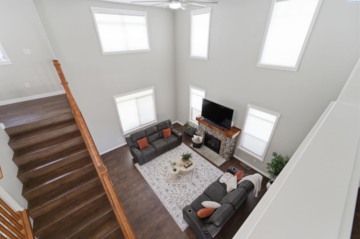
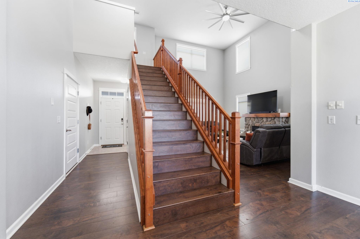
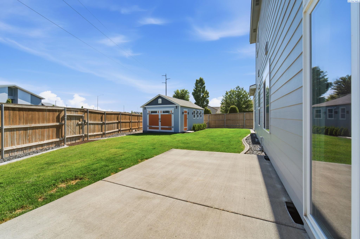
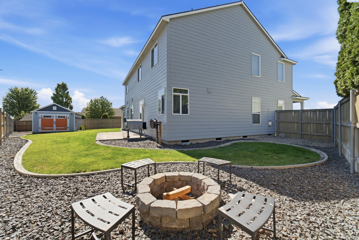
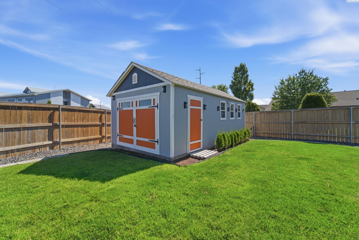
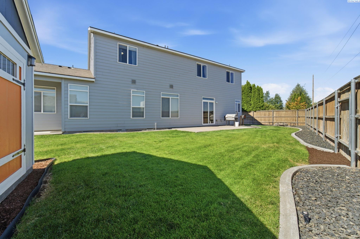
This one is even better than you were hoping for! 4 Bedrooms? Yes, and the primary suite is on the main level! Plus an office too? You bet. (could also be a great nursery) 3-Car Garage? Yes, with custom-built wooden shelving, service door, auto openers, AND a 12x24 detached stick built shed/mini shop on concrete slab. This home continues to check the boxes and some. Step in onto richly colored laminate plank flooring installed in main areas with tile in wet areas throughout. (no carpet to maintain!) Stunning cathedral height living room ceilings open to the upstairs flooding in natural light and good vibes anchored by the natural stone surround gas fireplace with wooden mantle, complimented by surround sound and large ceiling fan to keep things cool and comfortable. The kitchen is updated with solid quartz countertops, island/bar, corner pantry, real maple hardwood cabinetry with pull out shelving, full height tile backsplash, single bowl composite under mount sink up against two corners windows. This home works great for the family with little ones who need mom and dad close as well as the teenagers who desire more independence. Work from home? Pick from either the office/den as well as the additional bonus/loft space upstairs to be able to have a space to lock-in. Fresh interior paint, newer stainless steel appliances, new water heater in 2025, and an HVAC system with all new coils, capacitor, and internal components replaced are just some of the recent updates and improvements solidifying this home as move-in-ready. Additionally, this home already has a recent home inspection report available as well as 1-year home warranty included making the home buying and moving process that much easier. Call your Realtor today to schedule a showing or attend the open houses this weekend!

4
beds

3
baths

2,628 Sq.Ft. LIVING AREA

8,712 Sq.Ft. lot

Gavin Vargas

Gavin Vargas

Features & Amenities

Interior

  • total bedrooms4
  • Total bathrooms3
  • full bathrooms2
  • half bathroom1
  • Laundry room Laundry Room
  • Flooring Laminate, Tile, Vinyl
  • Fireplace 1, Gas, Family Room
  • APPLIANCES Appliances-Electric, Appliances-Gas, Dishwasher, Disposal, Microwave, Range/Oven, Water Heater
  • other interior Features Bath - Master, Breakfast Bar, Dining - Kitchen/Combo, Room - Den, Room - Family, Master - Main Level, Walk-In Closet(s), Entrance Foyer, Kitchen Island, Master Suite, Pantry, Counters - Granite/Quartz, High Ceilings, Vaulted Ceiling(s), Utilities in Garage, Ceiling Fan(s)

Area & Lot

  • Status For Sale
  • Living Area2,628 Sq.Ft.
  • Total Area2,628 Sq.Ft.
  • Lot Area8,712 Sq.Ft.
  • MLS® ID294499
  • TypeResidential
  • YEAR BUILT2008
  • NeighborhoodPasco
  • School DistrictPasco

Exterior

  • STORIES2
  • Garage Space3.0
  • water SourcePublic
  • utilitiesCable Connected, Electricity Connected, Natural Gas Connected, Sewer Connected
  • roofComposition
  • lot featuresLocated in City Limits, Garden, Cul-De-Sac
  • parkingAttached, Garage Door Opener, Off Street, 3 car
  • HEAT TYPEGas - Heating, Heat Pump, Natural Gas
  • AIR CONDITIONINGCentral Air, Heat Pump, Electric
  • SubstructureConcrete Perimeter
  • security FeaturesSecurity System
  • other exterior FeaturesLighting, Irrigation

Financial

  • Sales Price$585,000
  • Real Estate Tax $4,113/yr
  • Zoning Residential
image

Schedule a Showing

I would love to show you our beautiful property. Please select your preferred date and time below. I will be in touch shortly to confirm your appointment.

Schedule a Showing

I would love to show you our beautiful property. Please select your preferred date and time below. I will be in touch shortly to confirm your appointment.

Thank you for your interest in 6313 Balmoral Ct, Pasco, WA 99301. We are reviewing your request and will be in touch shortly!

Mortgage Calculator

Estimate your monthly mortgage payment, including the principal and interest, property taxes, and HOA. Adjust the values to generate a more accurate rate.
All estimates are provided for informational purposes only. Actual amounts may vary.
$0,000 Your Payment 20 15 65
$0,000 Your Payment

Pasco

Explore

Work With Gavin

enjoys helping people better their lives through buying and selling real estate. Whether my clients are buying their first, or selling their long-time home, I am completely honored and humbled to be the one there for them through and after closing.

Follow Me on Instagram