Leave a Message

Thank you for your message. We will be in touch with you shortly.

Explore Sale Properties
5609 W 14th Ave
5609 W 14th Ave
5609 W 14th Ave
5609 W 14th Ave
5609 W 14th Ave
5609 W 14th Ave
5609 W 14th Ave
5609 W 14th Ave
5609 W 14th Ave
5609 W 14th Ave
5609 W 14th Ave
5609 W 14th Ave
5609 W 14th Ave
5609 W 14th Ave
5609 W 14th Ave
5609 W 14th Ave
5609 W 14th Ave
5609 W 14th Ave
5609 W 14th Ave
5609 W 14th Ave
5609 W 14th Ave
5609 W 14th Ave
5609 W 14th Ave
5609 W 14th Ave
5609 W 14th Ave
5609 W 14th Ave
5609 W 14th Ave
5609 W 14th Ave
5609 W 14th Ave
5609 W 14th Ave
5609 W 14th Ave
5609 W 14th Ave
5609 W 14th Ave
5609 W 14th Ave
5609 W 14th Ave
5609 W 14th Ave
5609 W 14th Ave
5609 W 14th Ave
5609 W 14th Ave
5609 W 14th Ave
5609 W 14th Ave
5609 W 14th Ave
5609 W 14th Ave
5609 W 14th Ave
5609 W 14th Ave
5609 W 14th Ave
5609 W 14th Ave
5609 W 14th Ave
5609 W 14th Ave
5609 W 14th Ave
SEE ALL PHOTOS
5609 W 14th Ave
5609 W 14th Ave
5609 W 14th Ave
5609 W 14th Ave
5609 W 14th Ave
5609 W 14th Ave
5609 W 14th Ave
5609 W 14th Ave
5609 W 14th Ave
5609 W 14th Ave
5609 W 14th Ave
5609 W 14th Ave
5609 W 14th Ave
5609 W 14th Ave
5609 W 14th Ave
5609 W 14th Ave
5609 W 14th Ave
5609 W 14th Ave
5609 W 14th Ave
5609 W 14th Ave
5609 W 14th Ave
5609 W 14th Ave
5609 W 14th Ave
5609 W 14th Ave
5609 W 14th Ave
5609 W 14th Ave
5609 W 14th Ave
5609 W 14th Ave
5609 W 14th Ave
5609 W 14th Ave
5609 W 14th Ave
5609 W 14th Ave
5609 W 14th Ave
5609 W 14th Ave
5609 W 14th Ave
5609 W 14th Ave
5609 W 14th Ave
5609 W 14th Ave
5609 W 14th Ave
5609 W 14th Ave
5609 W 14th Ave
5609 W 14th Ave
5609 W 14th Ave
5609 W 14th Ave
5609 W 14th Ave
5609 W 14th Ave
5609 W 14th Ave
5609 W 14th Ave
5609 W 14th Ave
5609 W 14th Ave
Courtesy of Windermere Group One/Tri-Cities
For Sale

5609 W 14th Ave

5609 W 14th Ave, Kennewick, WA 99338

$610,000
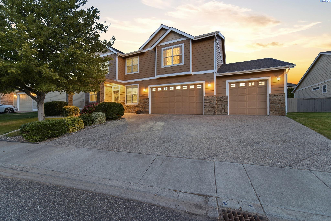
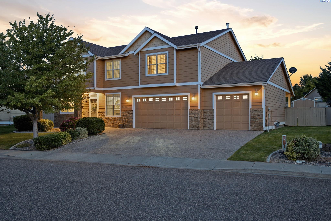
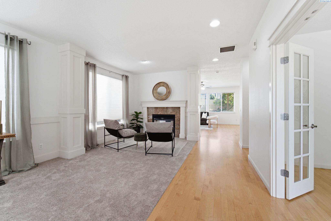
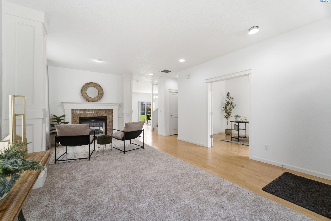
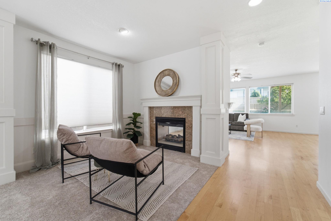
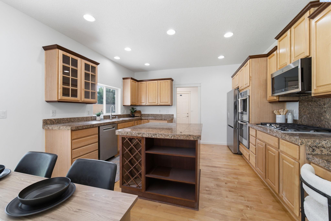
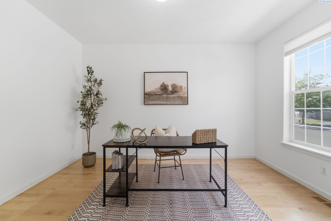
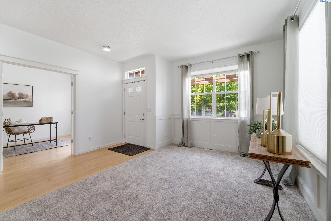
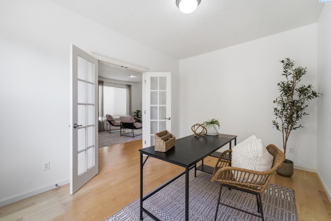
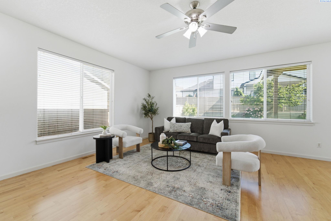
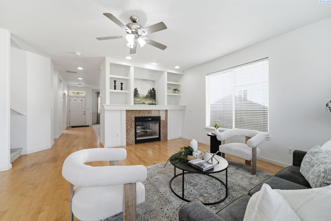
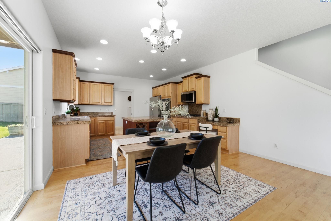
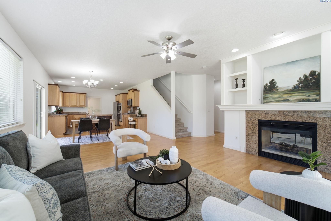
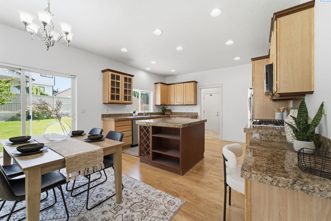
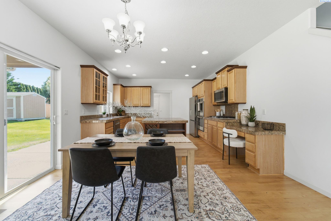
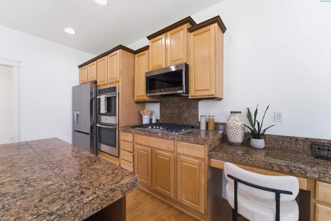
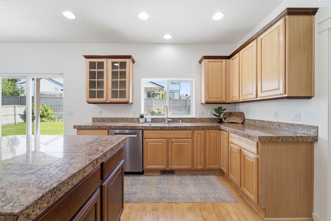
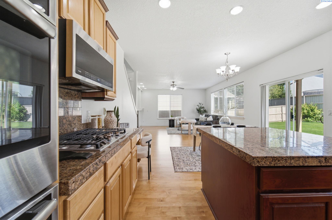
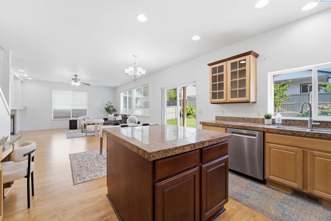
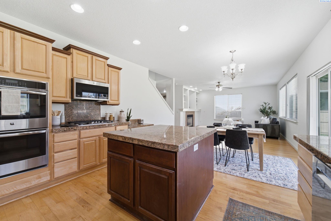
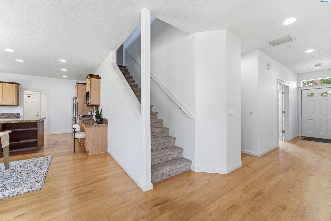
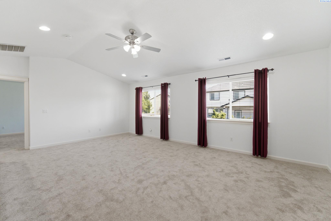
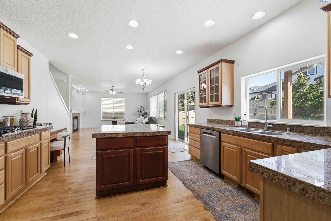
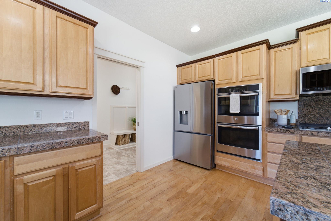
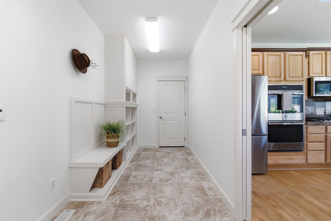
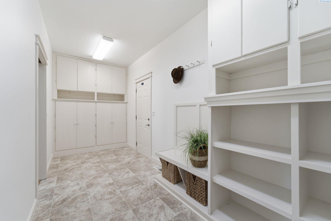
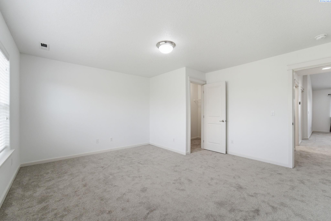
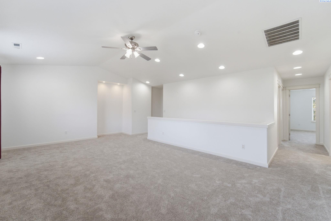
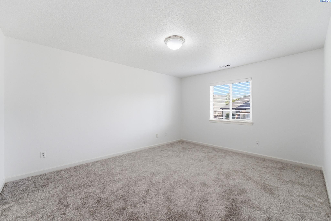
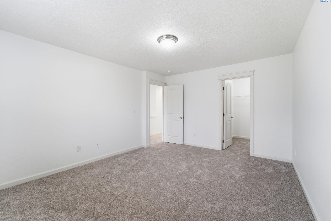
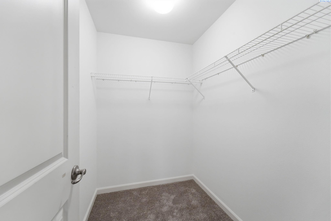
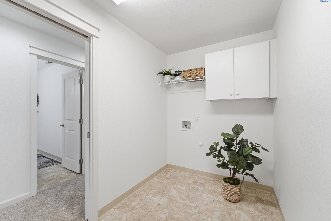
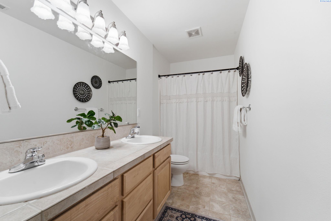
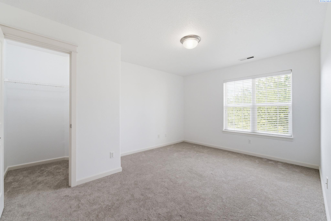
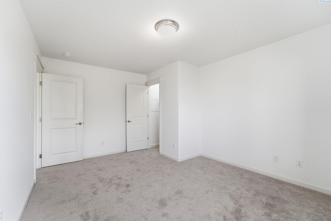
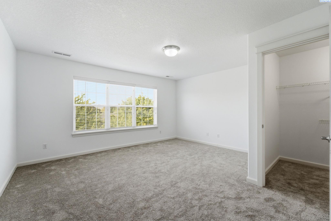
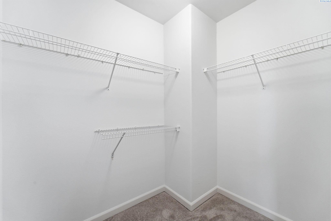
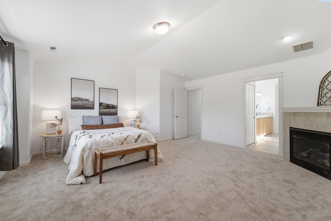
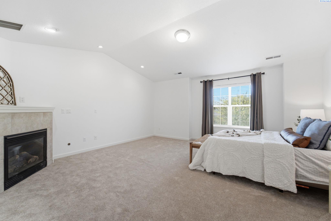
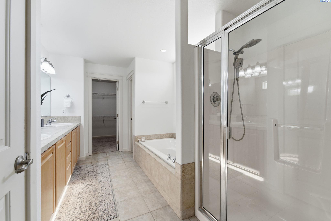
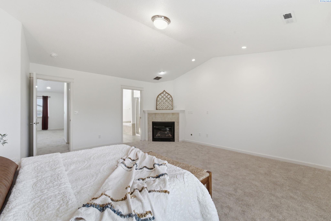
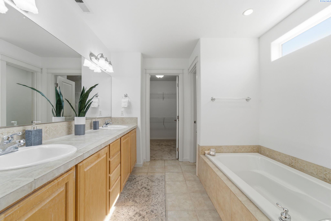
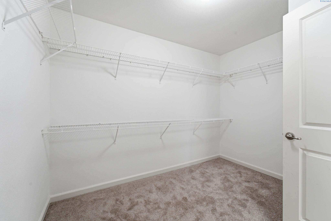
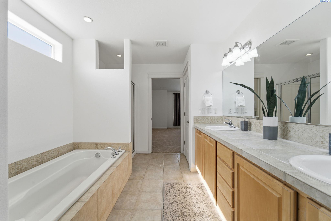
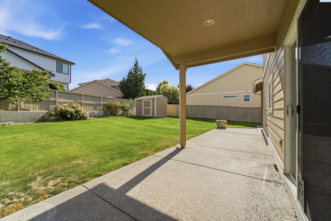
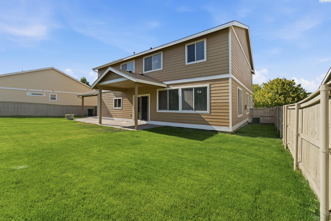
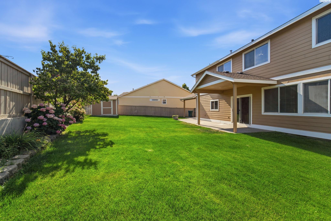
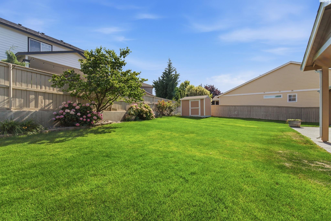
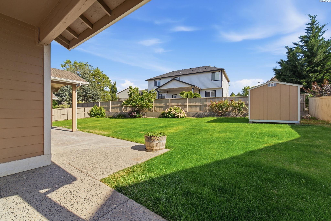
MLS# 294494 Big Value in Creekstone! Providing 3,285 square feet or living space, a spacious 3-car garage with extended 3rd bay and 12' ceilings, 4 generously sized bedrooms all with their own walk-in closet, a grand master suite with cozy gas fireplace, walk-in closet, and vaulted ceilings, there is so much to love about this home. Enter onto beautiful maple hardwood floors stretching from the entry intro the office, living, dining, and kitchen. Raised ceilings throughout the main level featuring two living spaces divided by a double sided gas fireplace, wainsocting in your formal living room and an open concept living/dining/kitchen tucked back for more casual living. The kitchen features an abundance of real wood maple cabinetry, granite tile countertop space, and newer stainless steel appliances including 2 full size ovens, gas cooktop, and refrigerator to keep the household running happy and healthy. A large mudroom separates the garage and exterior side door from the rest of the home helping keep things clean and tidy. Upstairs you have a 3rd spacious living space with vaulted ceilings perfect for the other household member to have their own space for study or play. All new interior paint, brand new carpet, vinyl flooring, and polished wood floors throughout have provided a move-in-ready blank canvas for you to add your own design and character to make it yours. Additionally, this home already has a recent home inspection report available as well as 1-year home warranty included making the home buying and moving process that much easier. Call your Realtor today to schedule a showing or attend the open houses this weekend!

4
beds

3
baths

3,285 Sq.Ft. LIVING AREA

8,276.4 Sq.Ft. lot

Gavin Vargas

Gavin Vargas

Features & Amenities

Interior

  • total bedrooms4
  • Total bathrooms3
  • full bathrooms2
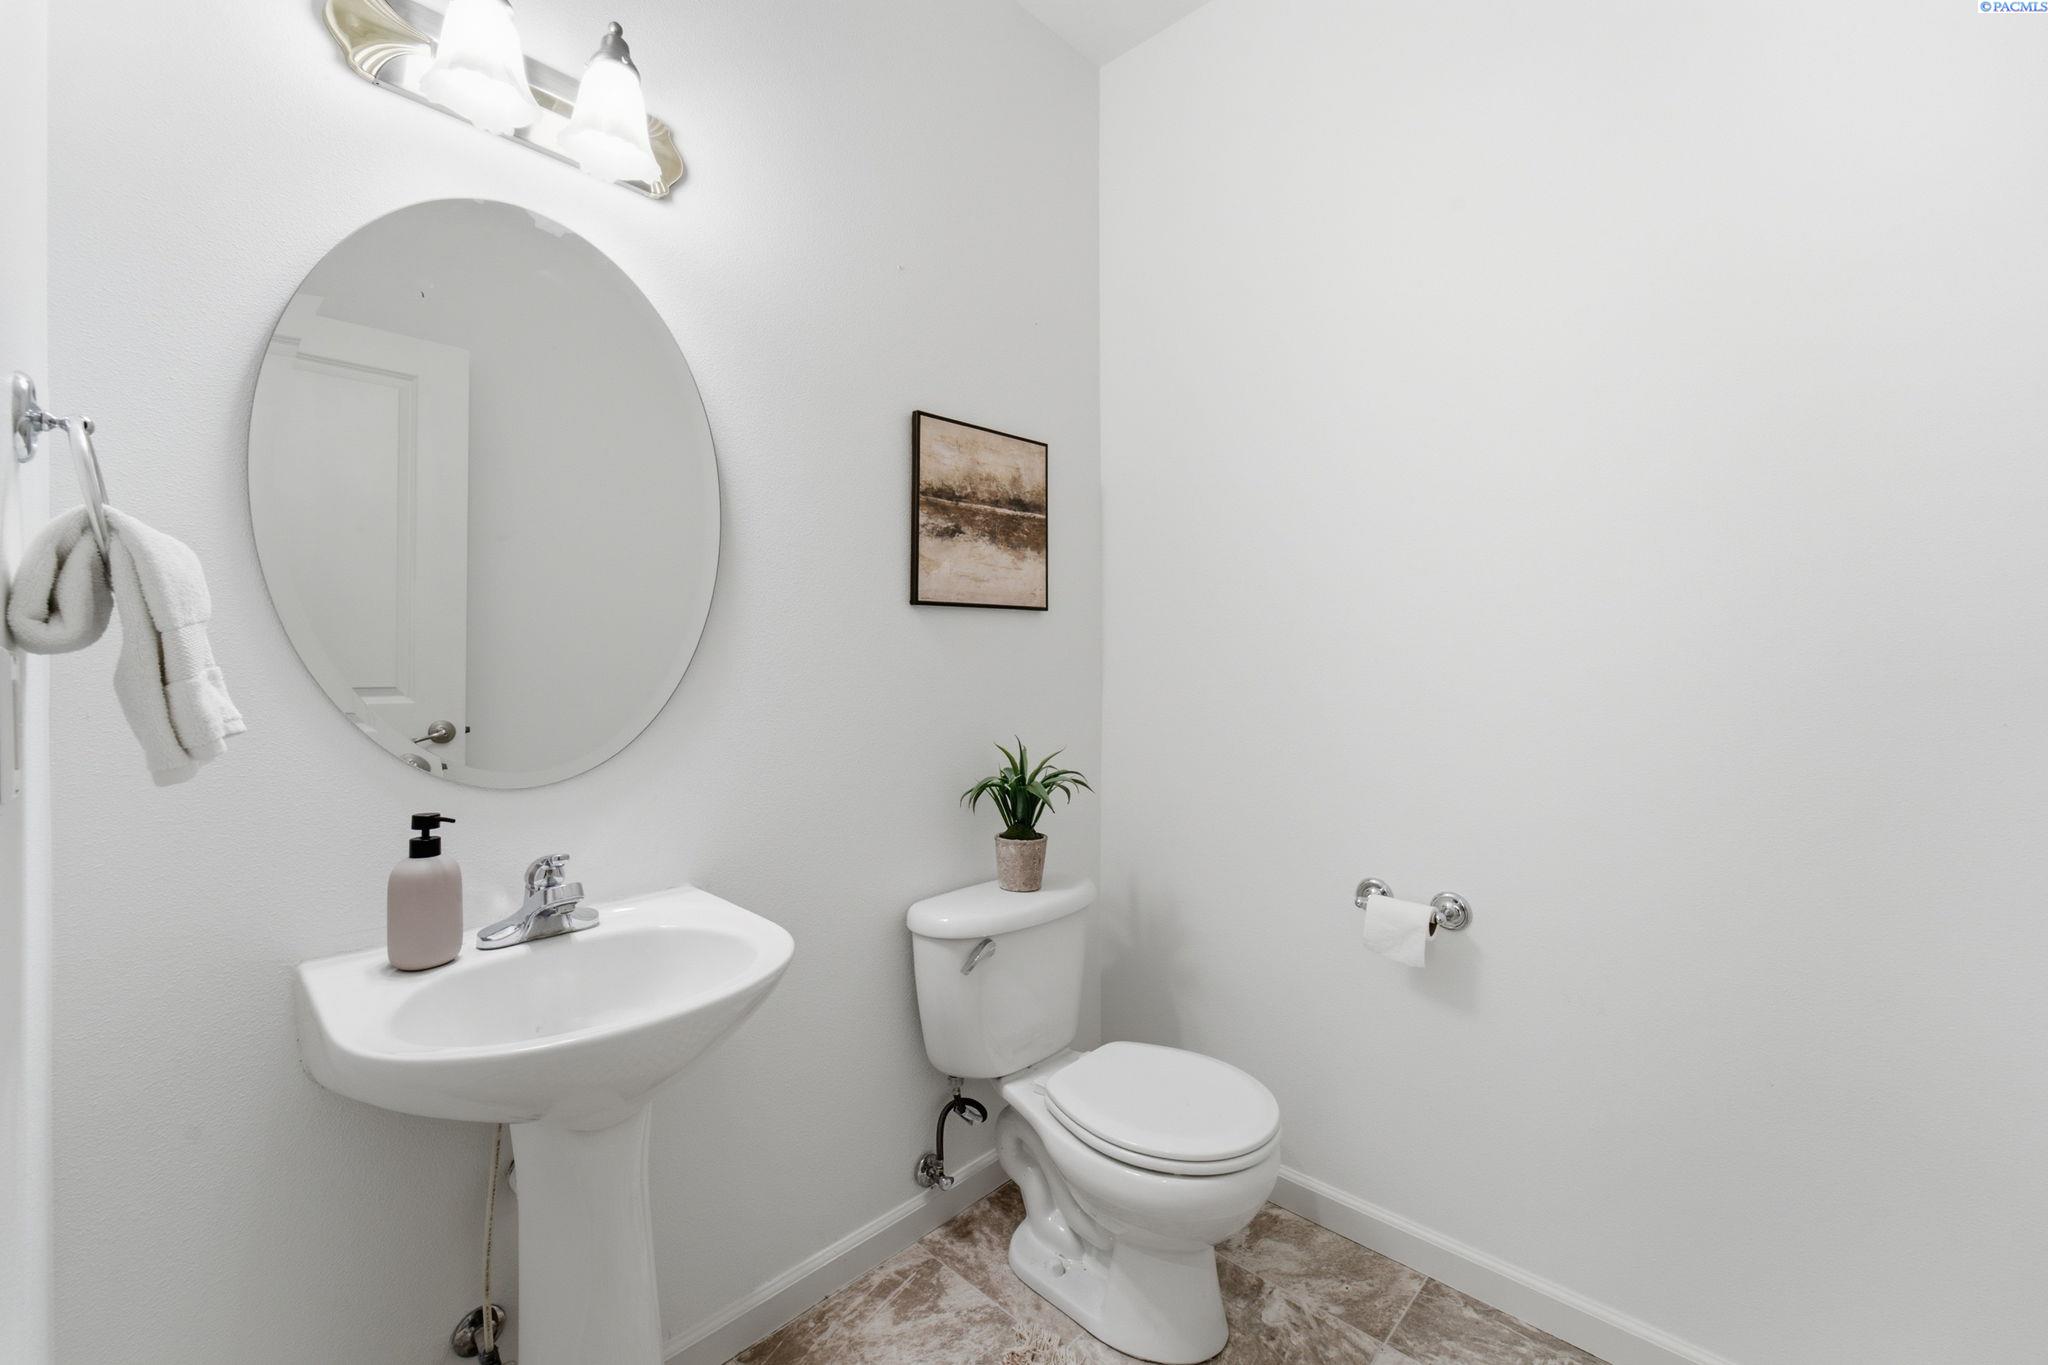
  • half bathroom1
  • Flooring Carpet, Laminate, Wood
  • Fireplace 2, Double Sided, Gas, Master Bedroom, Living Room
  • APPLIANCES Appliances-Electric, Cooktop, Microwave, Oven, Range/Oven, Refrigerator
  • other interior Features Dining - Living/Combo, Room - Den, Room - Family, Walk-In Closet(s), Entrance Foyer, Kitchen Island, Master Suite, Pantry, Counters - Granite/Quartz, Laminate Counters, High Ceilings, Vaulted Ceiling(s), Ceiling Fan(s)

Area & Lot

  • Status For Sale
  • Living Area3,285 Sq.Ft.
  • Total Area3,285 Sq.Ft.
  • Lot Area8,276.4 Sq.Ft.
  • MLS® ID294494
  • TypeResidential
  • YEAR BUILT2004
  • NeighborhoodKennewick
  • School DistrictKennewick

Exterior

  • STORIES2
  • Garage Space3.0
  • water SourcePublic
  • utilitiesElectricity Connected, Natural Gas Connected, Sewer Connected
  • roofComposition
  • lot featuresLocated in City Limits, Professionally Landscaped
  • parkingAttached, 3 car
  • HEAT TYPEForced Air, Gas - Heating
  • AIR CONDITIONINGCentral Air, Electric
  • SubstructureConcrete Perimeter

Financial

  • Sales Price$610,000
  • Real Estate Tax $4,042/yr
  • HOA $90/mo
  • Zoning Residential
image

Schedule a Showing

I would love to show you our beautiful property. Please select your preferred date and time below. I will be in touch shortly to confirm your appointment.

Schedule a Showing

I would love to show you our beautiful property. Please select your preferred date and time below. I will be in touch shortly to confirm your appointment.

Thank you for your interest in 5609 W 14th Ave, Kennewick, WA 99338. We are reviewing your request and will be in touch shortly!

Mortgage Calculator

Estimate your monthly mortgage payment, including the principal and interest, property taxes, and HOA. Adjust the values to generate a more accurate rate.
All estimates are provided for informational purposes only. Actual amounts may vary.
$0,000 Your Payment 20 15 65
$0,000 Your Payment

Kennewick

Explore

Work With Gavin

enjoys helping people better their lives through buying and selling real estate. Whether my clients are buying their first, or selling their long-time home, I am completely honored and humbled to be the one there for them through and after closing.

Follow Me on Instagram