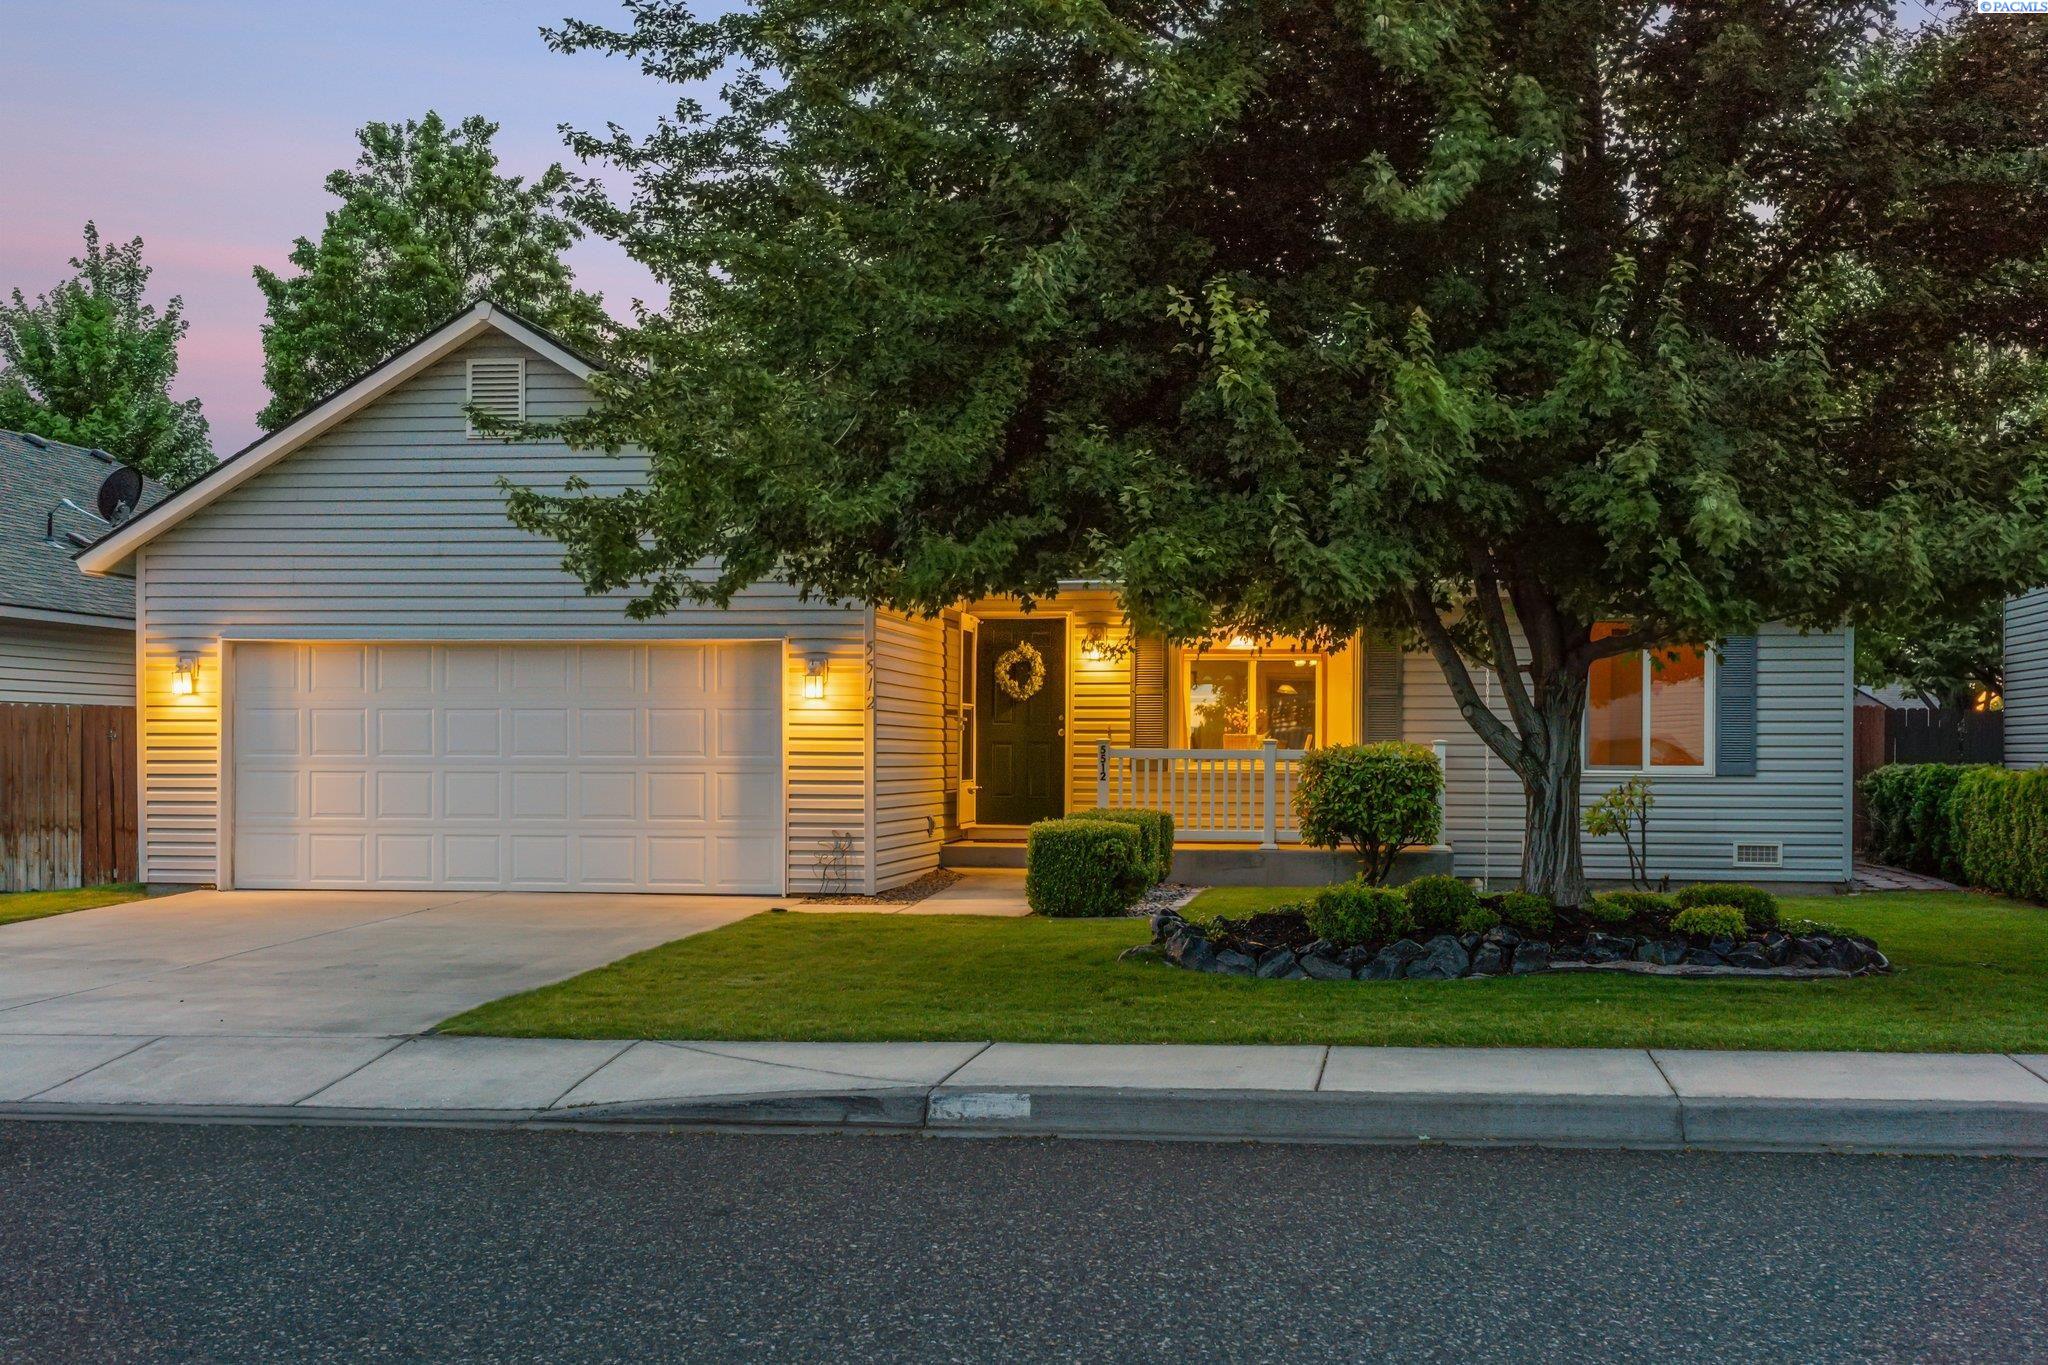
House at dusk with a two-car garage, warmly lit porch, and mature tree in the front yard.
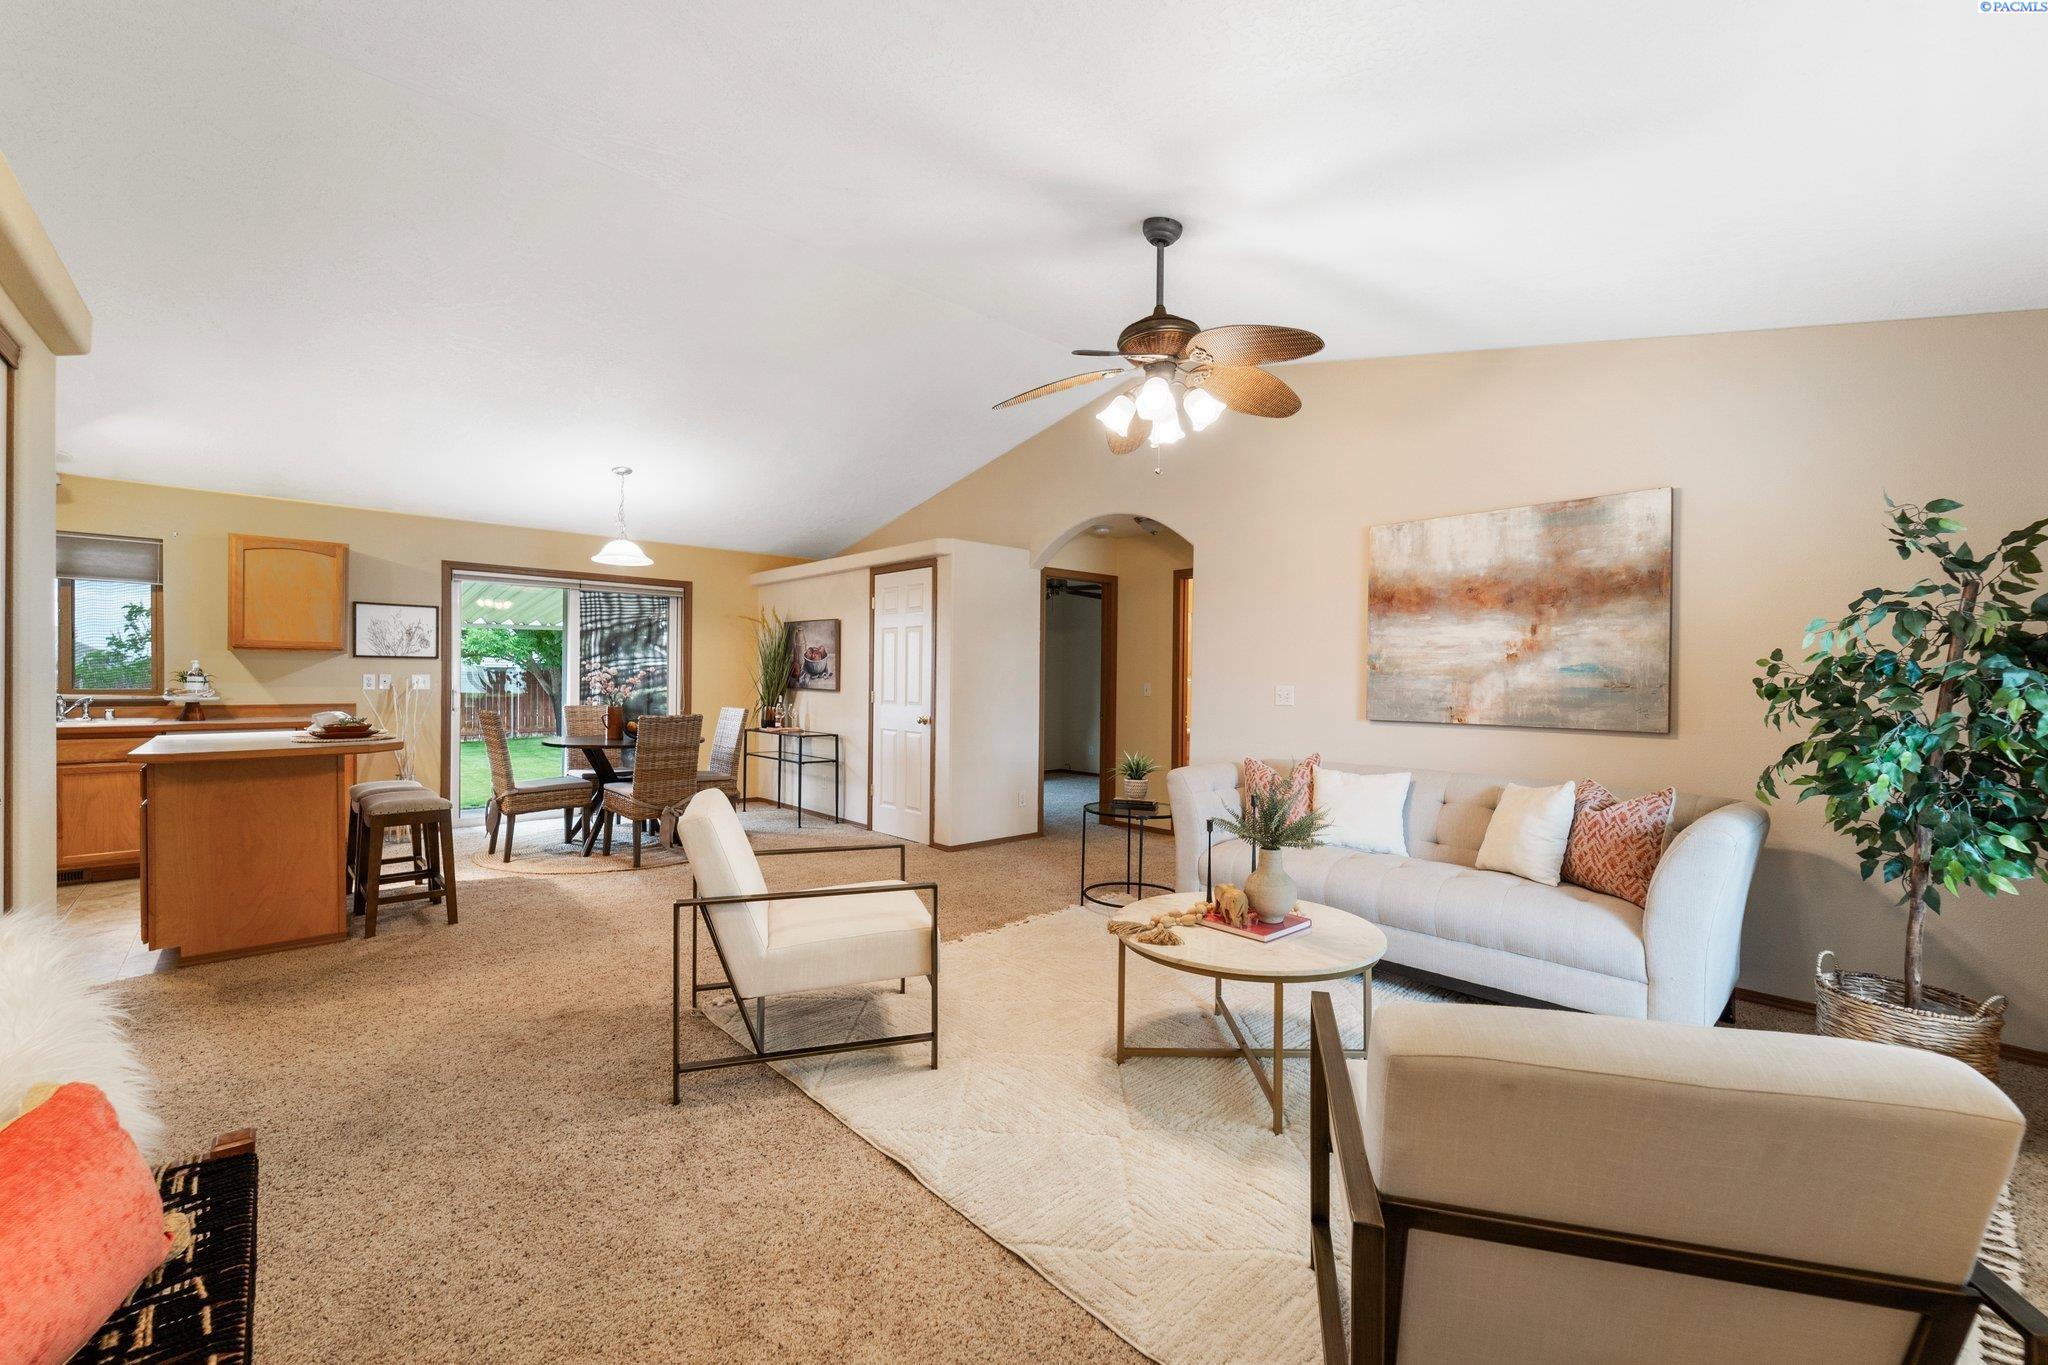
Open-plan living room with white seating, a ceiling fan, and dining area beside sliding glass doors.
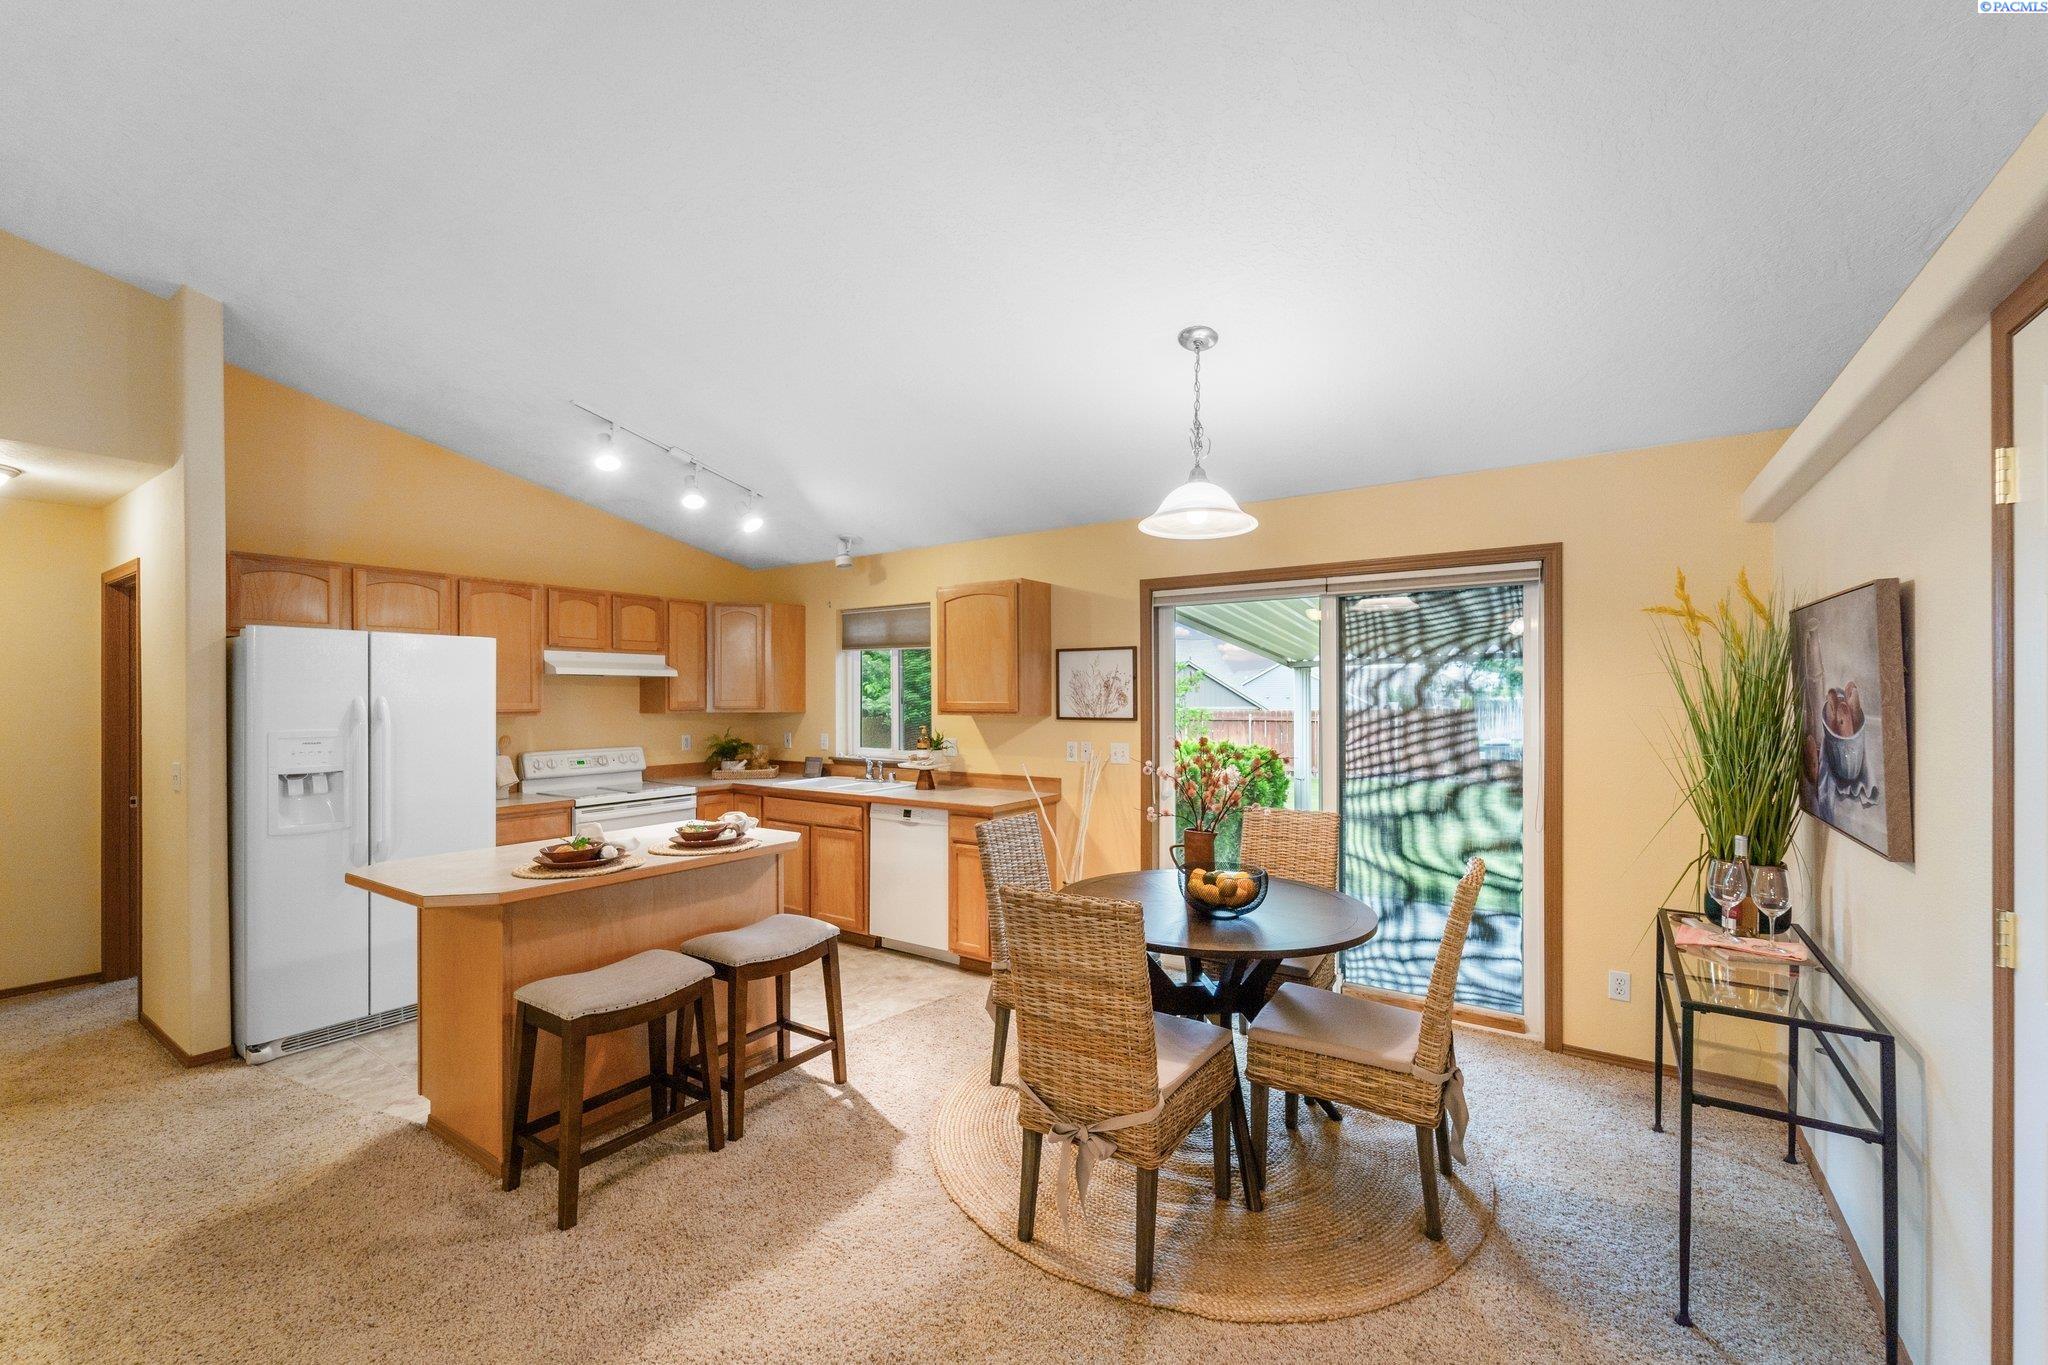
Kitchen and dining area with wood cabinetry, breakfast island, and sliding patio doors.
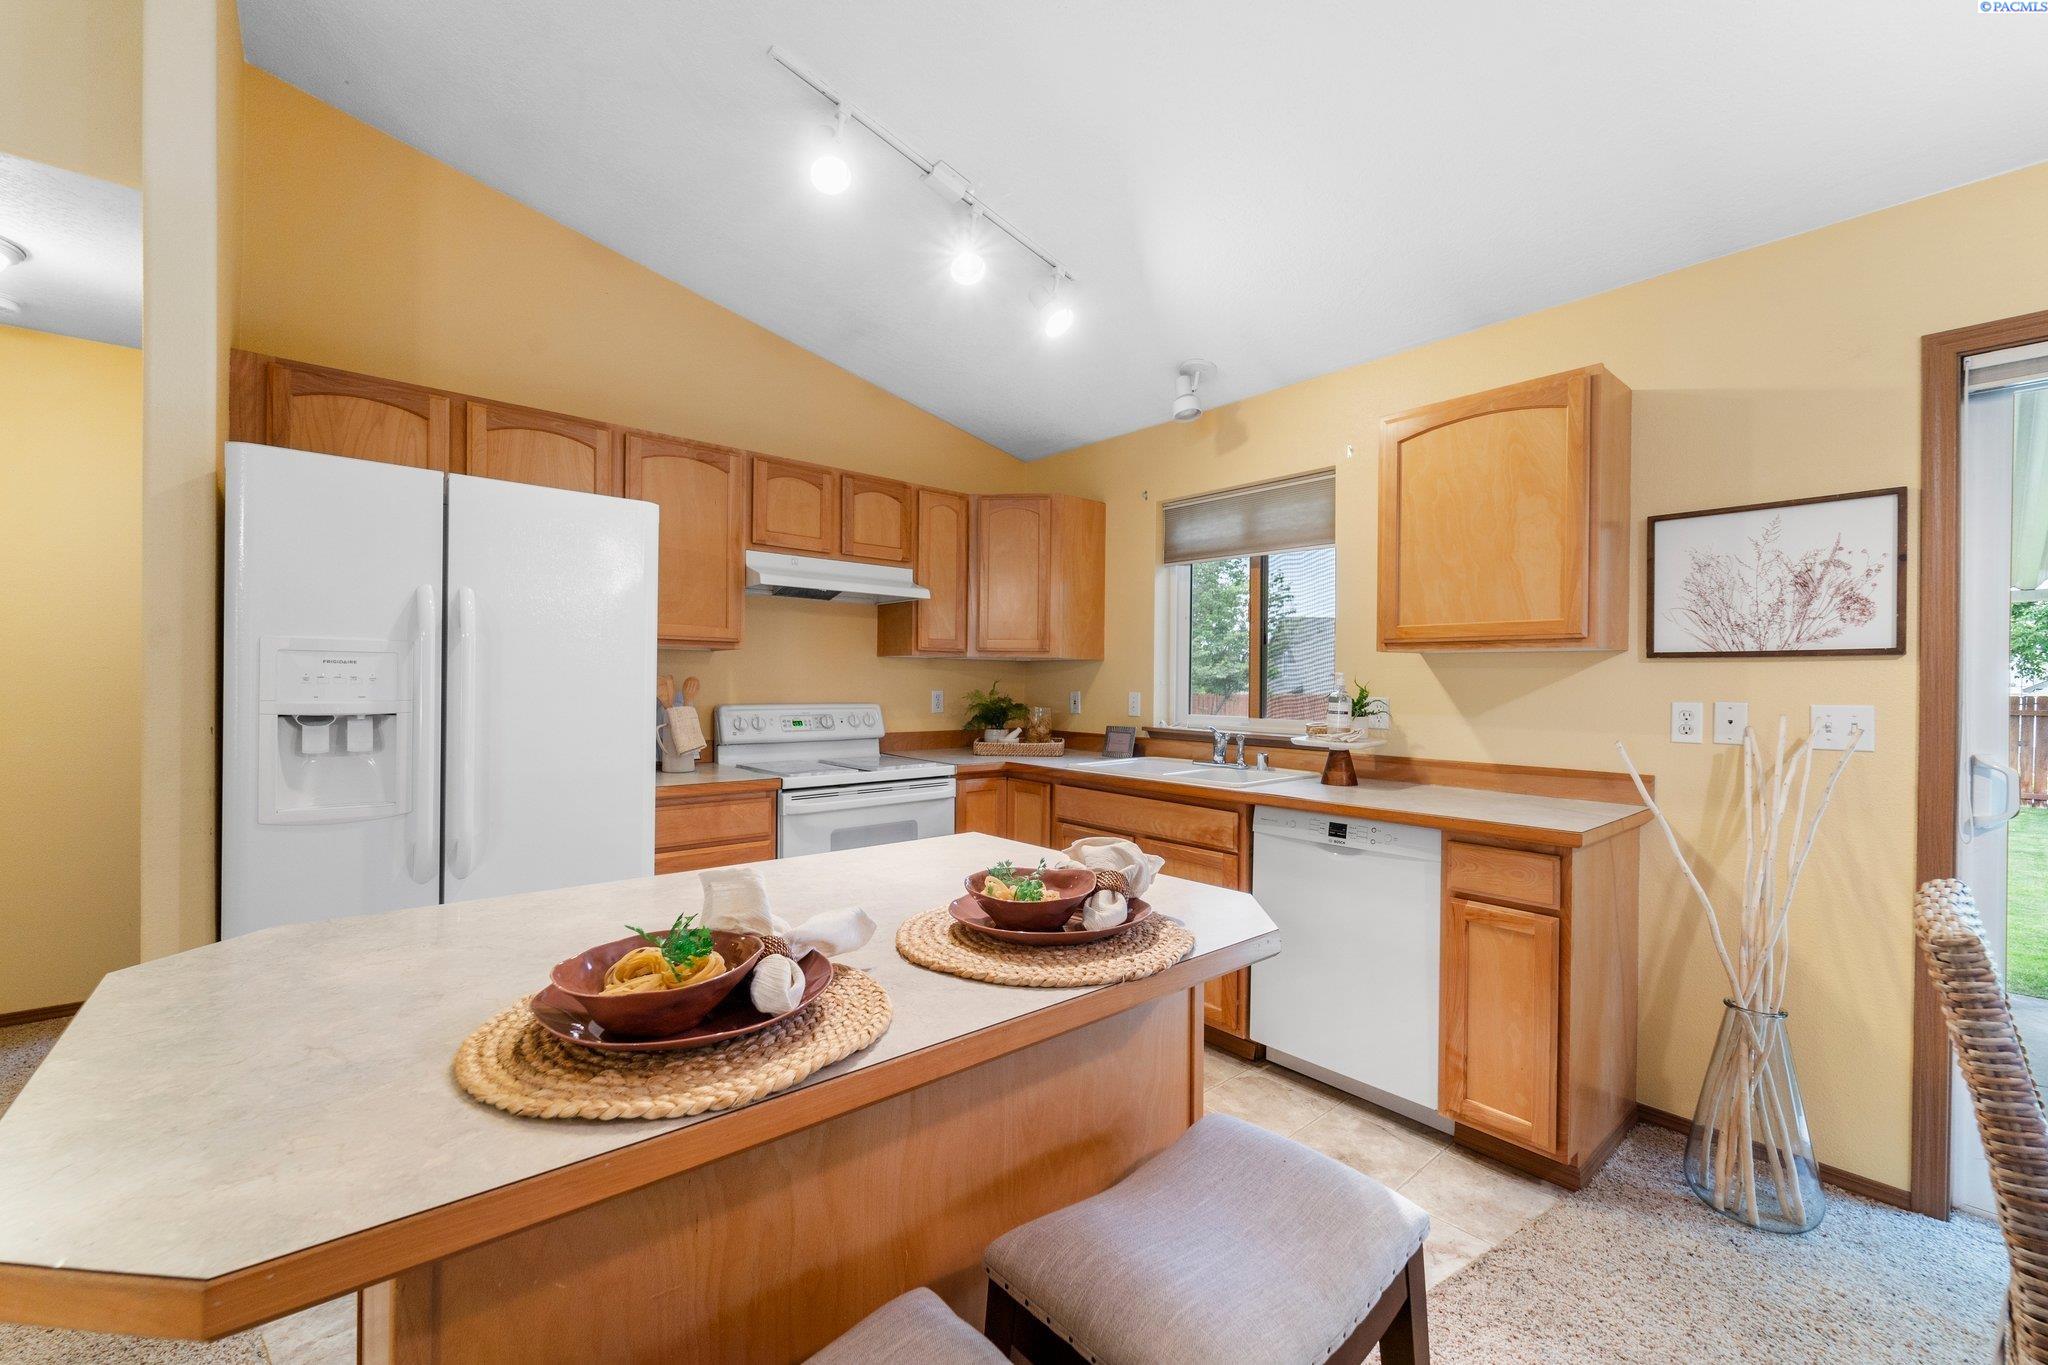
Staged kitchen with wood cabinets, a large peninsula, and white appliances.
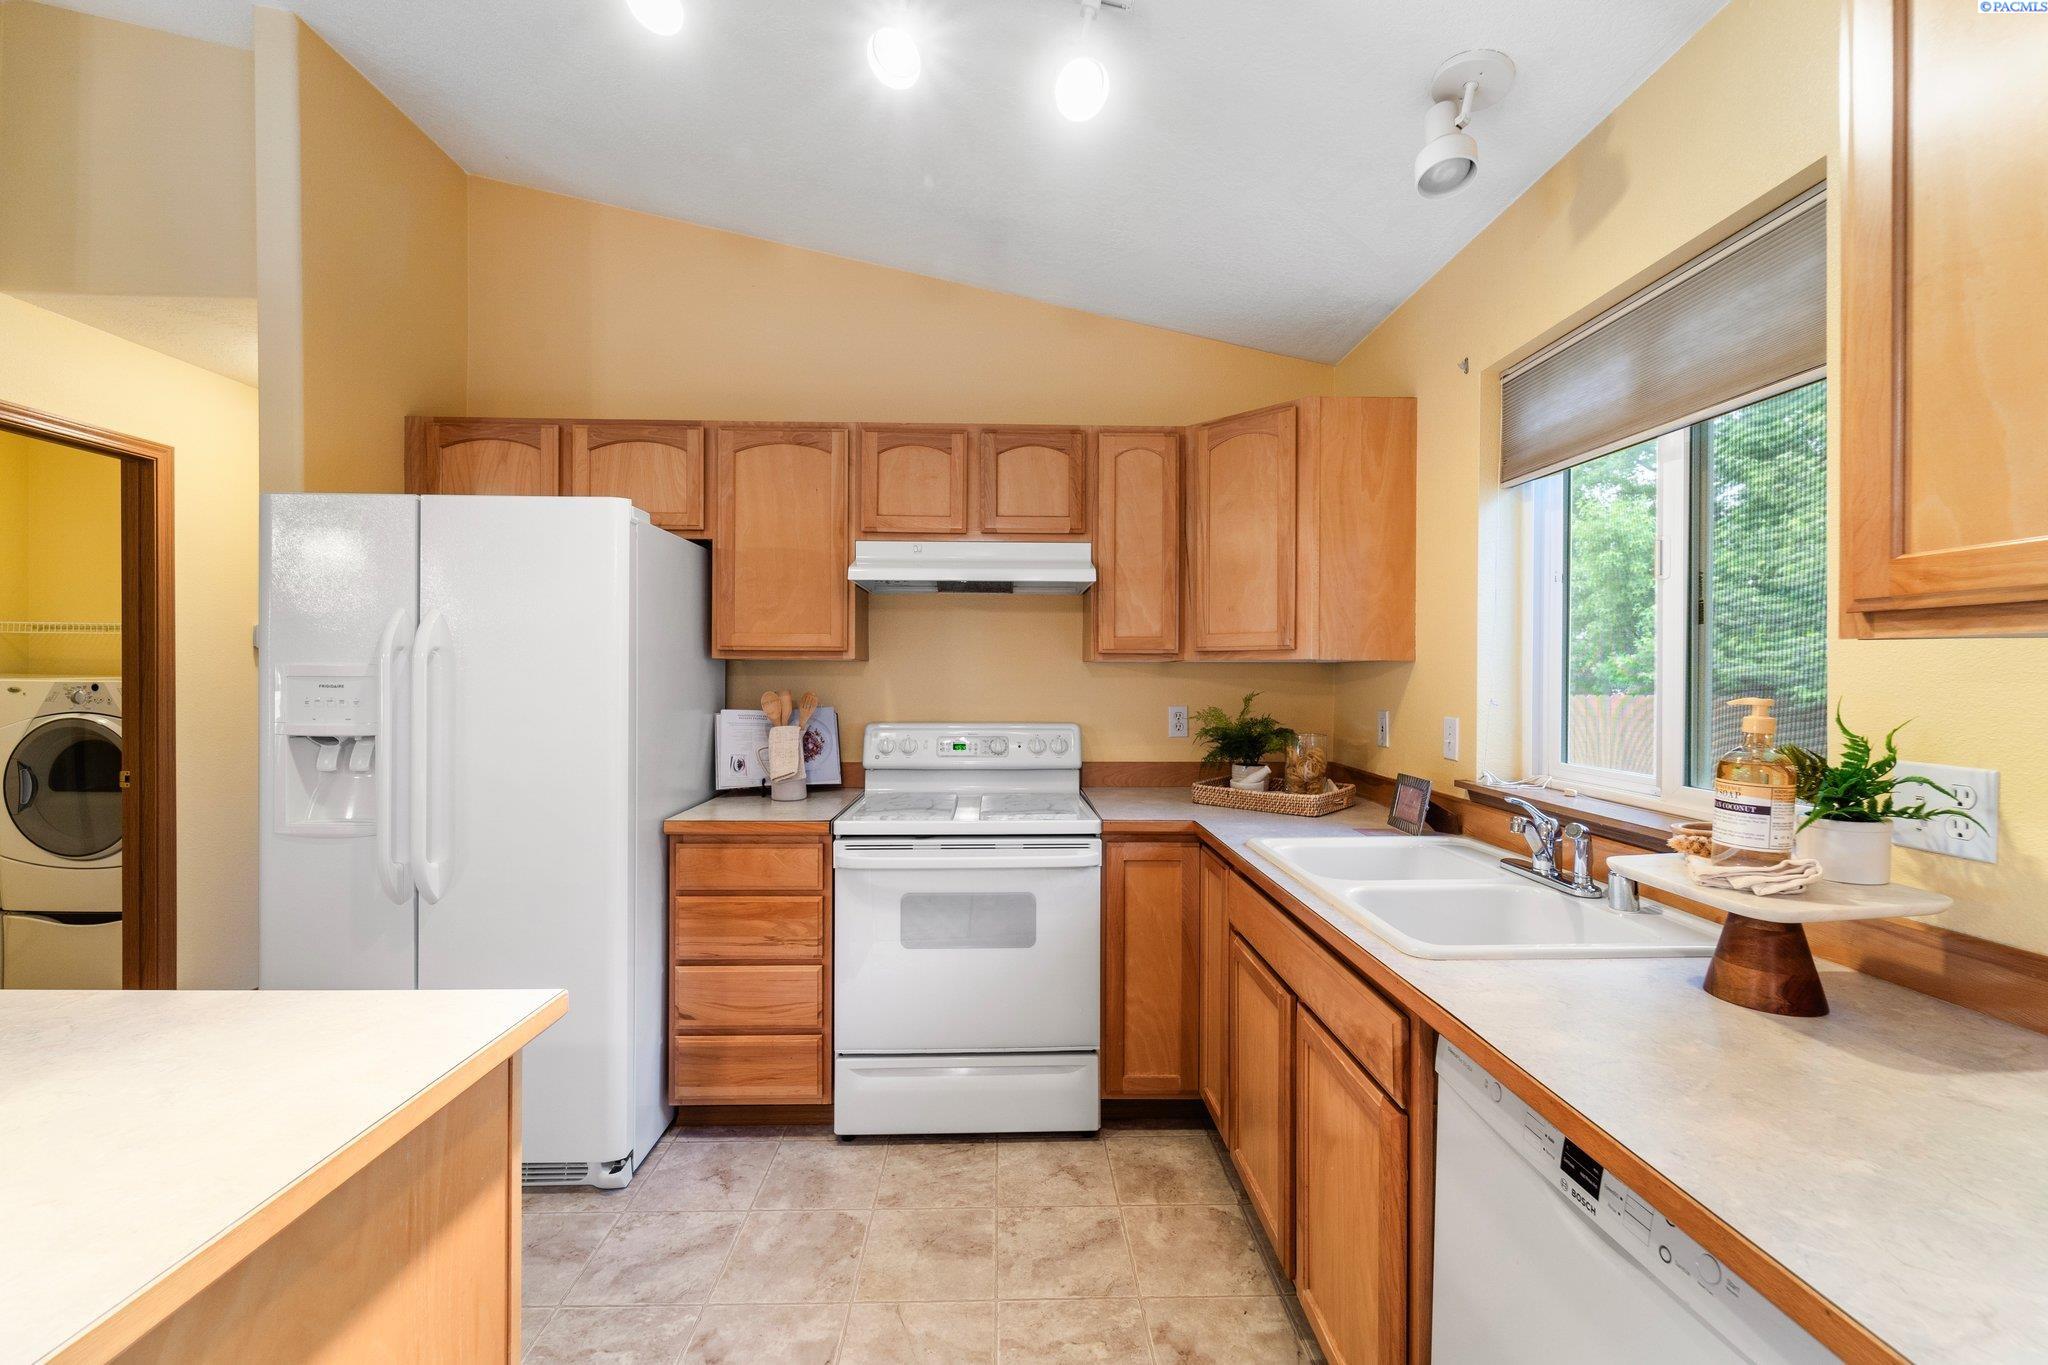
Kitchen with wood cabinets, white appliances, and a double sink beneath a window.
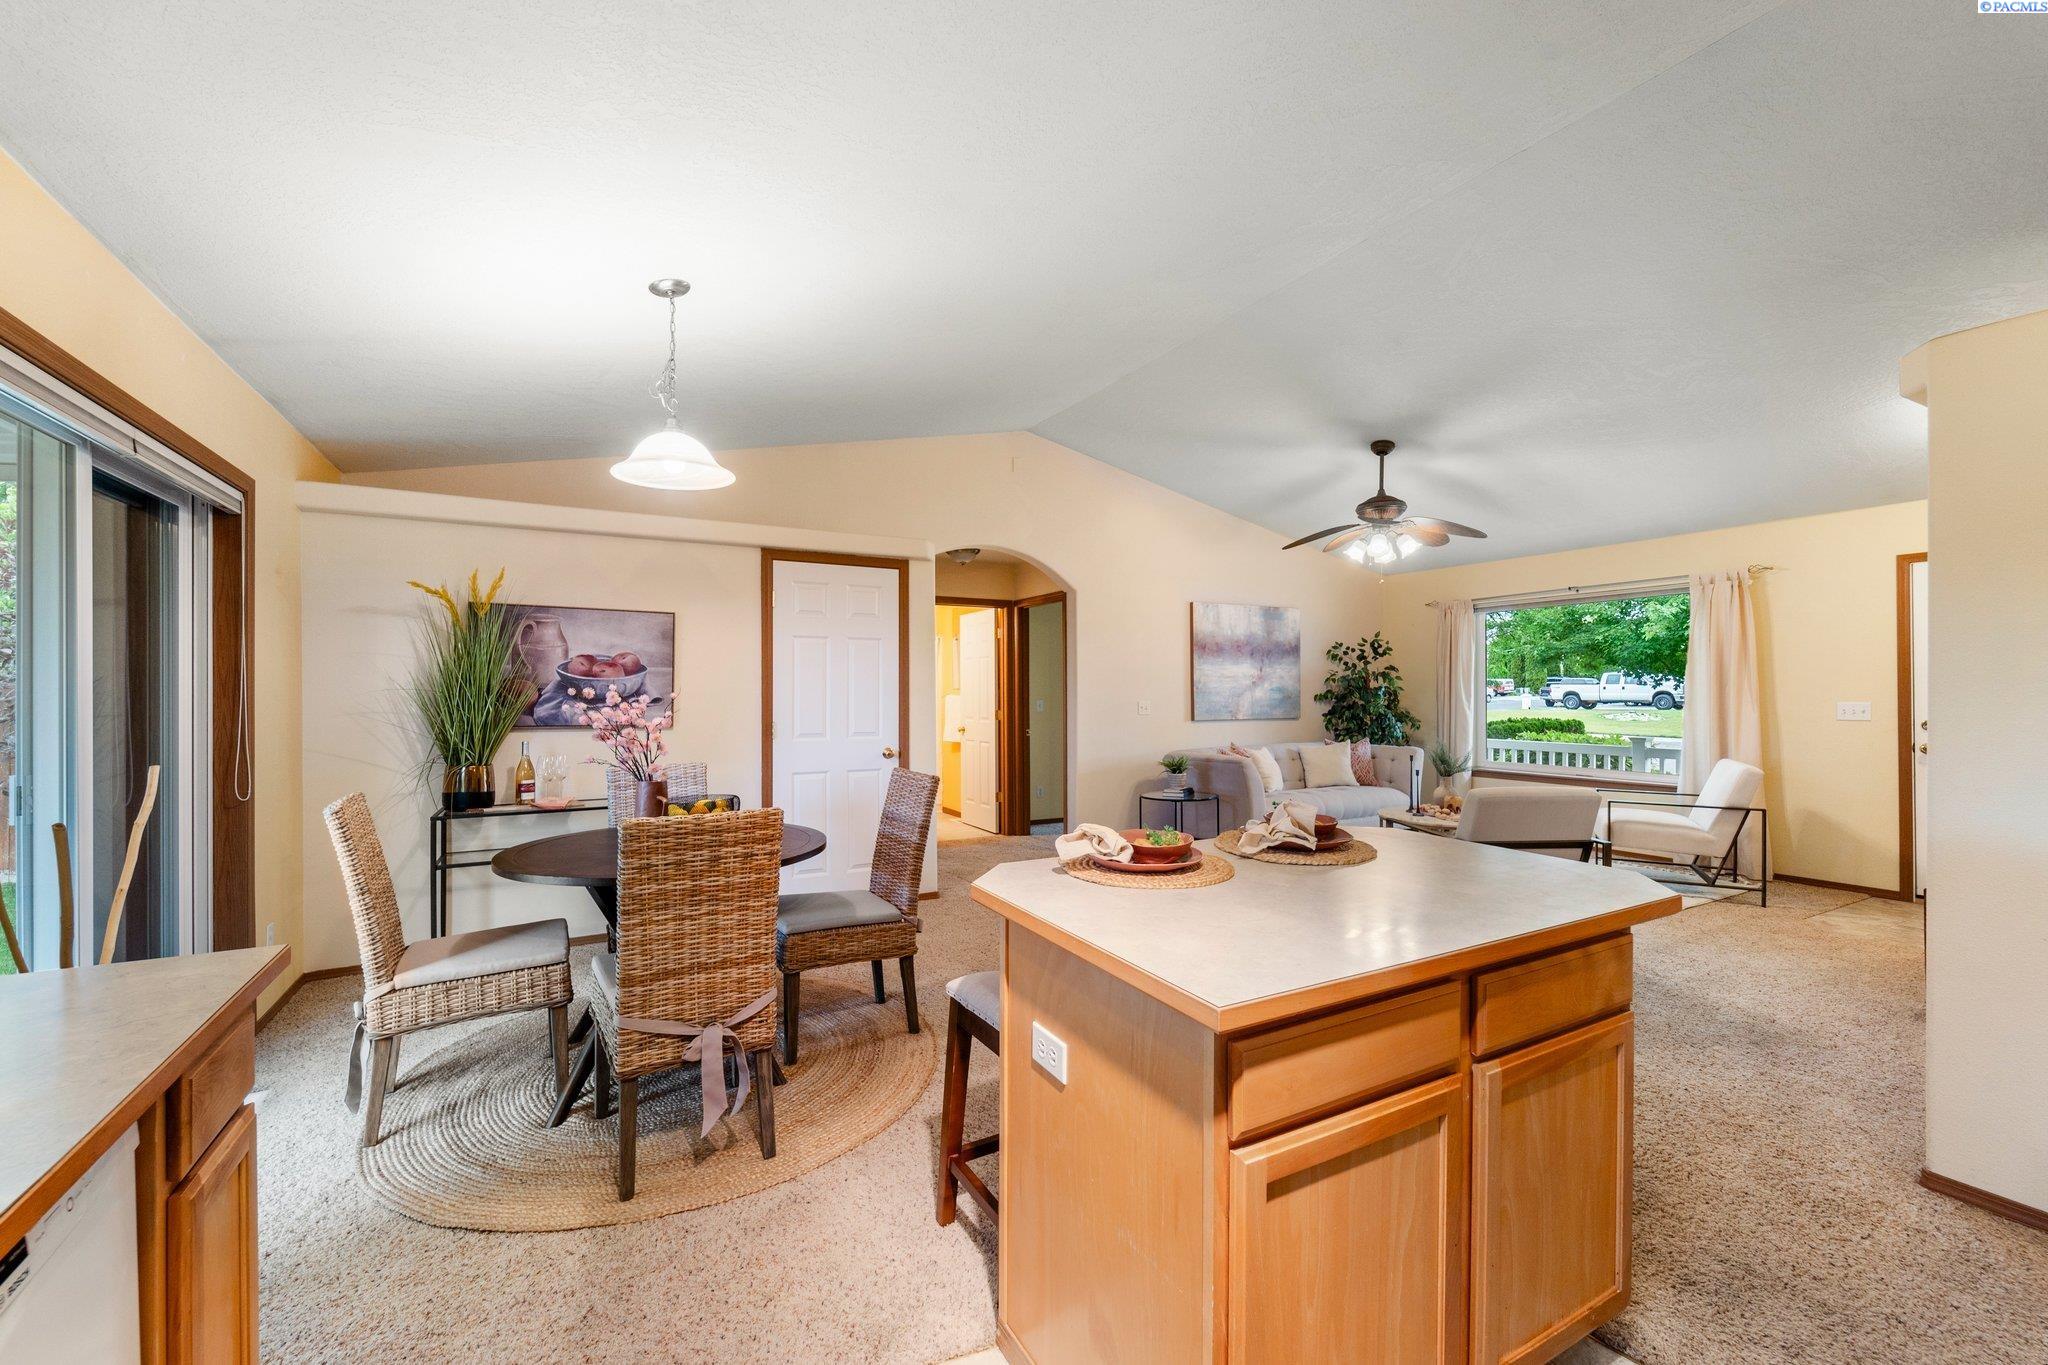
Open-plan kitchen and living area with a large wood island and dining table.
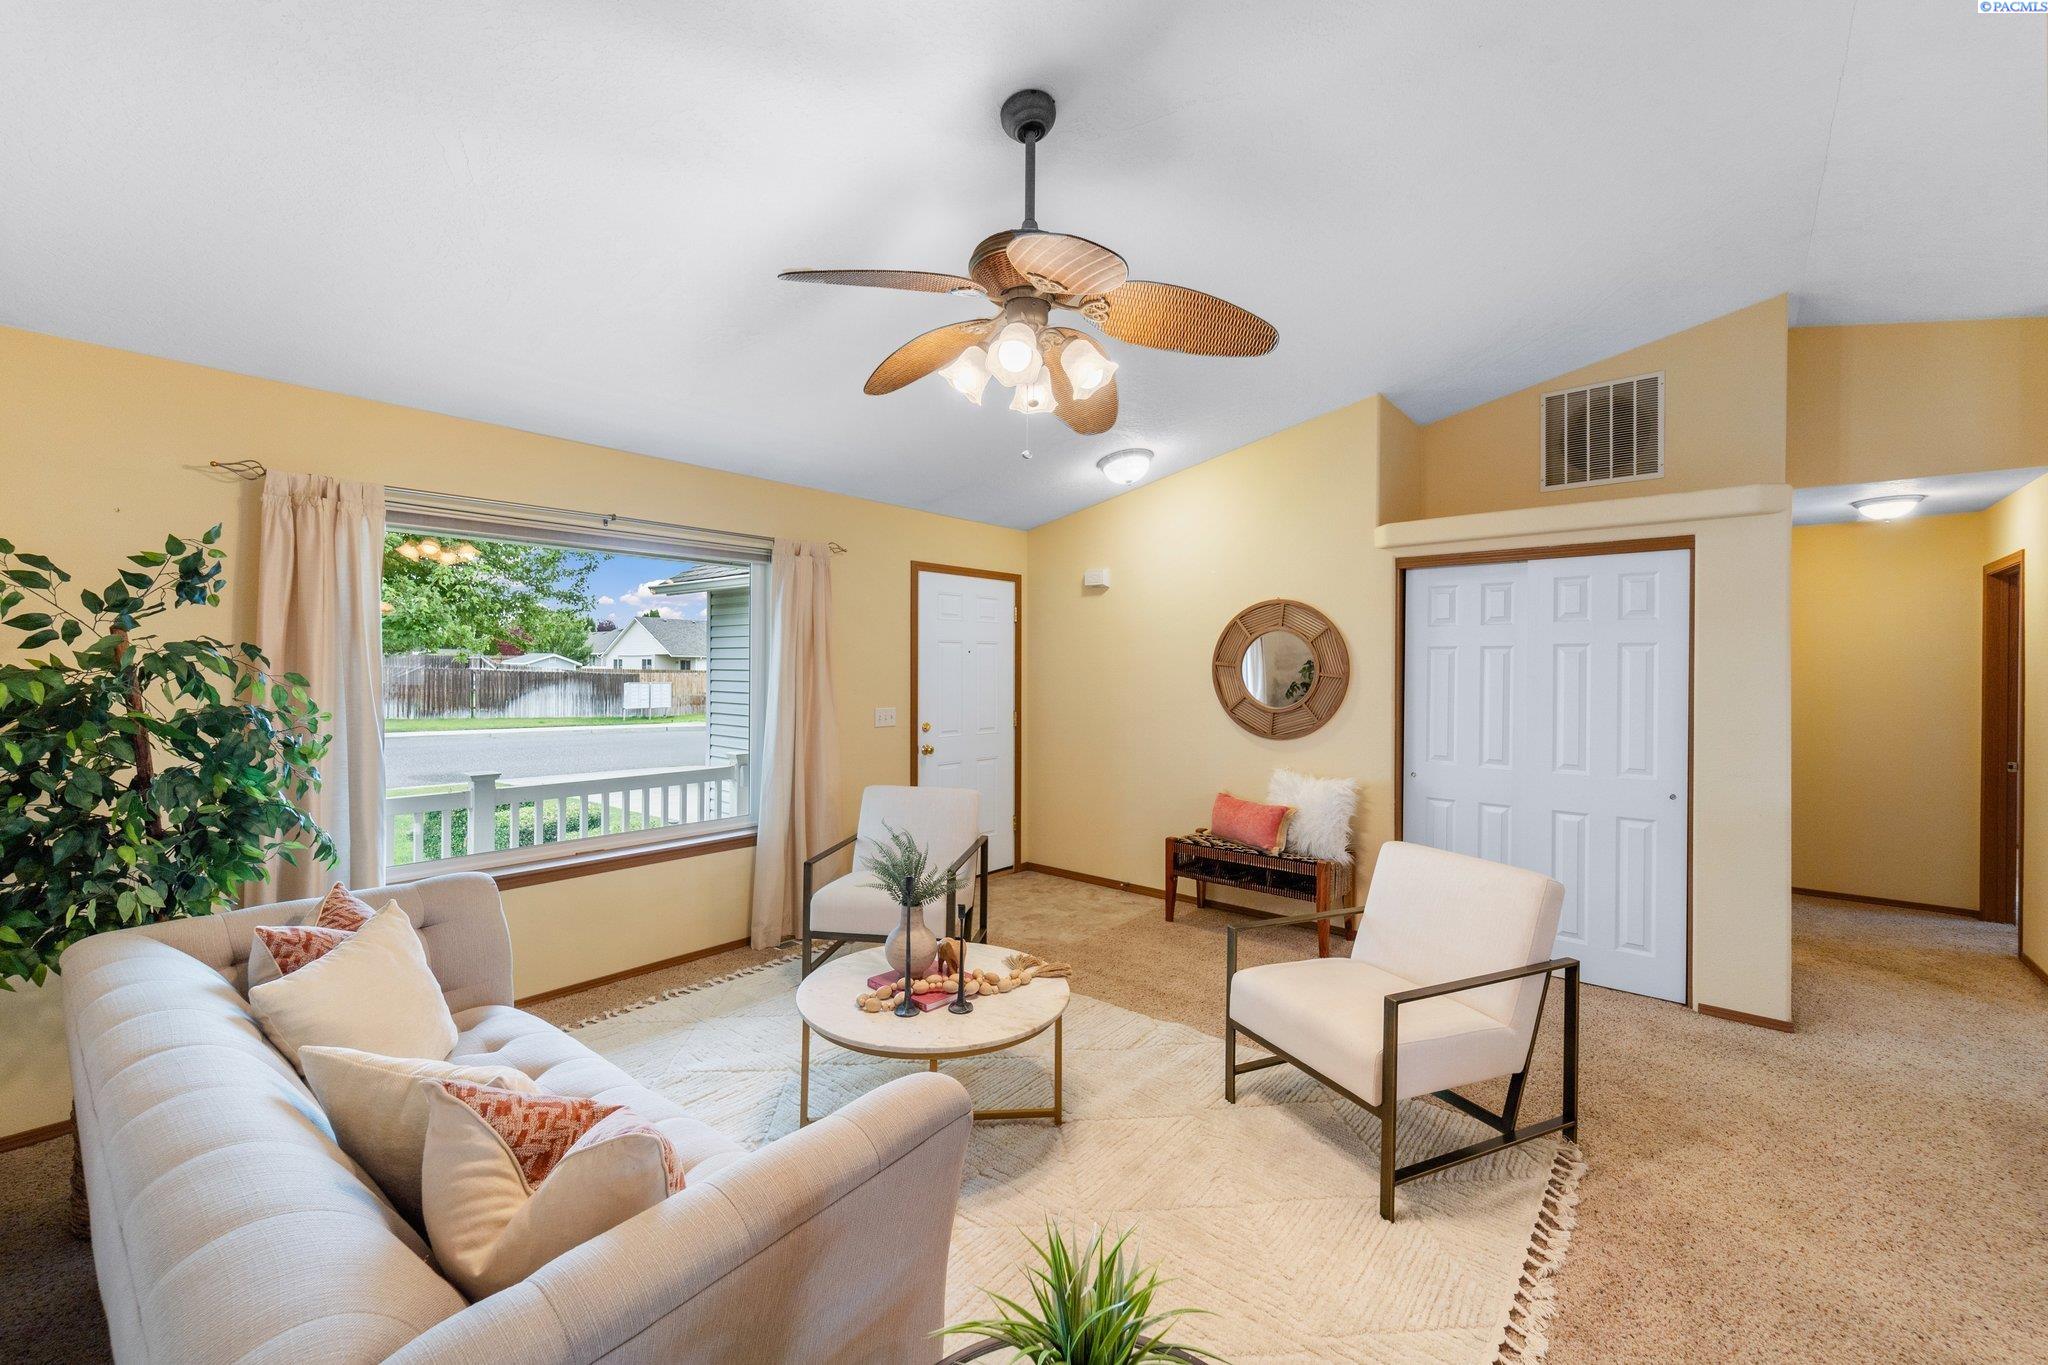
Furnished living room with yellow walls, a white sofa, and a large street-facing window.
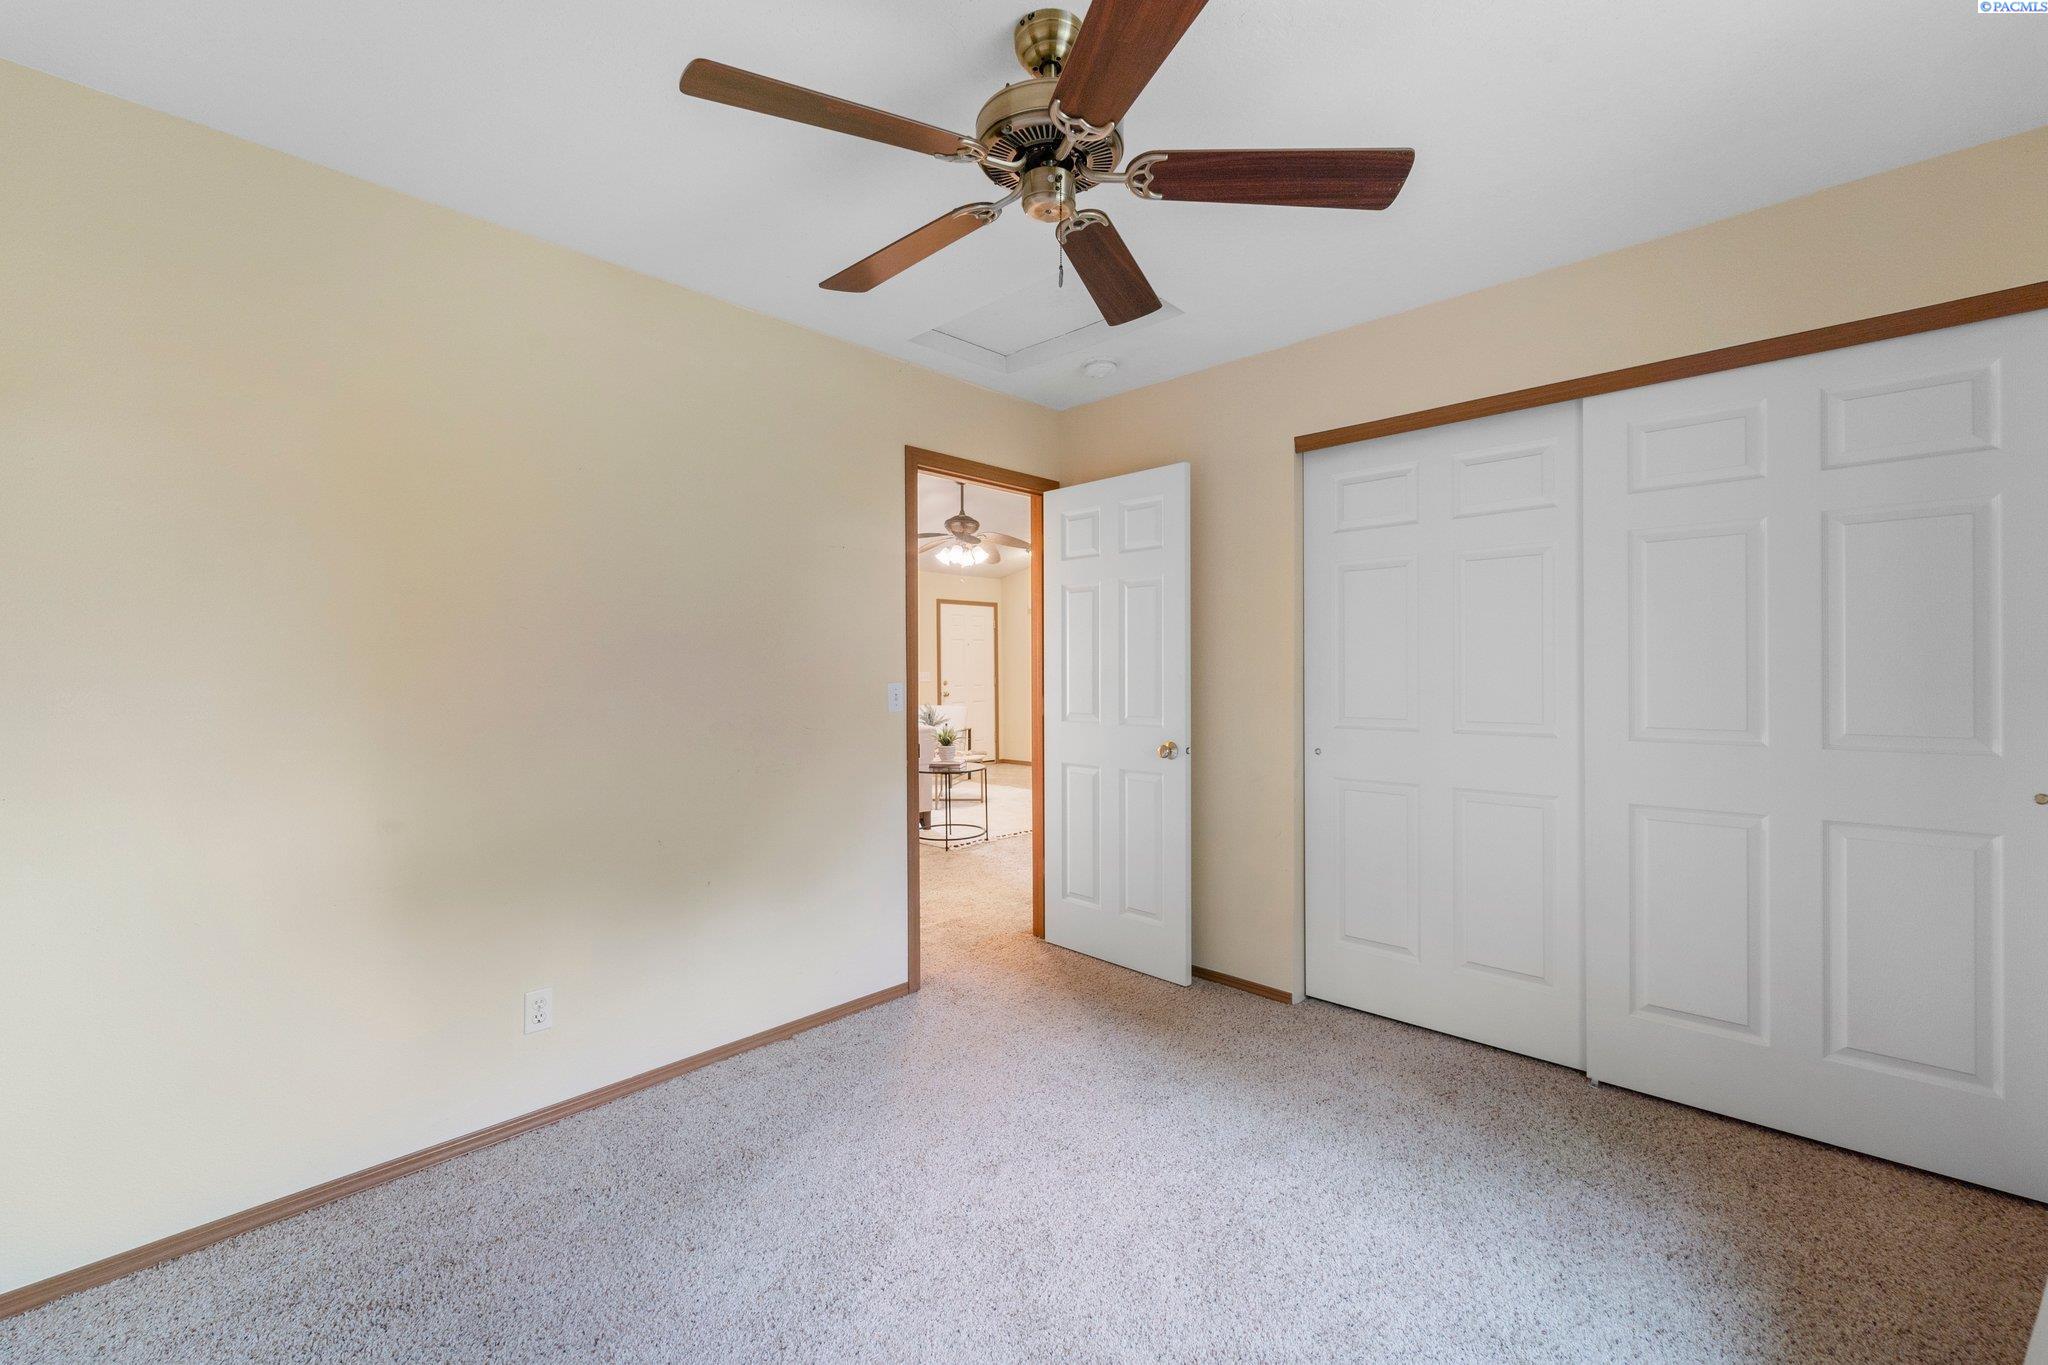
Empty carpeted bedroom with a ceiling fan, sliding closet doors, and an open doorway.
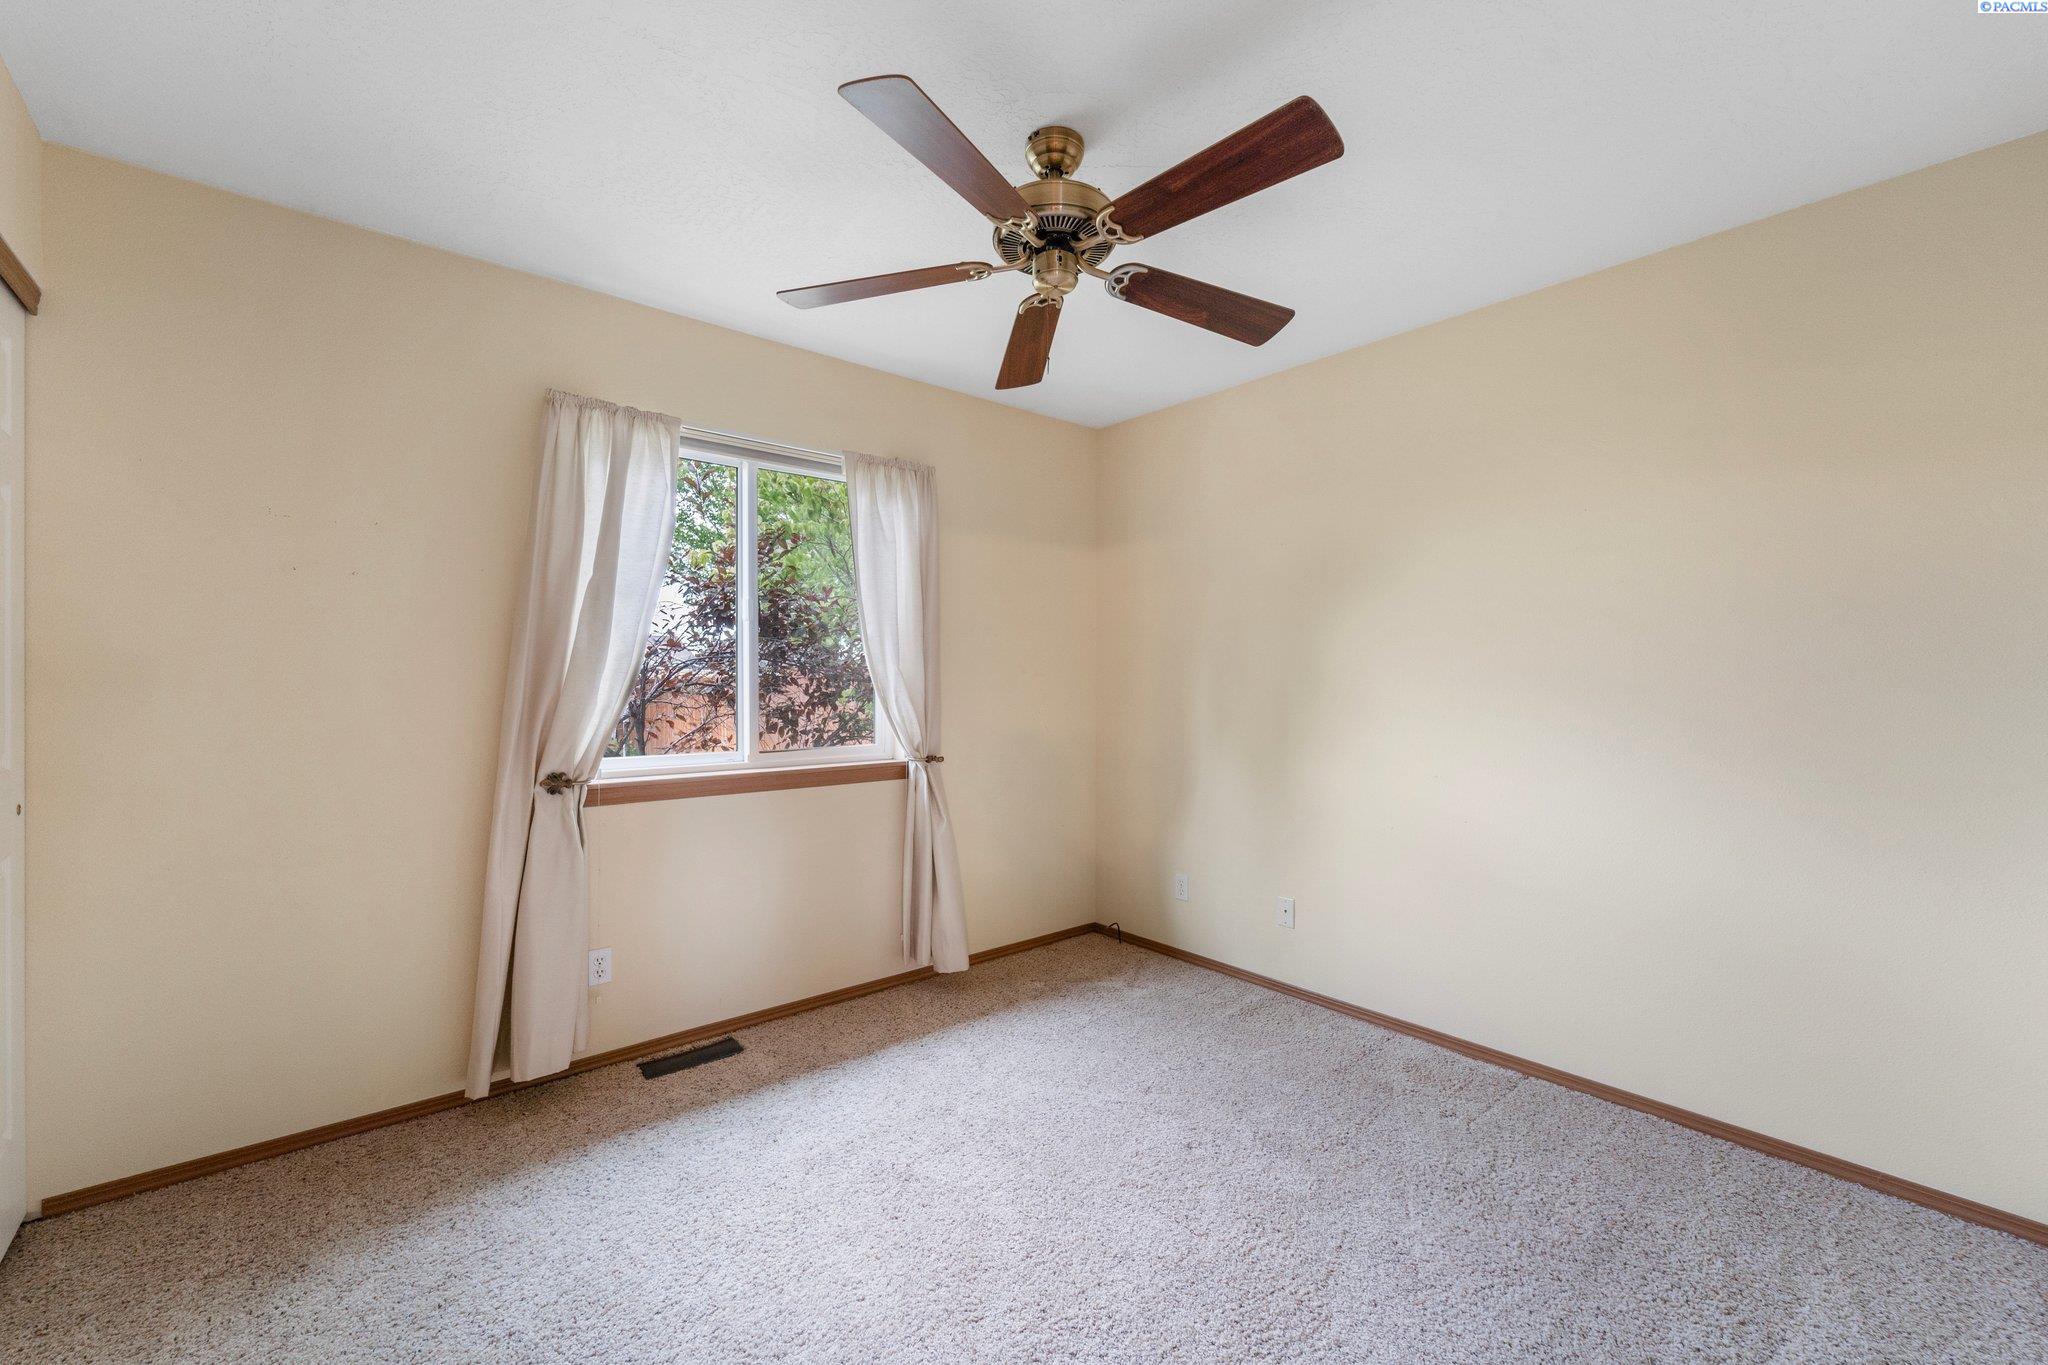
Empty bedroom with beige walls, carpet, a wood ceiling fan, and a curtained window.
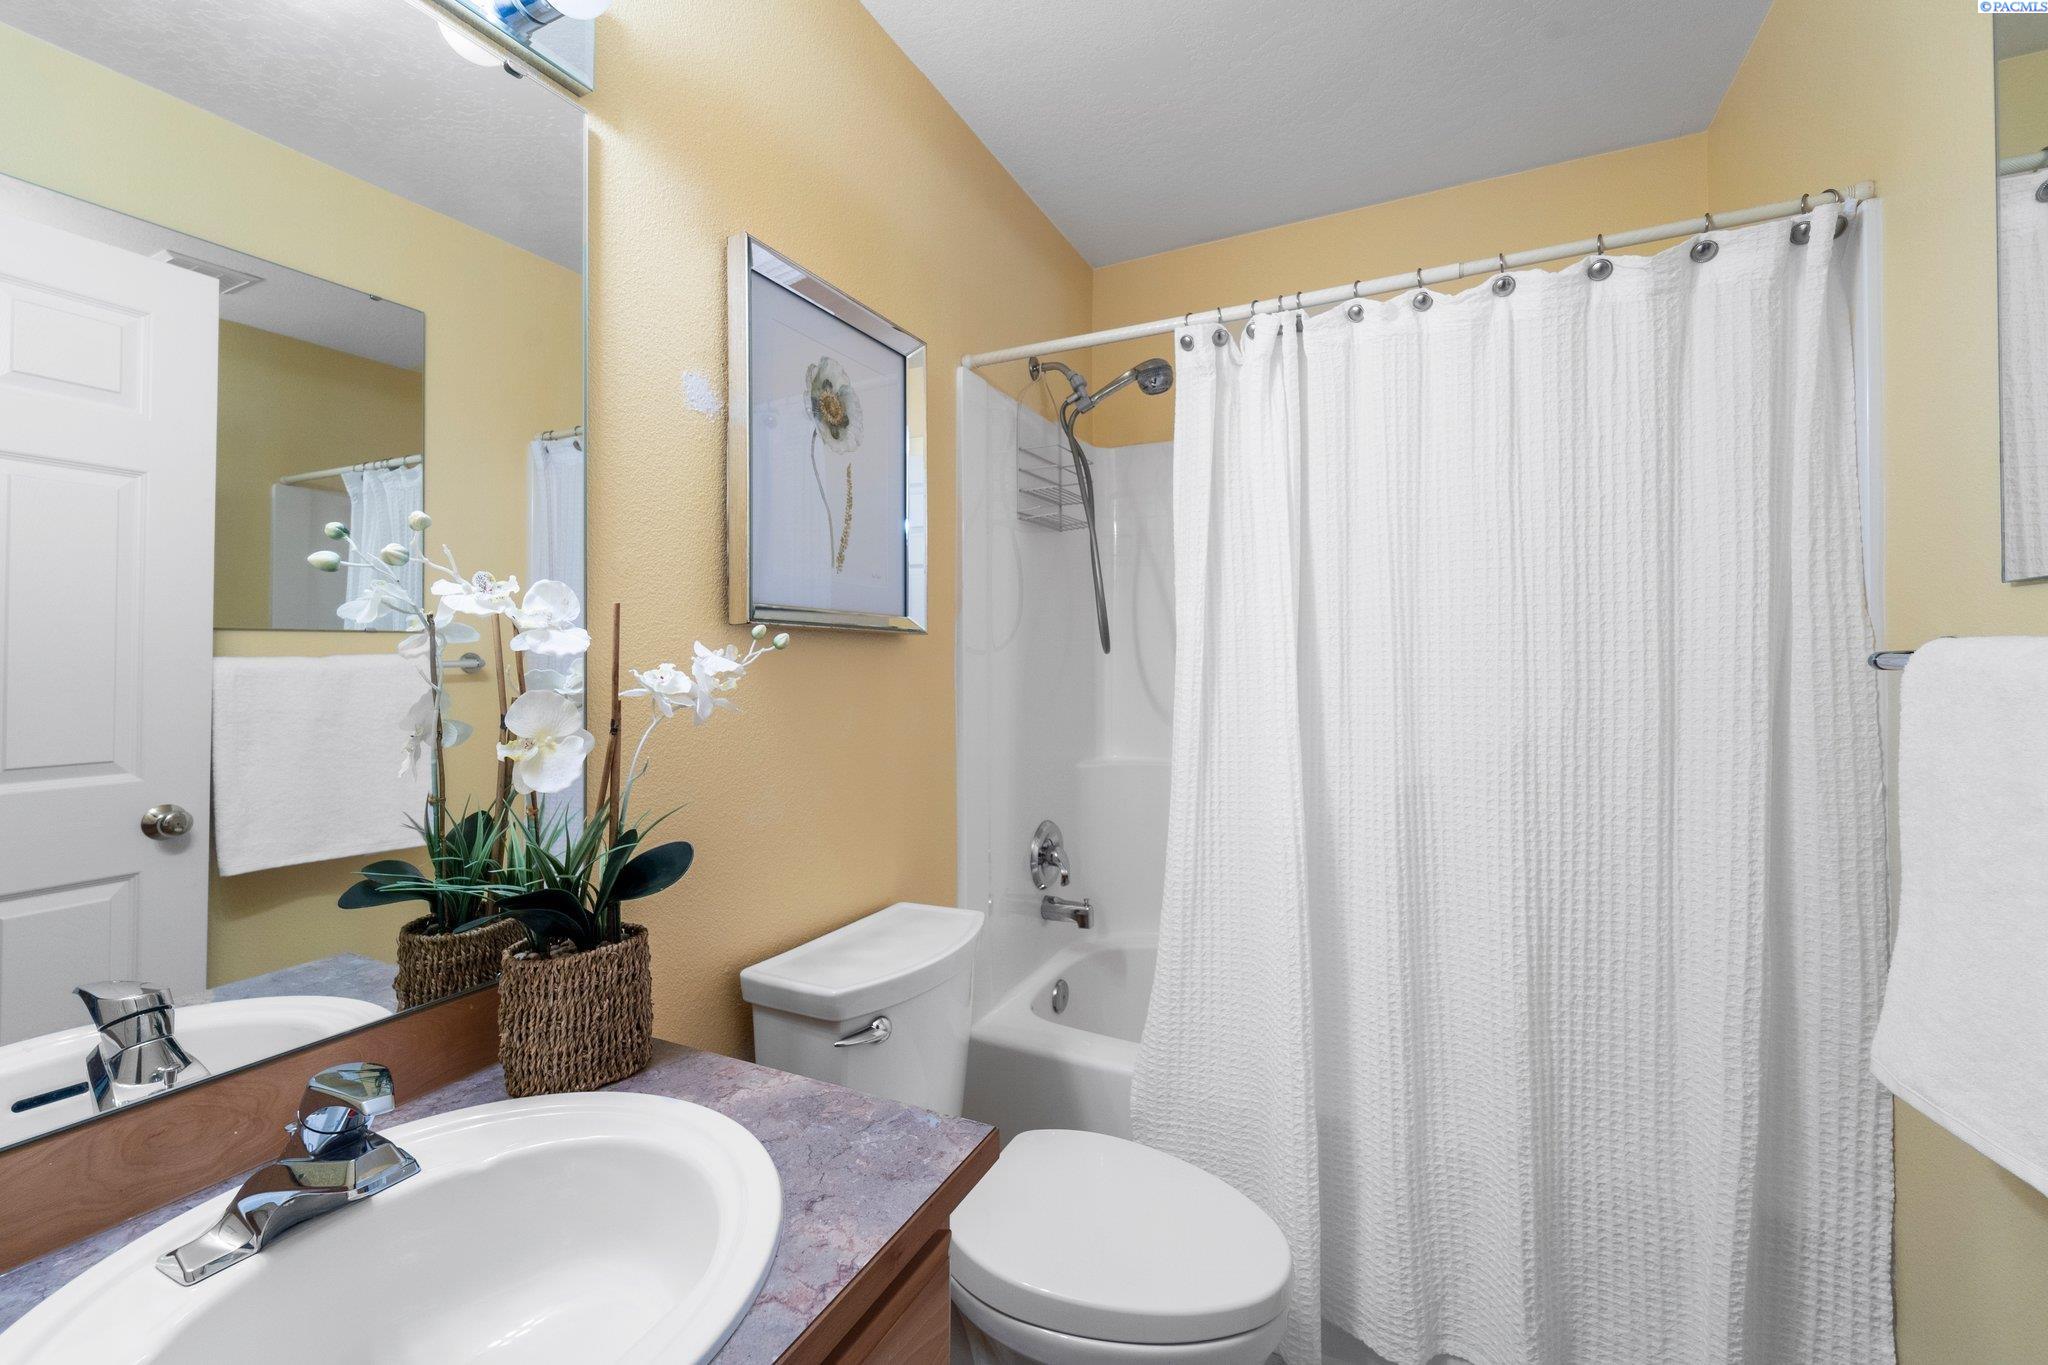
Bathroom with a white sink, mauve countertop, toilet, and curtained tub; white orchids sit beside the mirror.
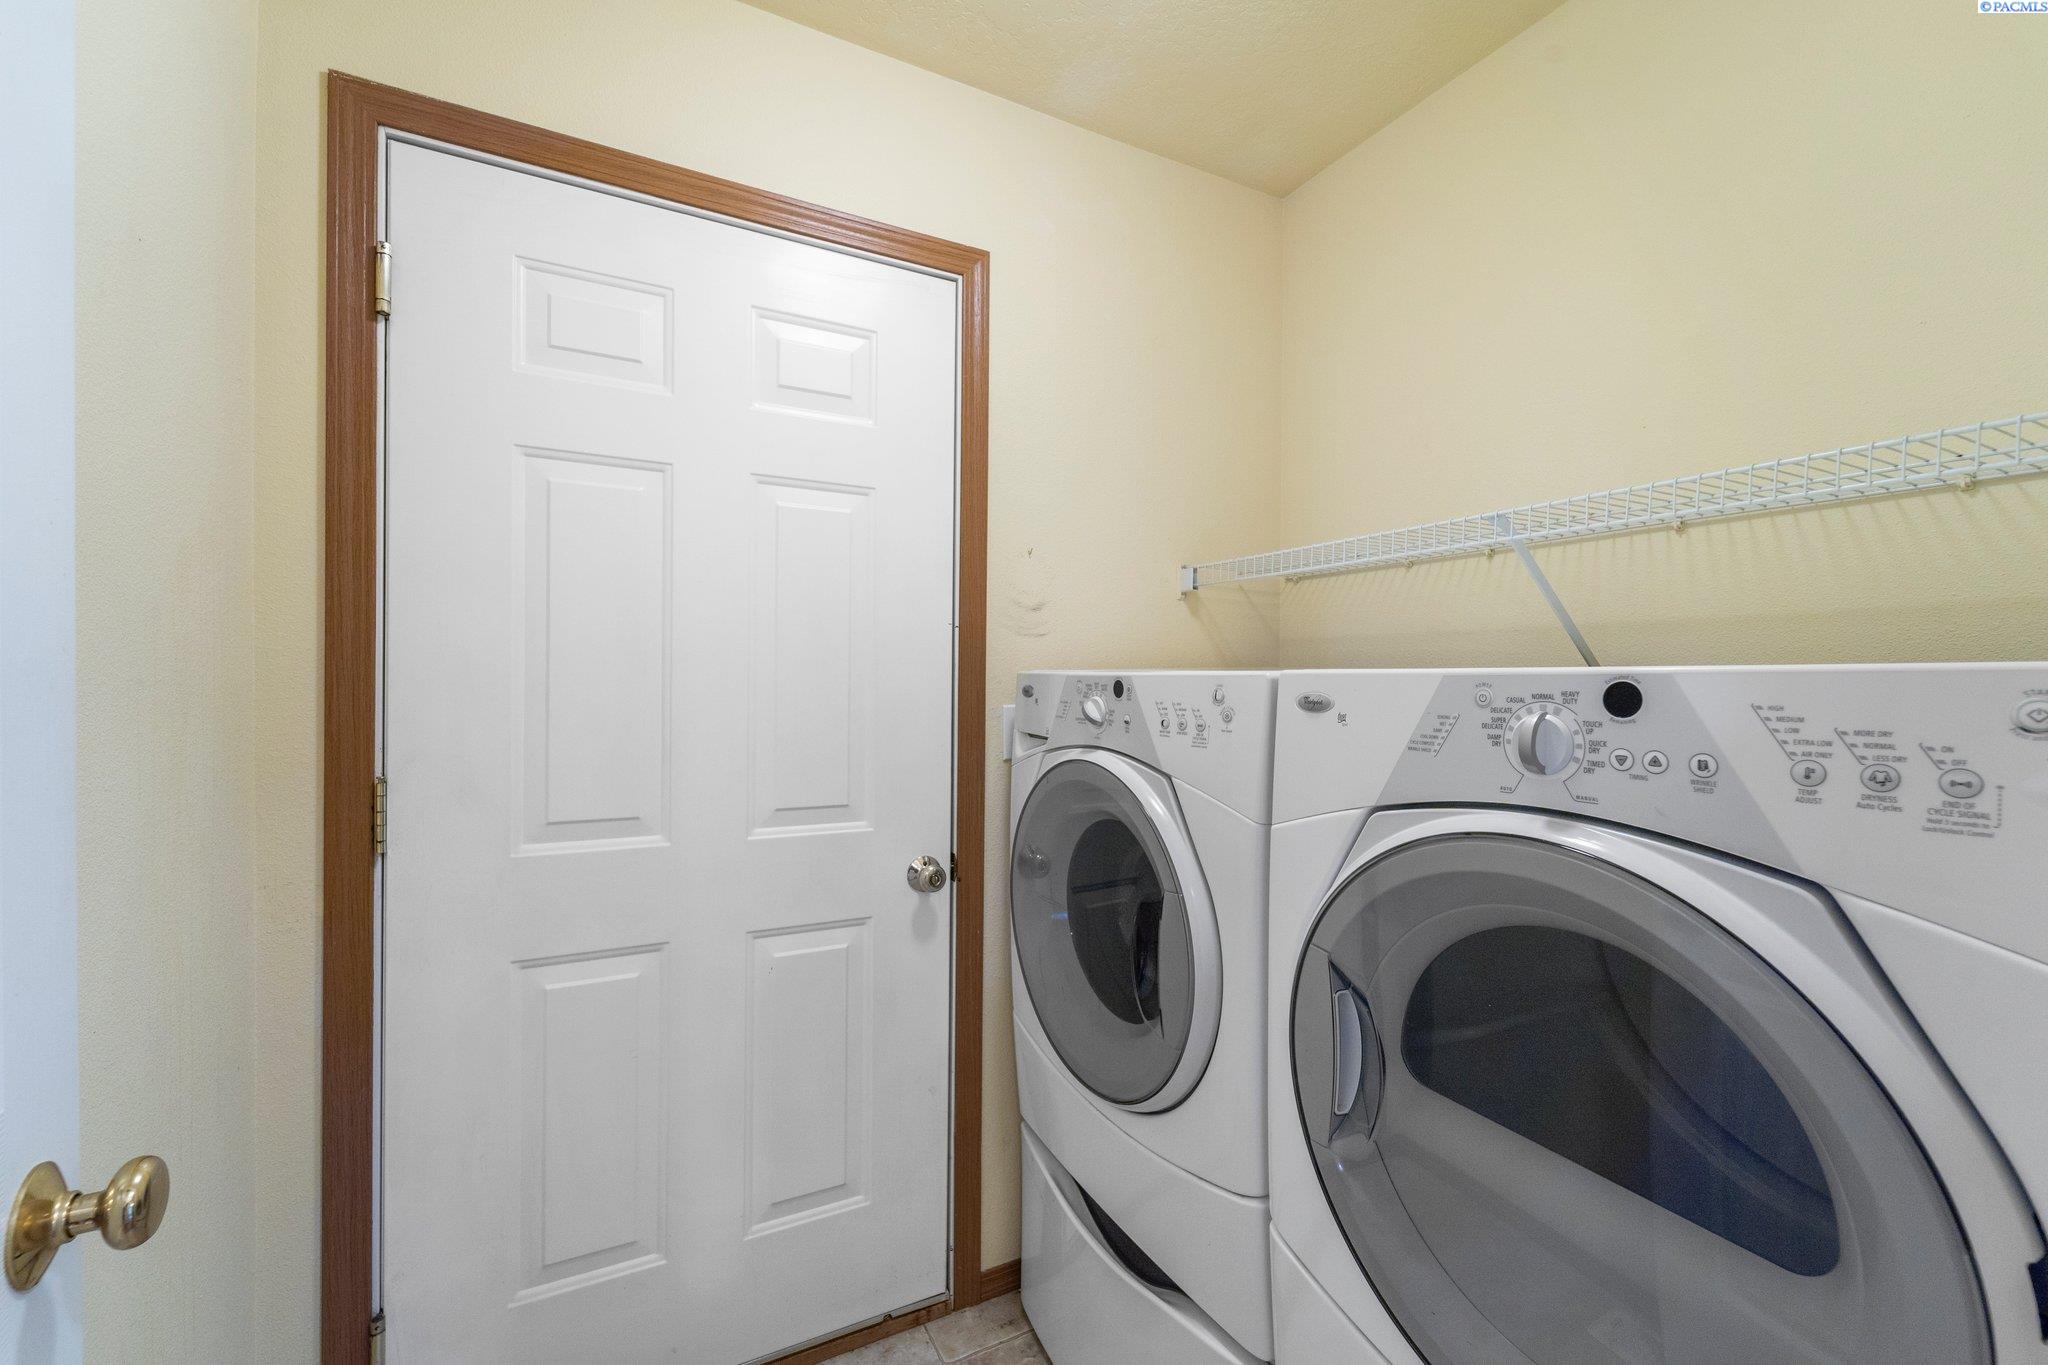
Laundry room with front-loading washer and dryer beneath a long wire shelf.
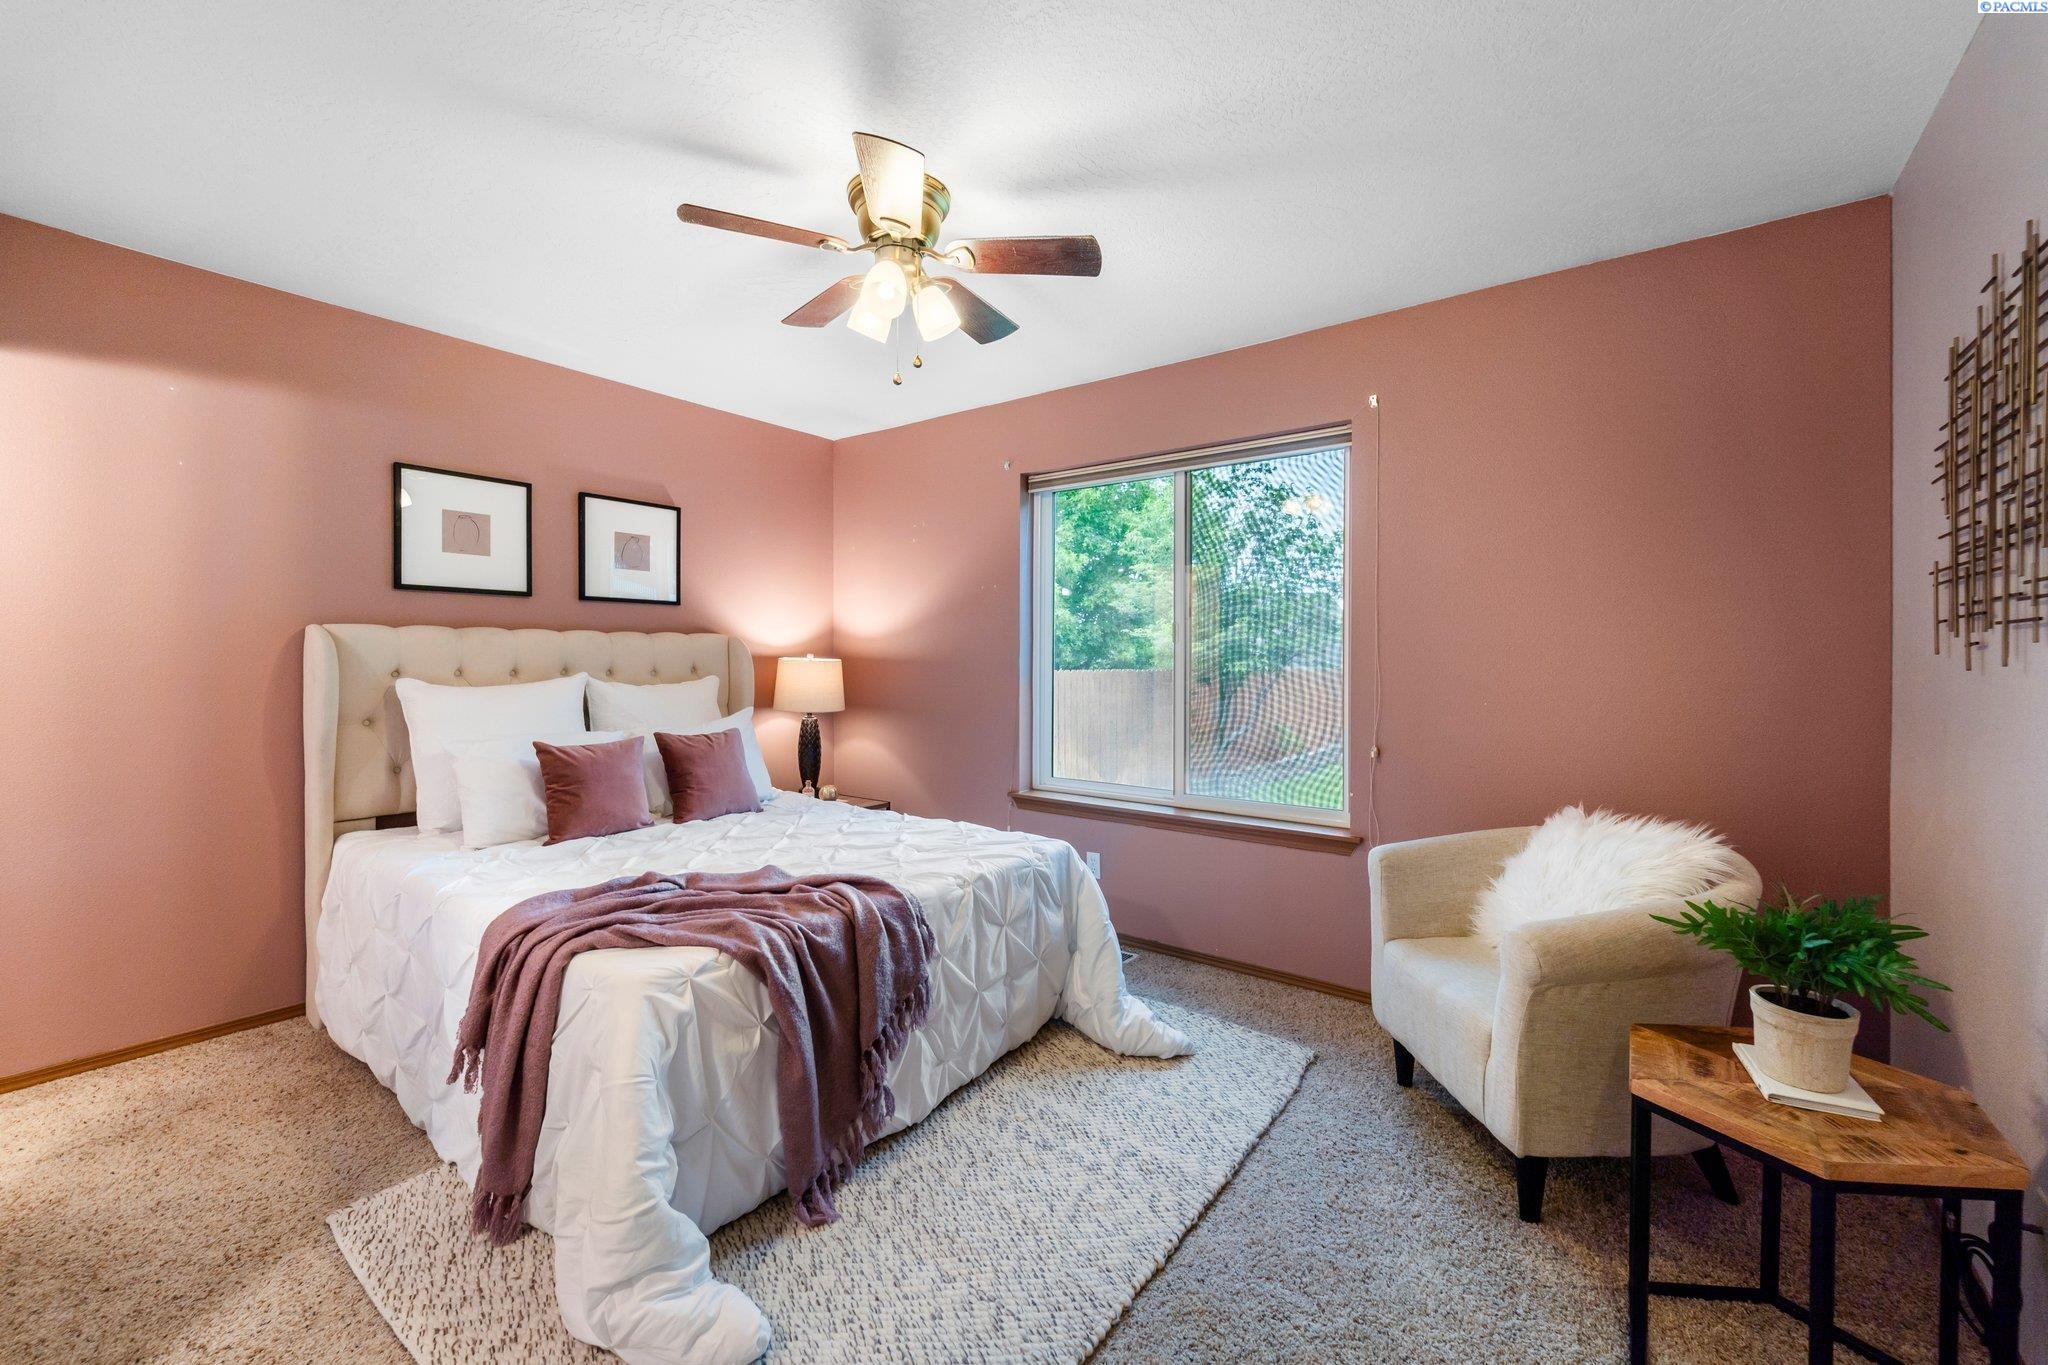
Staged bedroom with a cream upholstered bed, mauve walls, and a cream armchair by the window.
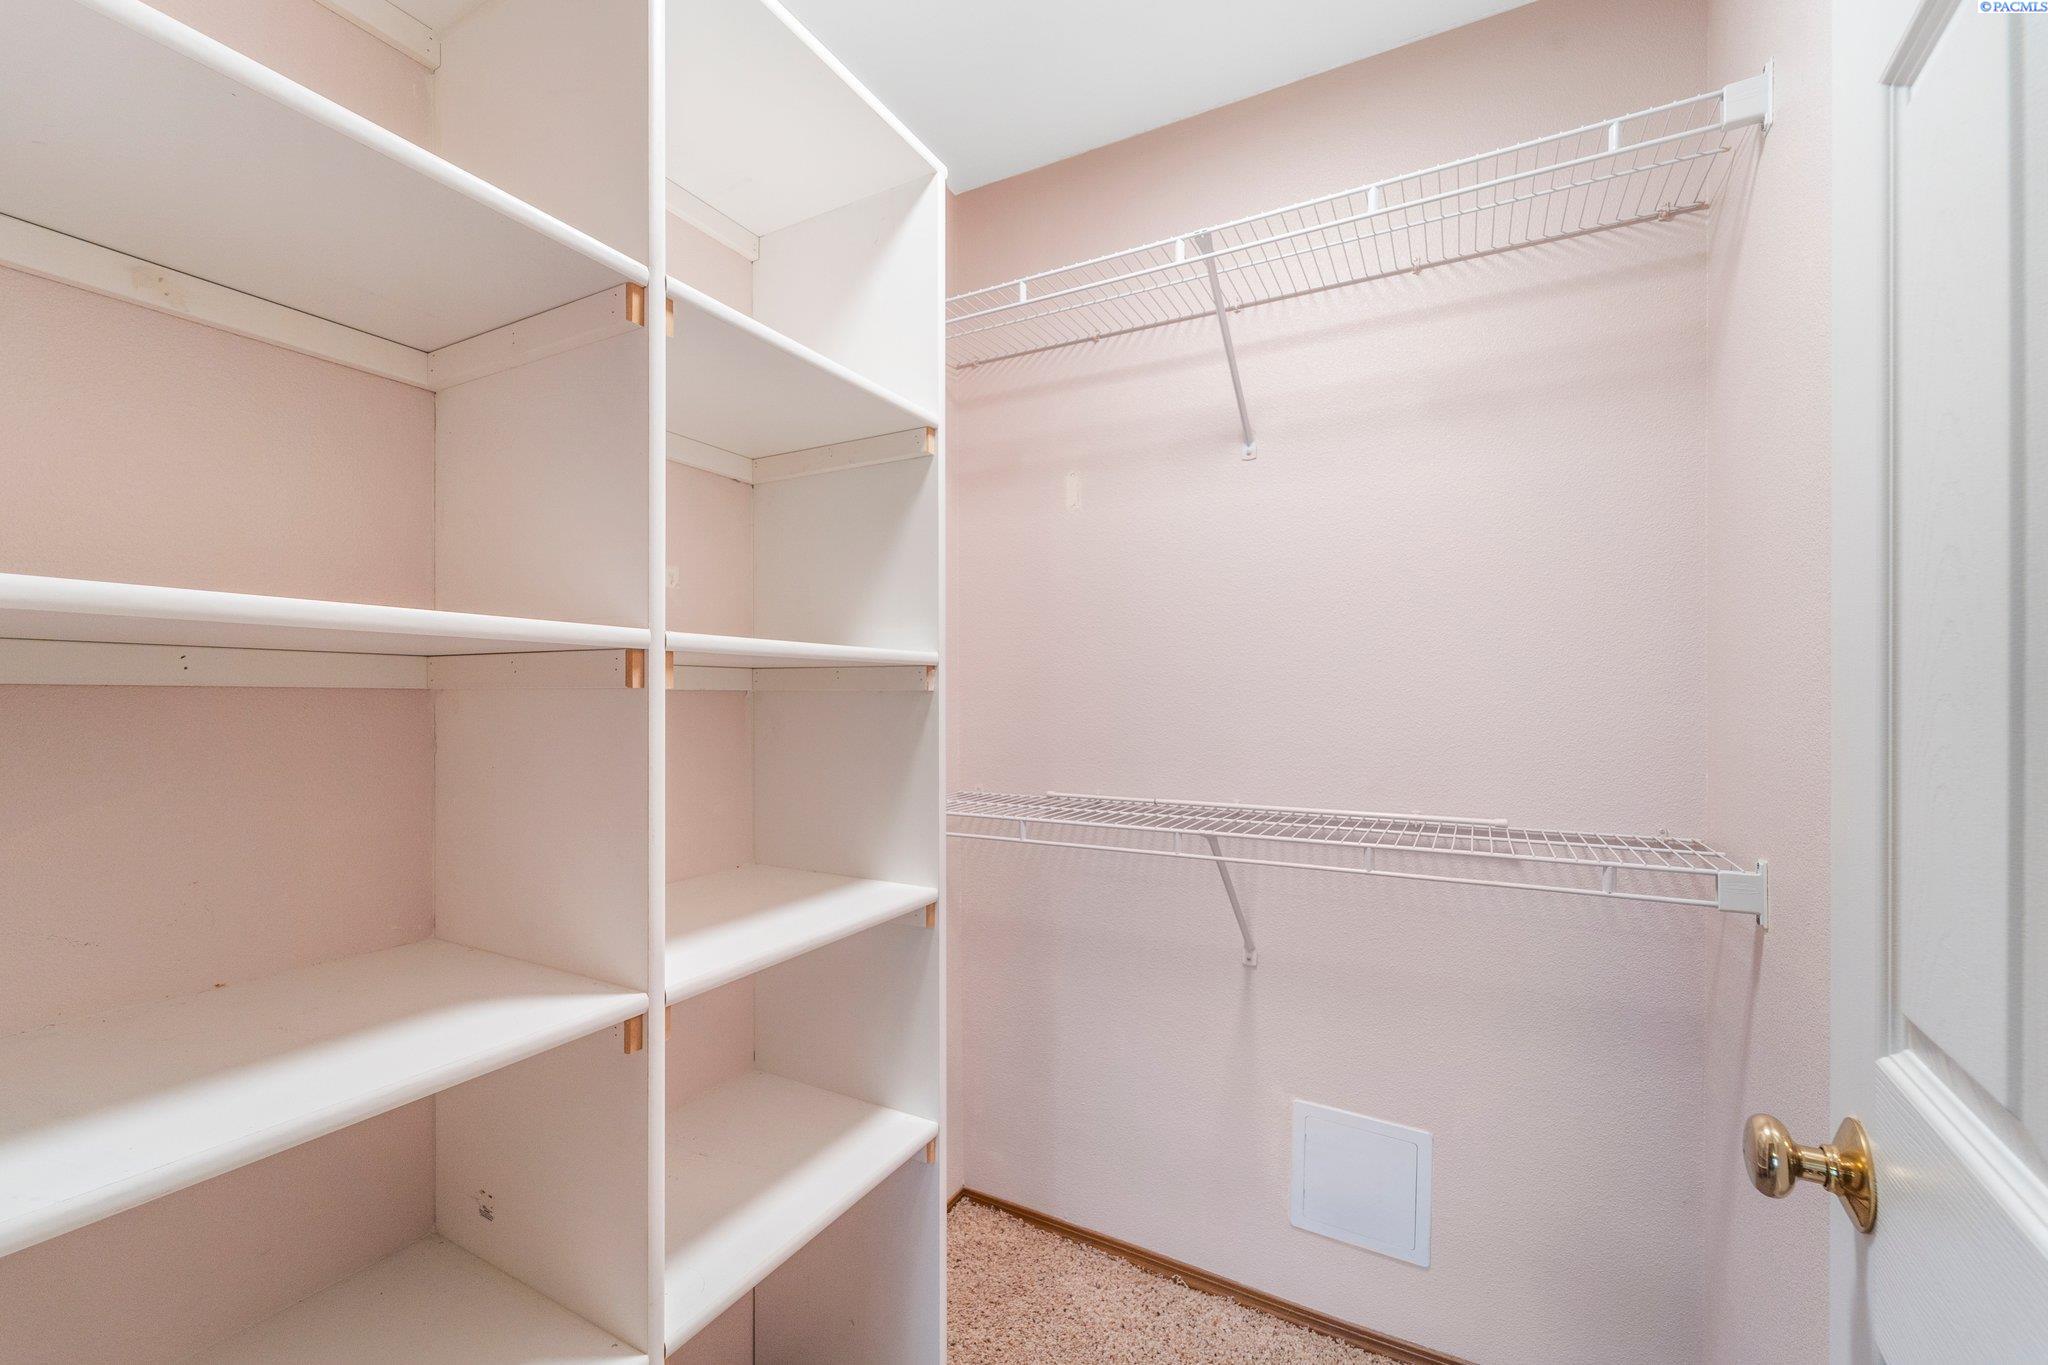
Walk-in closet with built-in shelving and two wire clothing racks.
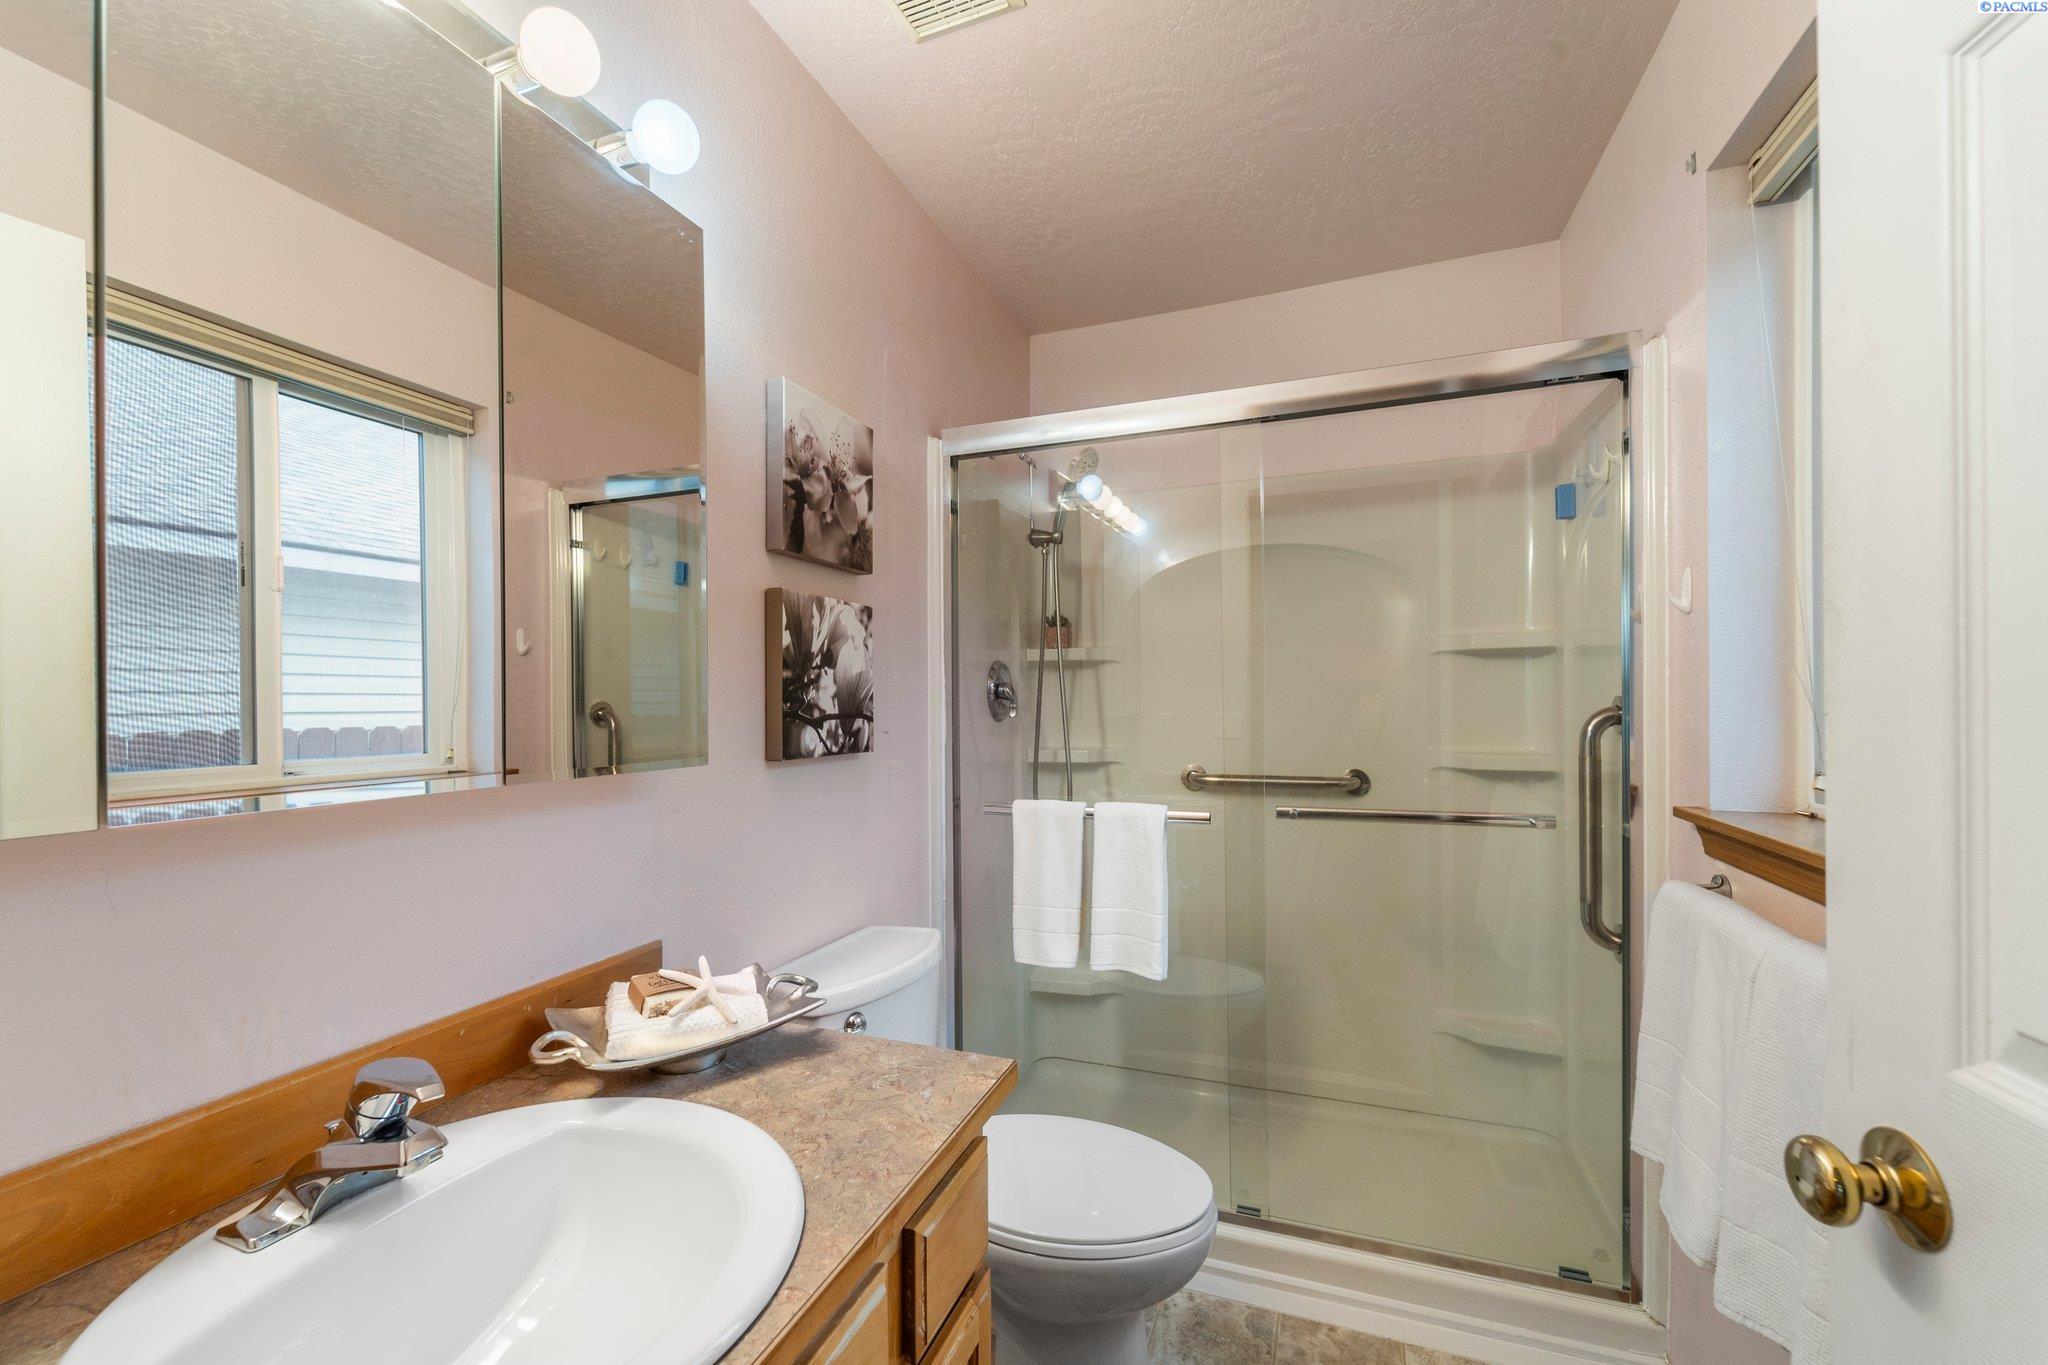
Bathroom with a wood vanity and glass-enclosed shower featuring grab bars and built-in shelves.
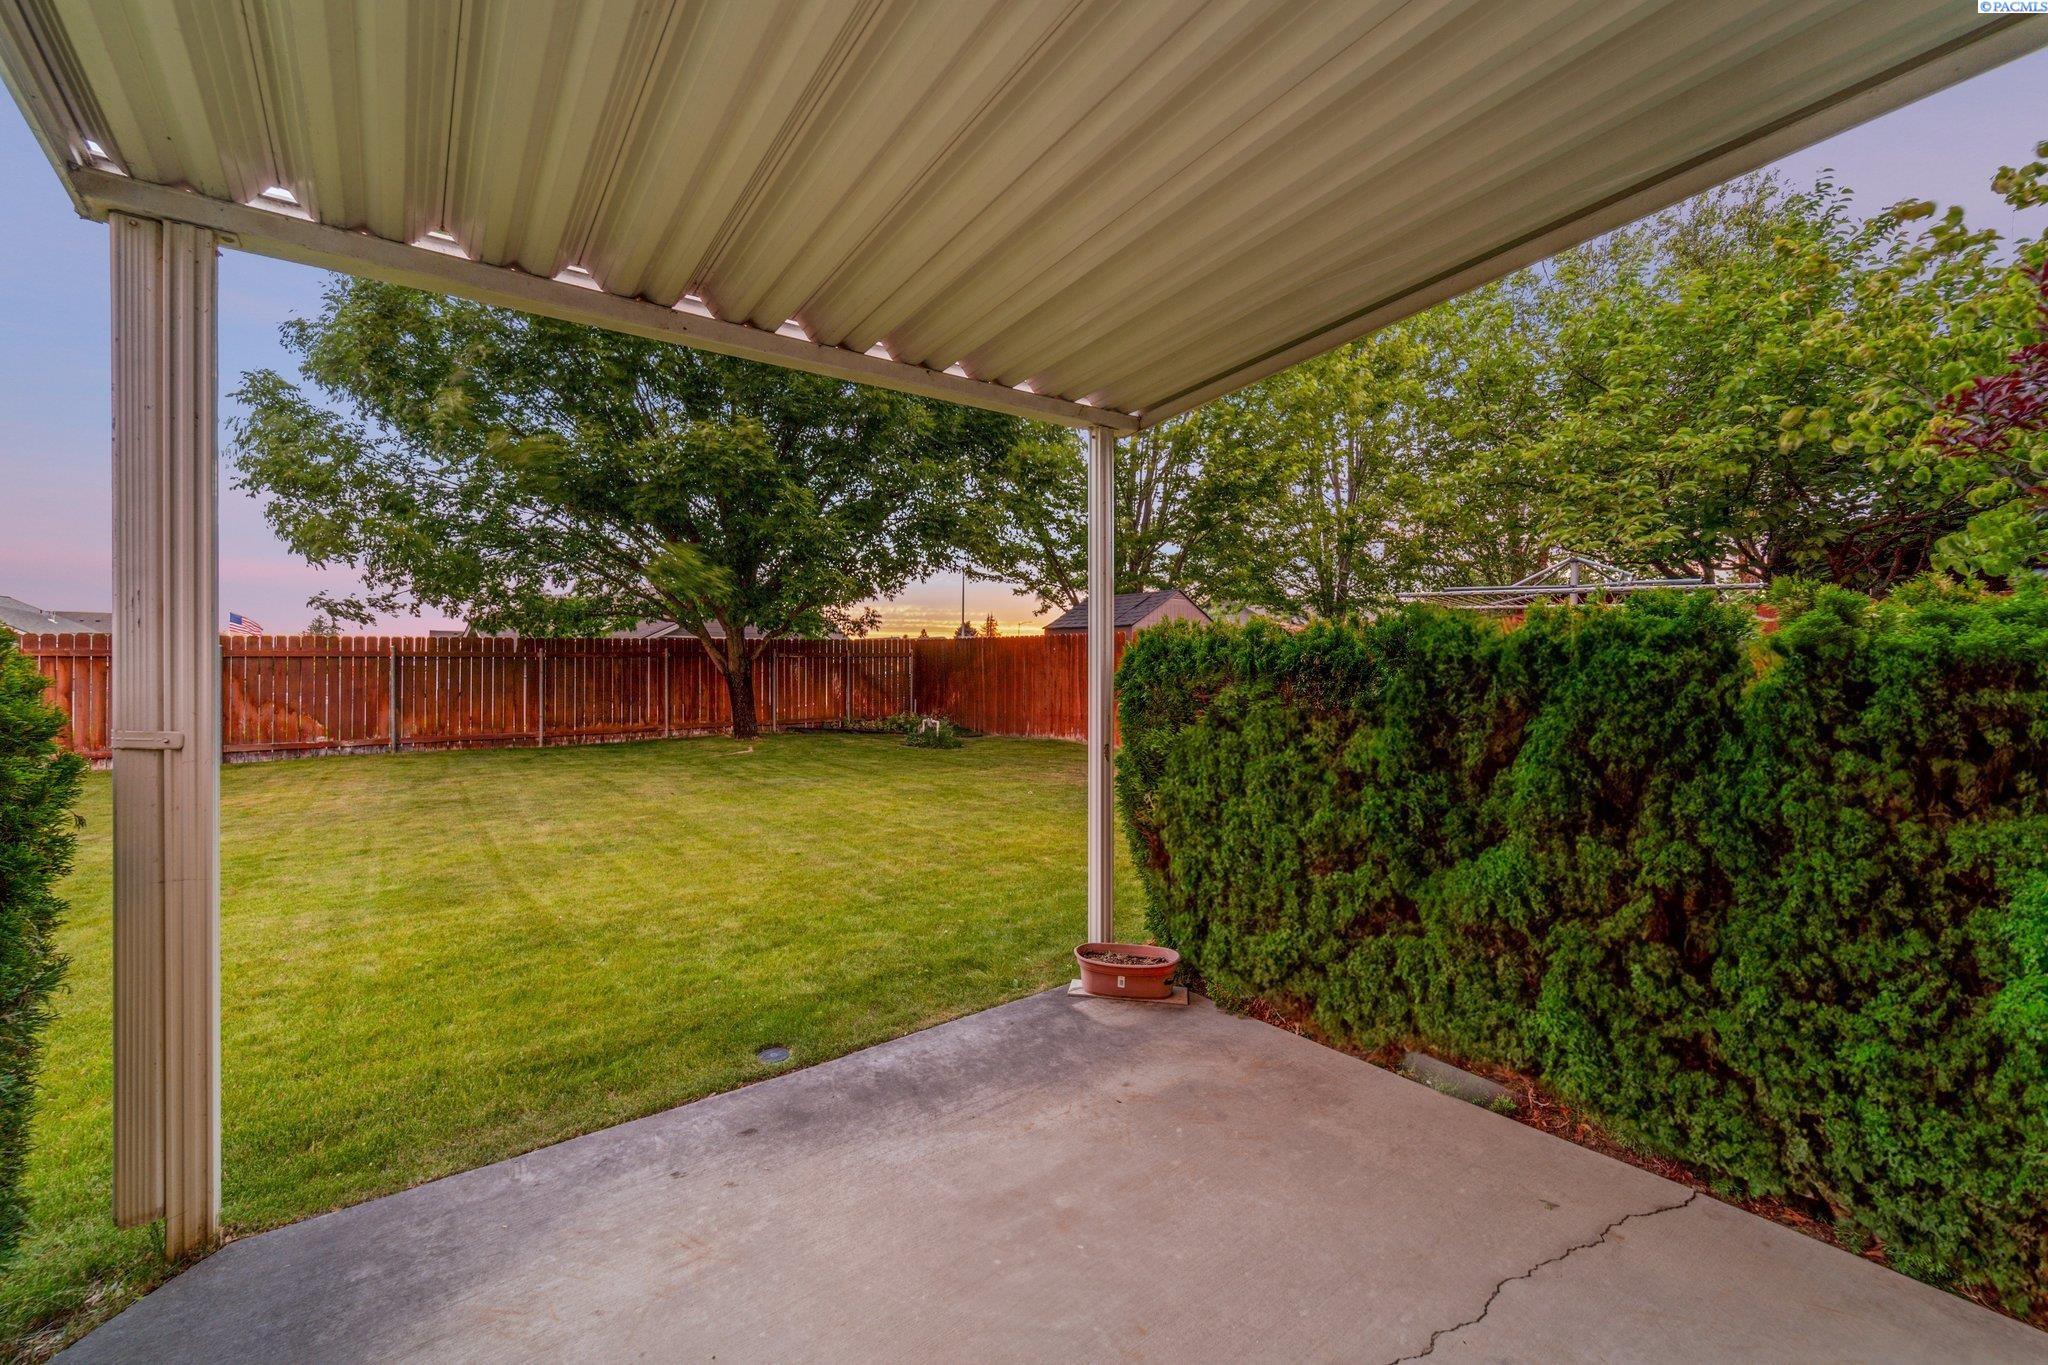
Covered patio overlooking a fenced lawn, mature trees, and a tall evergreen hedge at sunset.
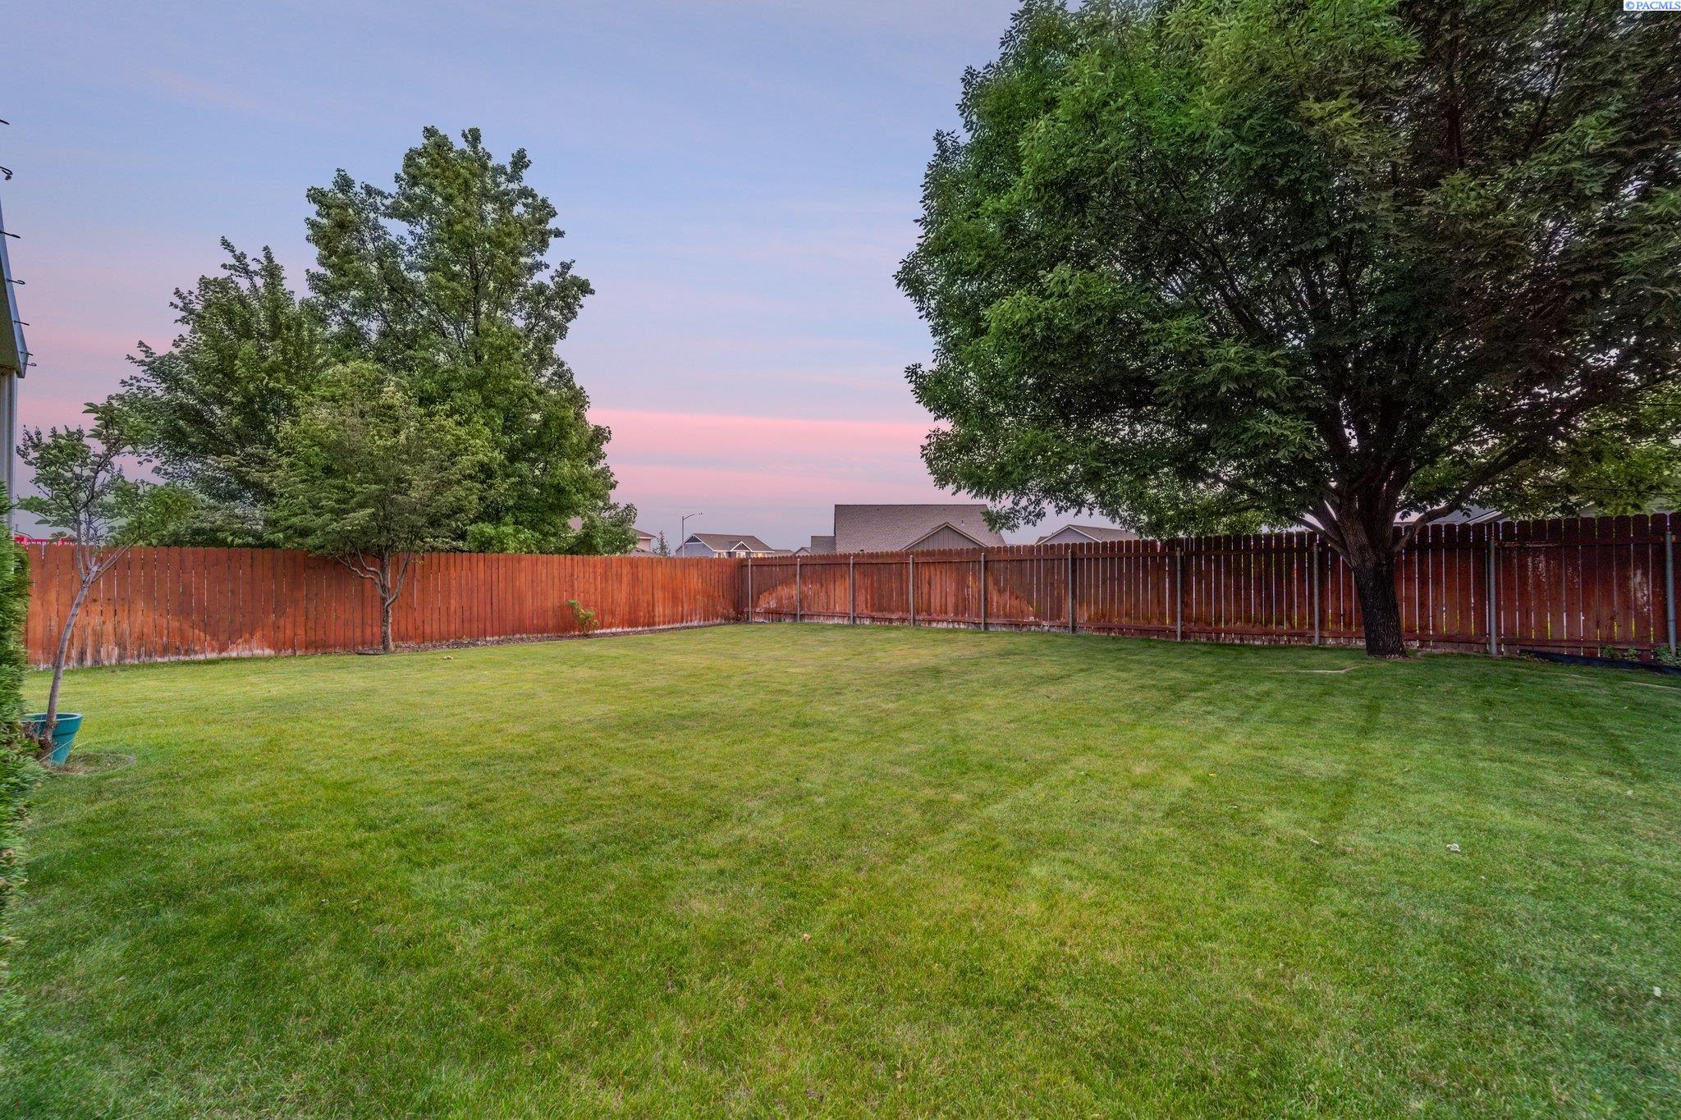
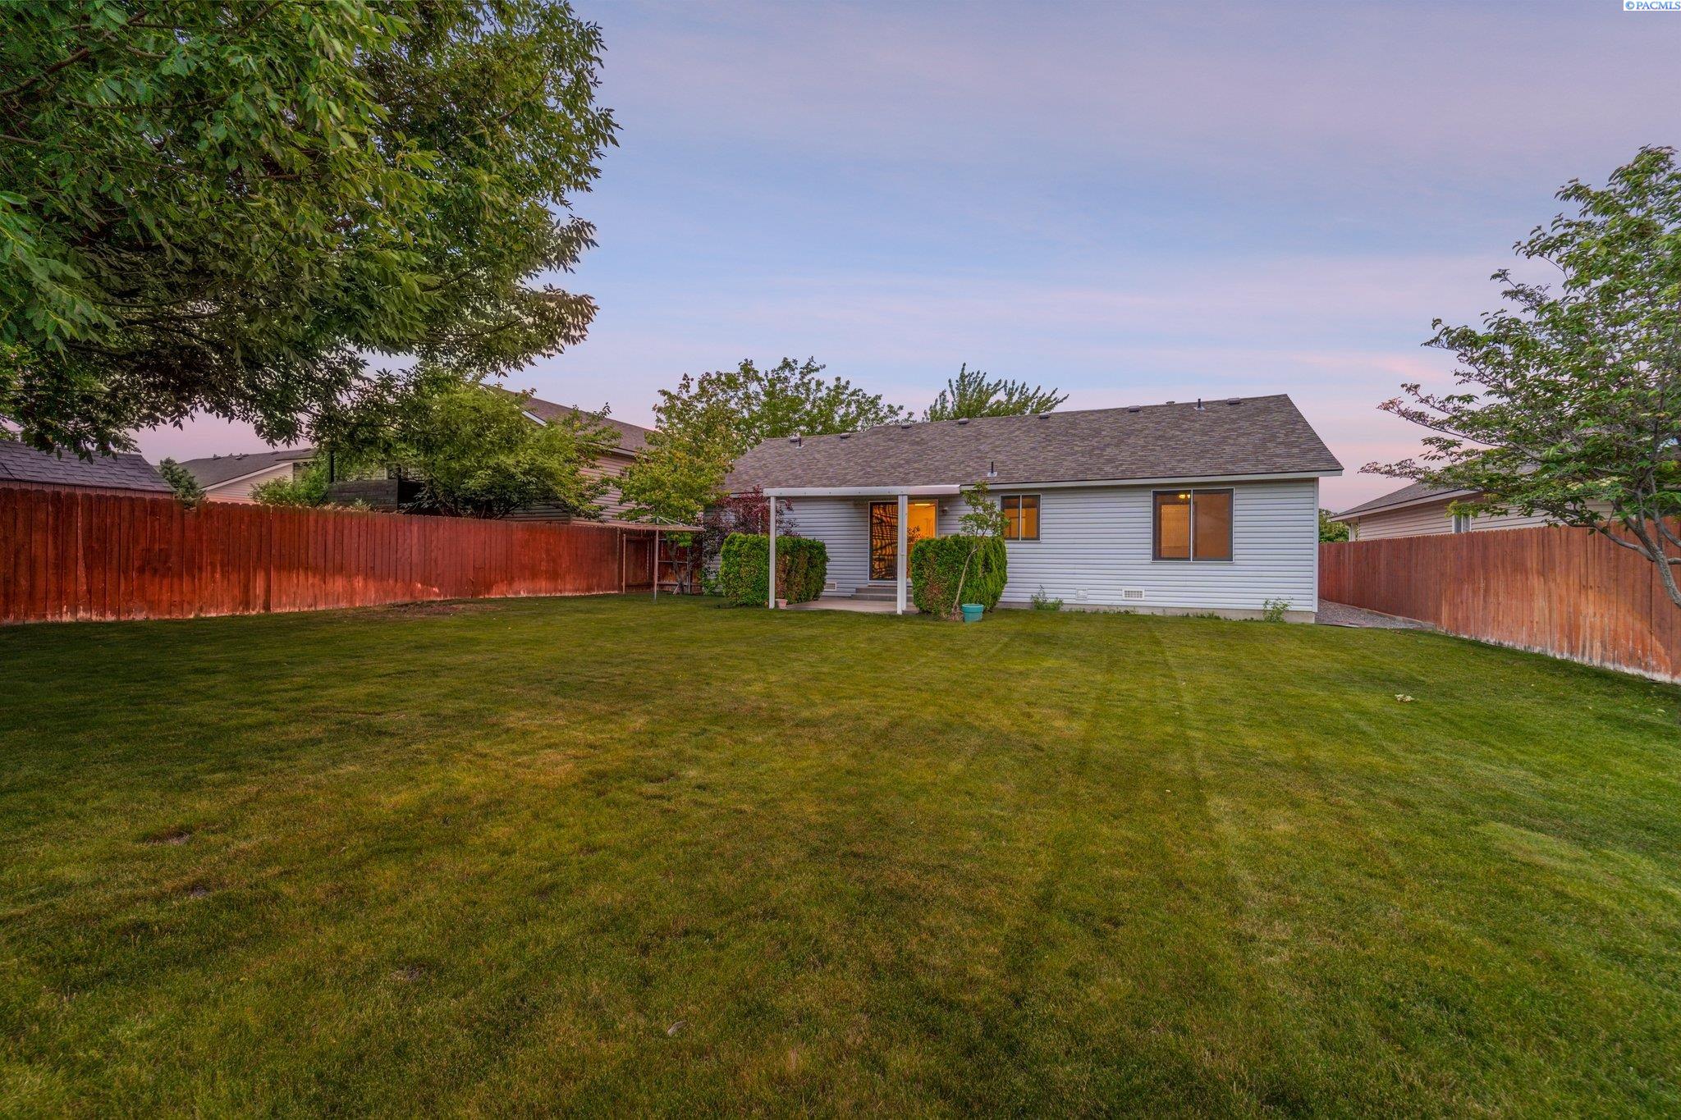
Fenced backyard with a broad lawn, mature shade trees, and a pink dusk sky.
Home’s rear exterior with a covered patio, spacious lawn, and wooden privacy fence.
SEE ALL PHOTOS
House at dusk with a two-car garage, warmly lit porch, and mature tree in the front yard.
Open-plan living room with white seating, a ceiling fan, and dining area beside sliding glass doors.
Kitchen and dining area with wood cabinetry, breakfast island, and sliding patio doors.
Staged kitchen with wood cabinets, a large peninsula, and white appliances.
Kitchen with wood cabinets, white appliances, and a double sink beneath a window.
Open-plan kitchen and living area with a large wood island and dining table.
Furnished living room with yellow walls, a white sofa, and a large street-facing window.
Empty carpeted bedroom with a ceiling fan, sliding closet doors, and an open doorway.
Empty bedroom with beige walls, carpet, a wood ceiling fan, and a curtained window.
Bathroom with a white sink, mauve countertop, toilet, and curtained tub; white orchids sit beside the mirror.
Laundry room with front-loading washer and dryer beneath a long wire shelf.
Staged bedroom with a cream upholstered bed, mauve walls, and a cream armchair by the window.
Walk-in closet with built-in shelving and two wire clothing racks.
Bathroom with a wood vanity and glass-enclosed shower featuring grab bars and built-in shelves.
Covered patio overlooking a fenced lawn, mature trees, and a tall evergreen hedge at sunset.
Fenced backyard with a broad lawn, mature shade trees, and a pink dusk sky.
Home’s rear exterior with a covered patio, spacious lawn, and wooden privacy fence.
Sold

5512 Westminster Lane

5512 Westminster Lane, Pasco, WA 99301

$360,000
MLS# 277056 Welcome to your move-in-ready, West Pasco home. Located off Sandifur Parkway, between Rd 68 and Rd 100, all of your favorite amenities including grocery, medical, school, dining, fitness, leisure, freeway access, and so forth are moments away. Enjoy open-concept living with vaulted ceilings perfect for enjoying your off-time with the ones you love. The kitchen is equipped with ample cabinetry, pull out shelves, pantry, stand alone island, and all appliances including Bosch dishwasher and Frigidaire refrigerator. The split bedroom floor plan provides privacy and functionality. Primary suite features walk-in closet with built-in shelving, new walk-in shower, and toilet. Secondary bedrooms are on the opposite side of the home allowing your guests and household members their own space when desired. Stay cool this summer with all new windows, solar shades, and ceiling fans in each bedroom! Don't miss the park-like backyard with enclosed fencing, underground timed sprinkler system, a covered back patio and on a clear day, an inspiring view of Mount Adams. Whirlpool washer and dryer currently hooked up in the laundry room are included along with a water softener and newer gas powered hot water heater. Turn-key homes in this condition do not last at this price so call your Realtor to schedule your appointment to view this home today!

3
beds

2
baths

1,176 Sq.Ft. LIVING AREA

7,405.2 Sq.Ft. lot

Gavin Vargas

Gavin Vargas

Features & Amenities

Interior

  • total bedrooms3
  • Total bathrooms2
  • full bathroom1
  • three quarter bathroom1
  • Laundry room Laundry Room
  • Flooring Carpet, Vinyl
  • APPLIANCES Appliances-Electric, Appliances-Gas, Dishwasher, Dryer, Disposal, Range/Oven, Refrigerator, Washer, Water Softener Owned, Water Heater
  • other interior Features Bath - Master, Room - Great, Walk-In Closet(s), Kitchen Island, Pantry, Laminate Counters, Vaulted Ceiling(s), Ceiling Fan(s)

Area & Lot

  • Status Sold
  • Date Sold July 26, 2024
  • Living Area1,176 Sq.Ft.
  • Total Area1,176 Sq.Ft.
  • Lot Area7,405.2 Sq.Ft.
  • MLS® ID277056
  • TypeResidential
  • YEAR BUILT2002
  • NeighborhoodPasco

Exterior

  • STORIES1
  • Garage Space2.0
  • water SourcePublic
  • utilitiesSewer Connected
  • roofComposition
  • lot featuresLocated in City Limits, Plat Map - Recorded, Views
  • parkingAttached, 2 car, Garage Door Opener, Off Street
  • HEAT TYPEForced Air, Gas - Heating
  • AIR CONDITIONINGCentral Air
  • SubstructureConcrete Perimeter
  • other exterior FeaturesLighting

Financial

  • Sales Price$360,000
  • Real Estate Tax $2,735/yr
  • Zoning Residential

Pasco

Explore

Work With Gavin

enjoys helping people better their lives through buying and selling real estate. Whether my clients are buying their first, or selling their long-time home, I am completely honored and humbled to be the one there for them through and after closing.

Follow Me on Instagram