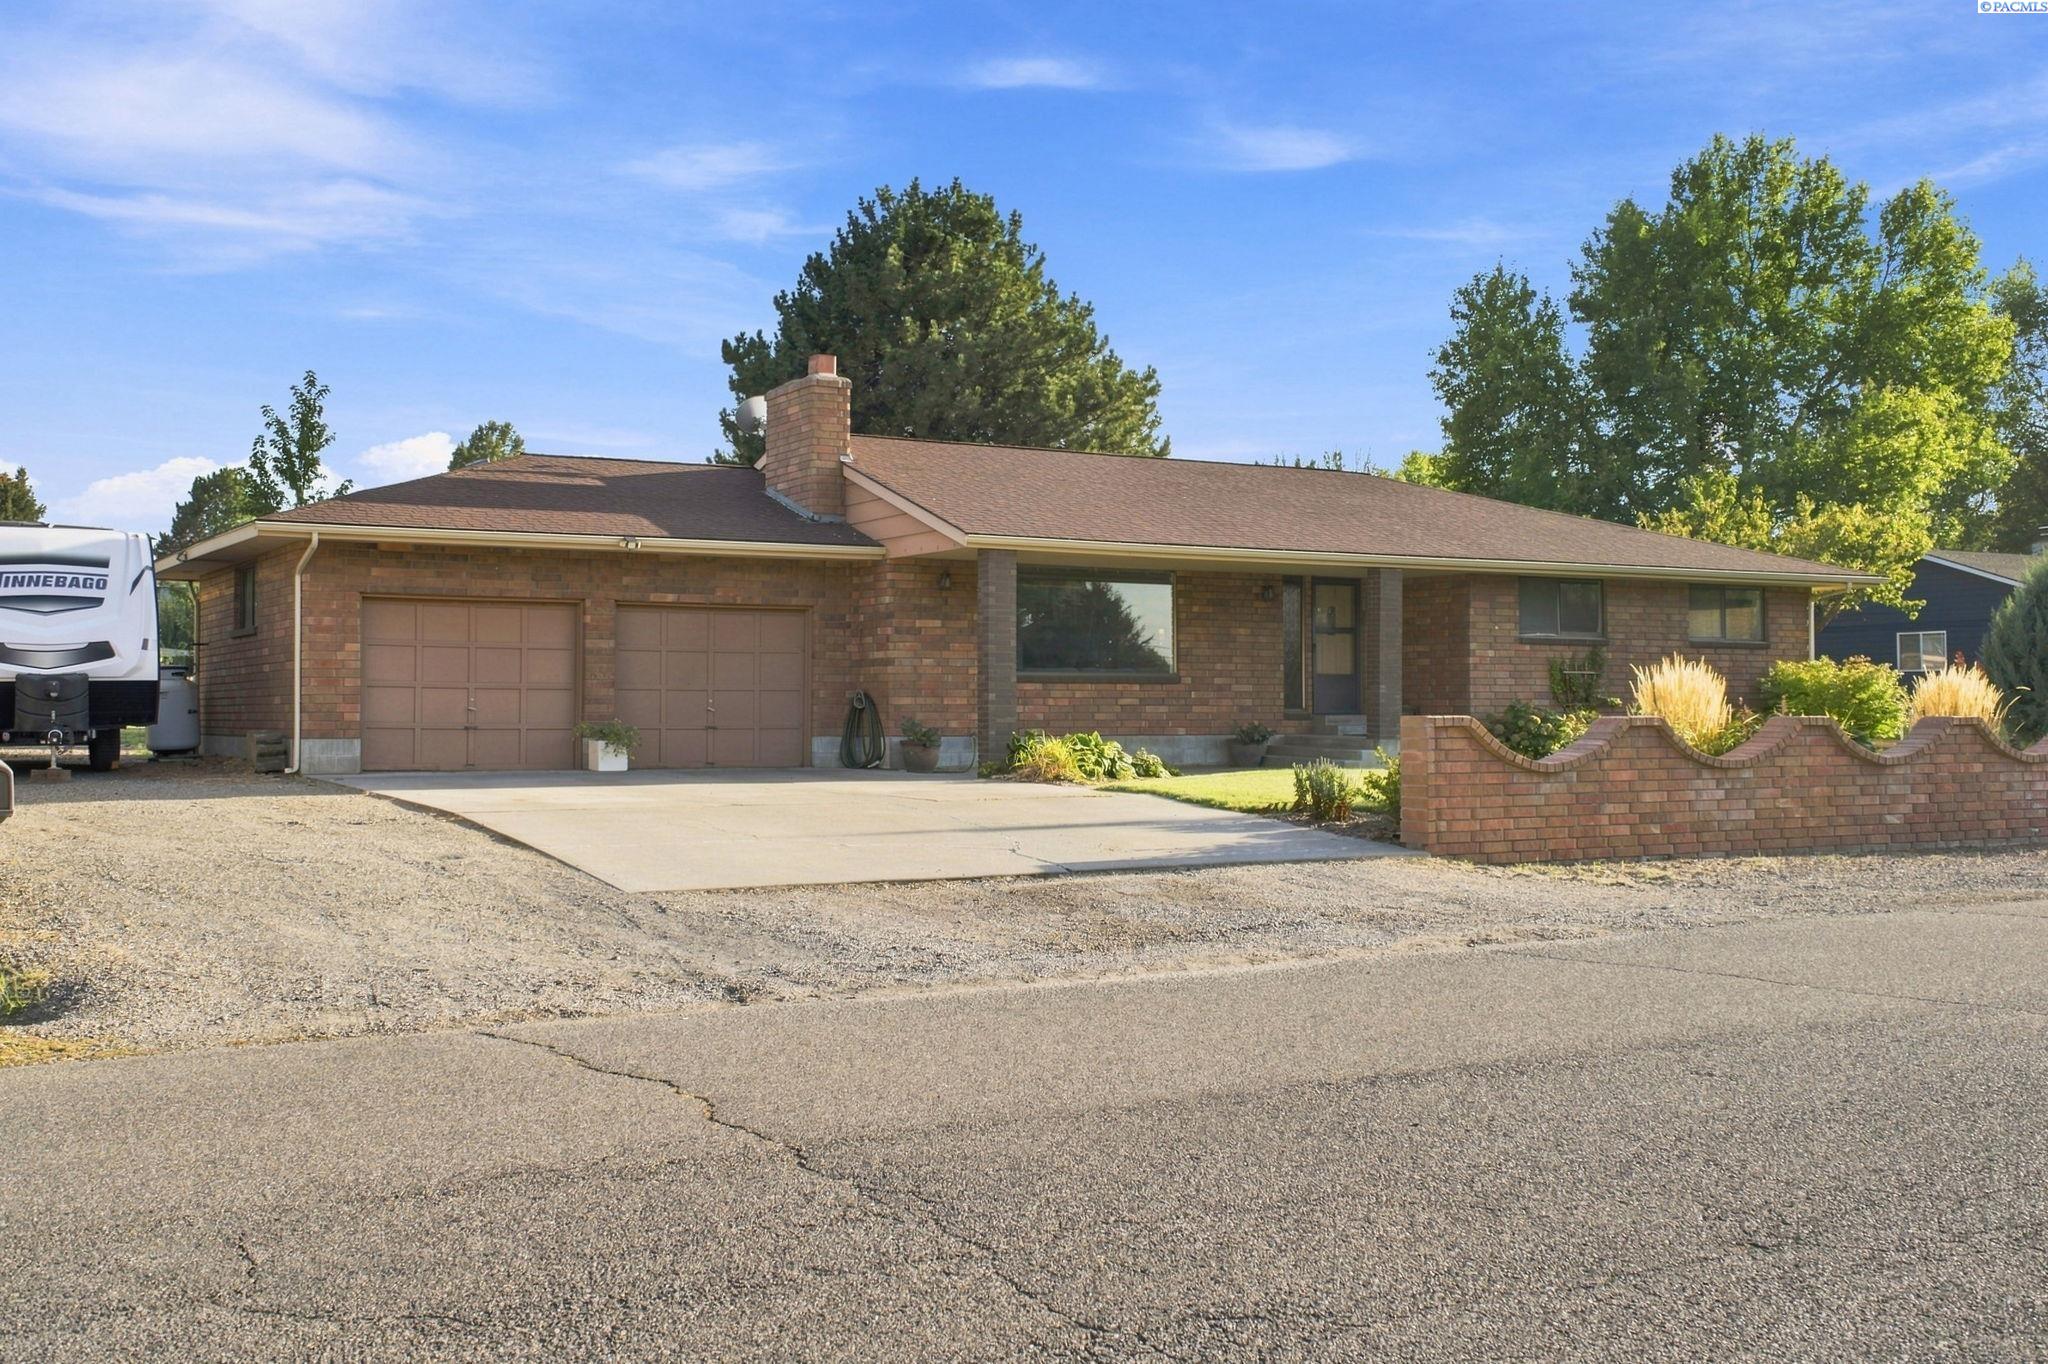
Single-story brick ranch house with two garage doors and a curved brick garden wall.
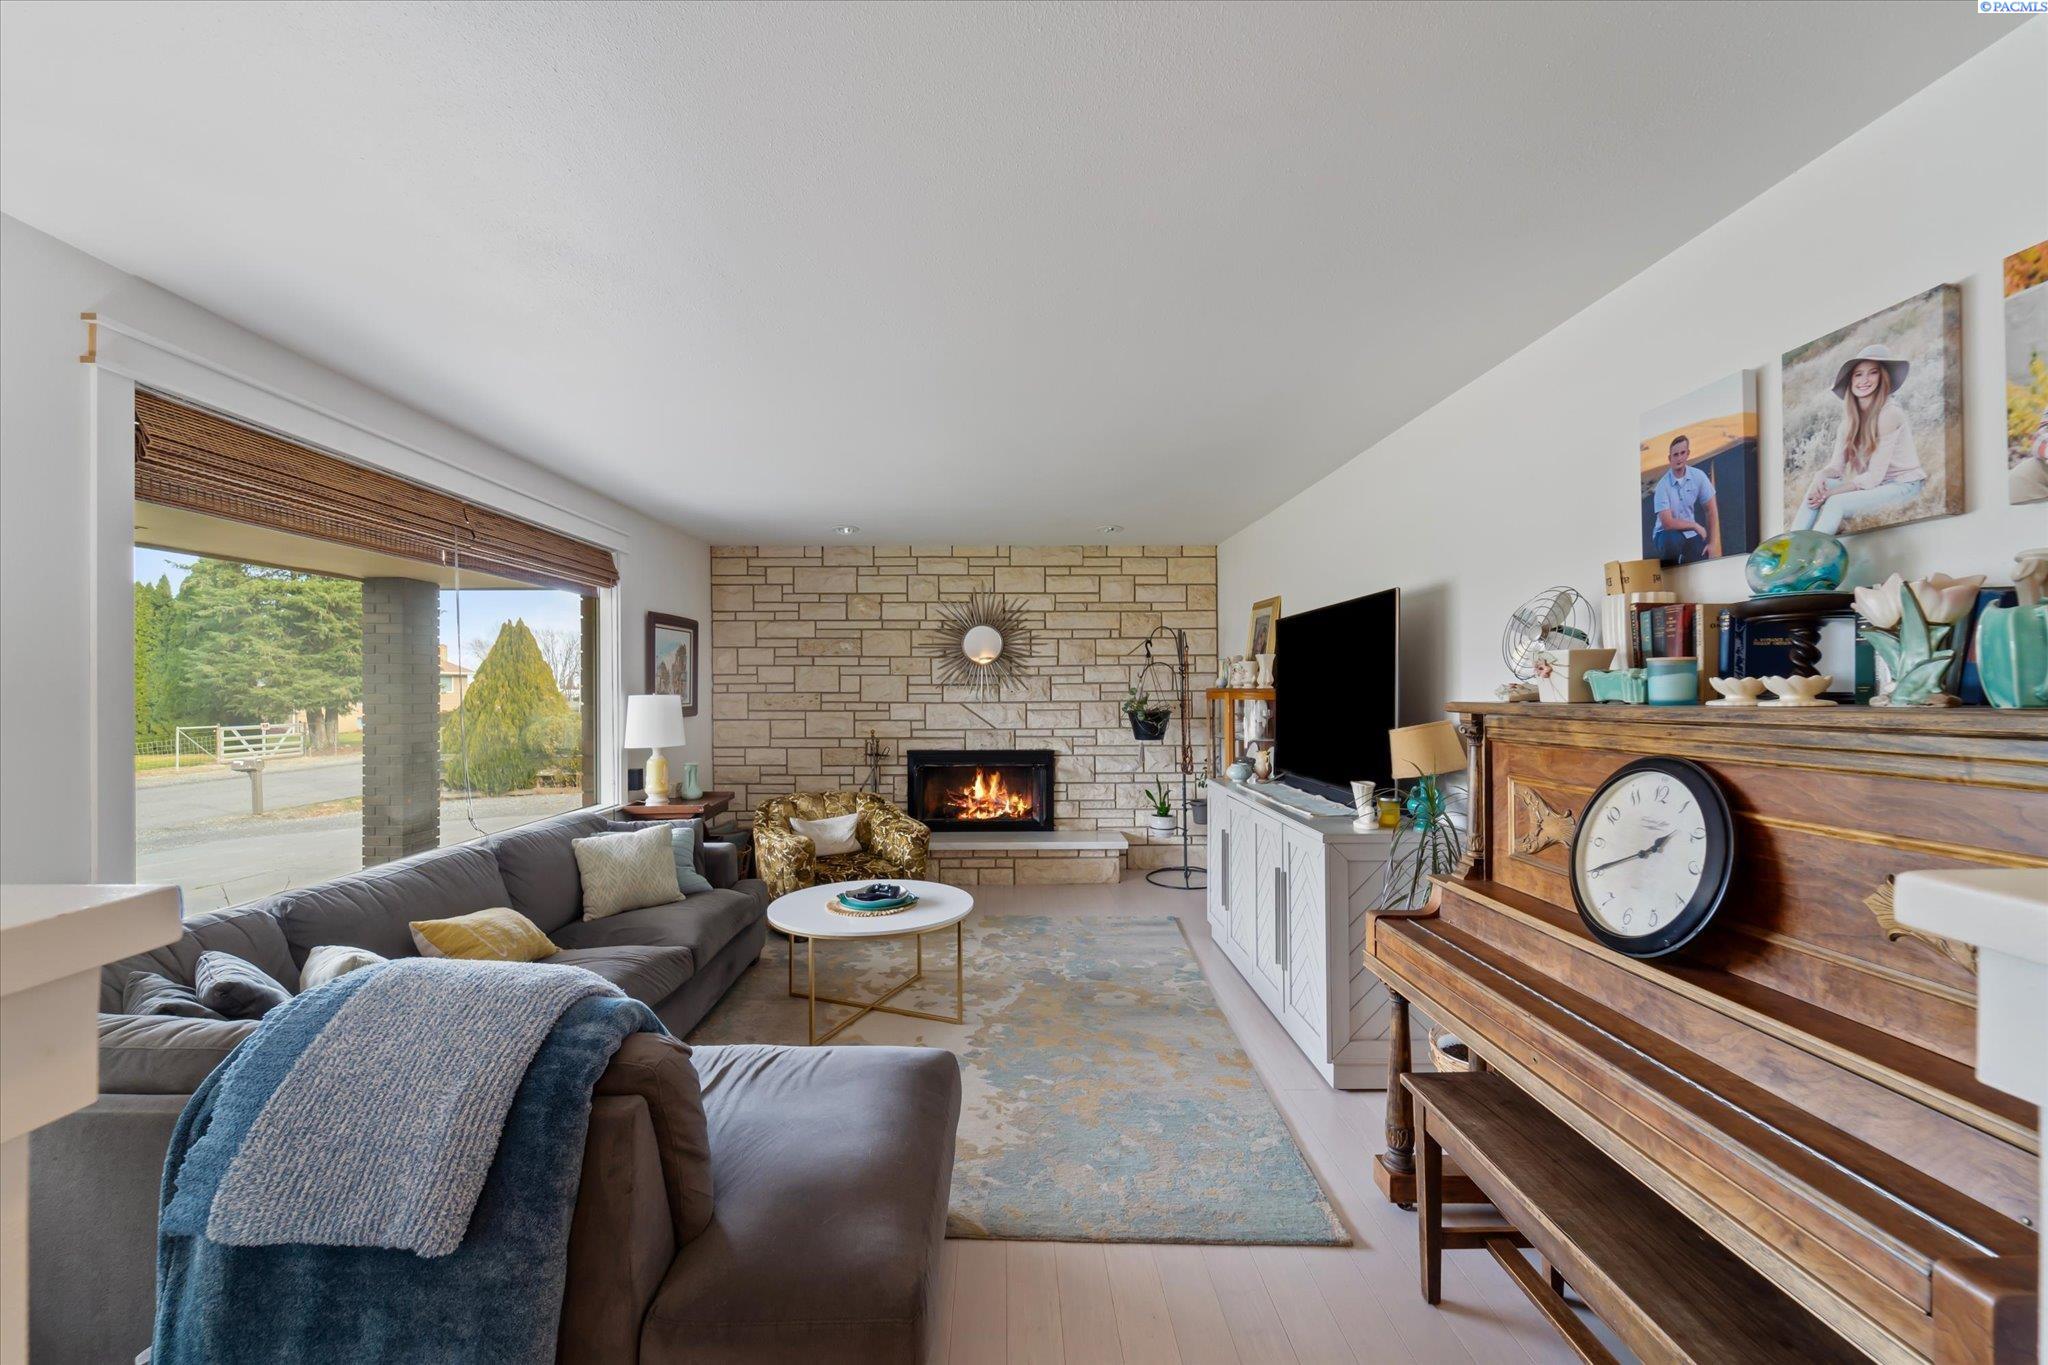
Living room with a stone fireplace, gray sectional, and large window overlooking the street.
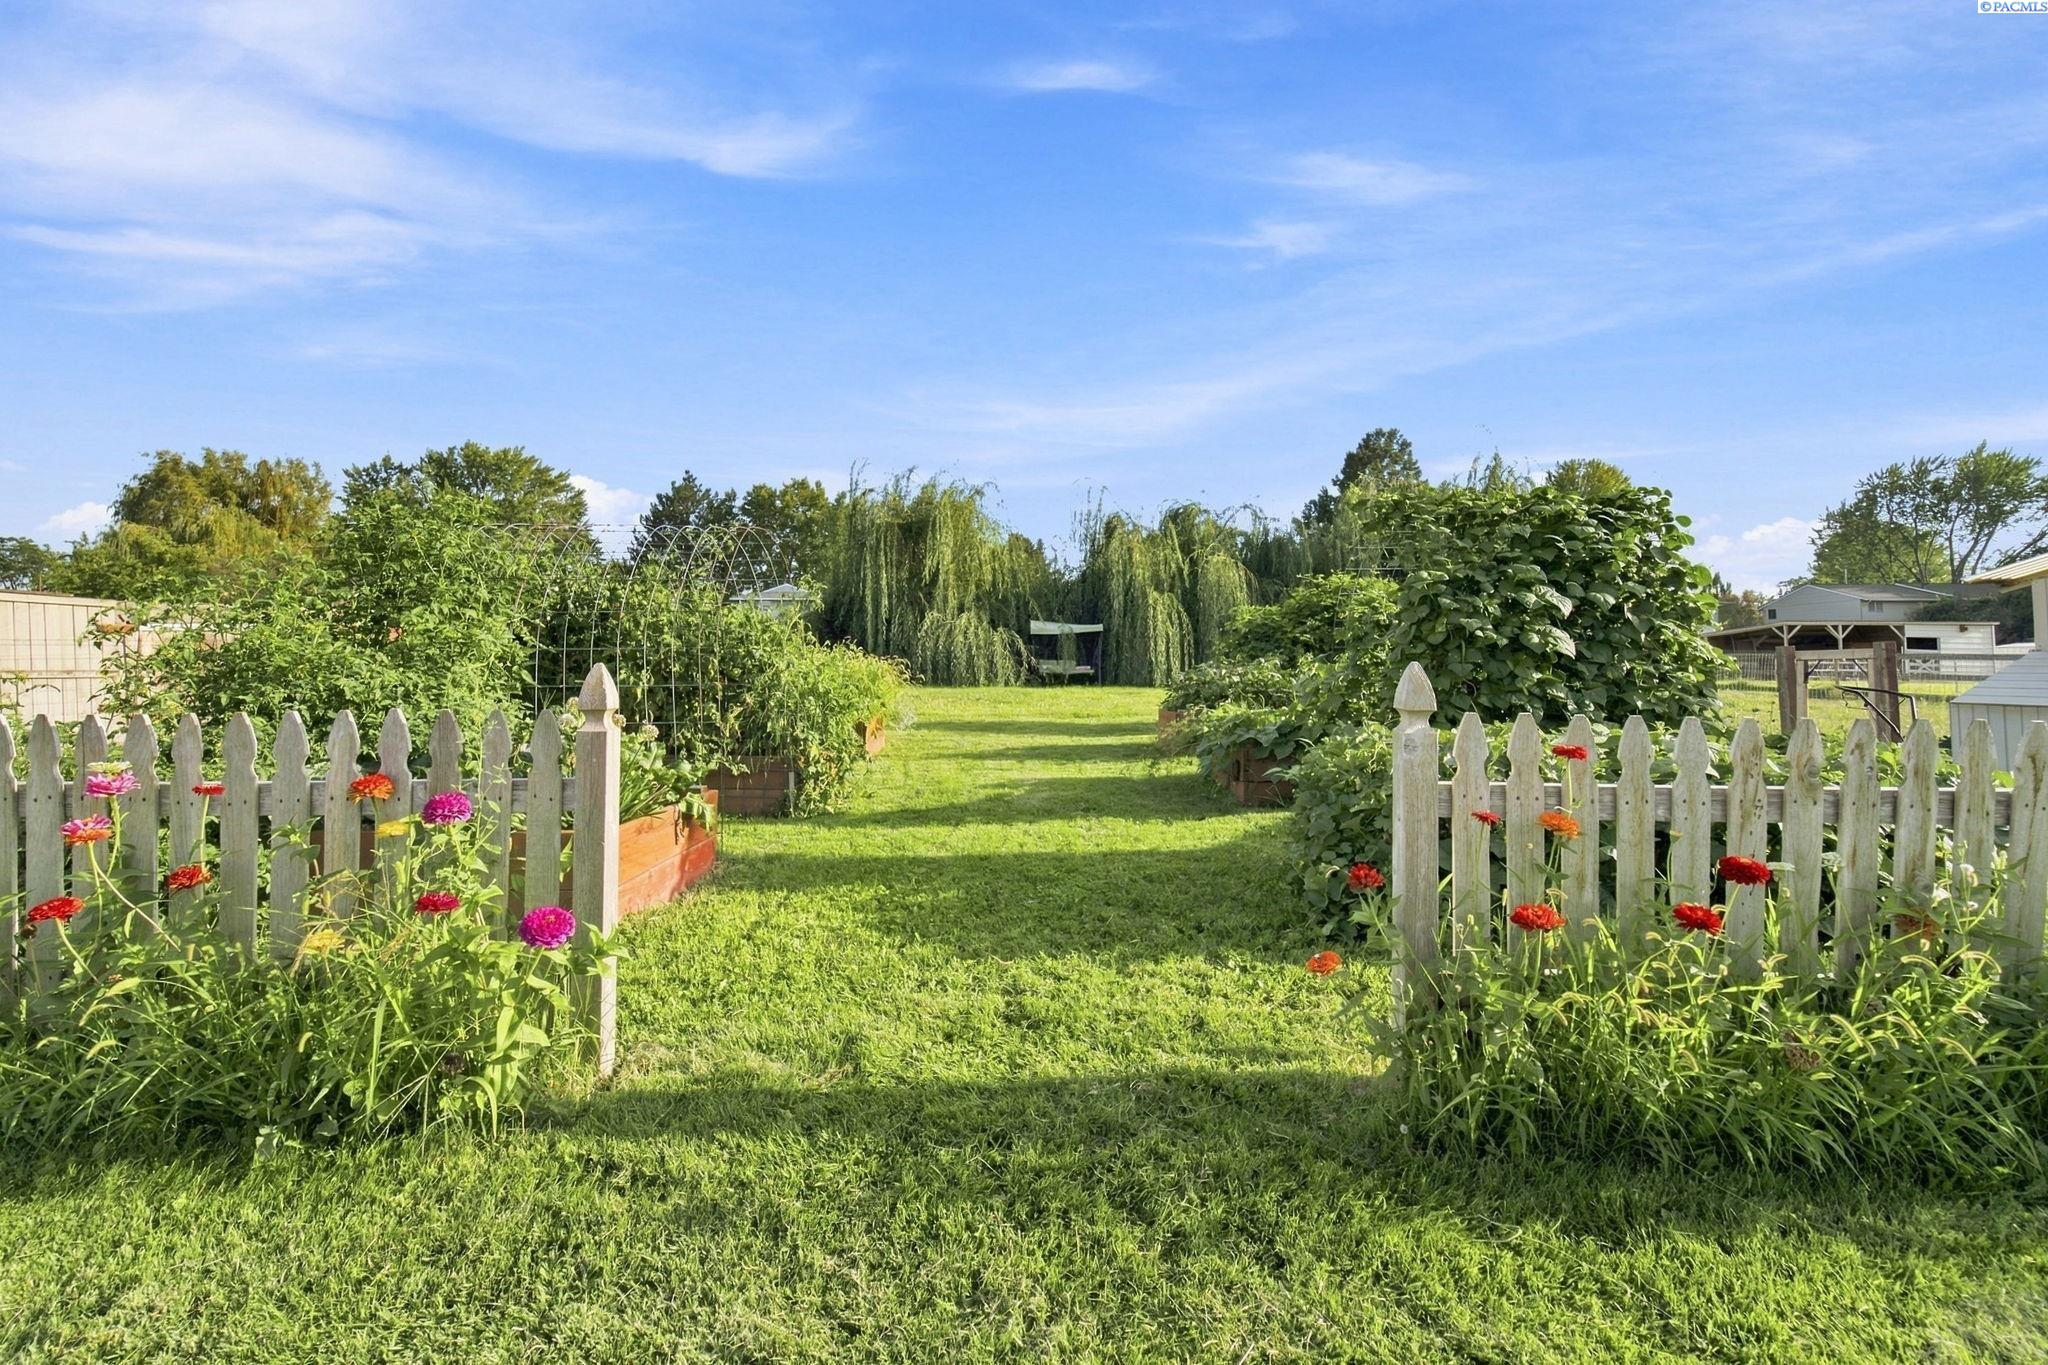
Backyard garden with a central lawn, white picket fencing, and raised beds of flowers and vegetables.
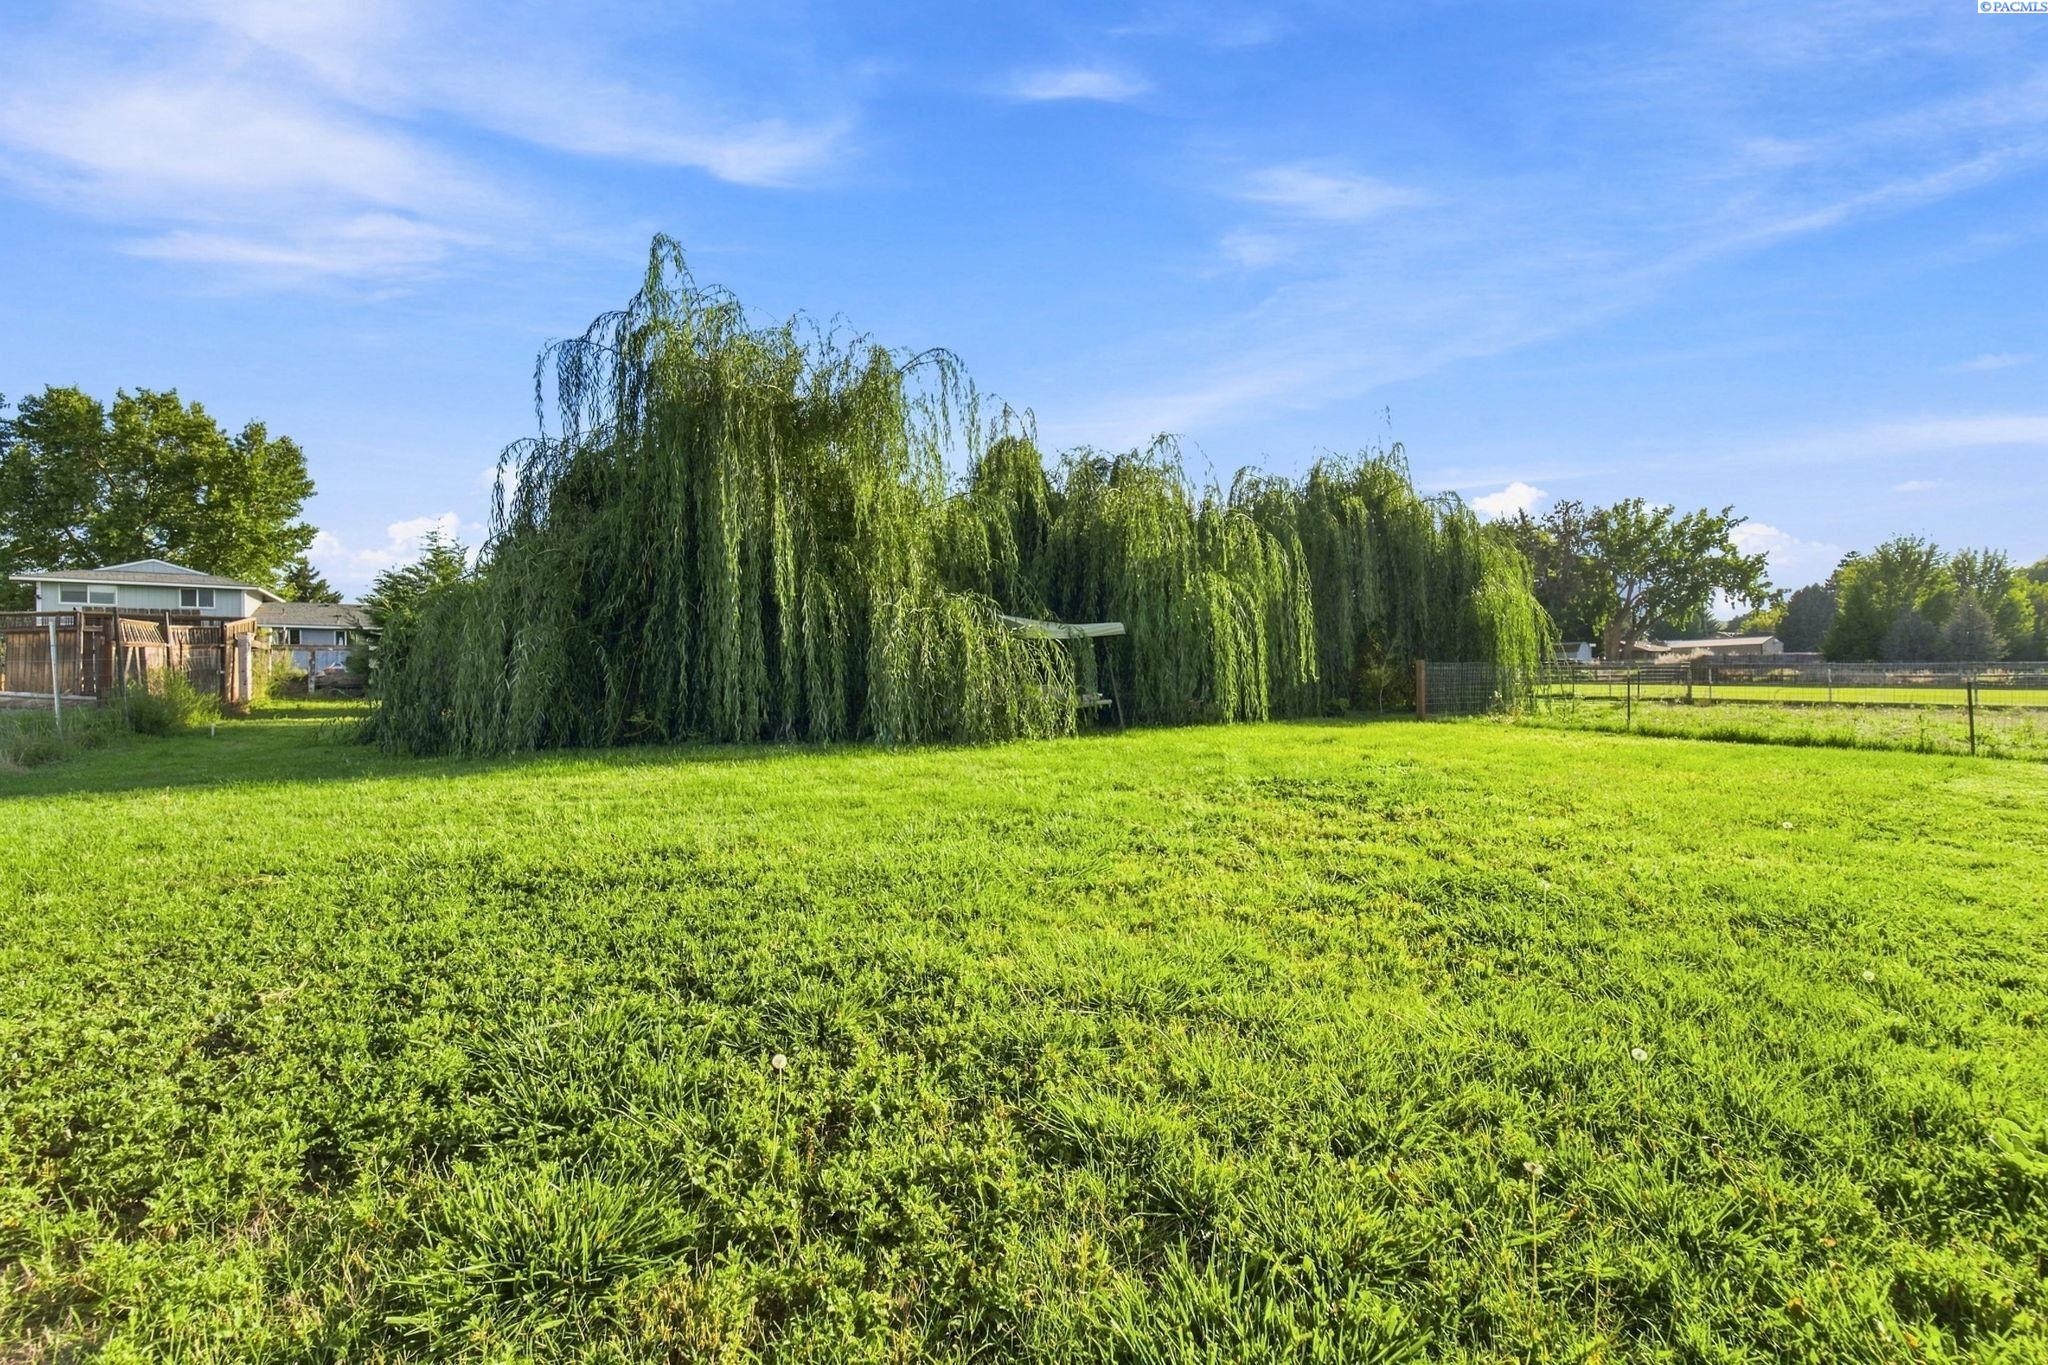
Broad green backyard lawn bordered by mature weeping willows and fencing.
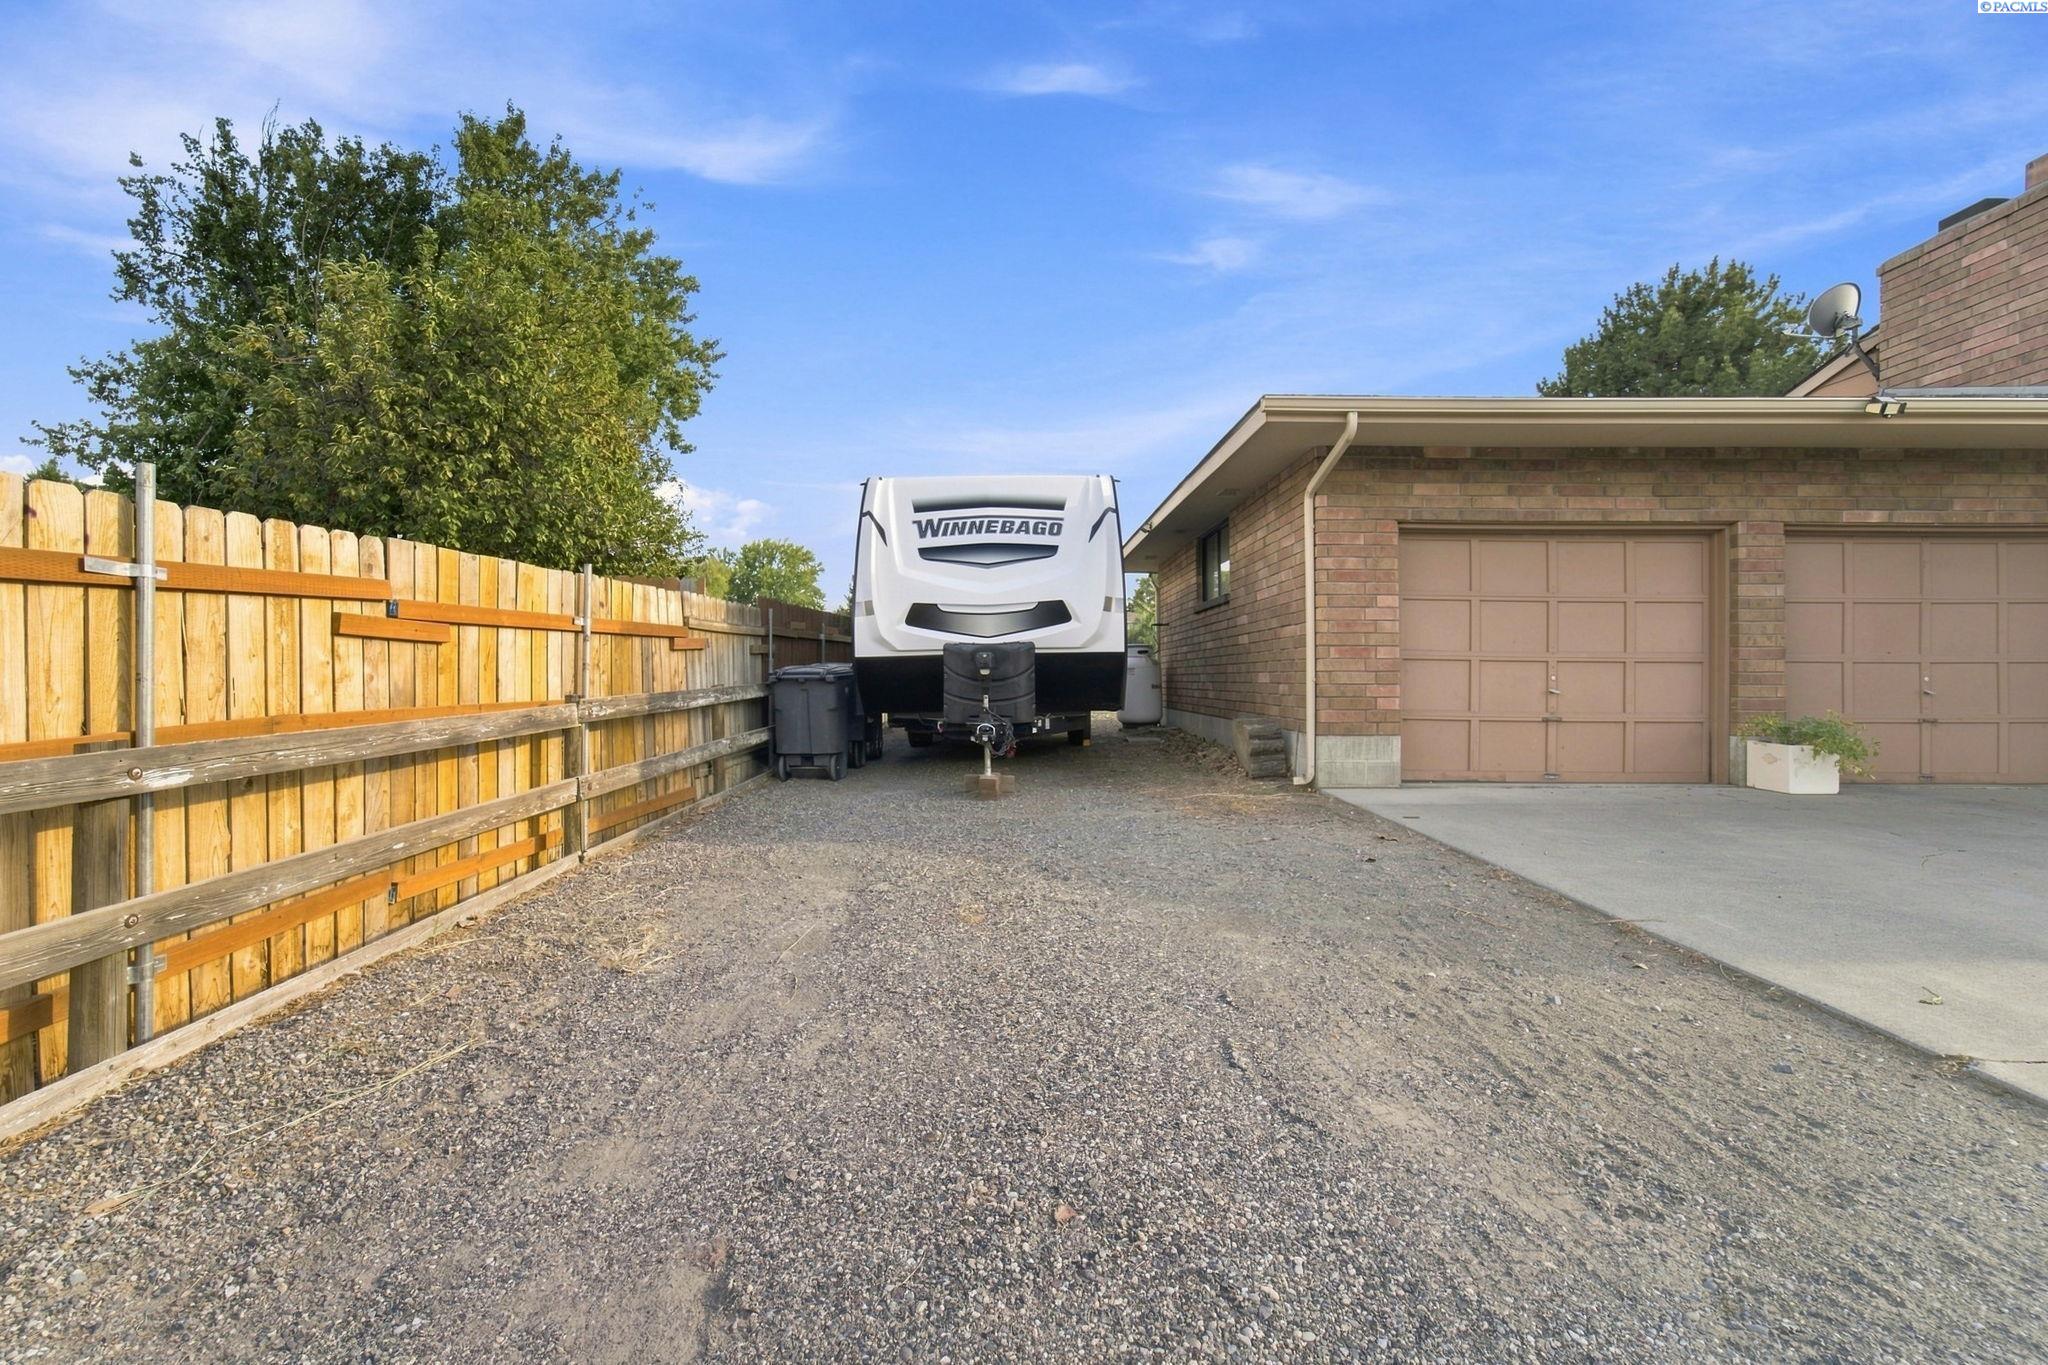
Gravel side parking area beside a brick garage, with a travel trailer and wooden fence.
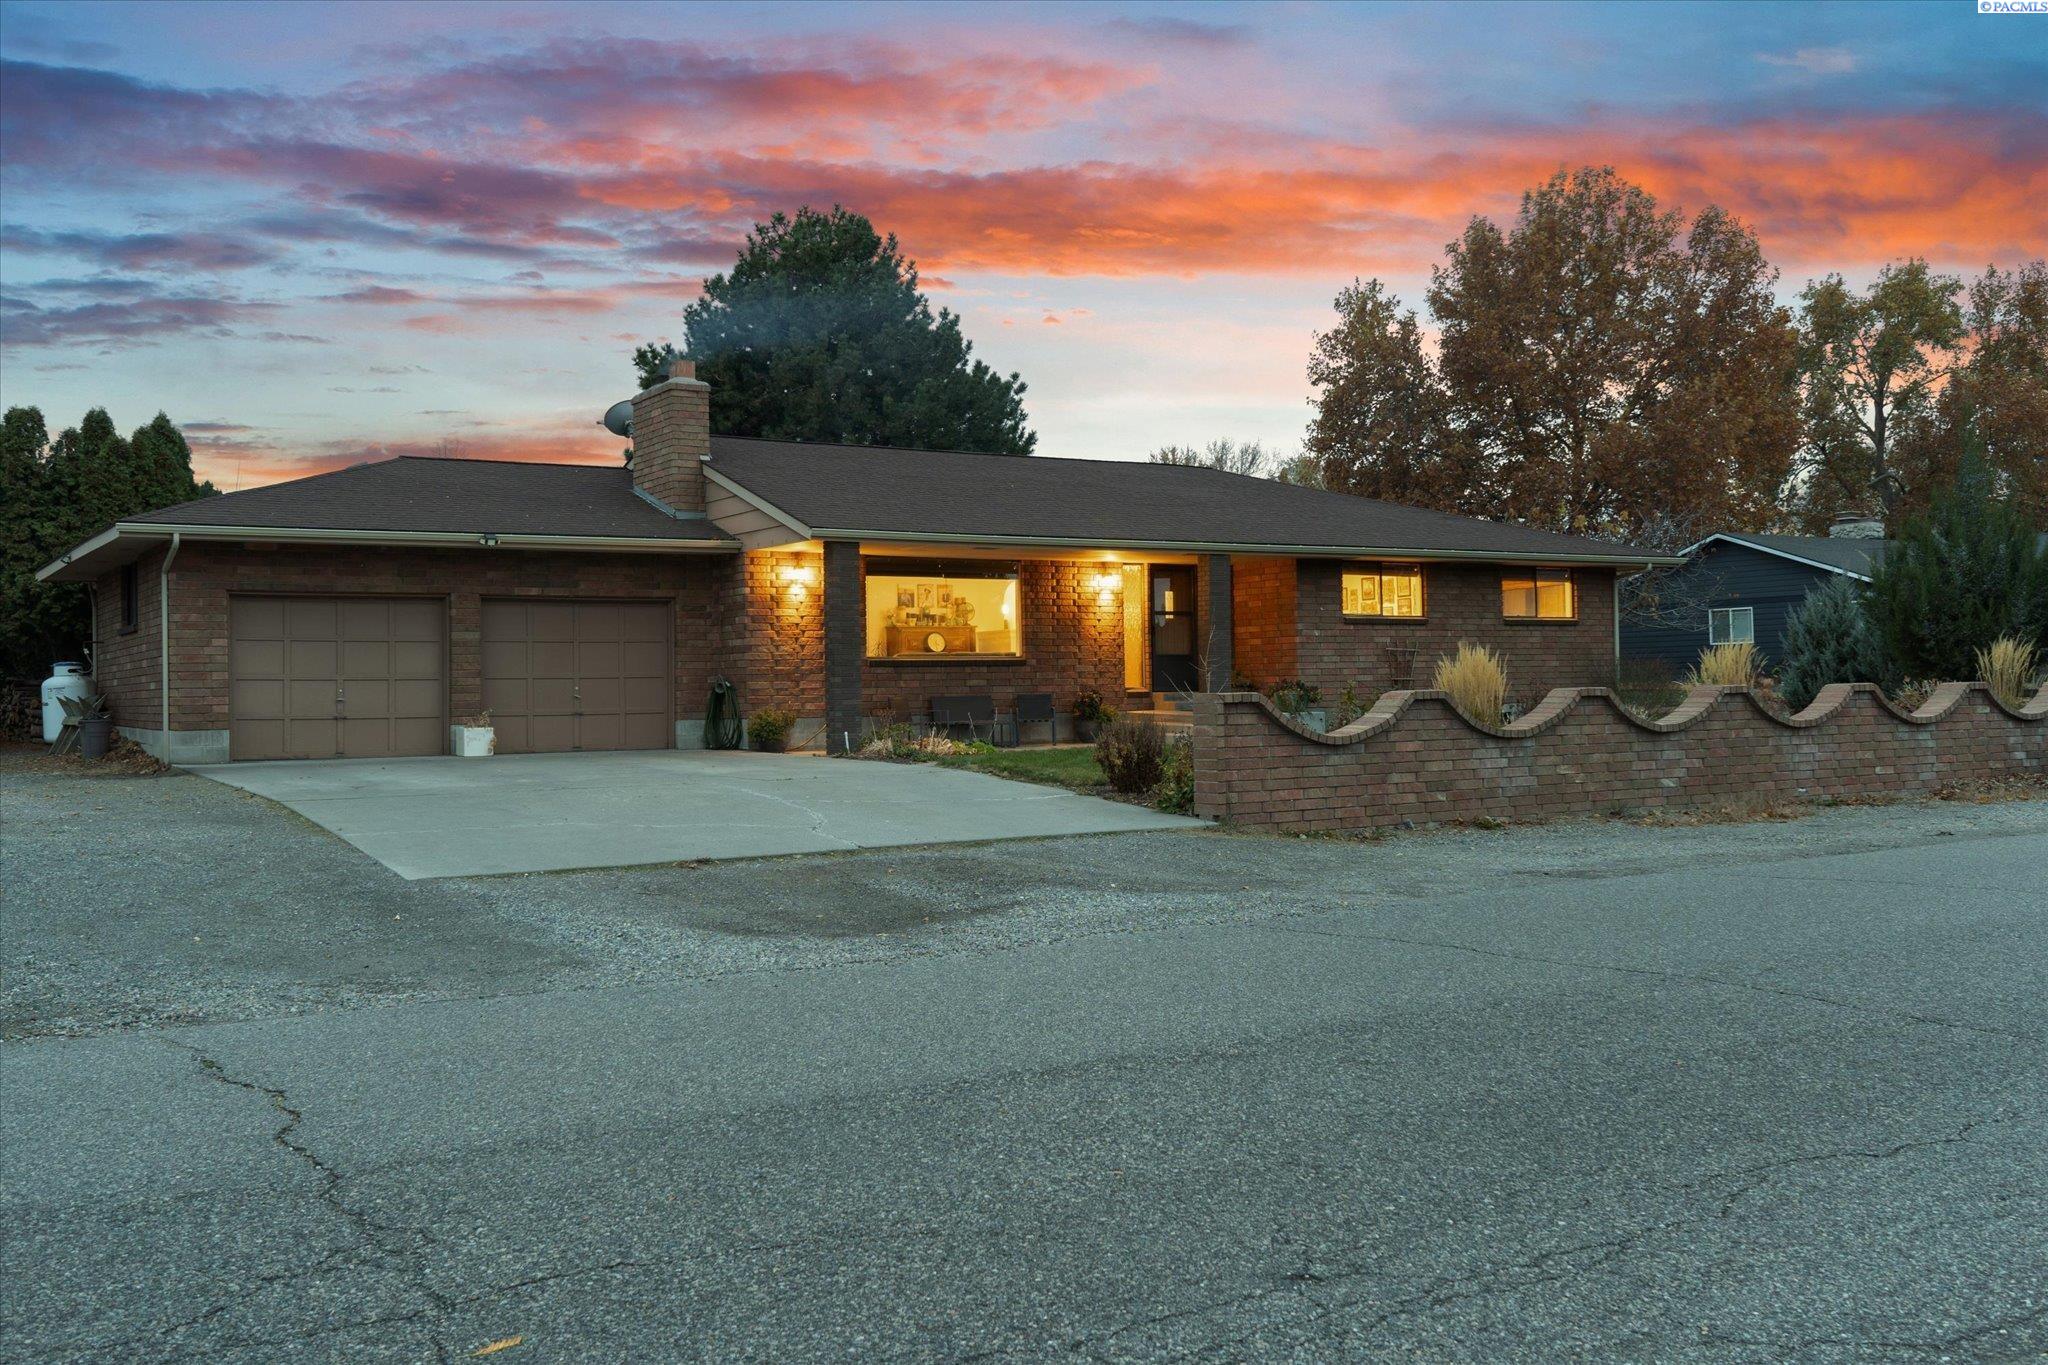
Single-story brick house with two garage doors and a curved brick wall at dusk.
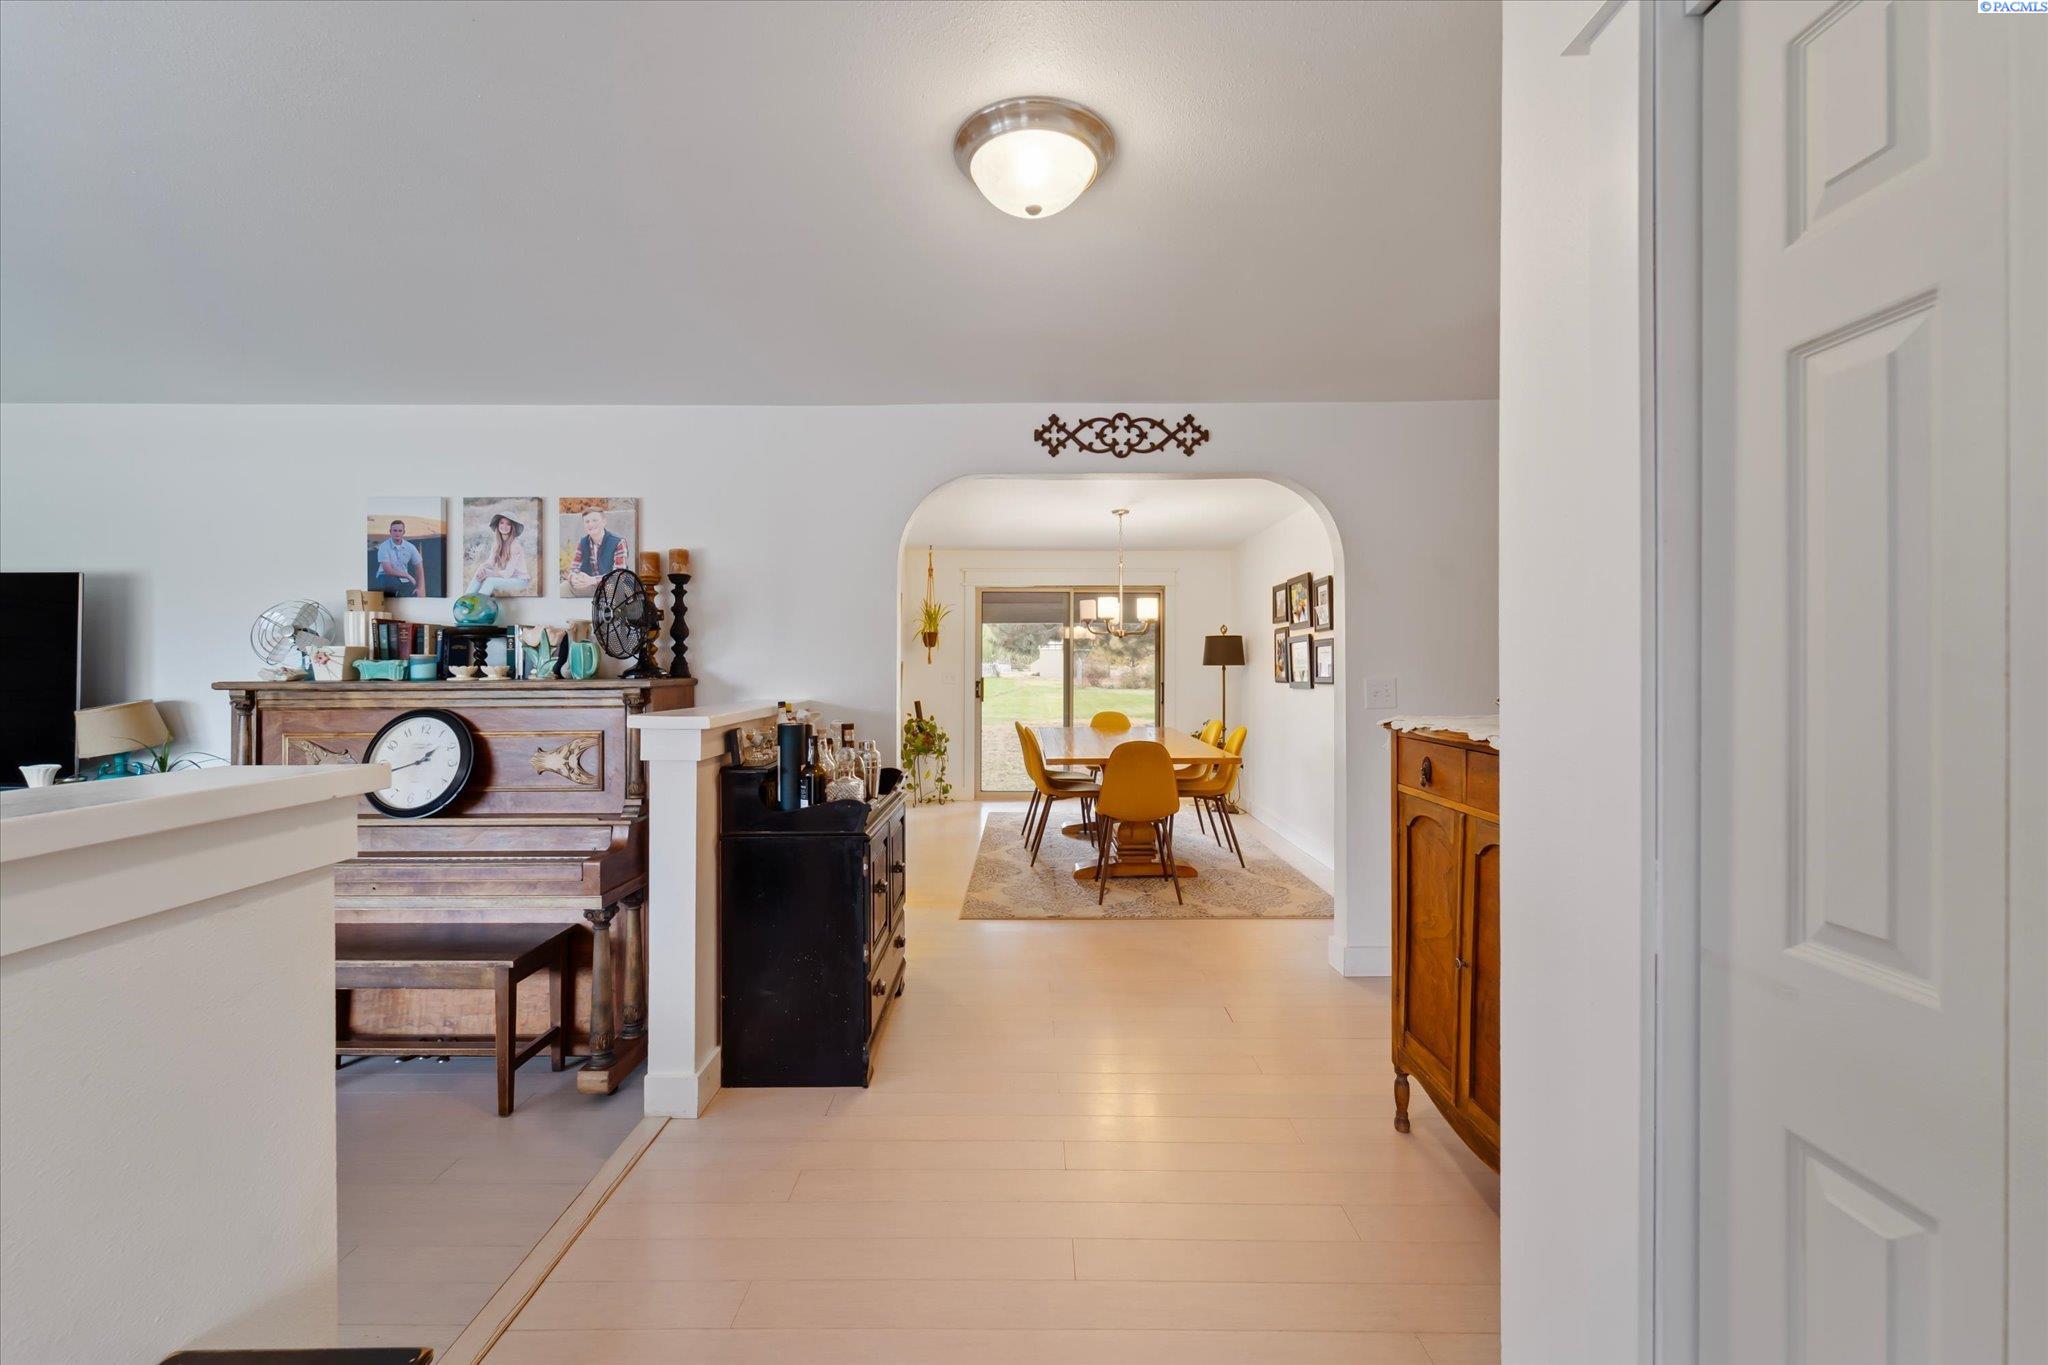
Entry hall opens through an arch to a dining area with mustard-yellow chairs and a sliding glass door.
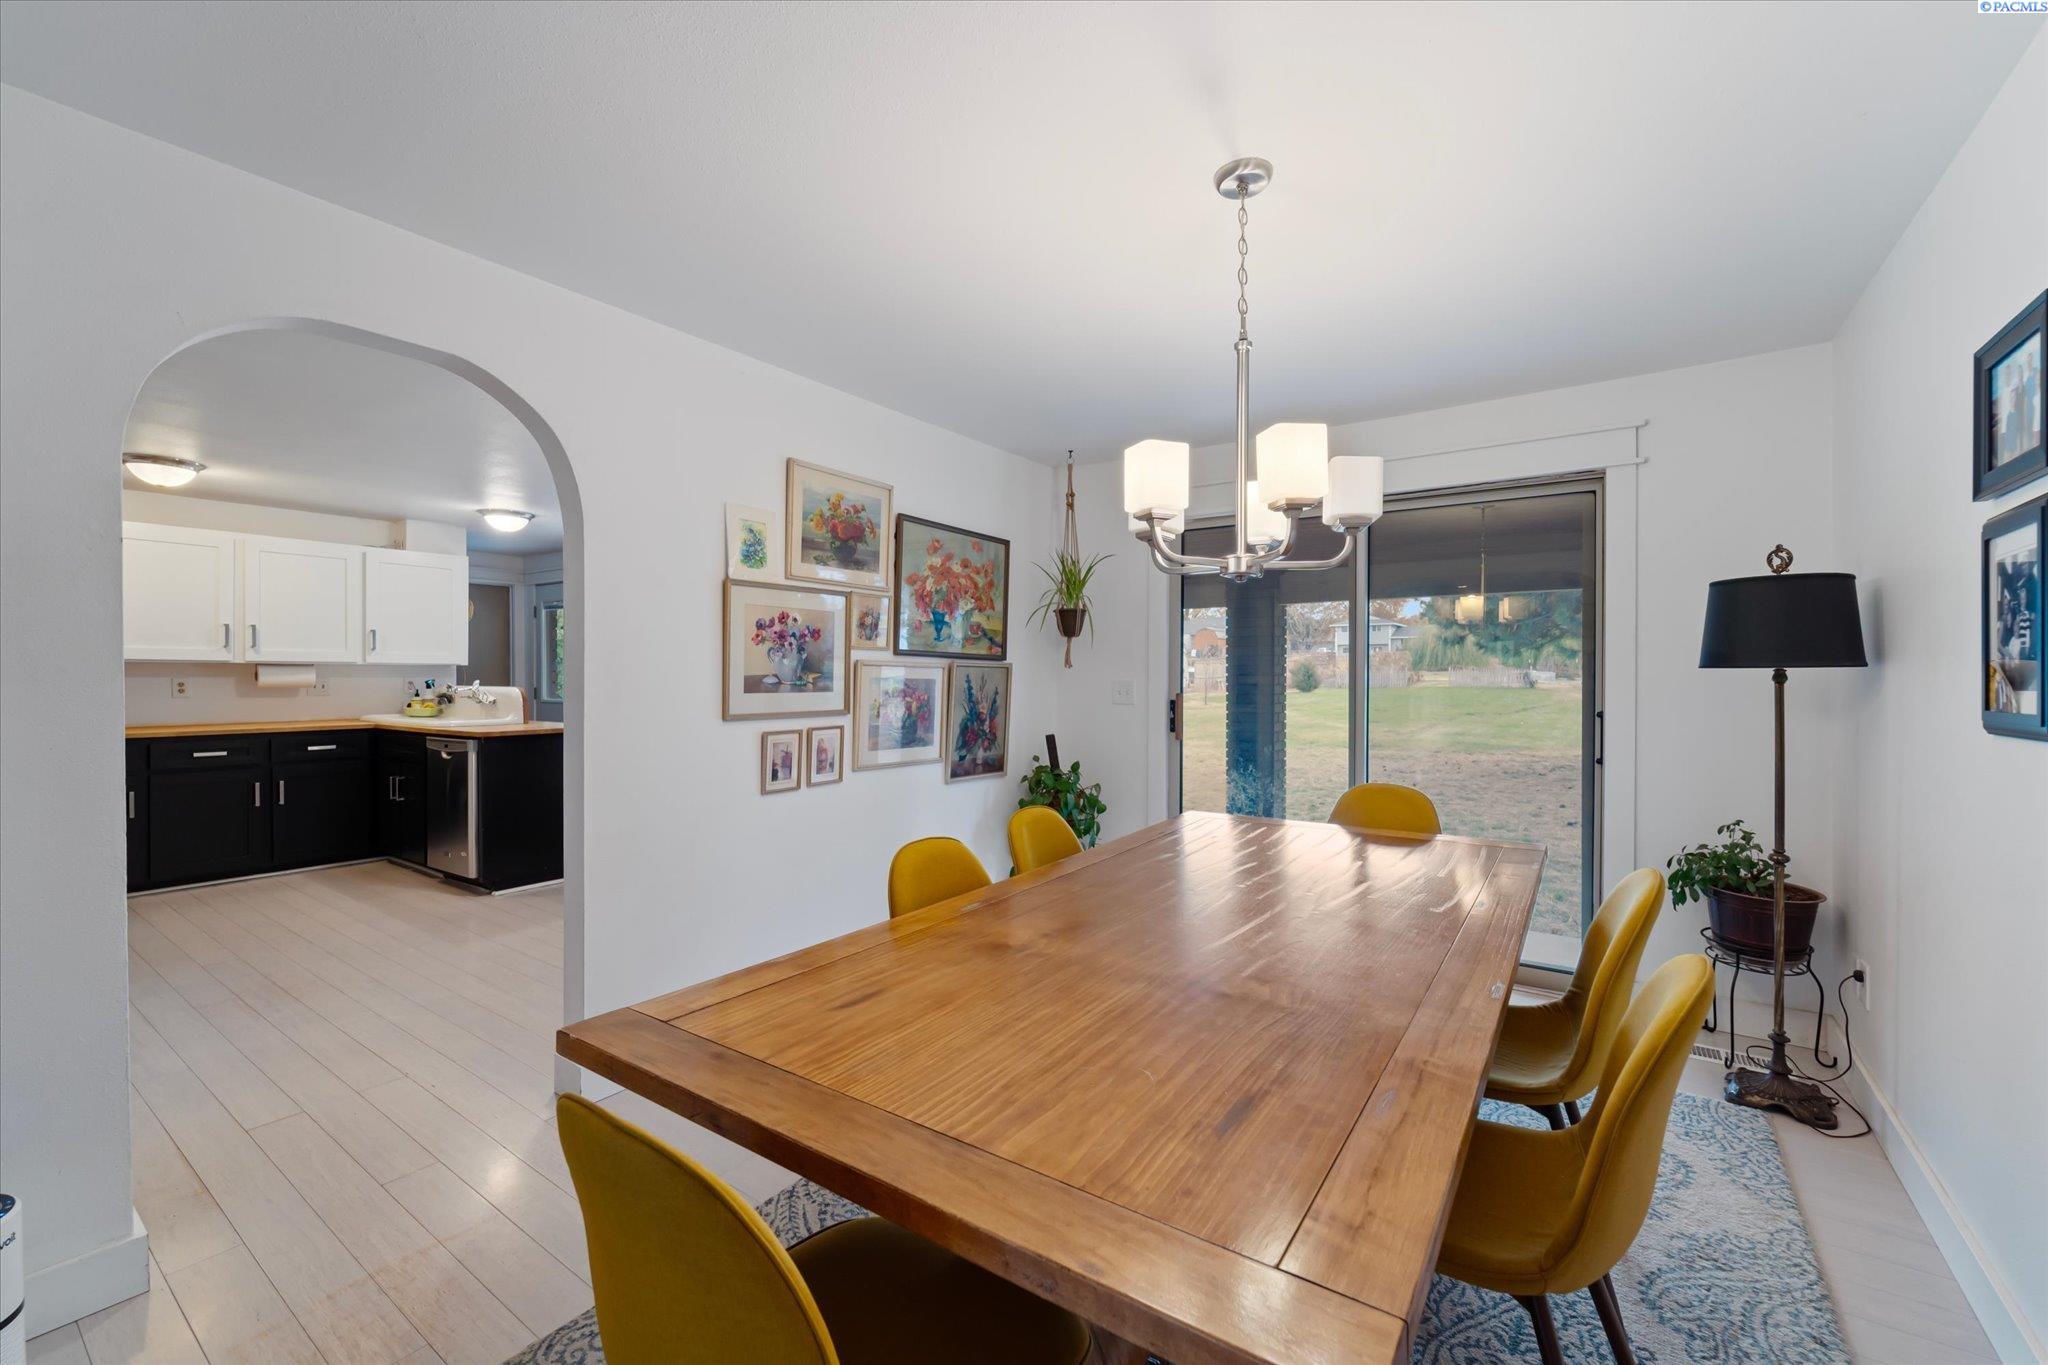
Dining room with a long wooden table, mustard-yellow chairs, and sliding glass doors to the yard.
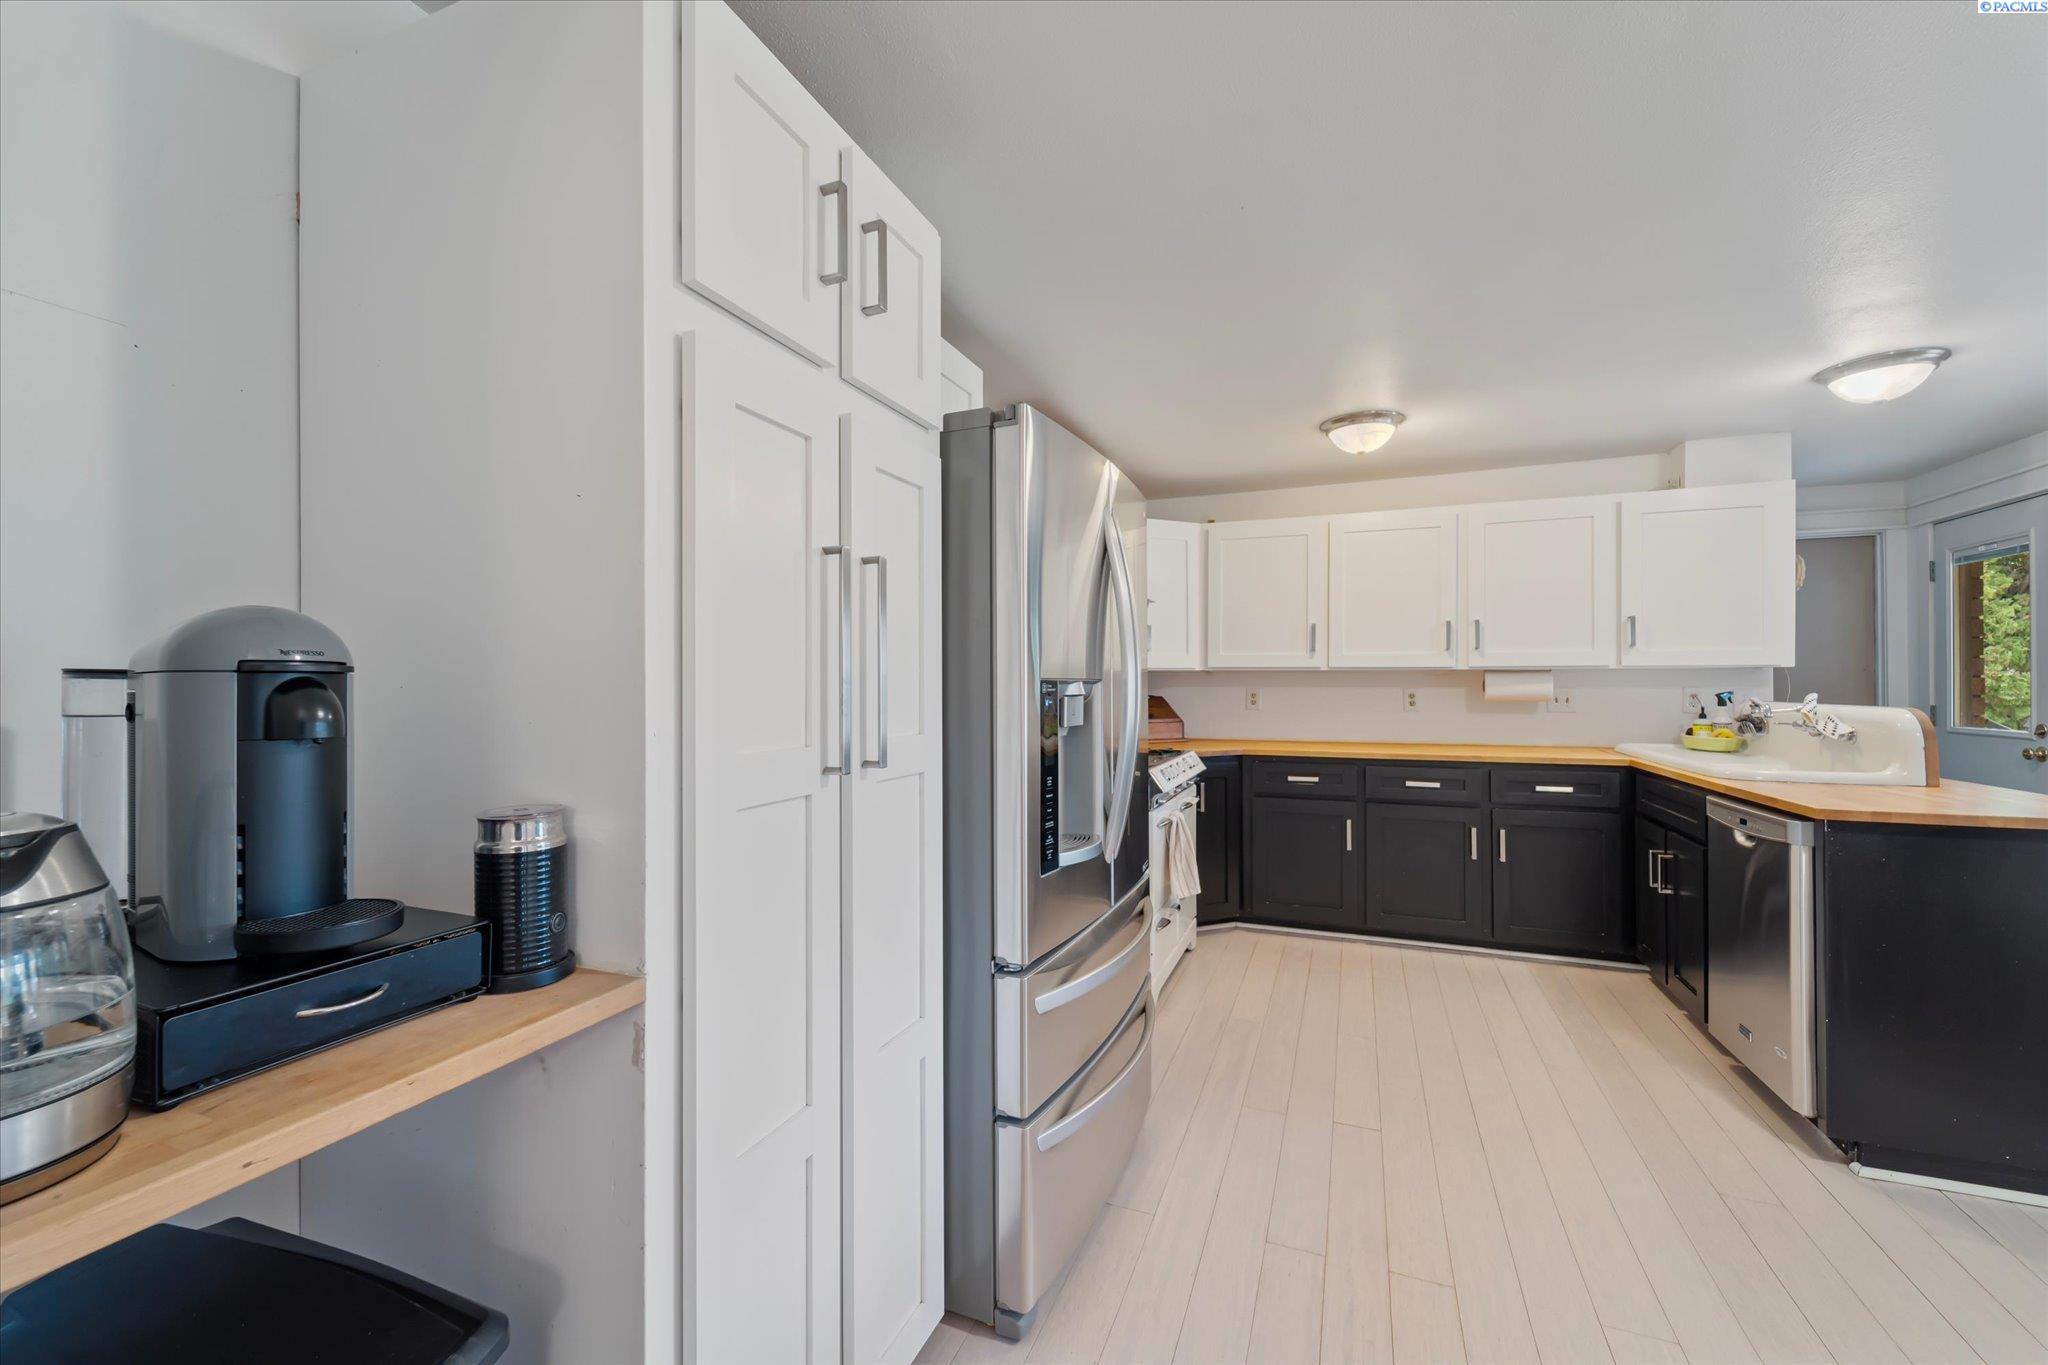
Kitchen with white upper cabinets, dark lower cabinets, light wood counters, and stainless-steel appliances.
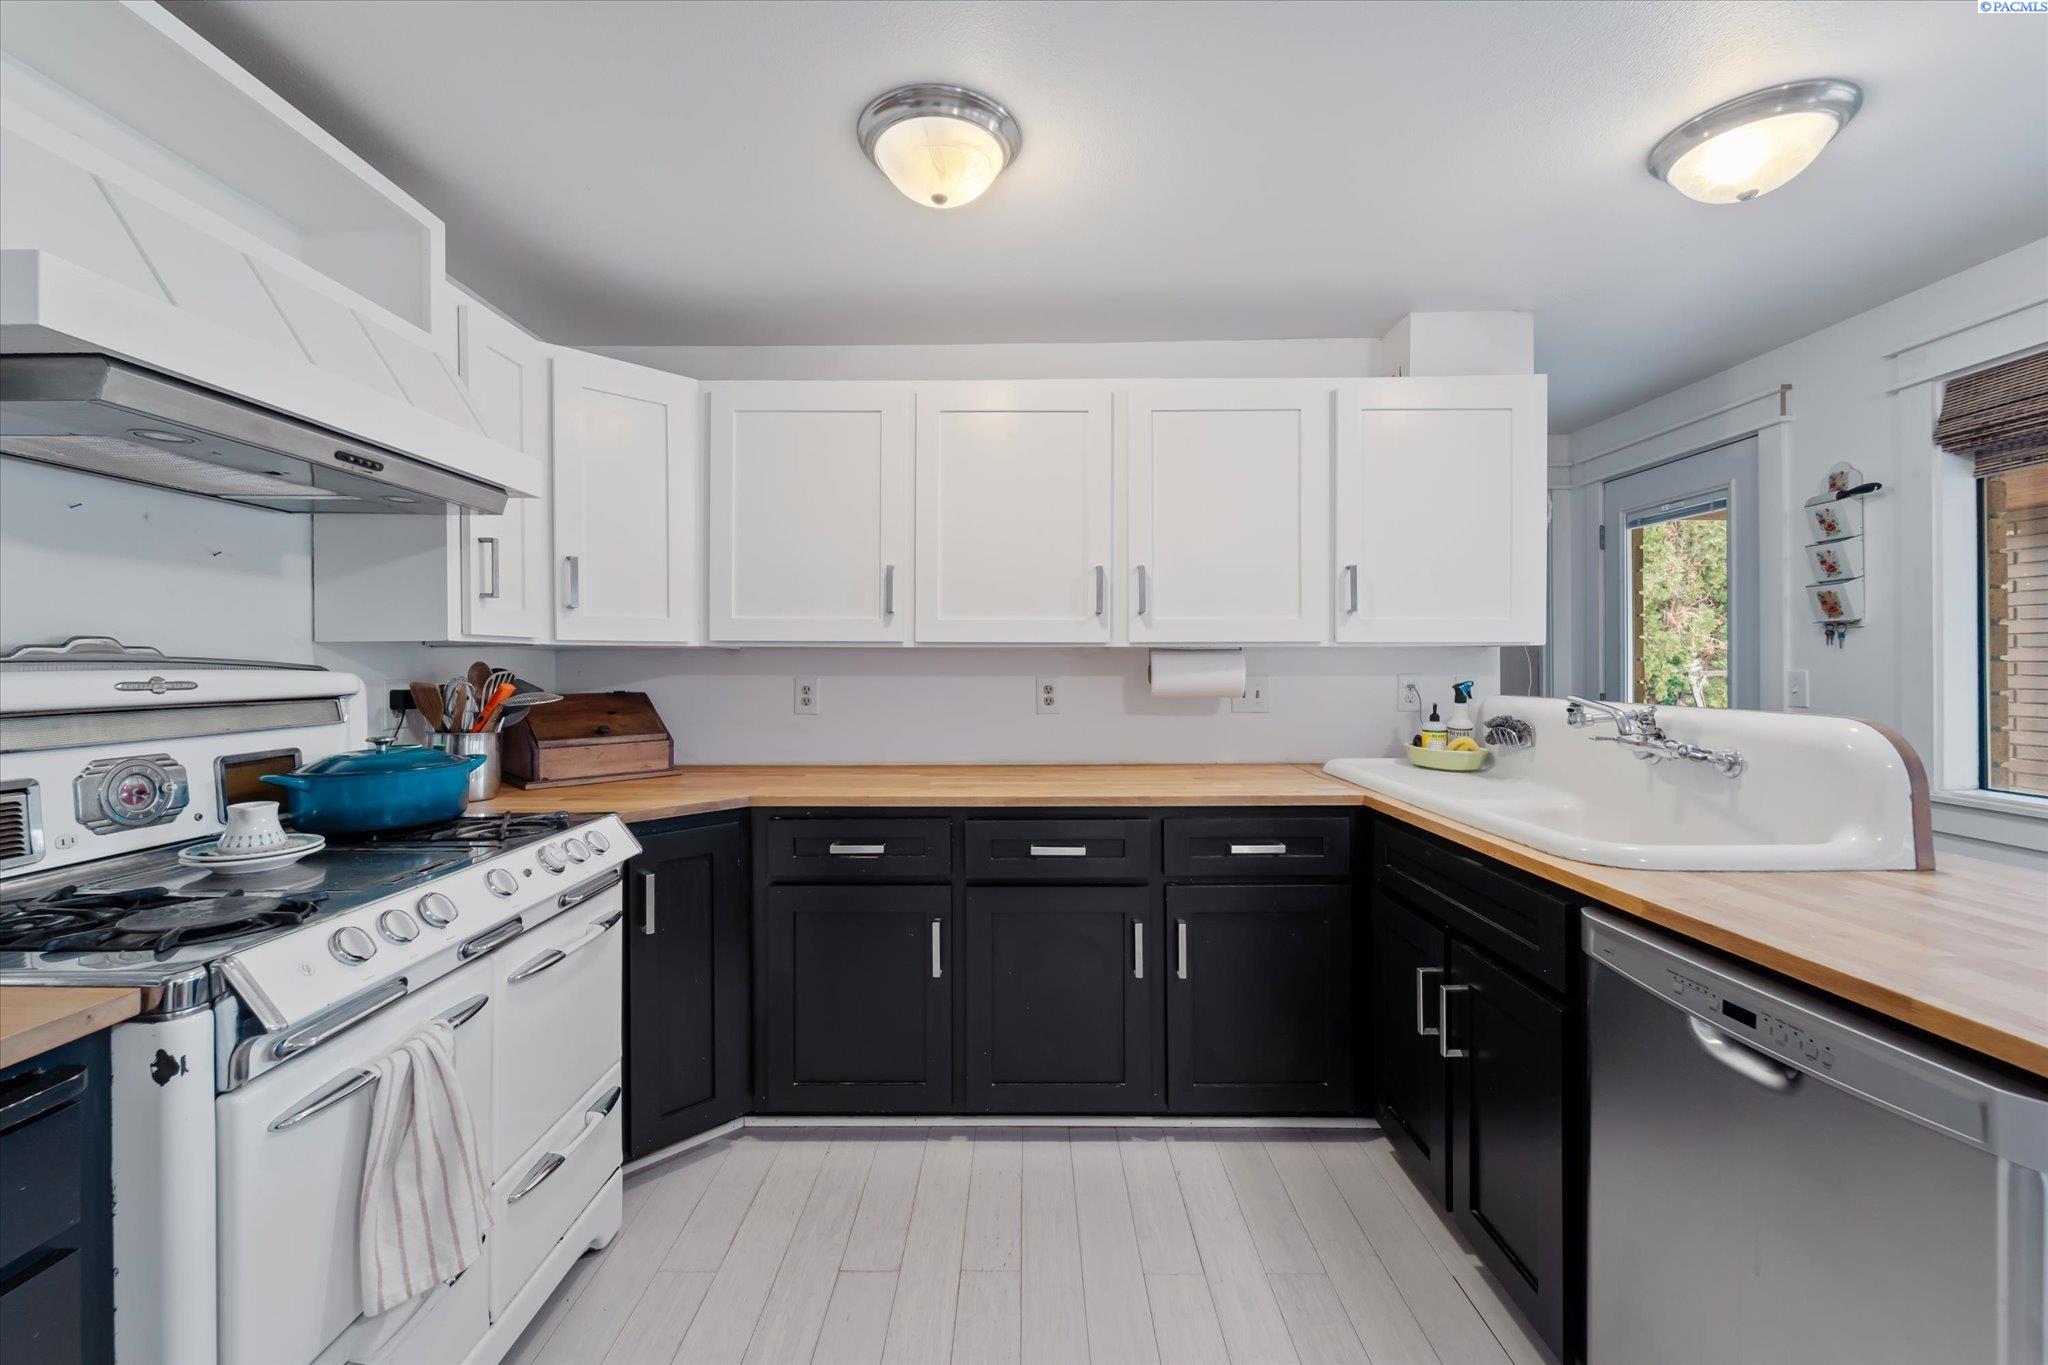
Kitchen with black and white cabinets, butcher-block counters, a farmhouse sink, and a vintage-style range.
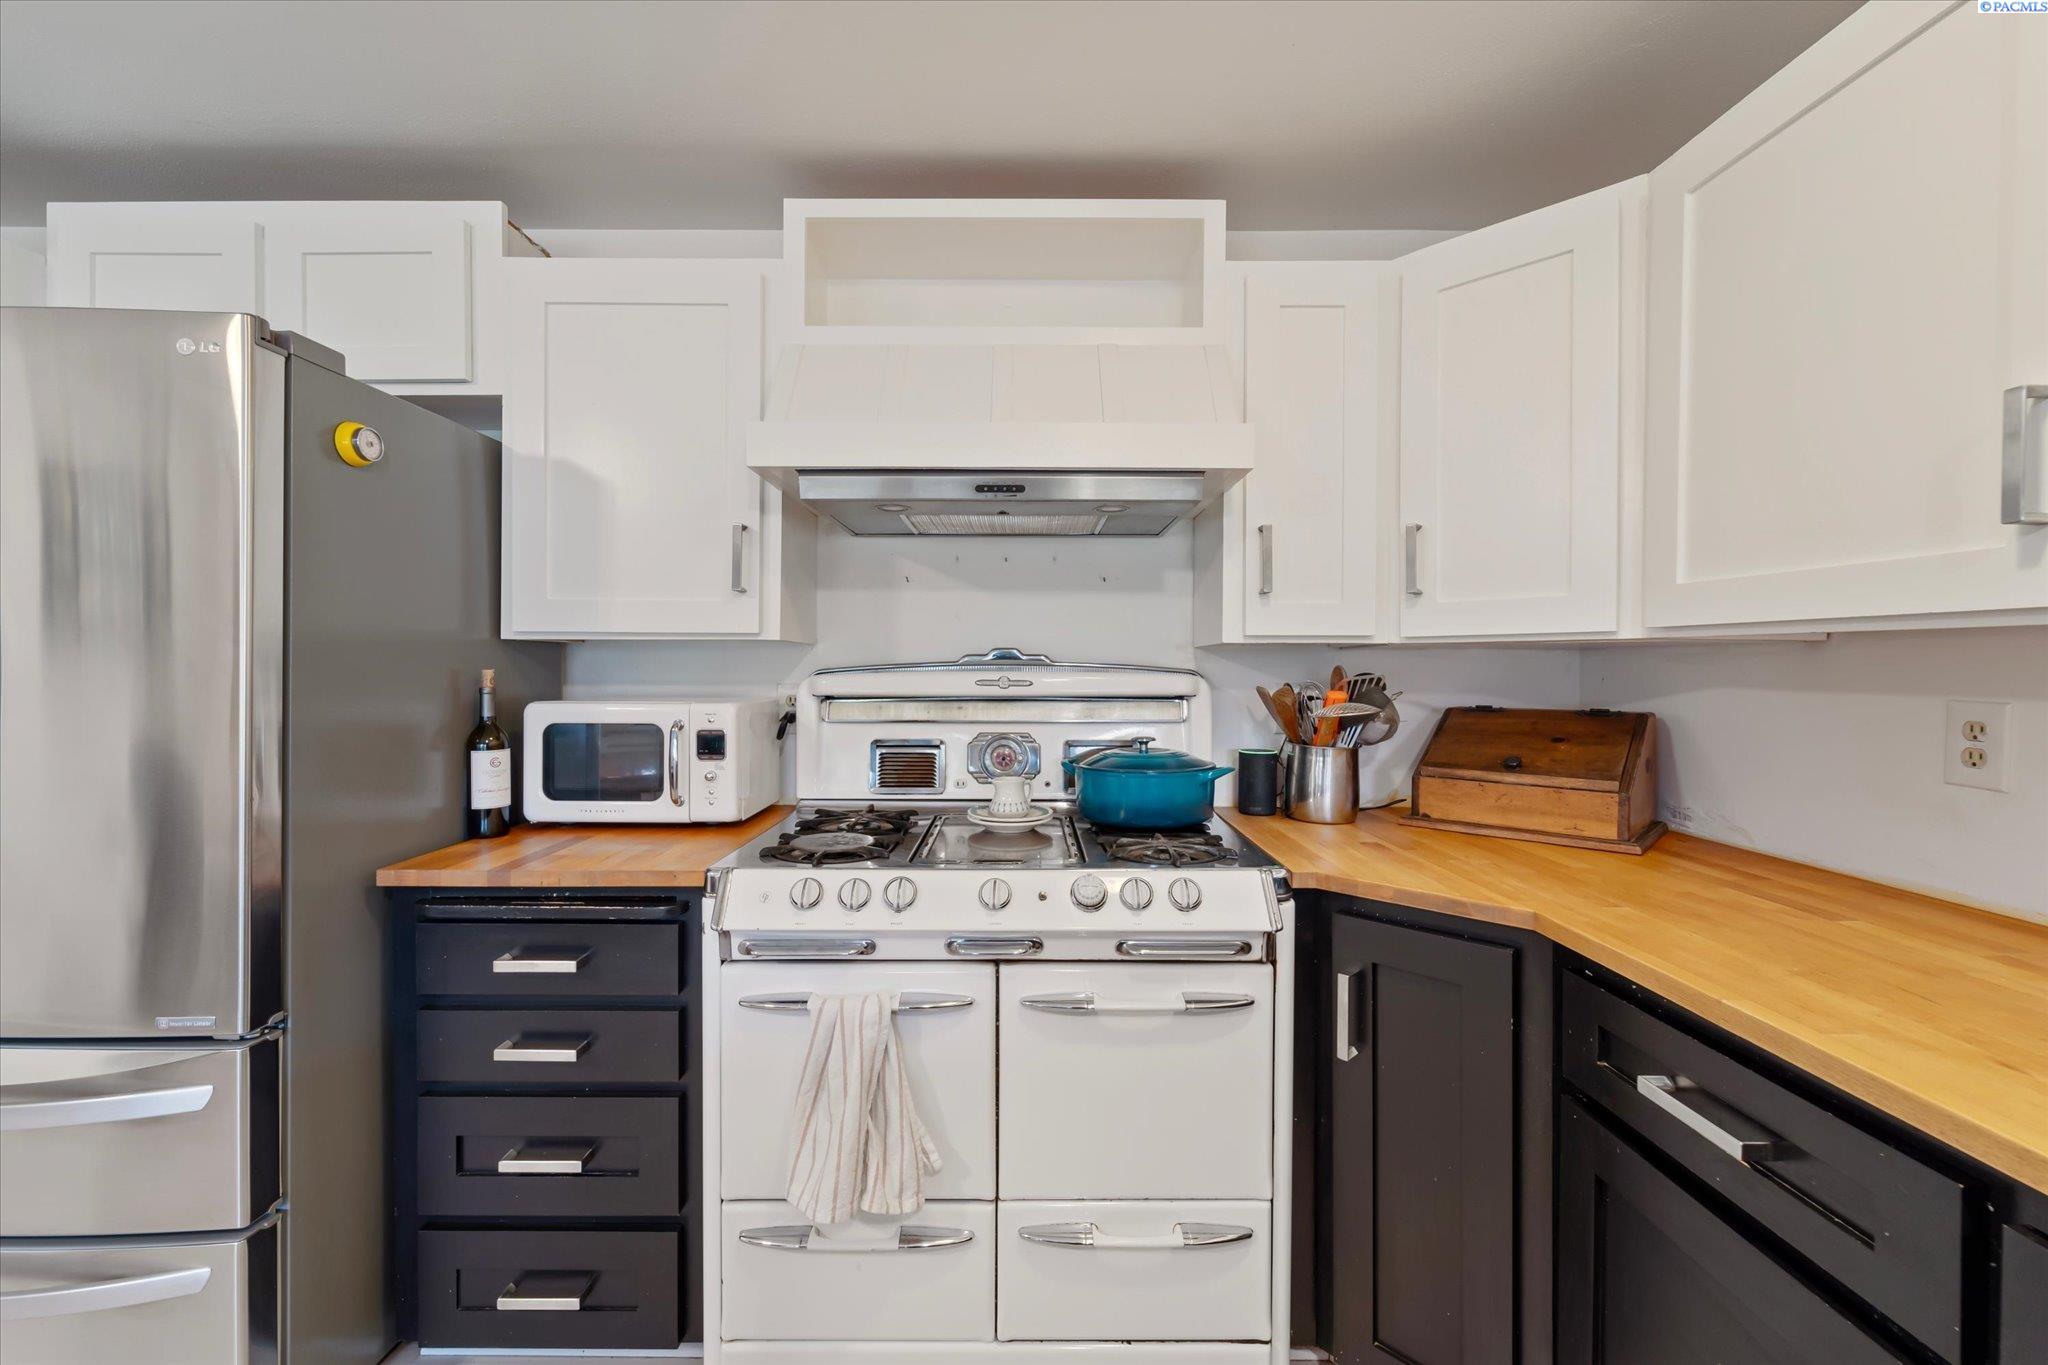
Kitchen with butcher-block counters, dark lower cabinets, and a white vintage-style range.
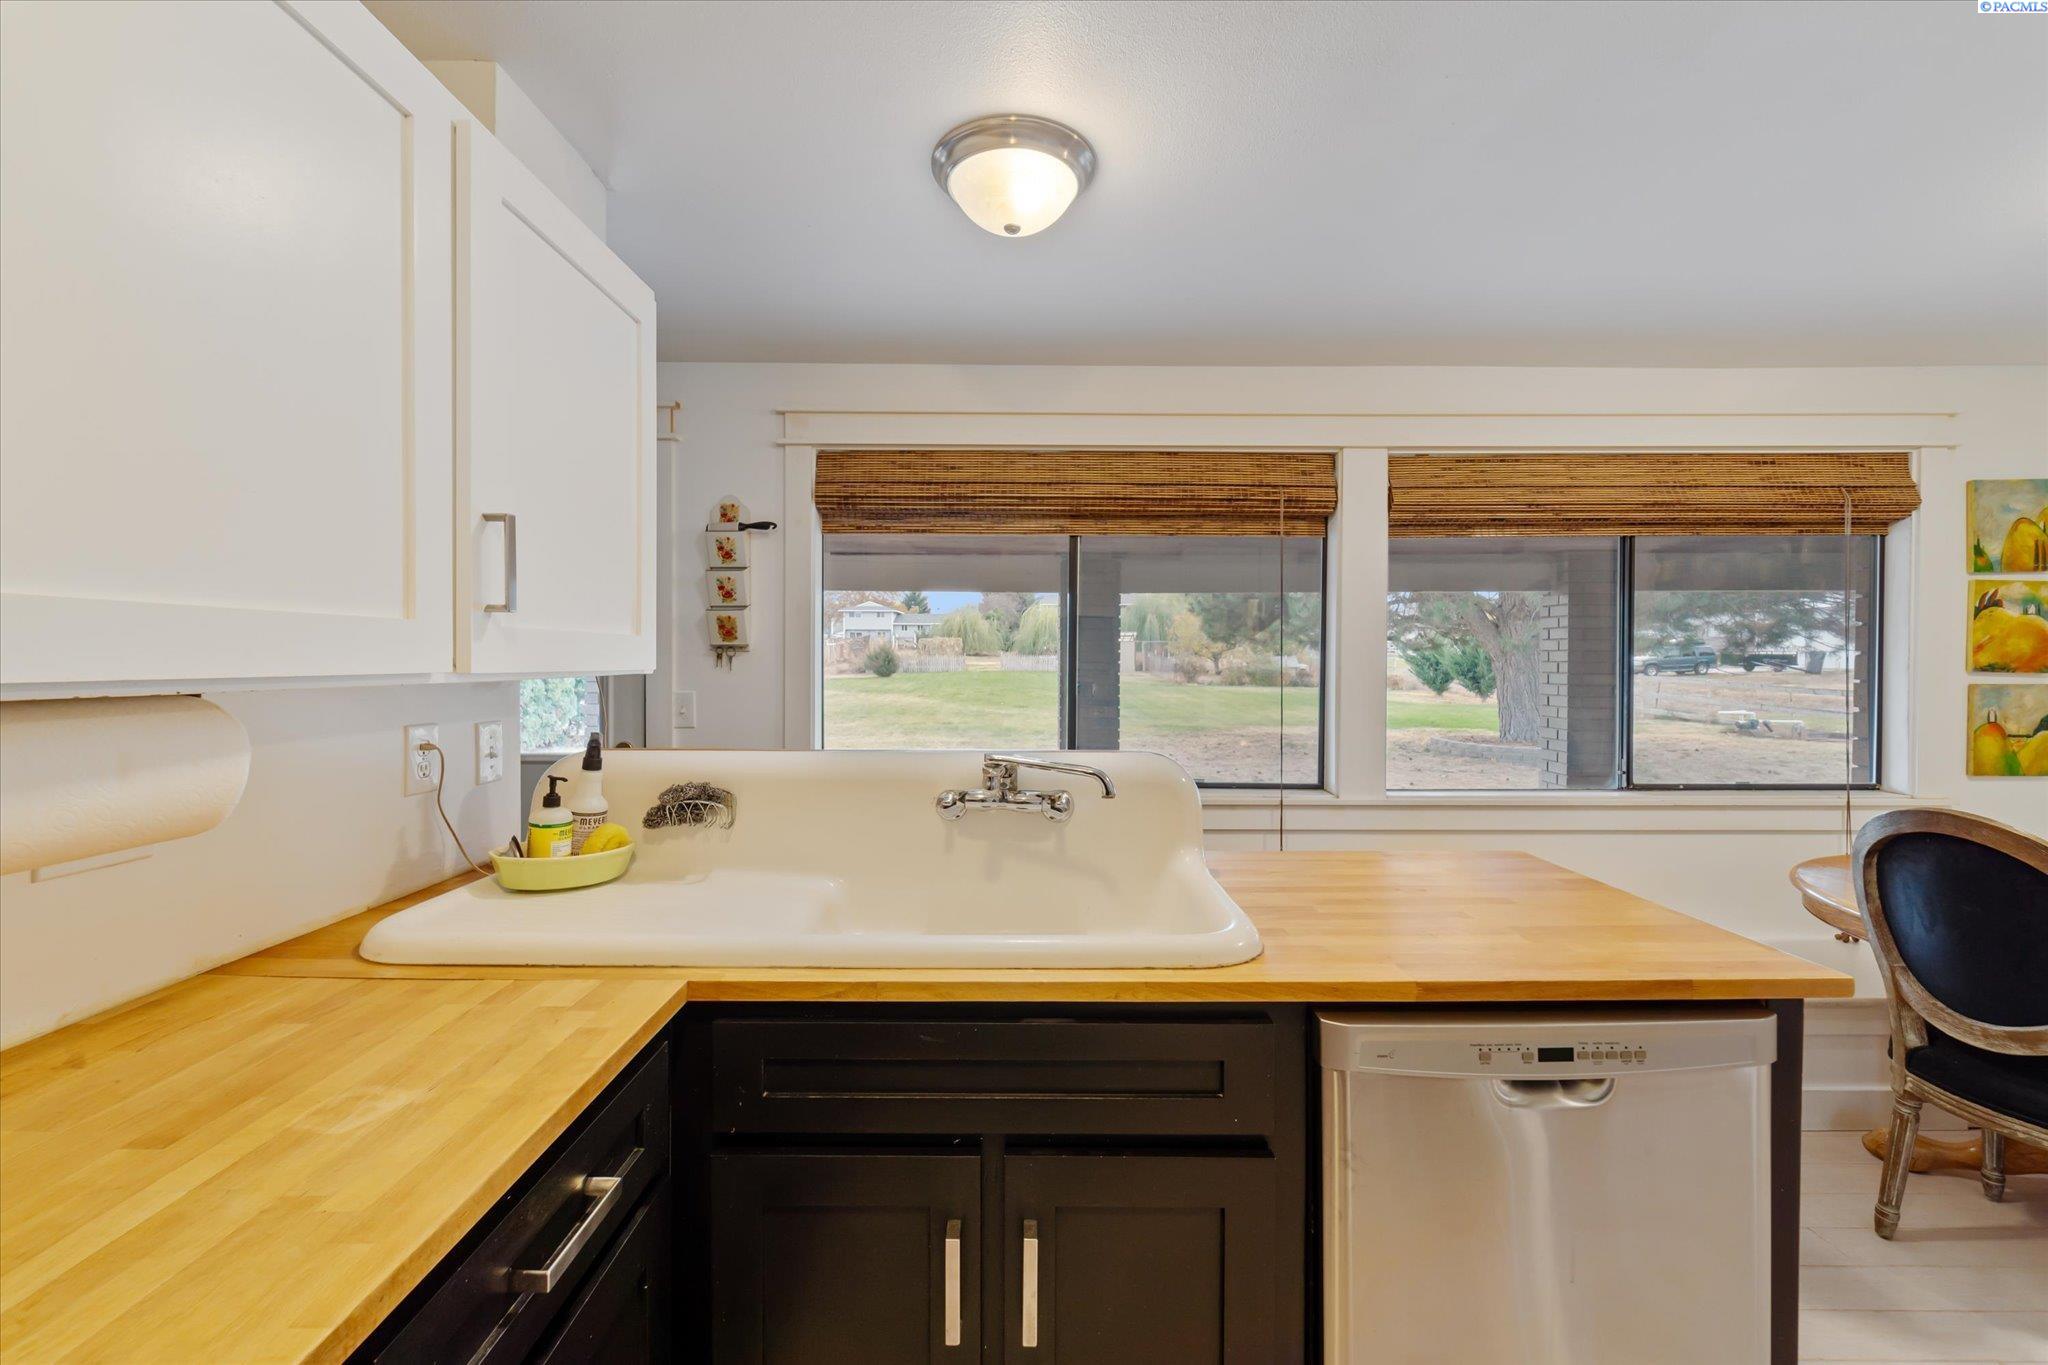
Kitchen with a large farmhouse sink, butcher-block counters, and wide windows overlooking the yard.
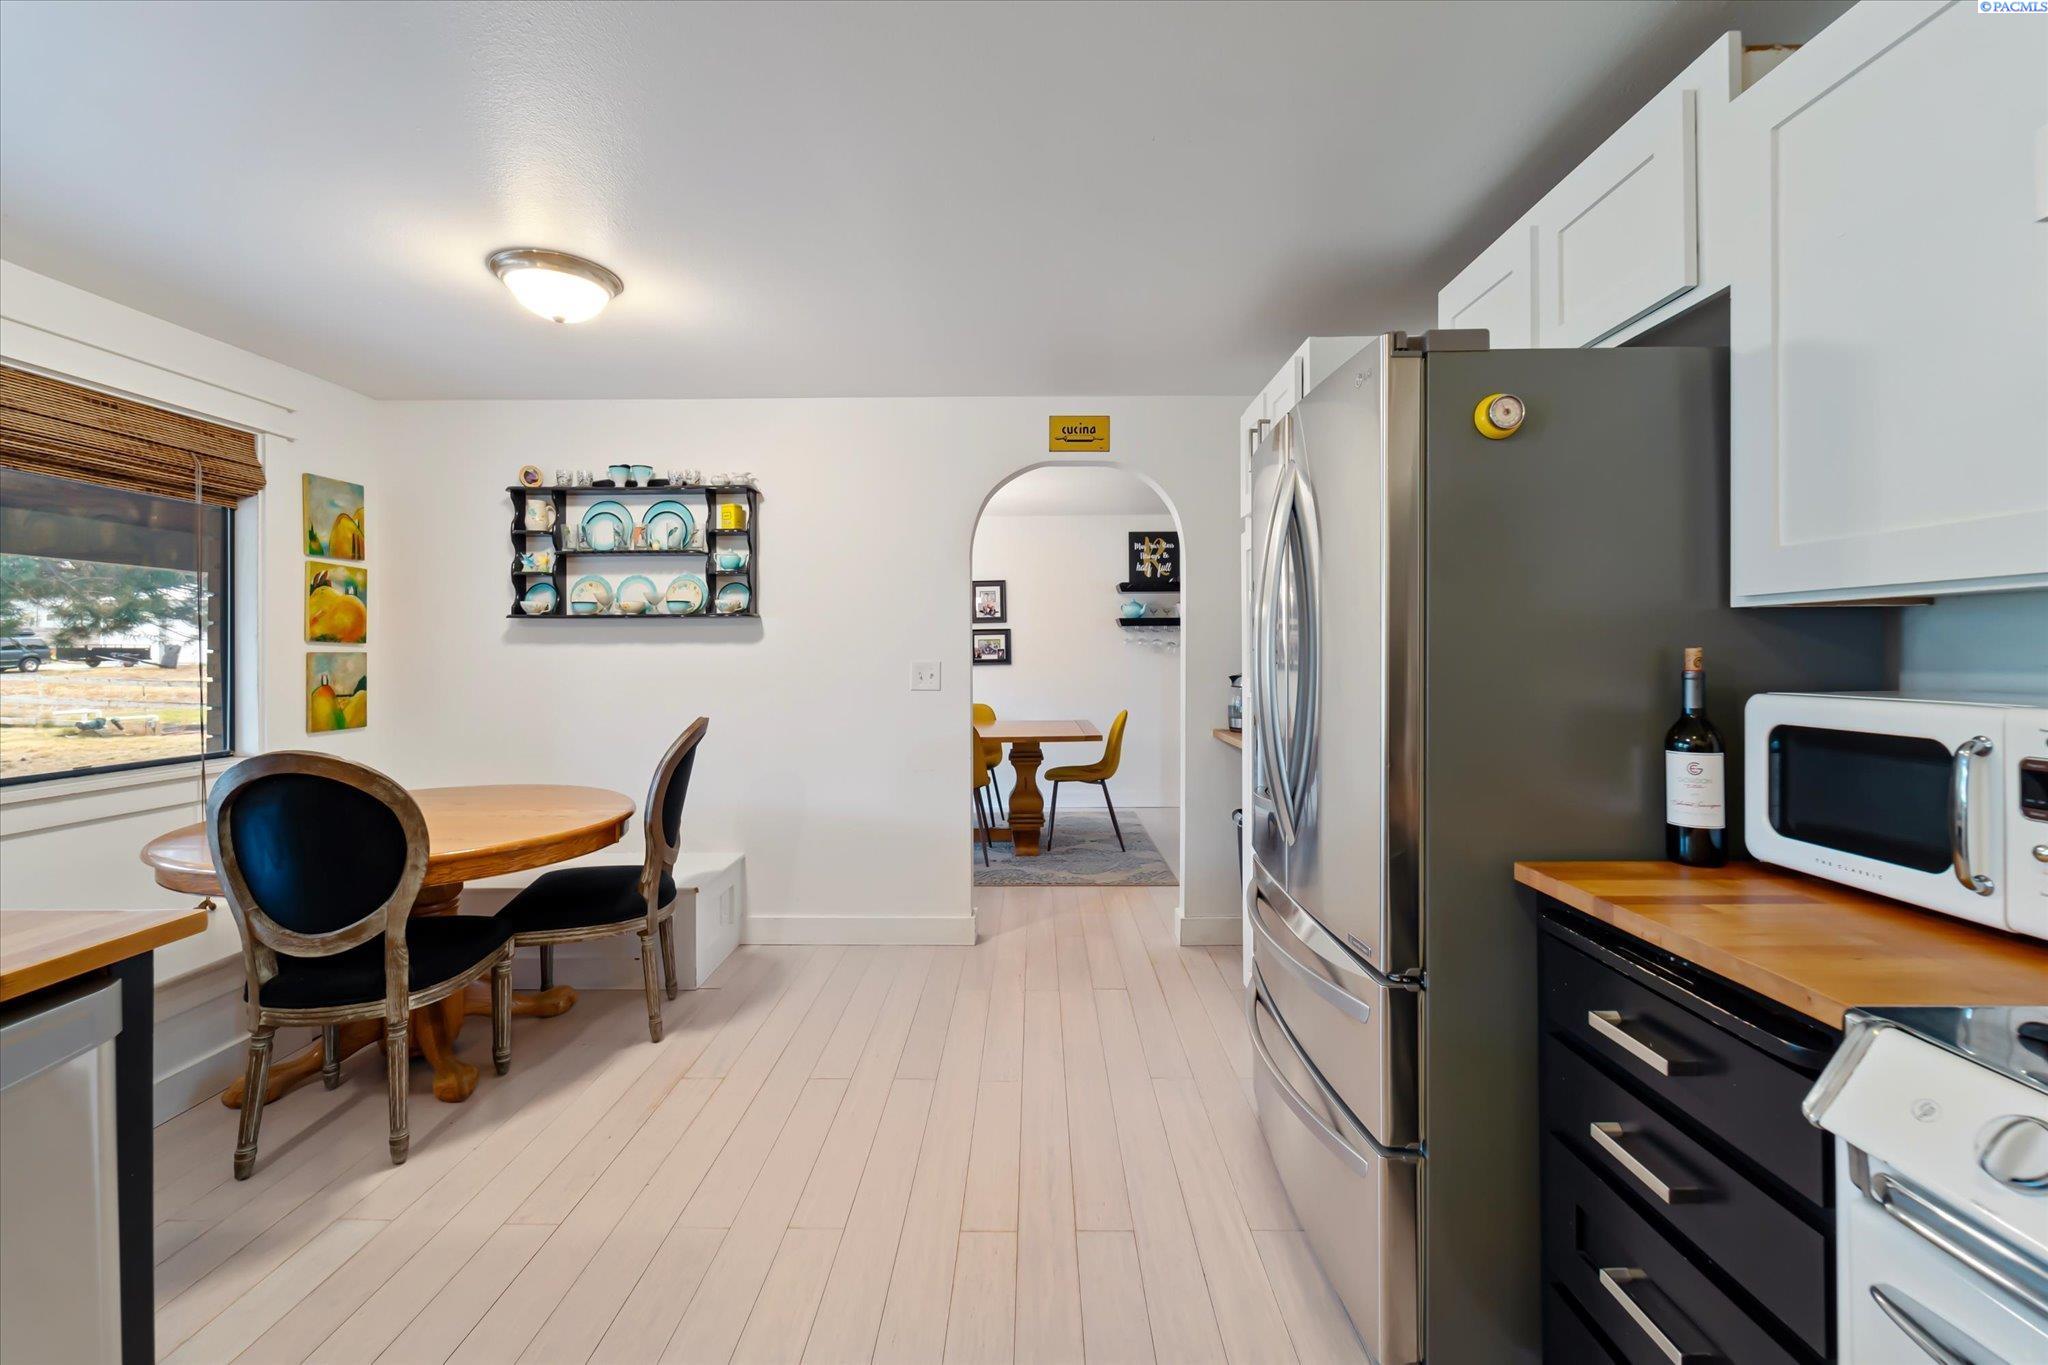
Kitchen with stainless steel appliances, white cabinets, and a dining table beside the window.
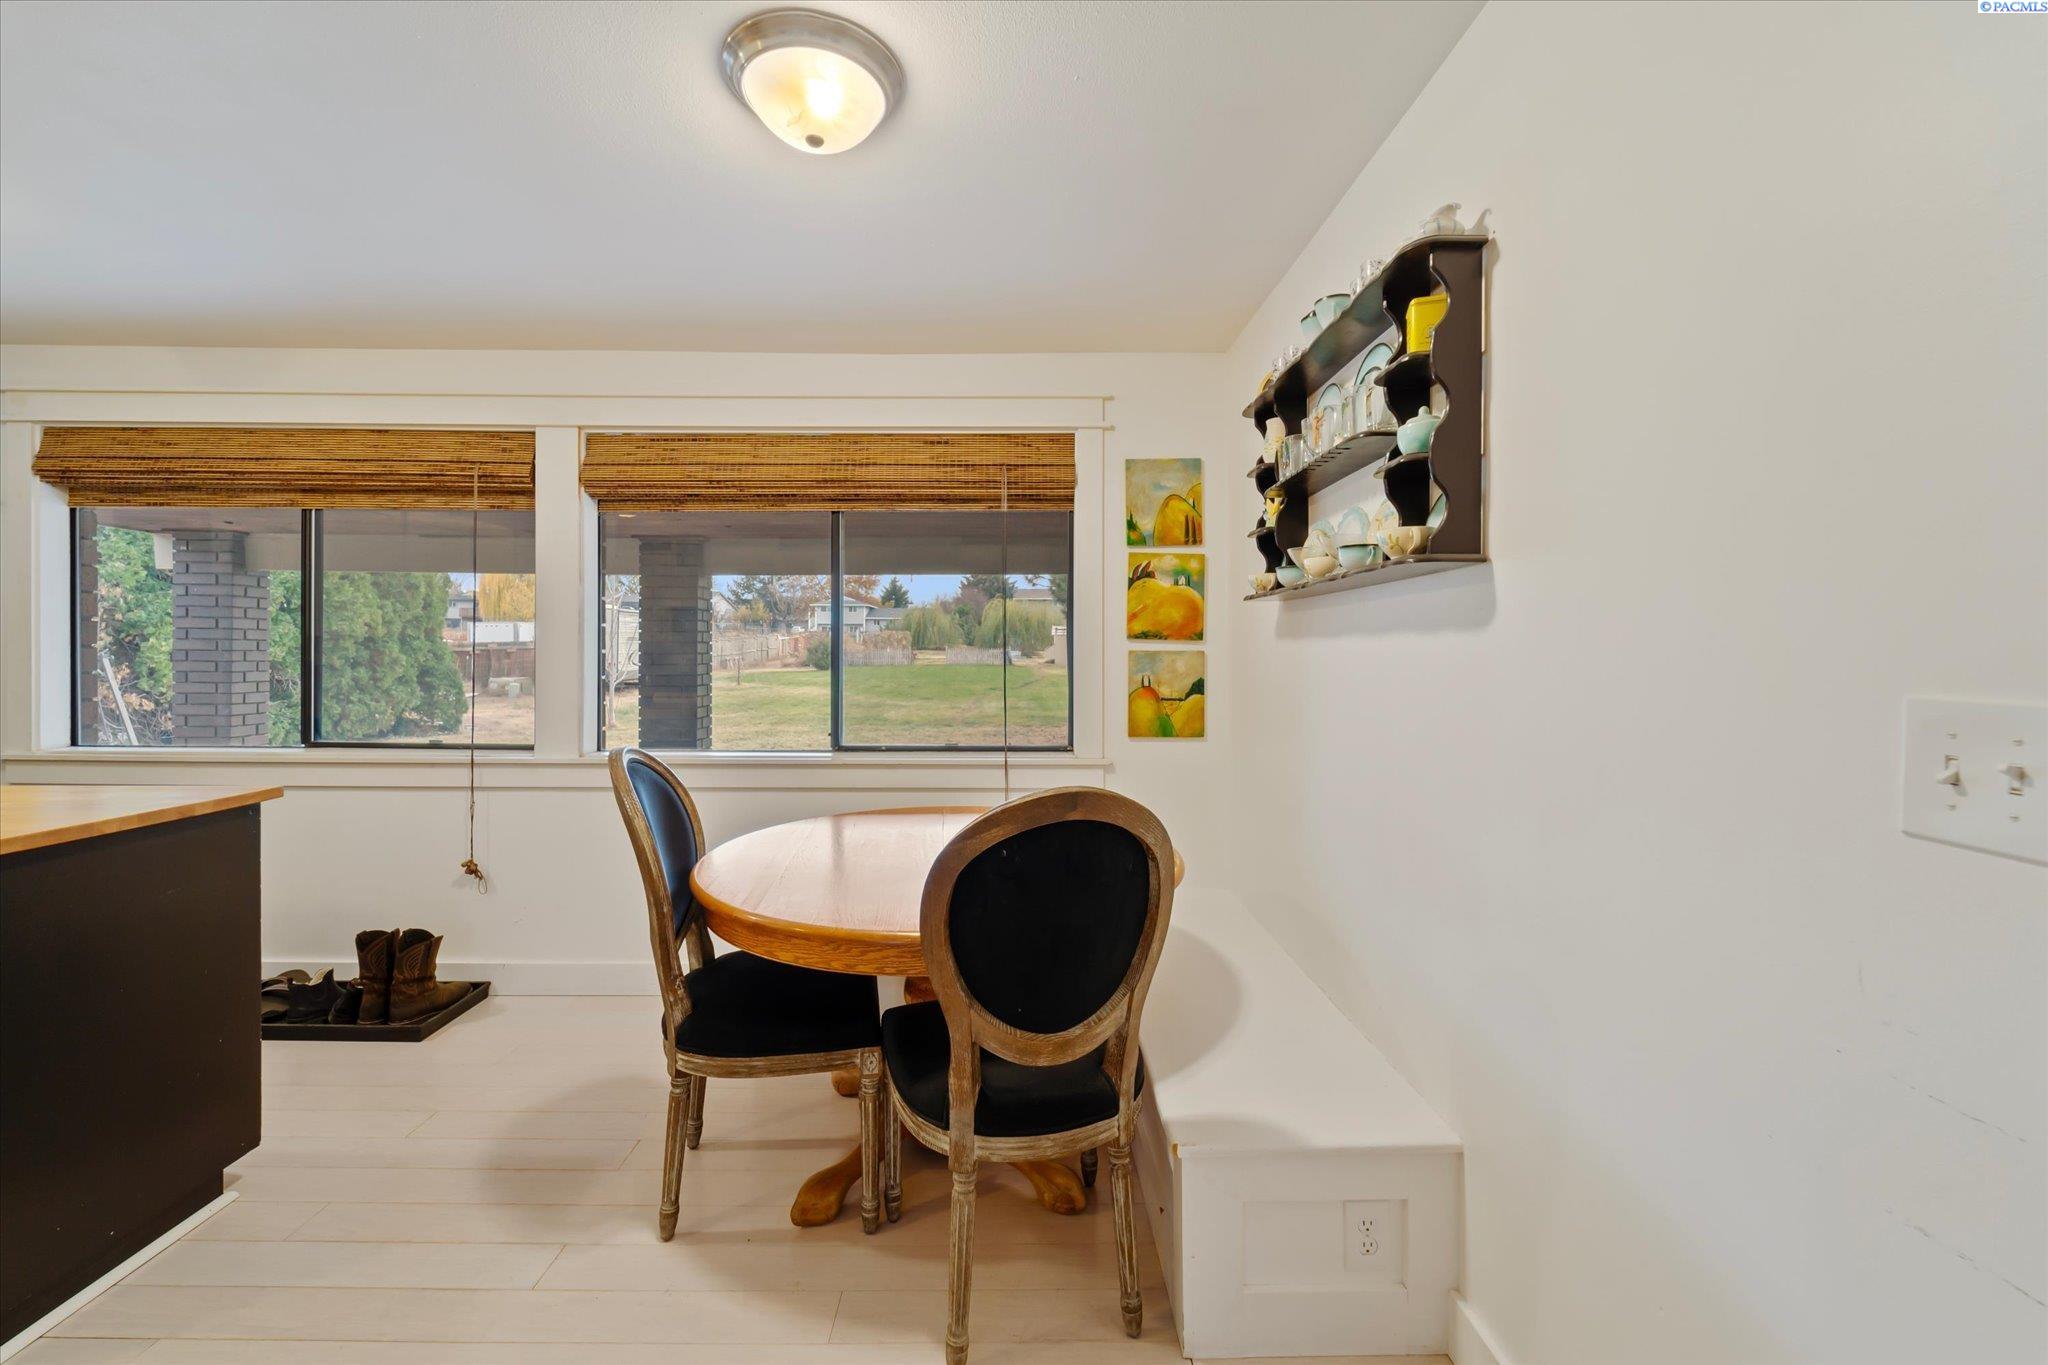
Dining nook with a round wooden table, dark chairs, and wide windows overlooking the backyard.
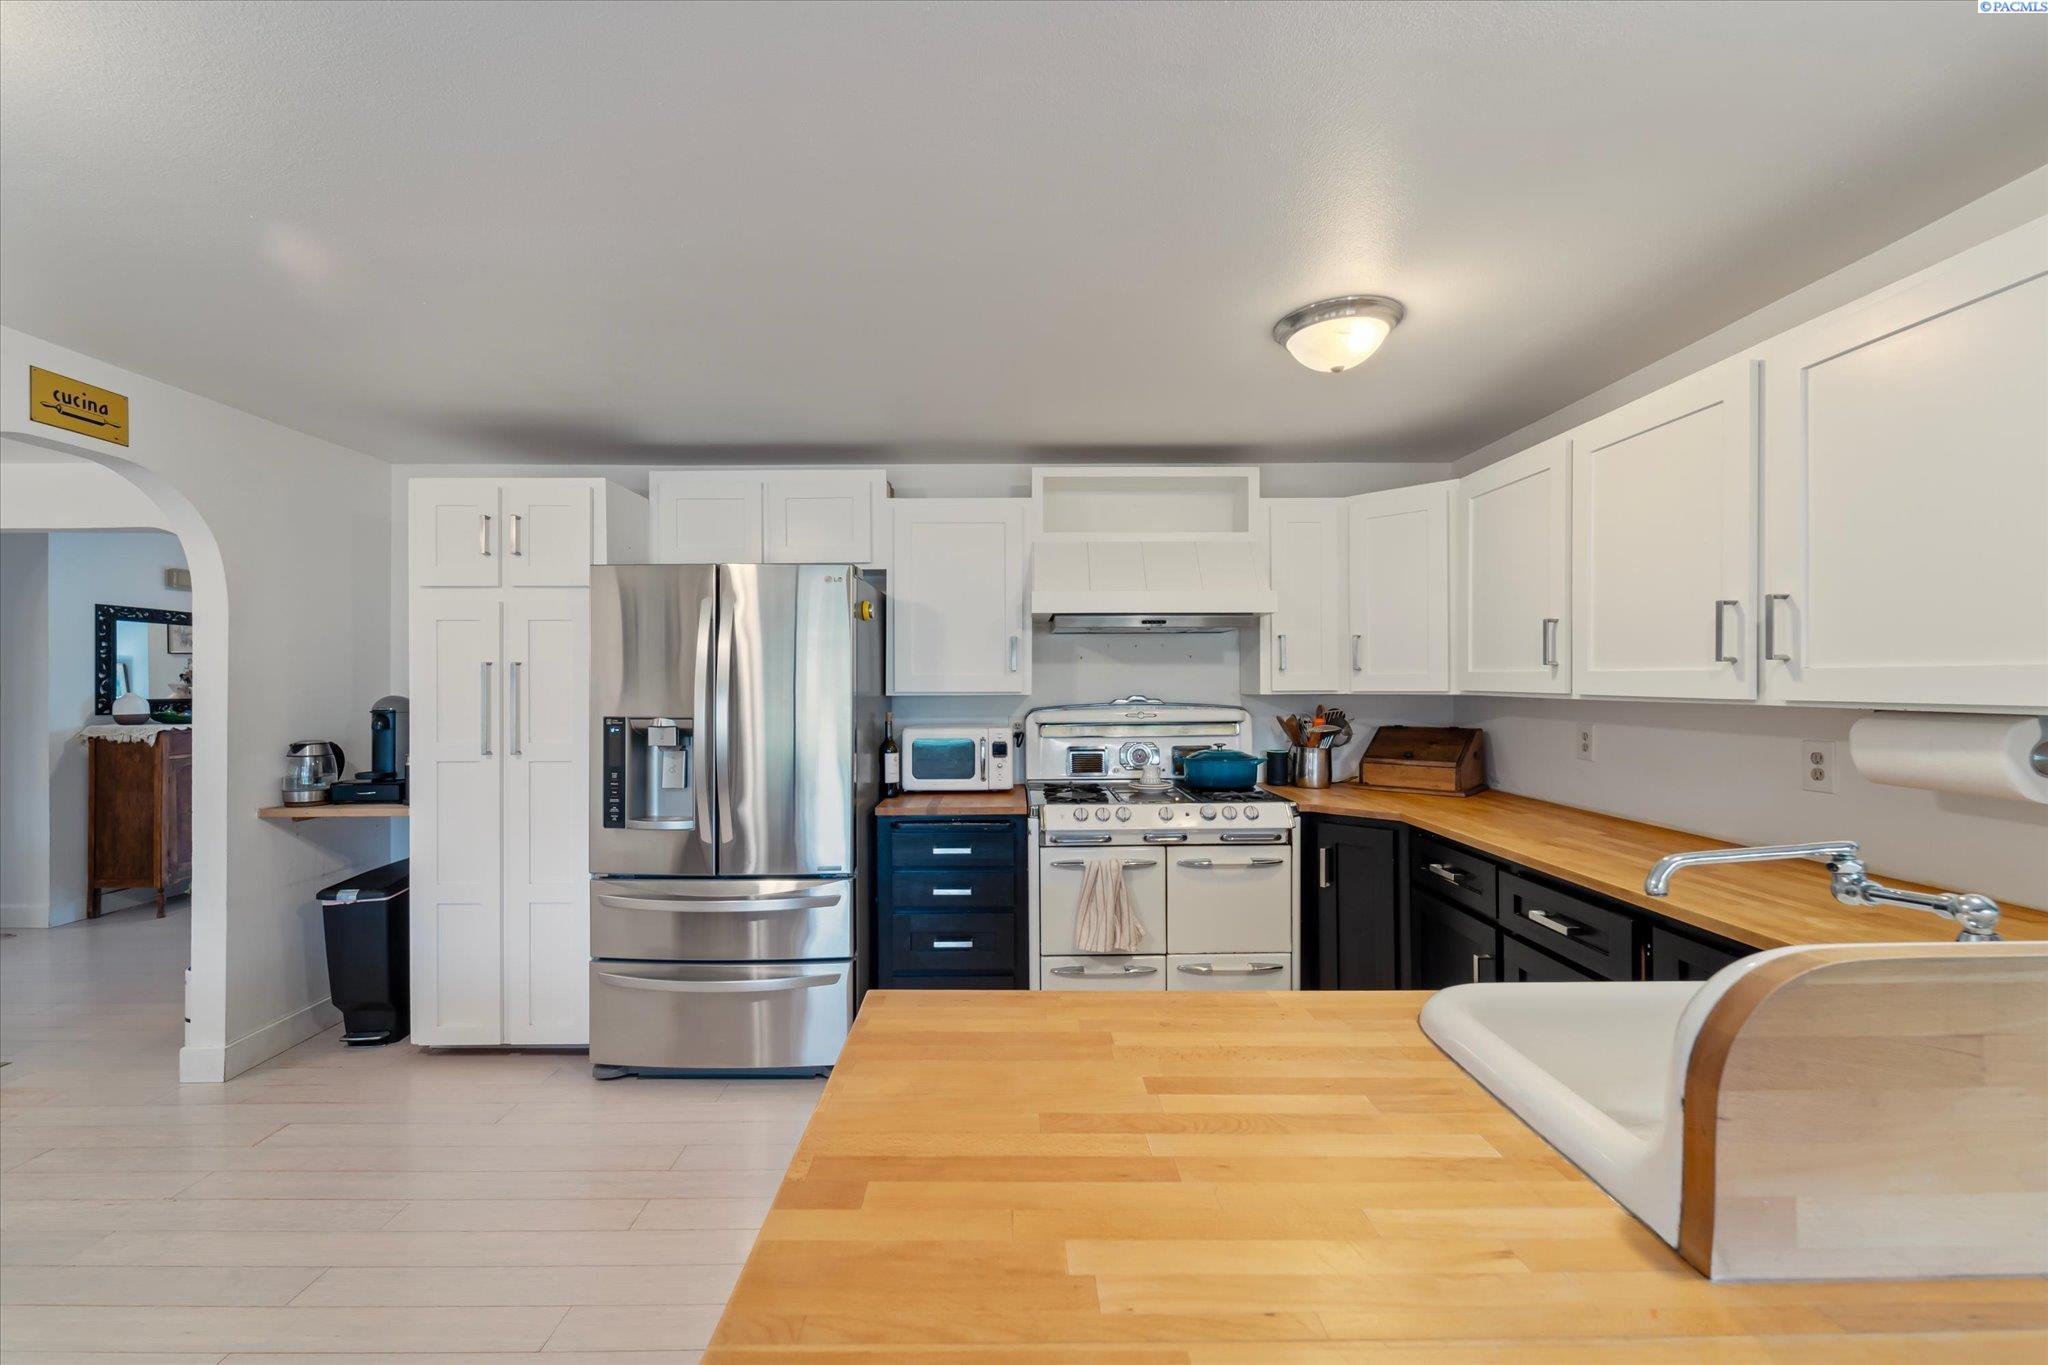
Kitchen with white cabinets, stainless steel refrigerator, vintage-style range, and broad butcher-block counter.
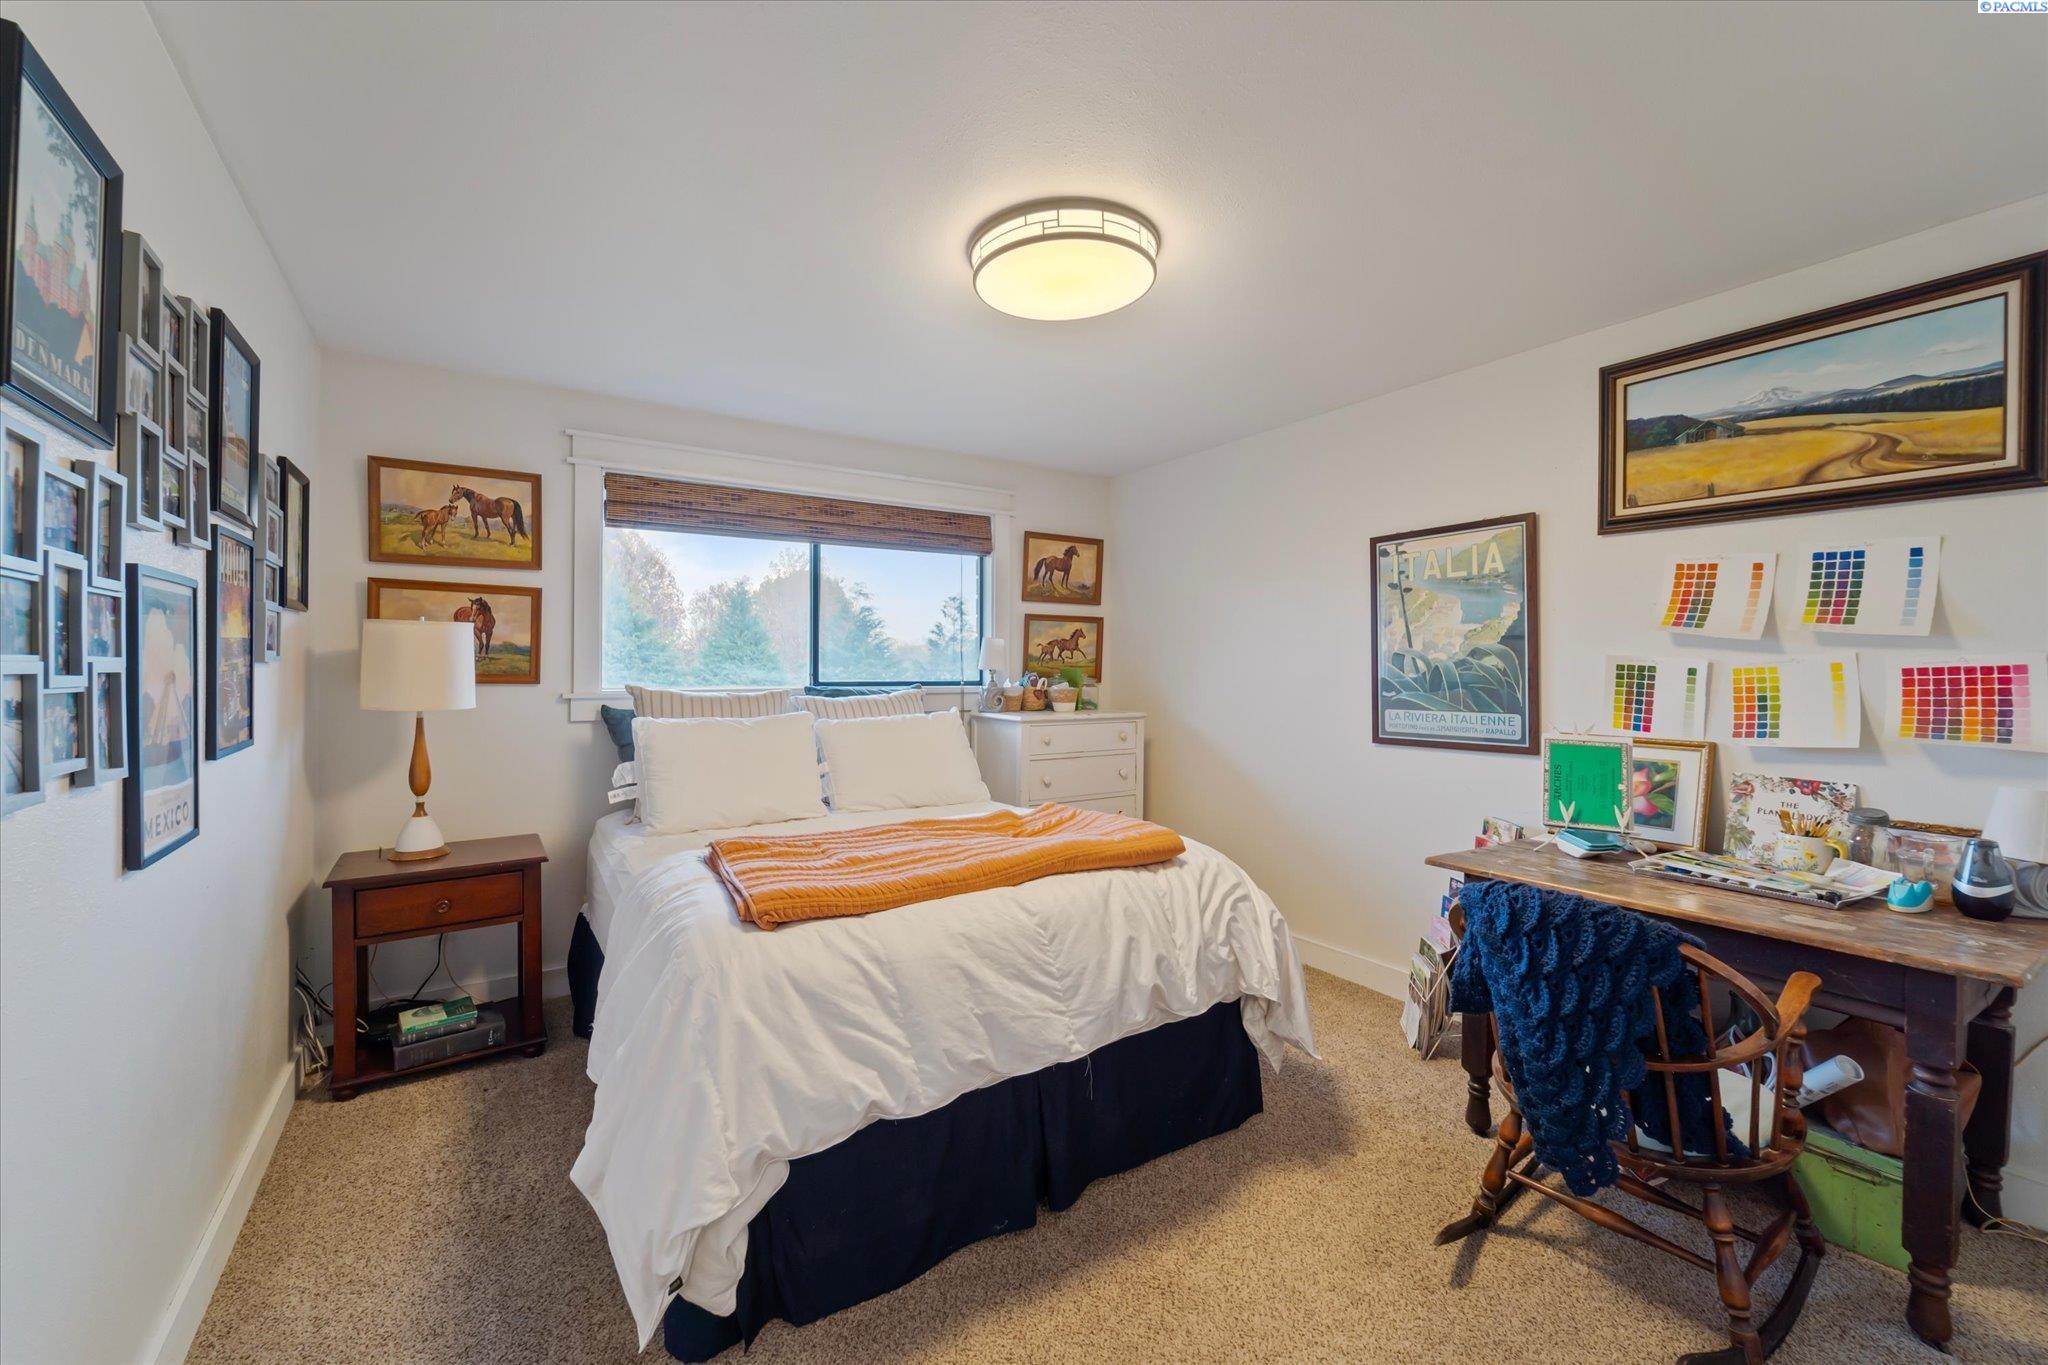
Bedroom with a white bed, orange throw, wall art, and a wooden desk with color swatches.
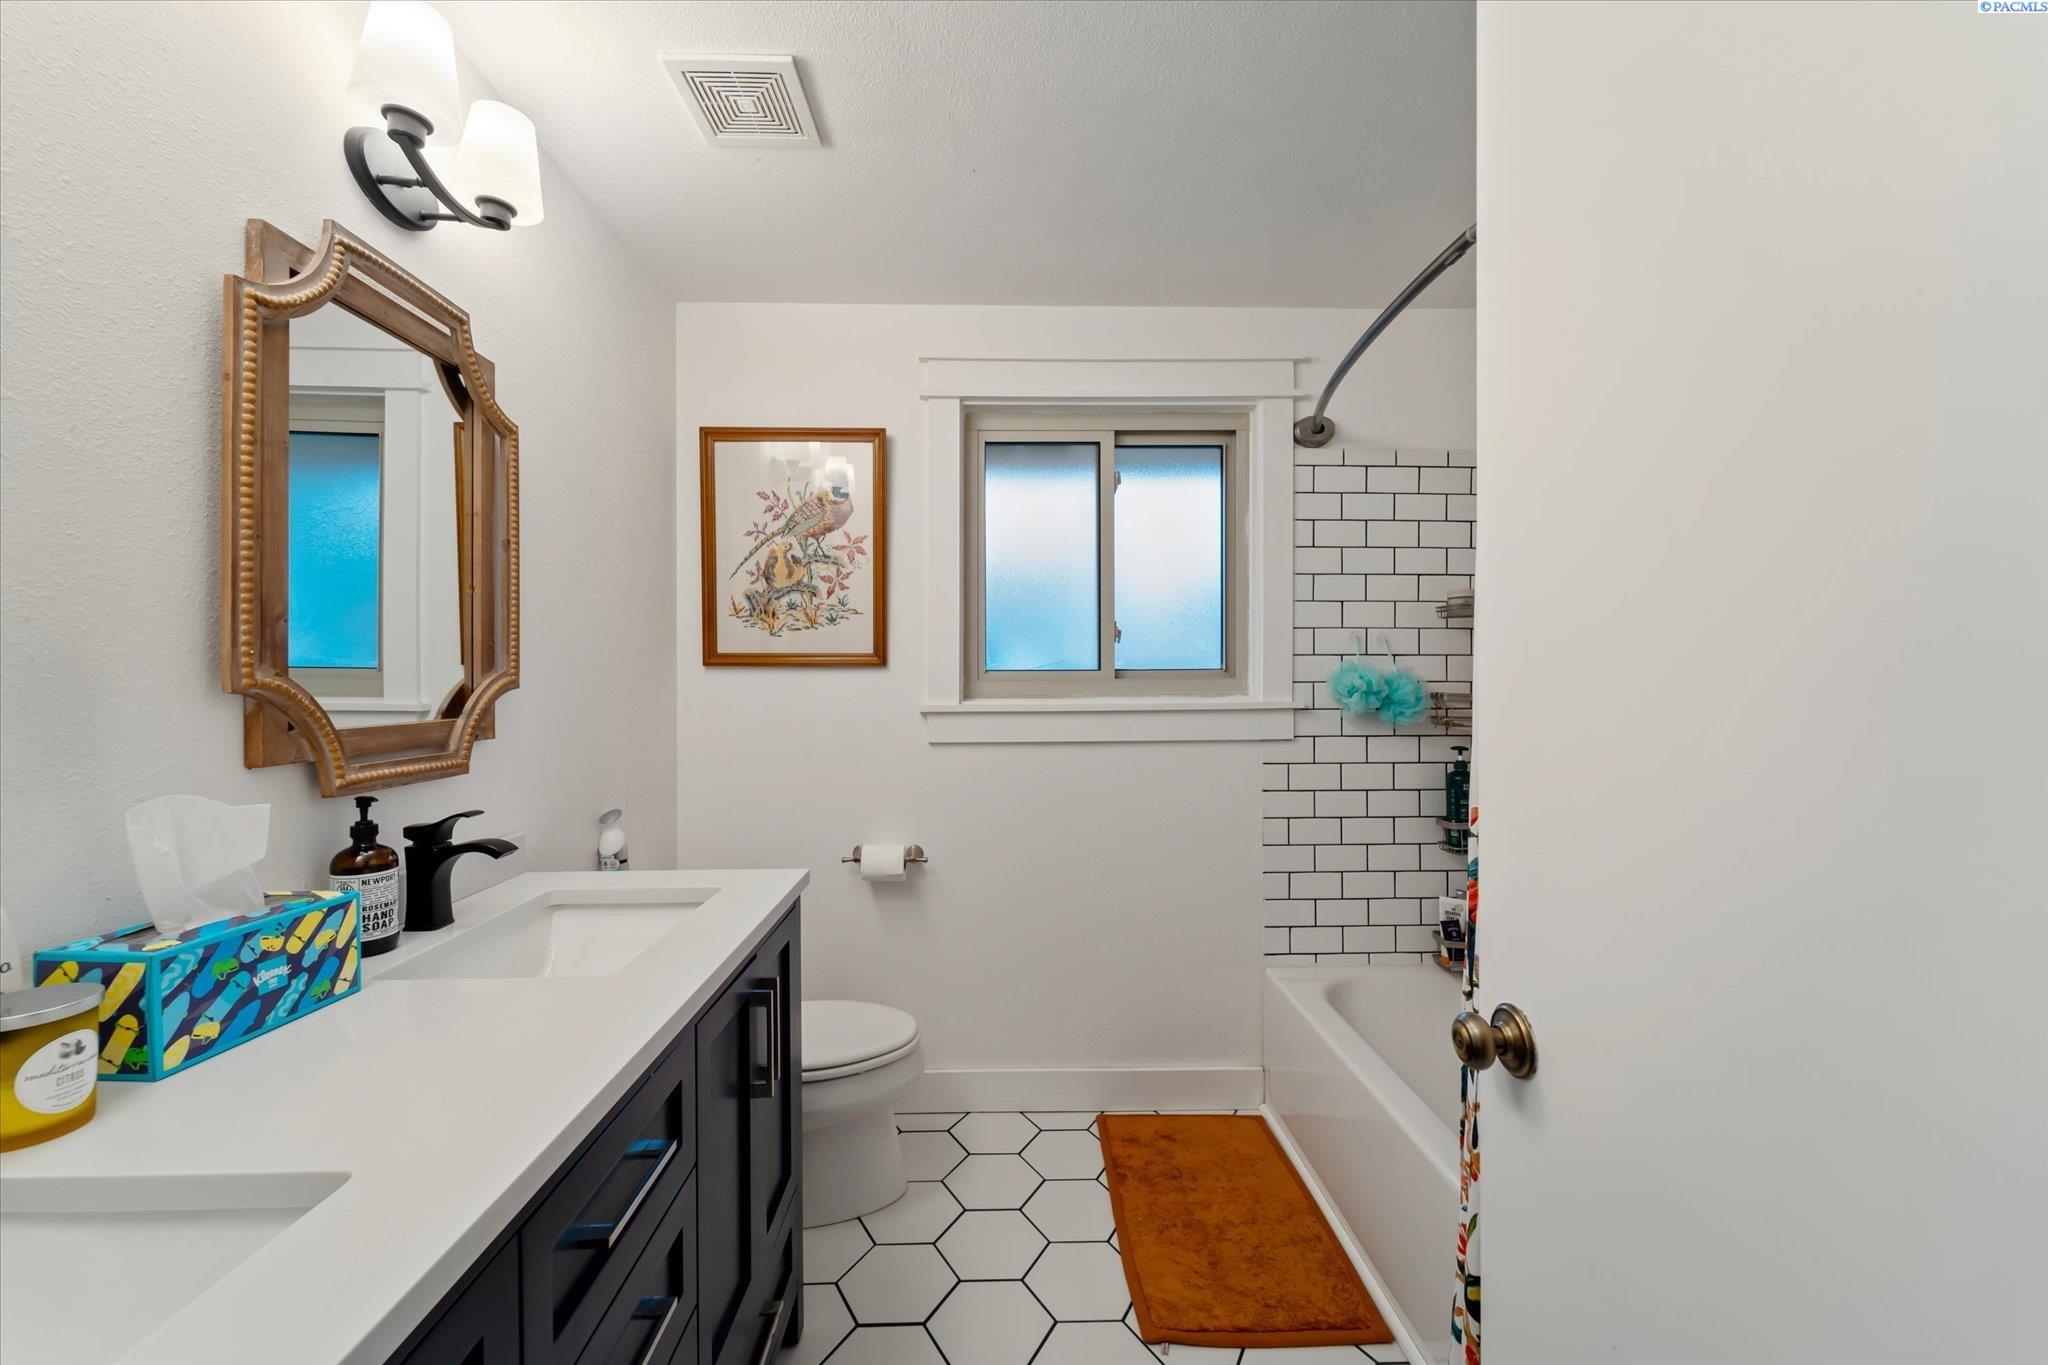
Bathroom with a dark vanity, ornate mirror, frosted window, and white hexagonal floor tile.
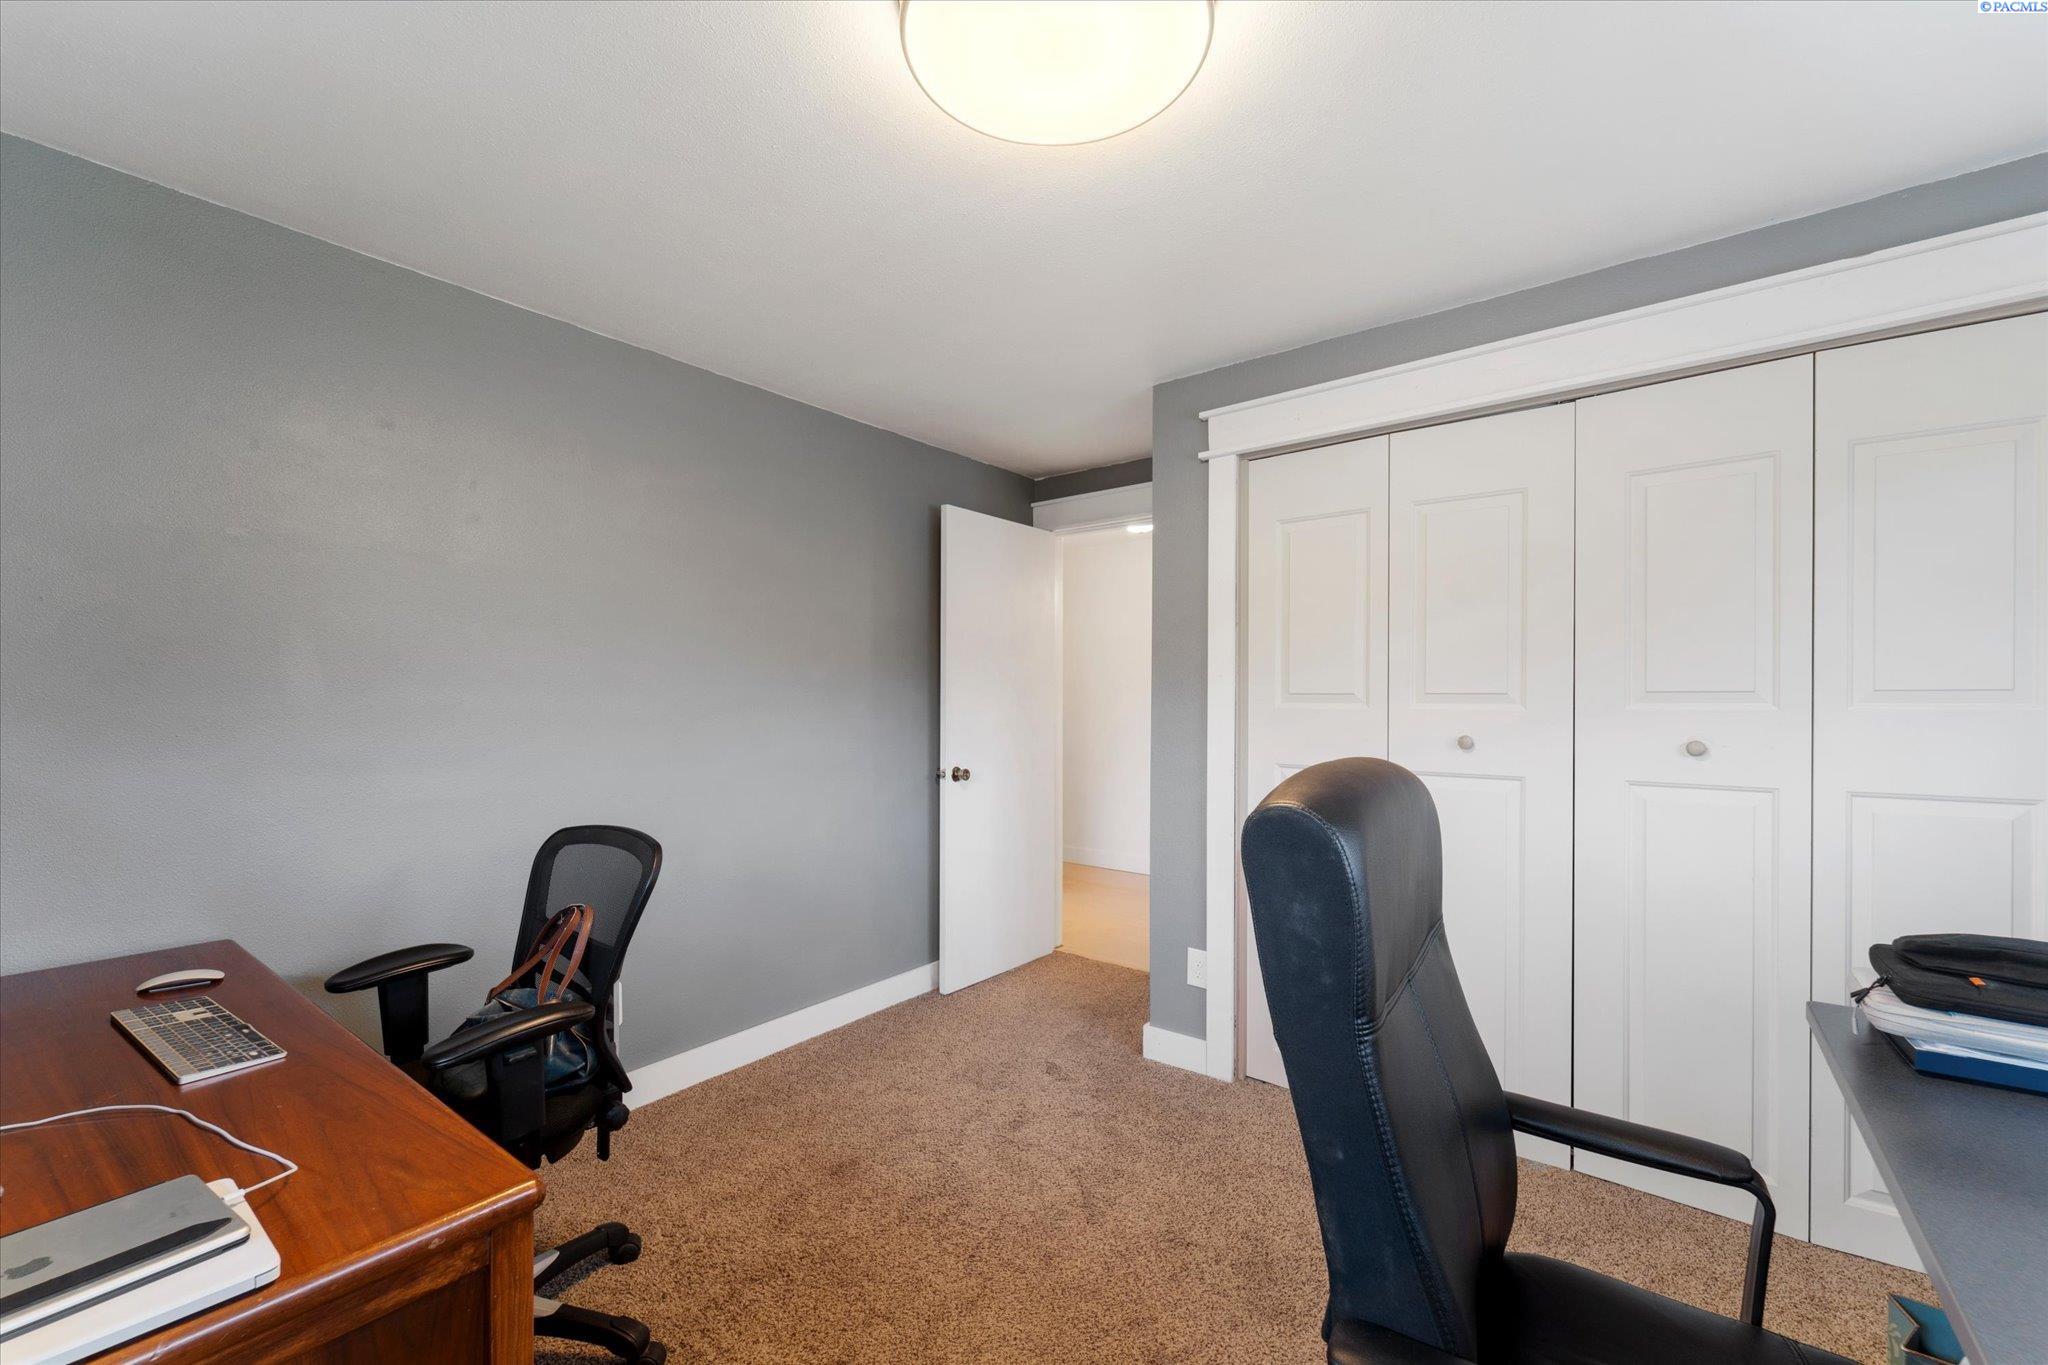
Furnished home office with a wooden desk, office chairs, and white closet doors.
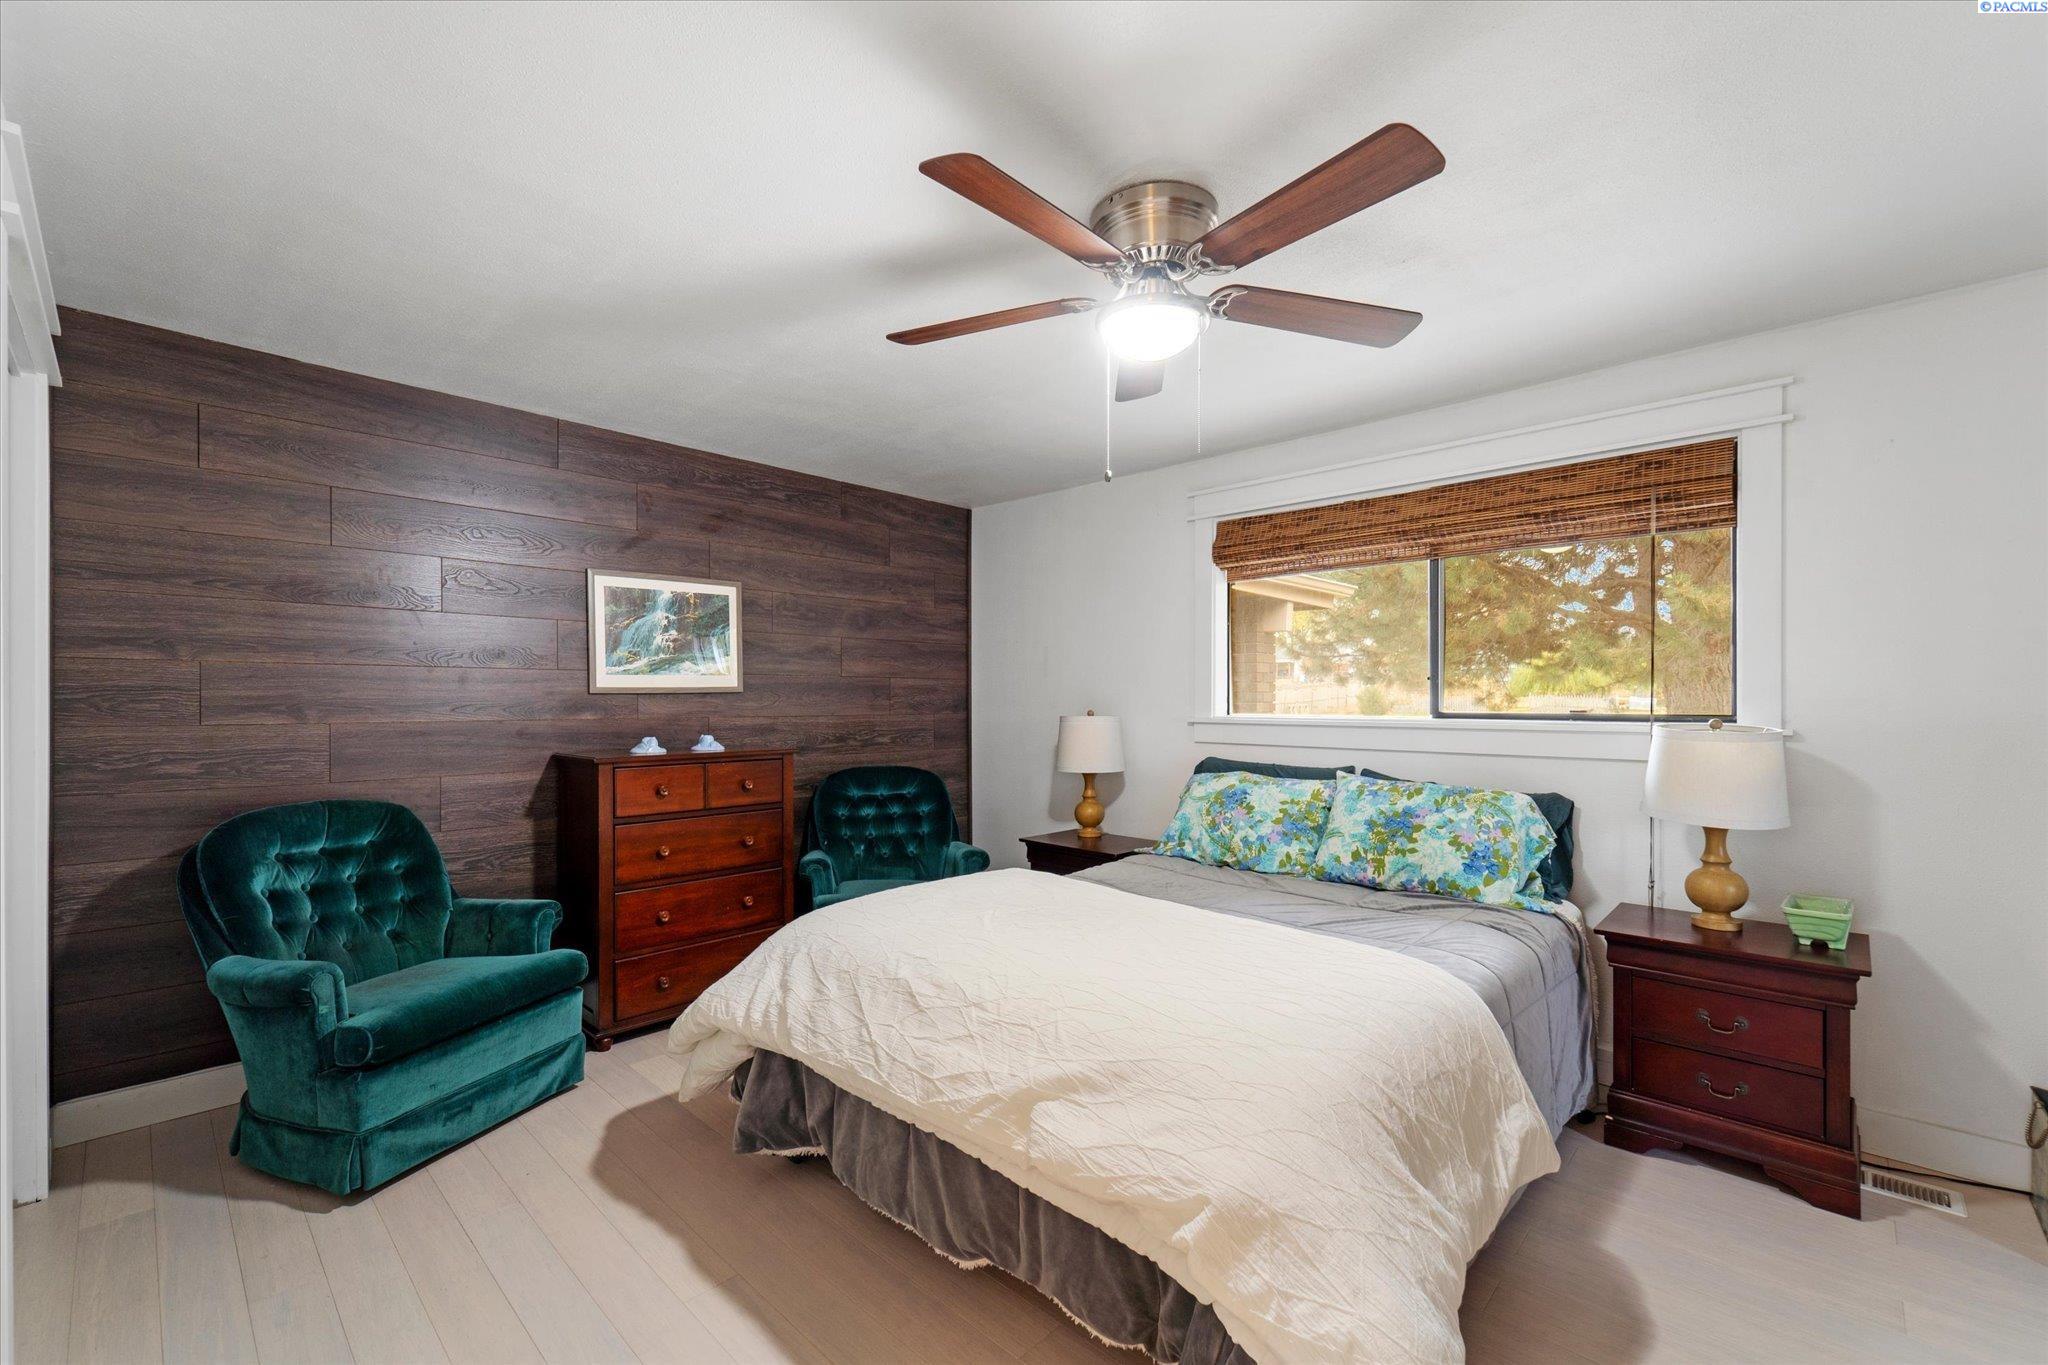
Furnished bedroom with a dark wood accent wall, teal chairs, and a ceiling fan.
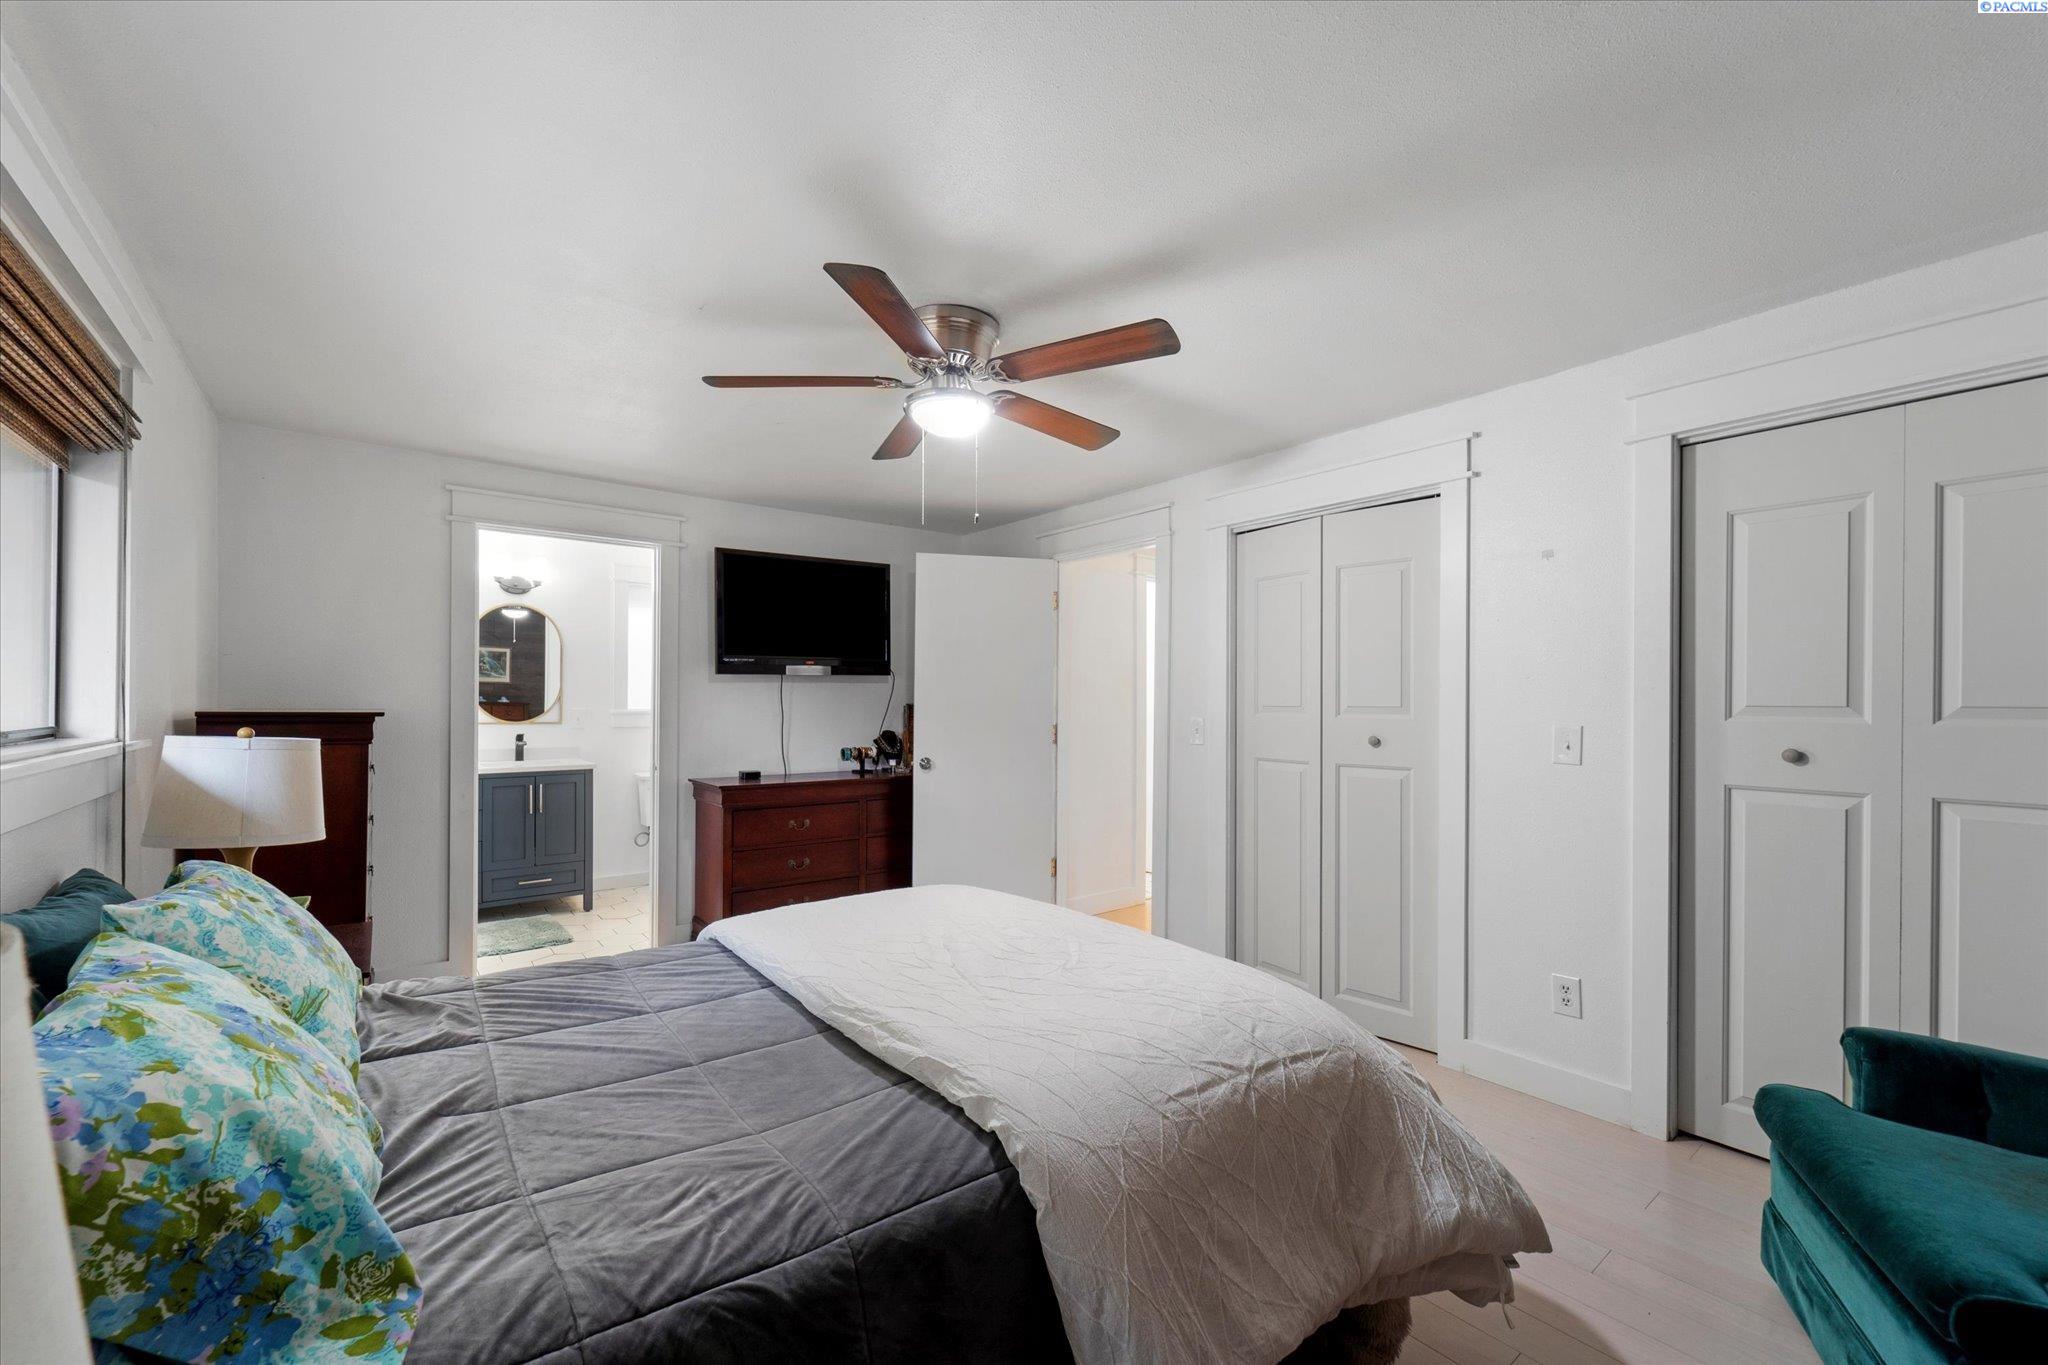
Bedroom with a ceiling fan, wall-mounted television, and open doorway to a bathroom.
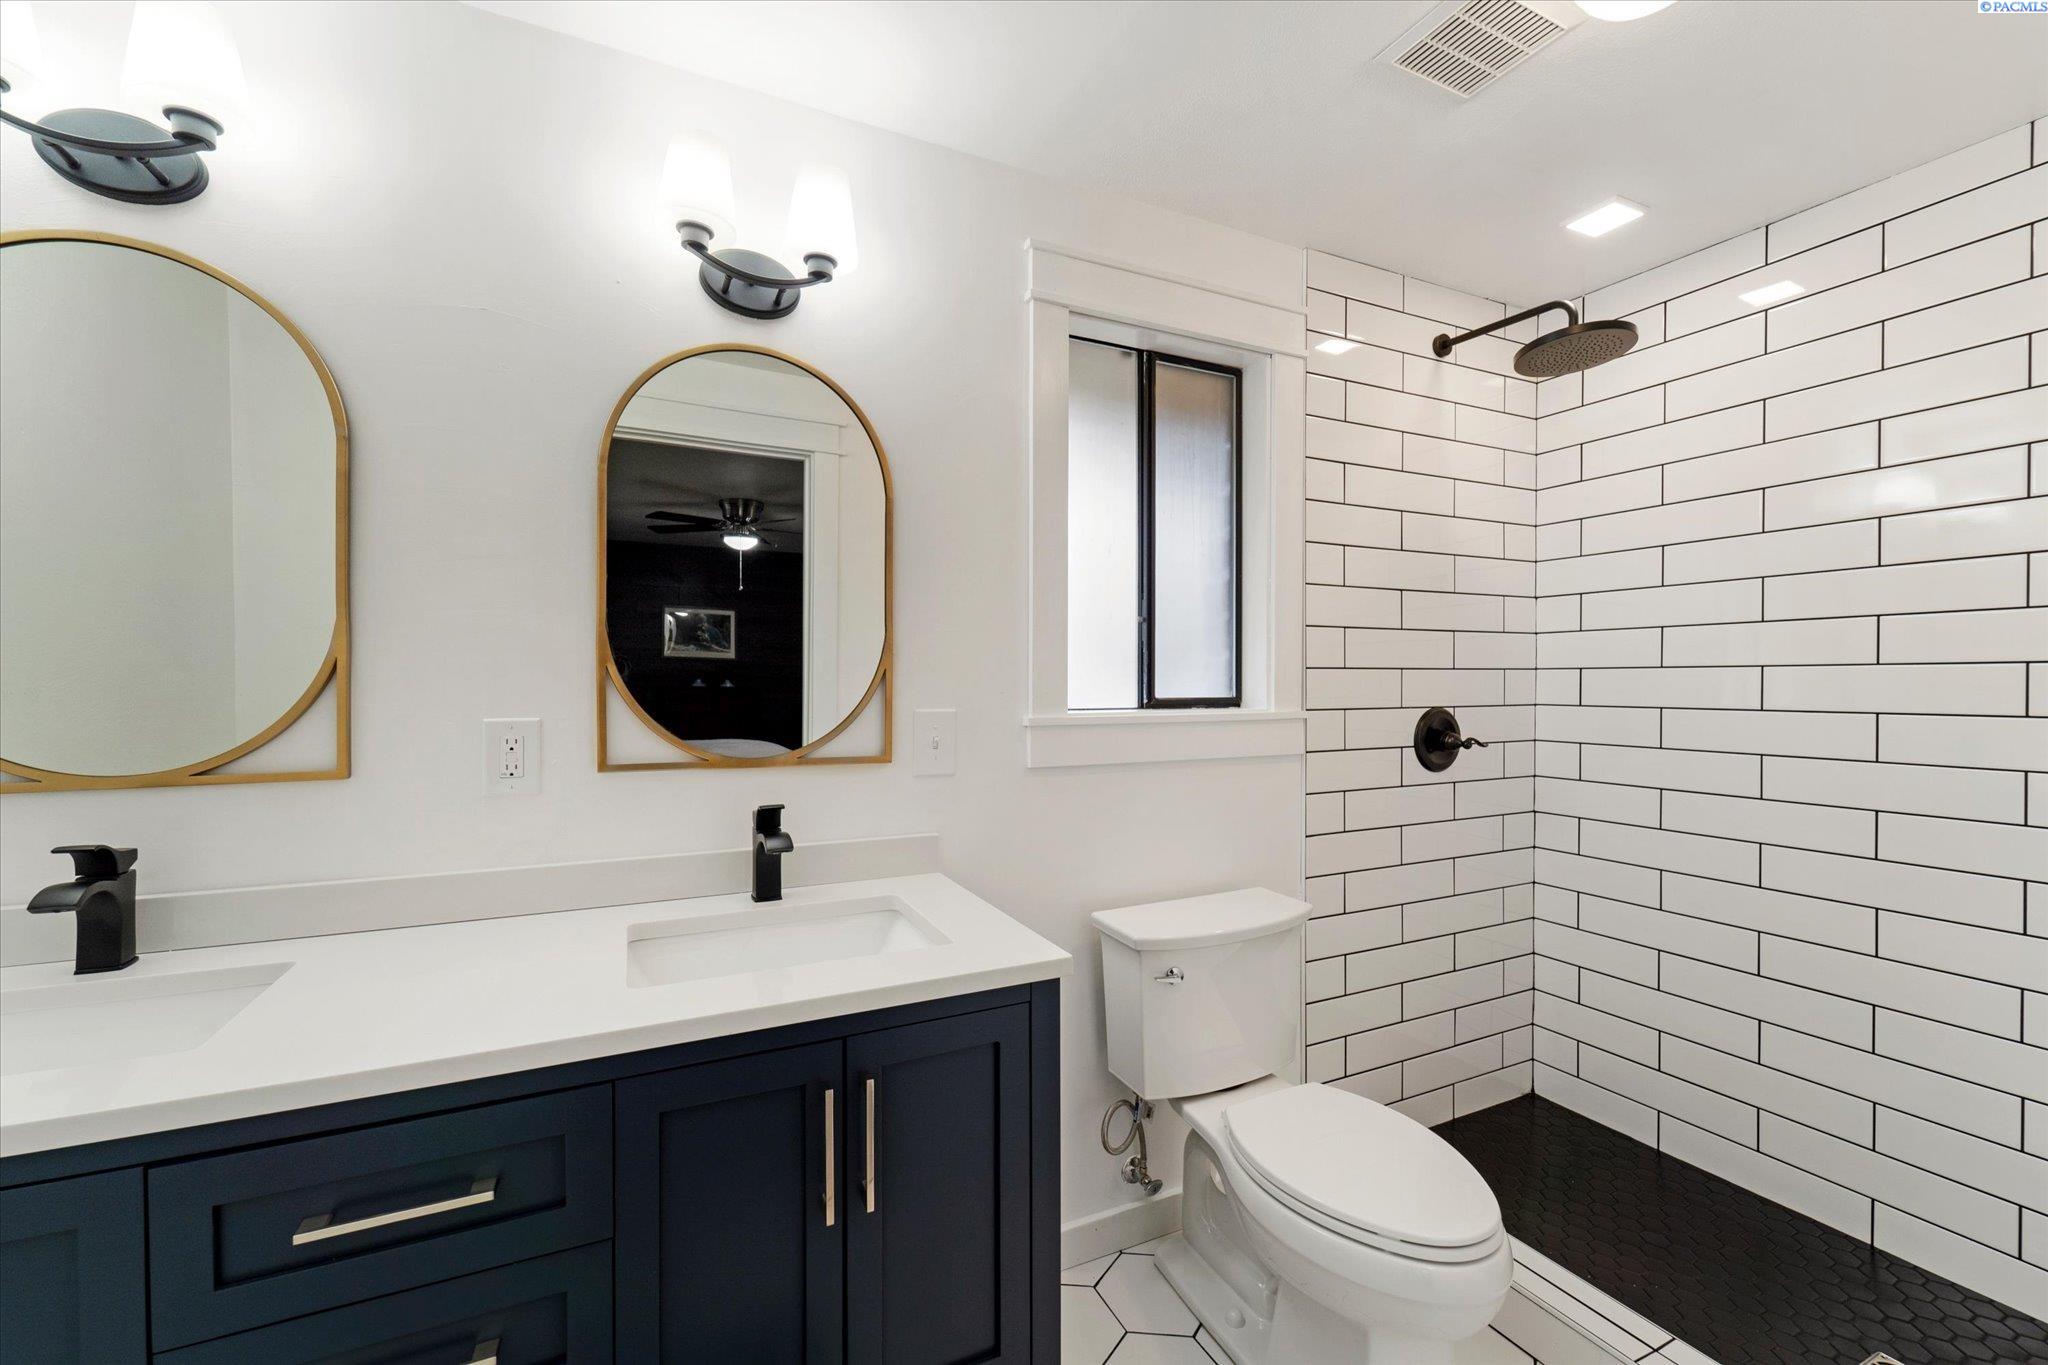
Bathroom with navy double vanity, gold-framed mirrors, and white subway-tile shower.
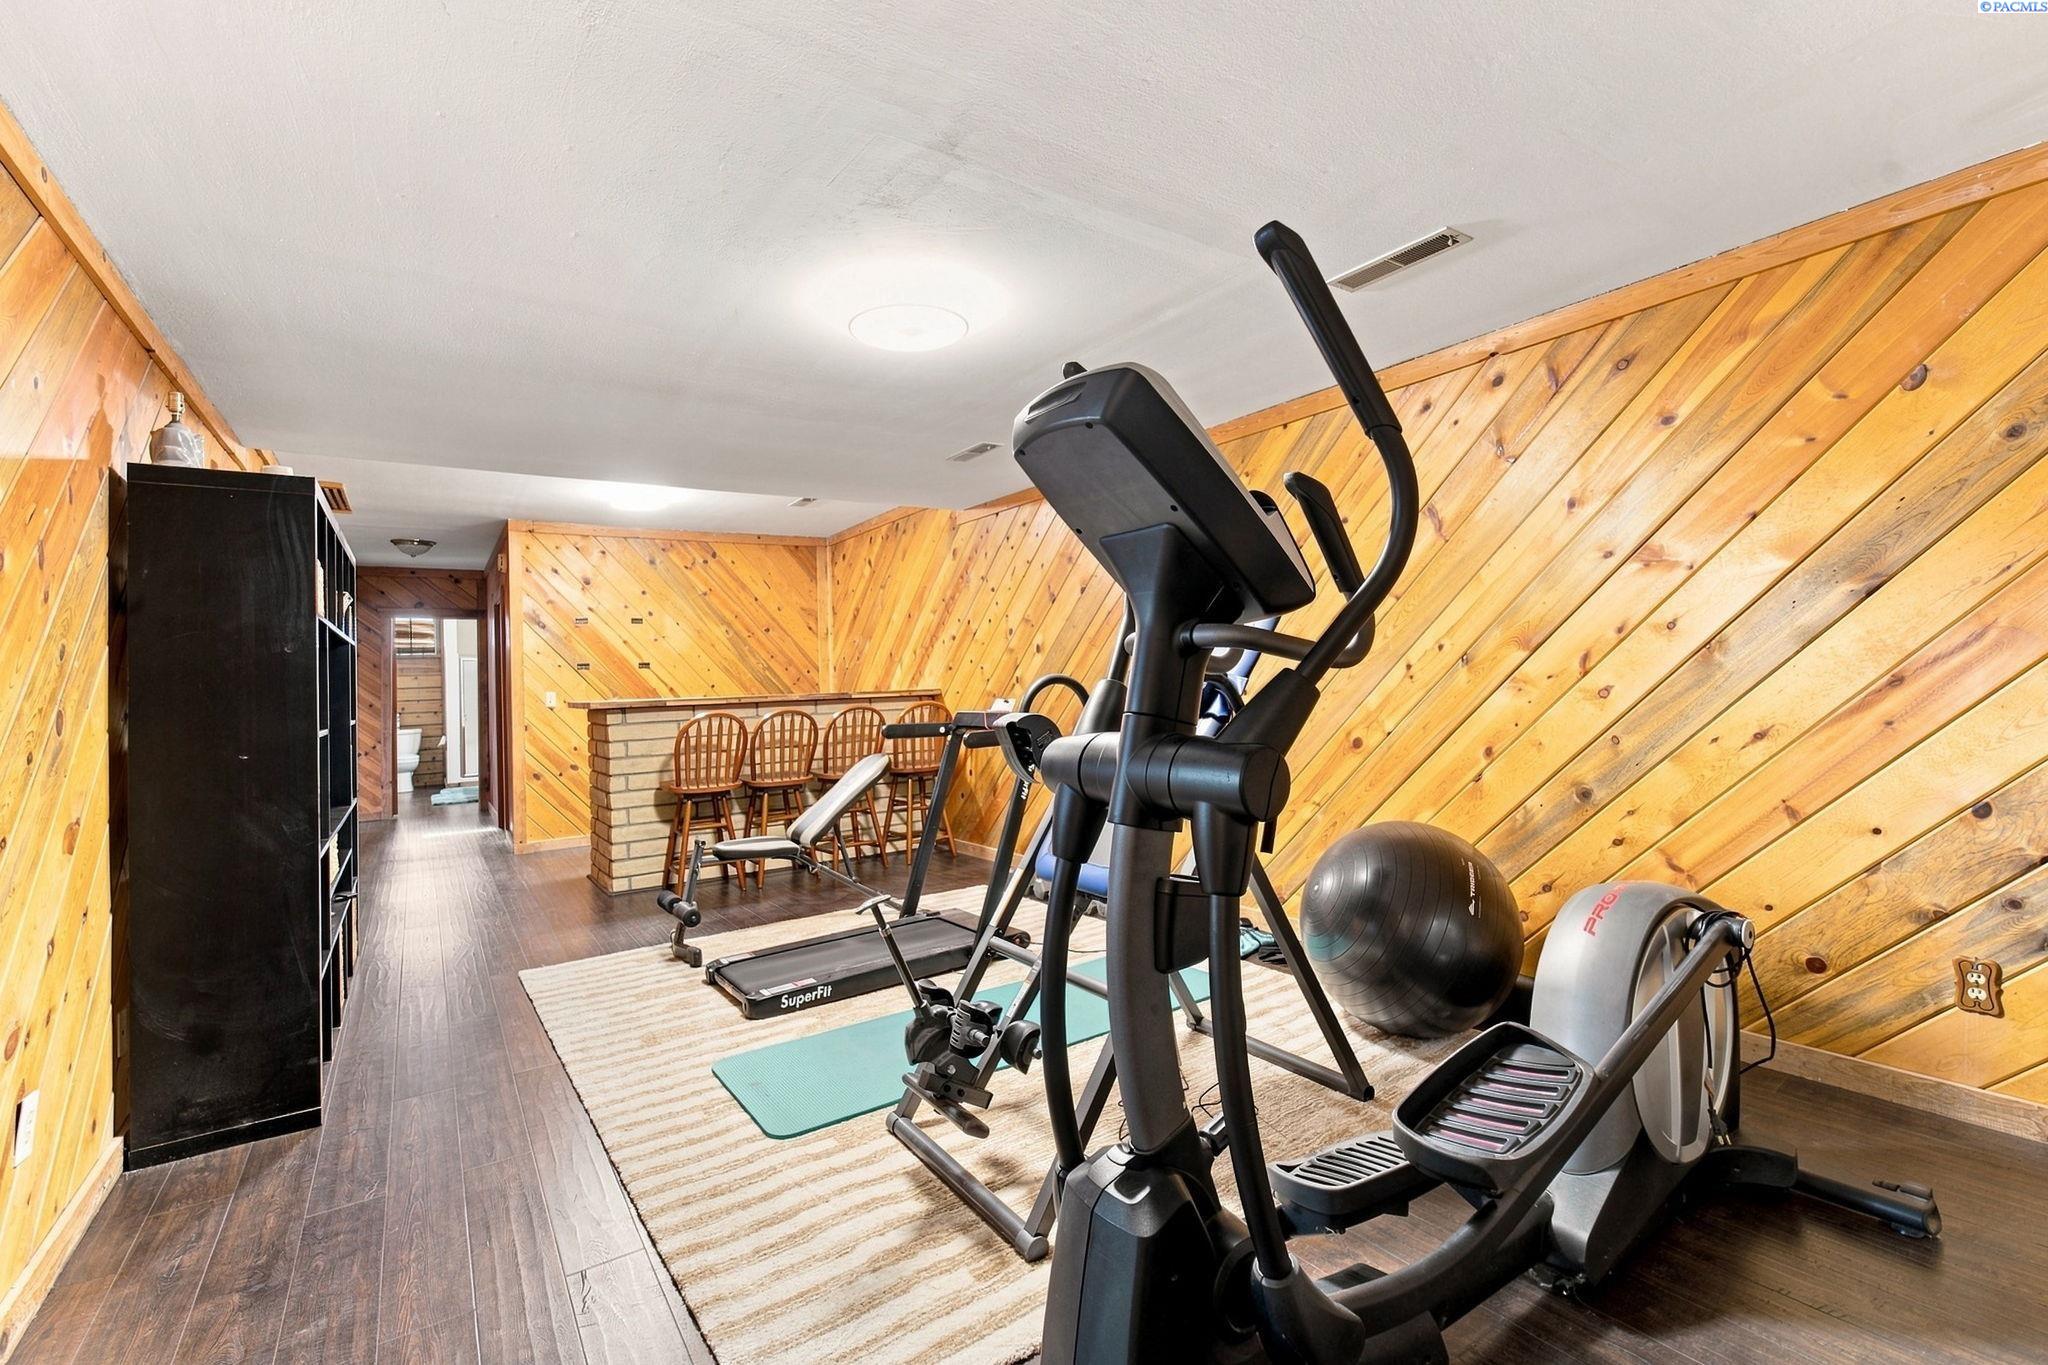
Home gym with exercise equipment and diagonal honey-colored wood-paneled walls.
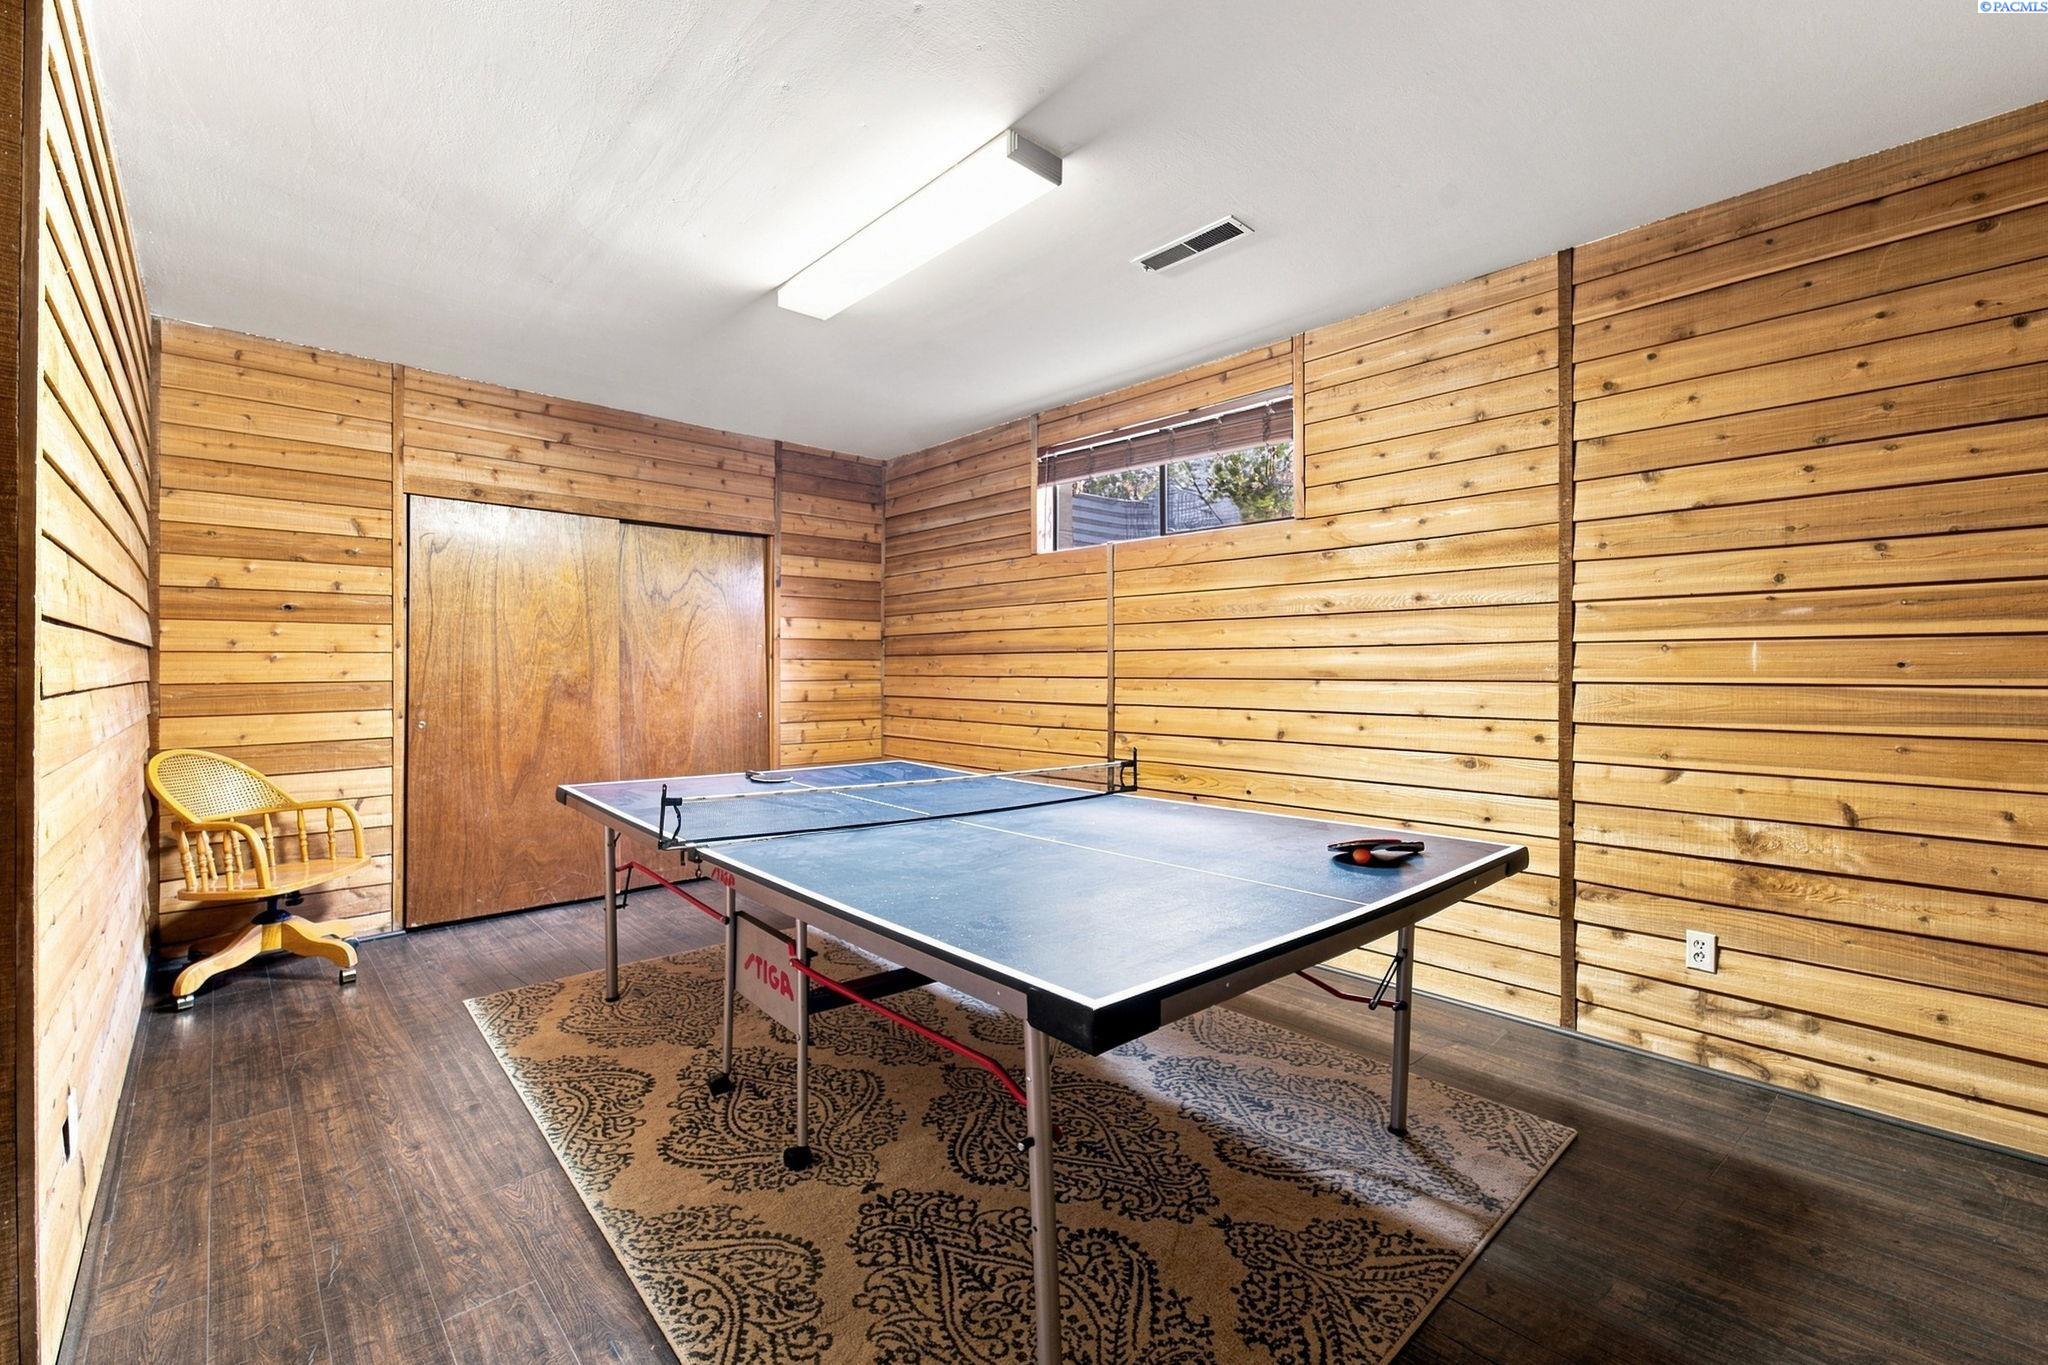
Game room with a ping-pong table, wood-paneled walls, patterned rug, and wicker chair.
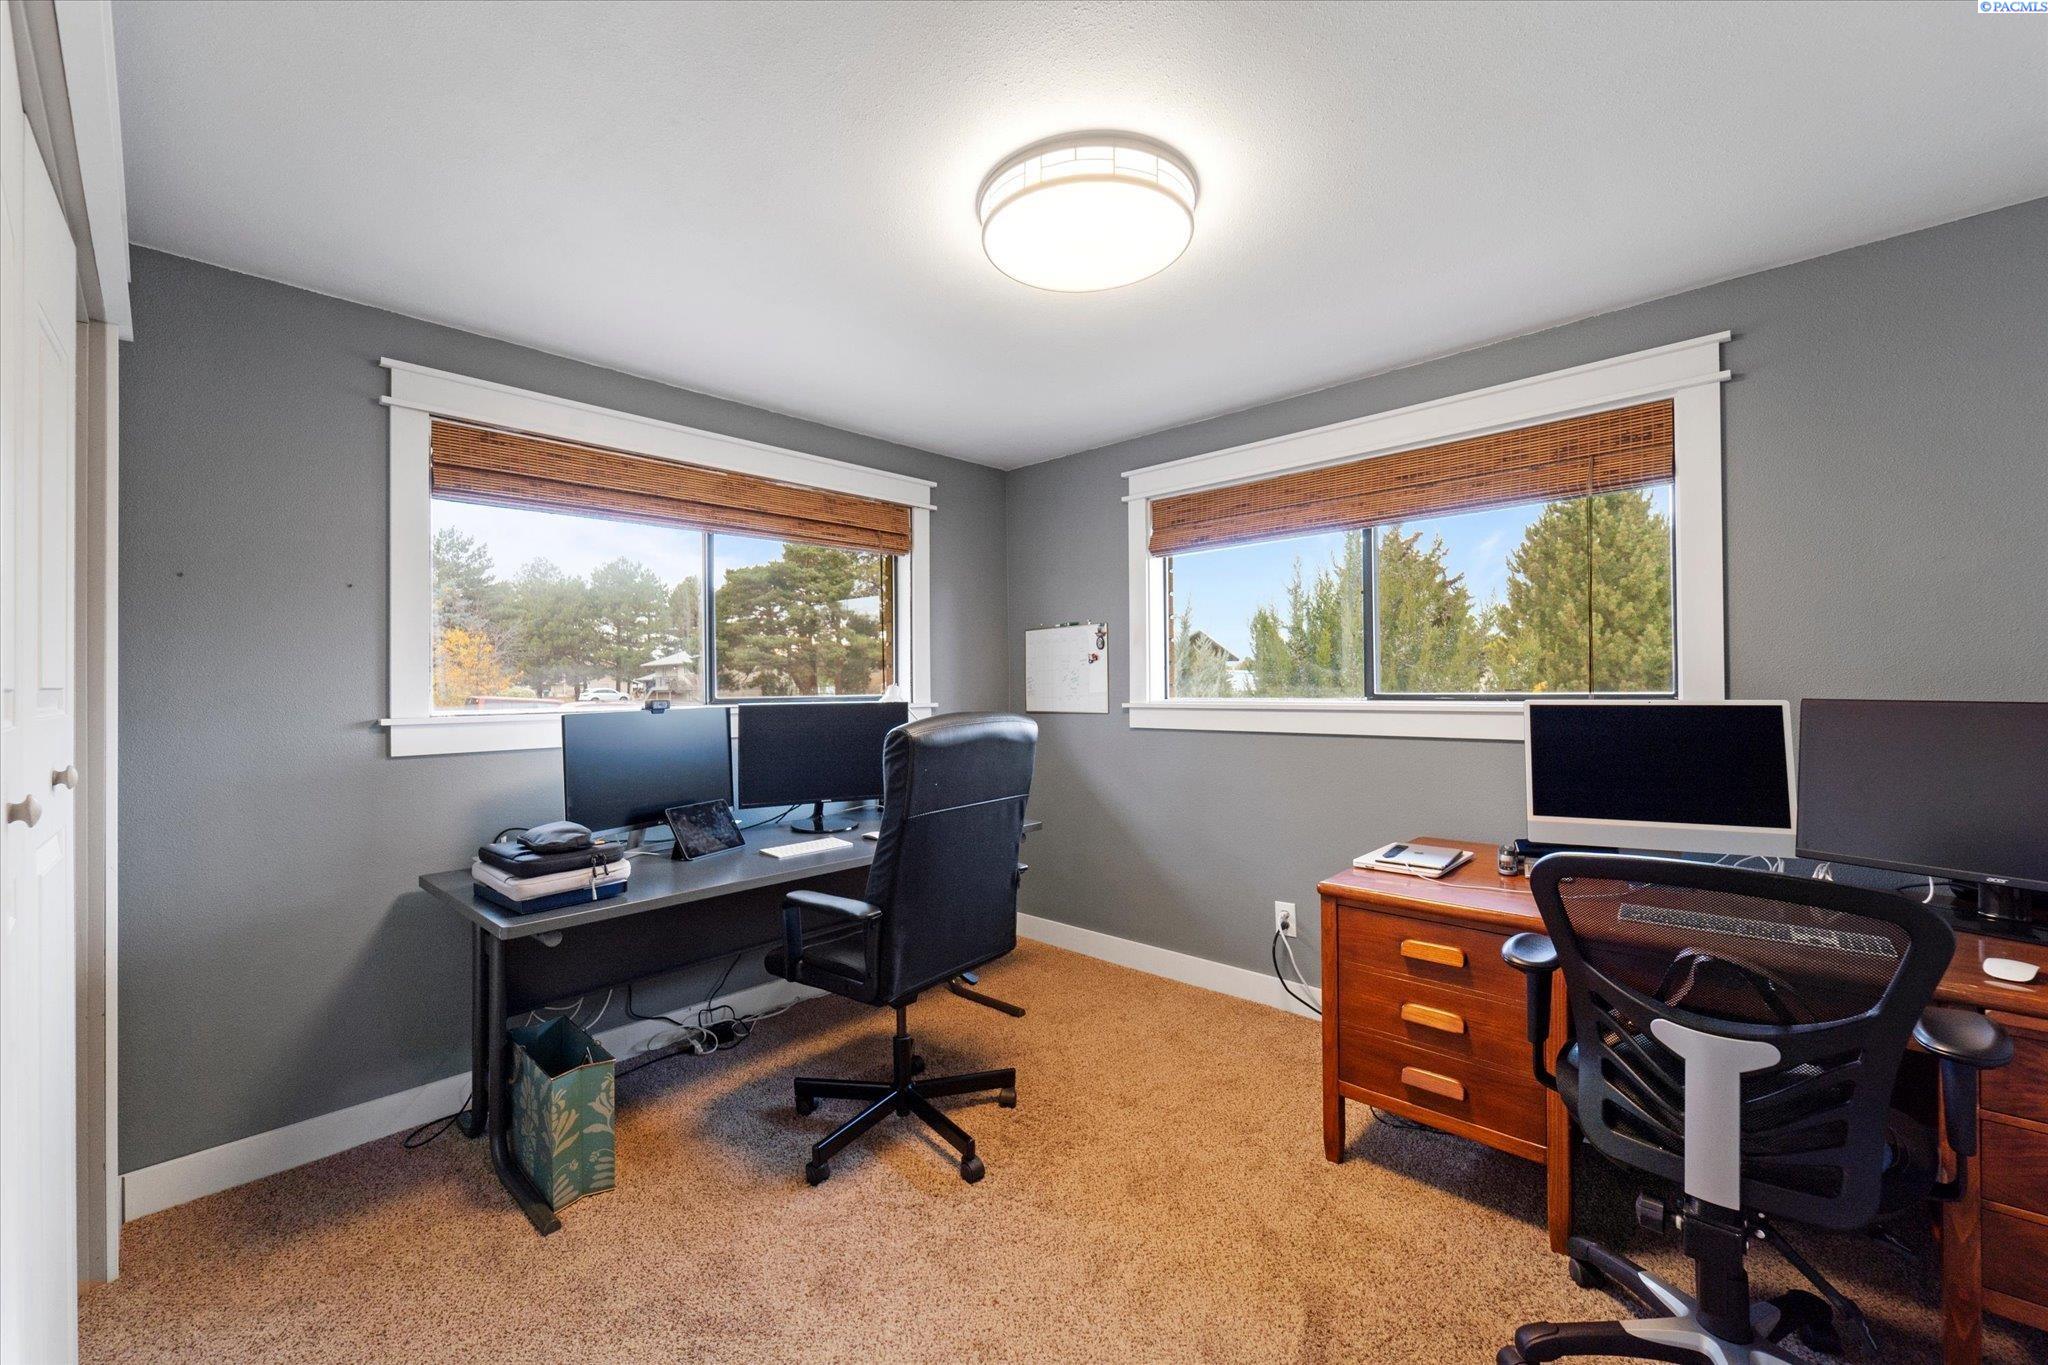
Home office with two computer workstations and windows overlooking trees.
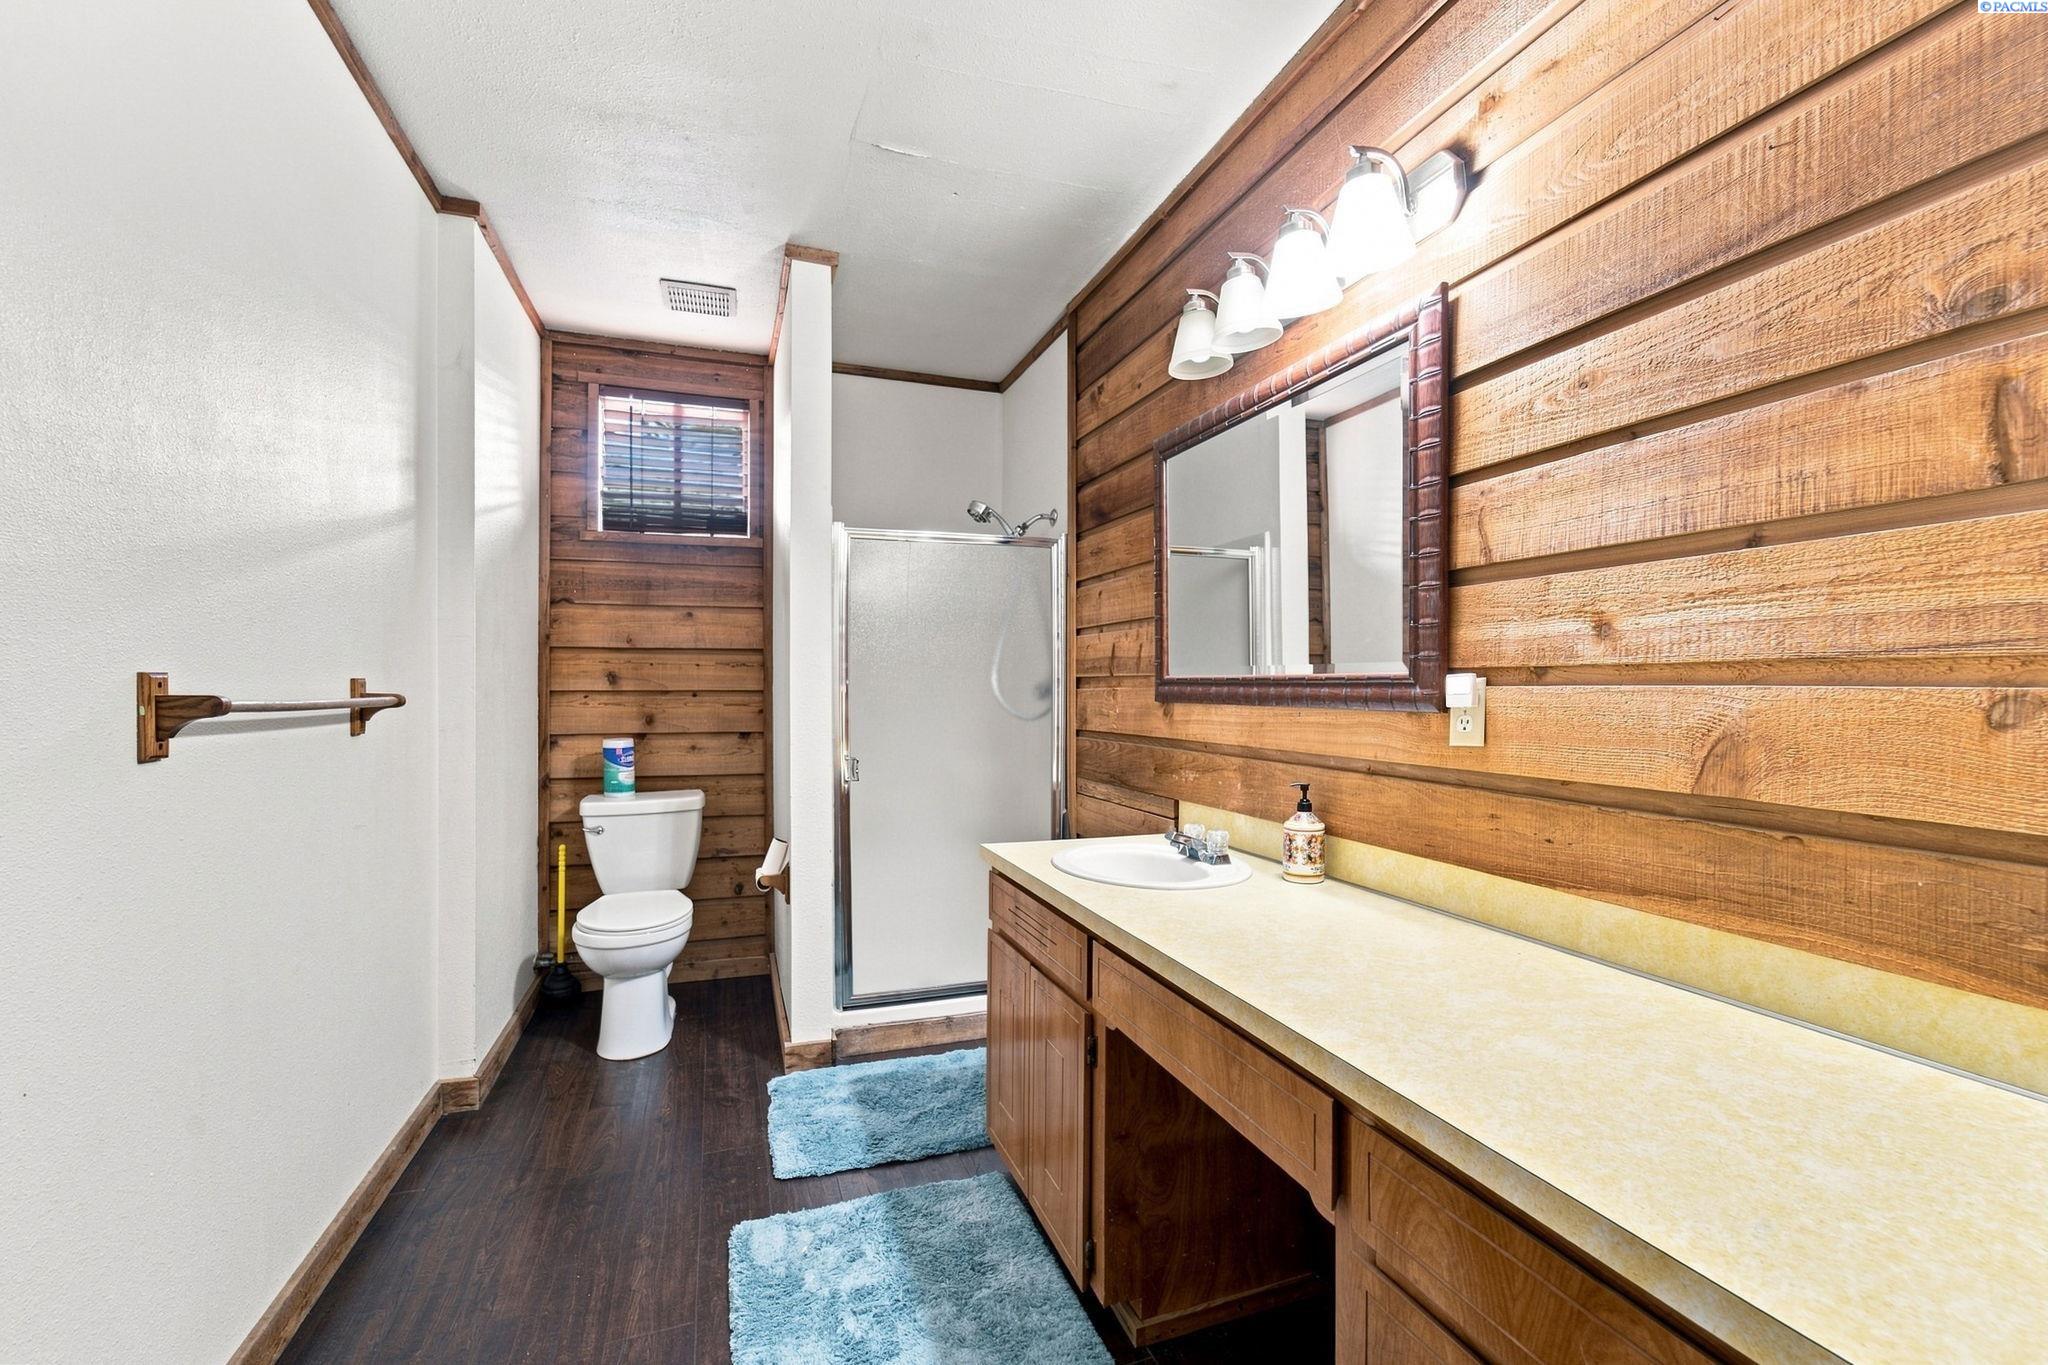
Bathroom with wood-plank walls, a long wooden vanity, glass shower, and toilet.
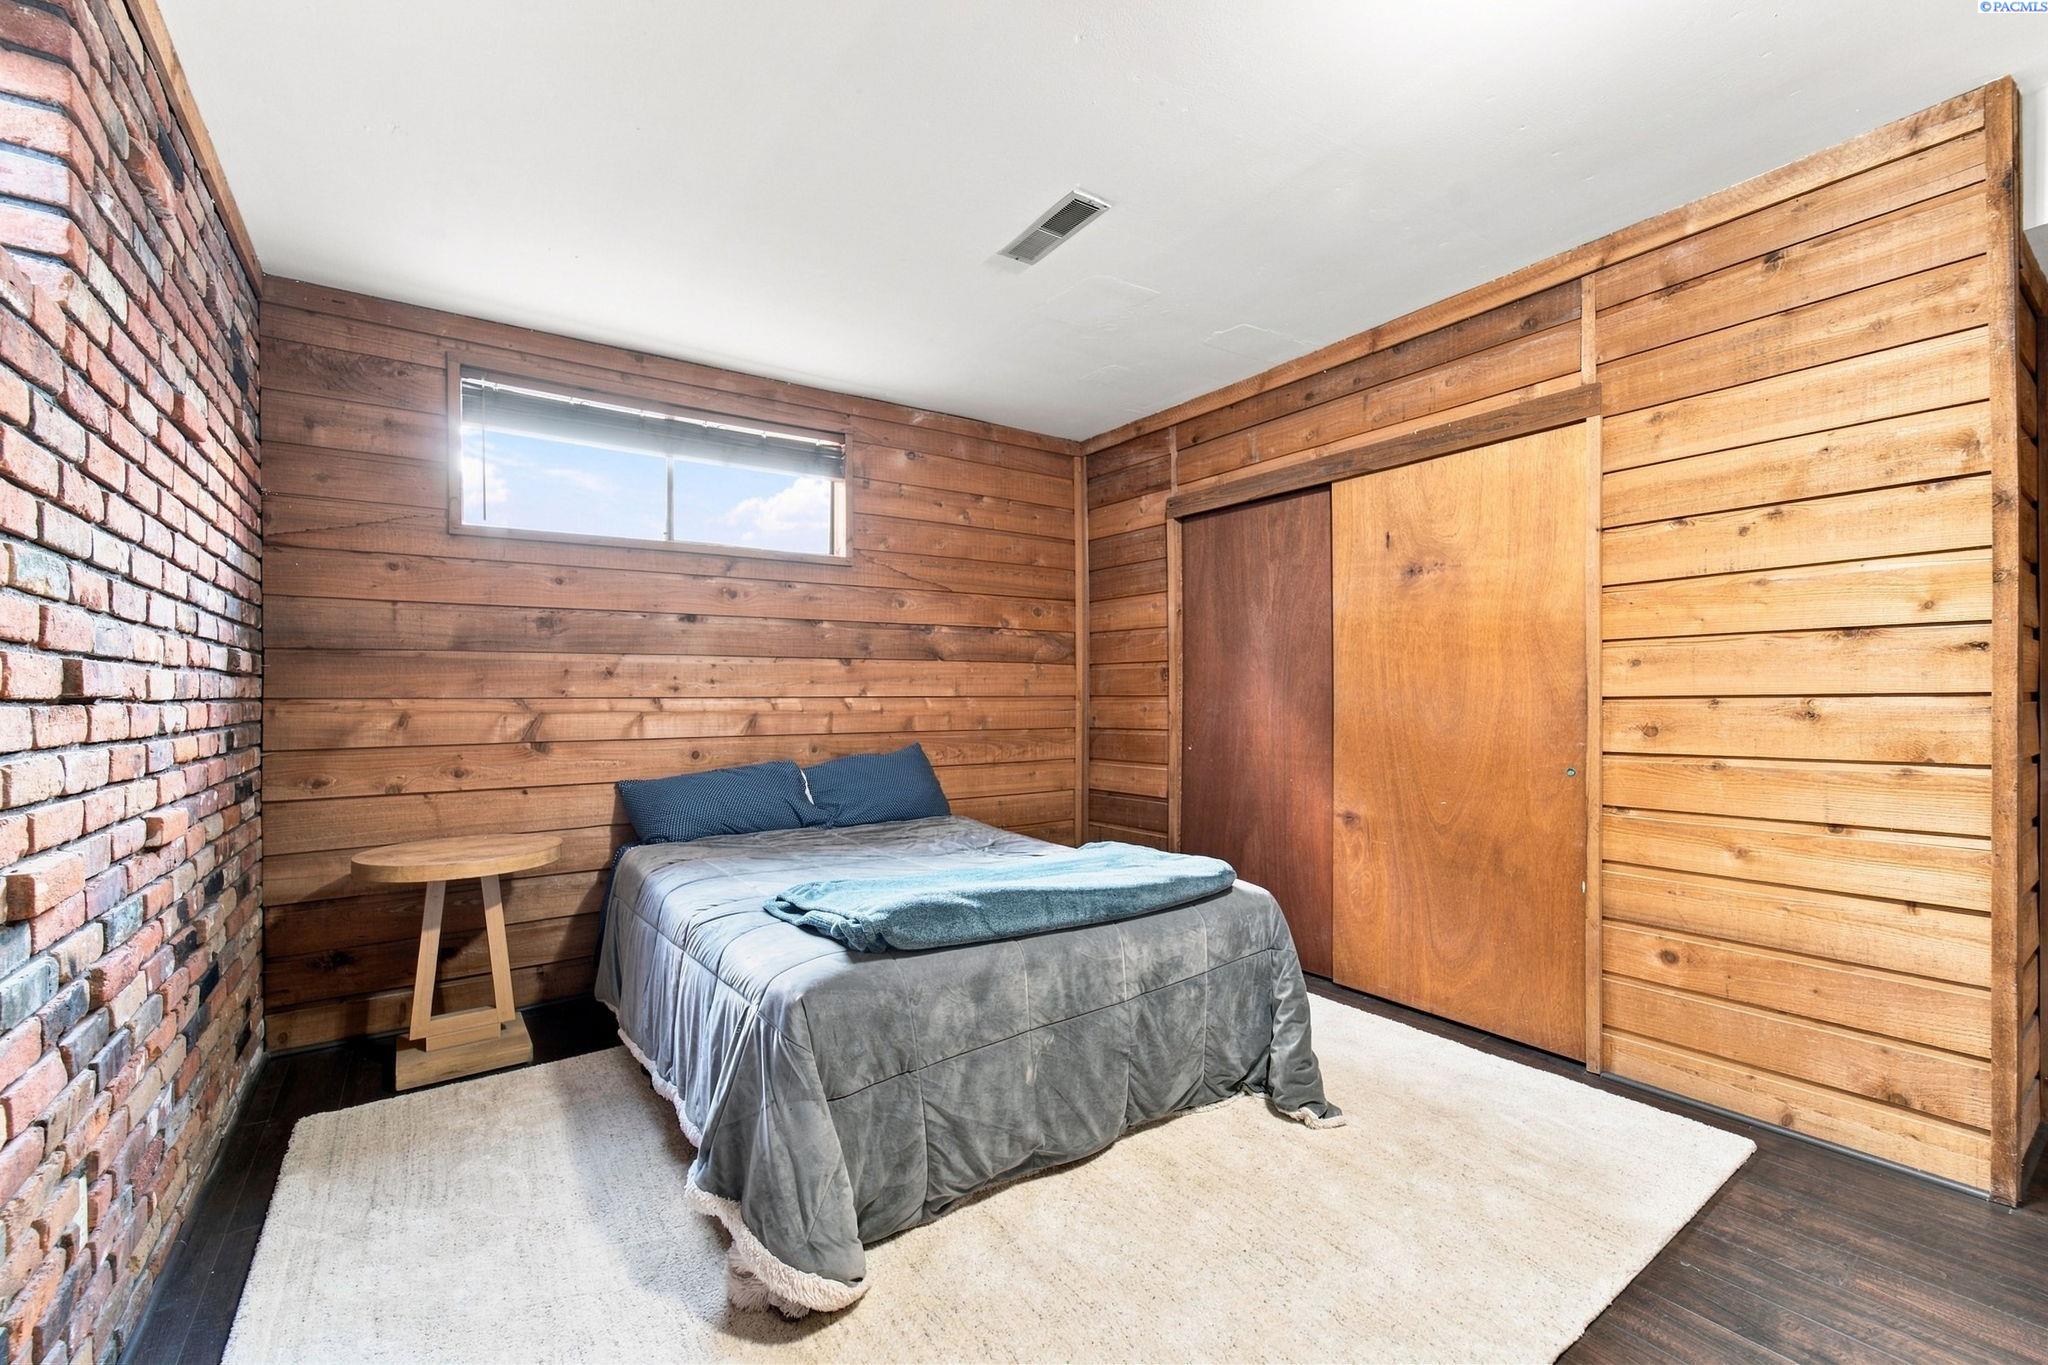
Bedroom with wood-plank walls, a brick accent wall, and a bed on a white rug.
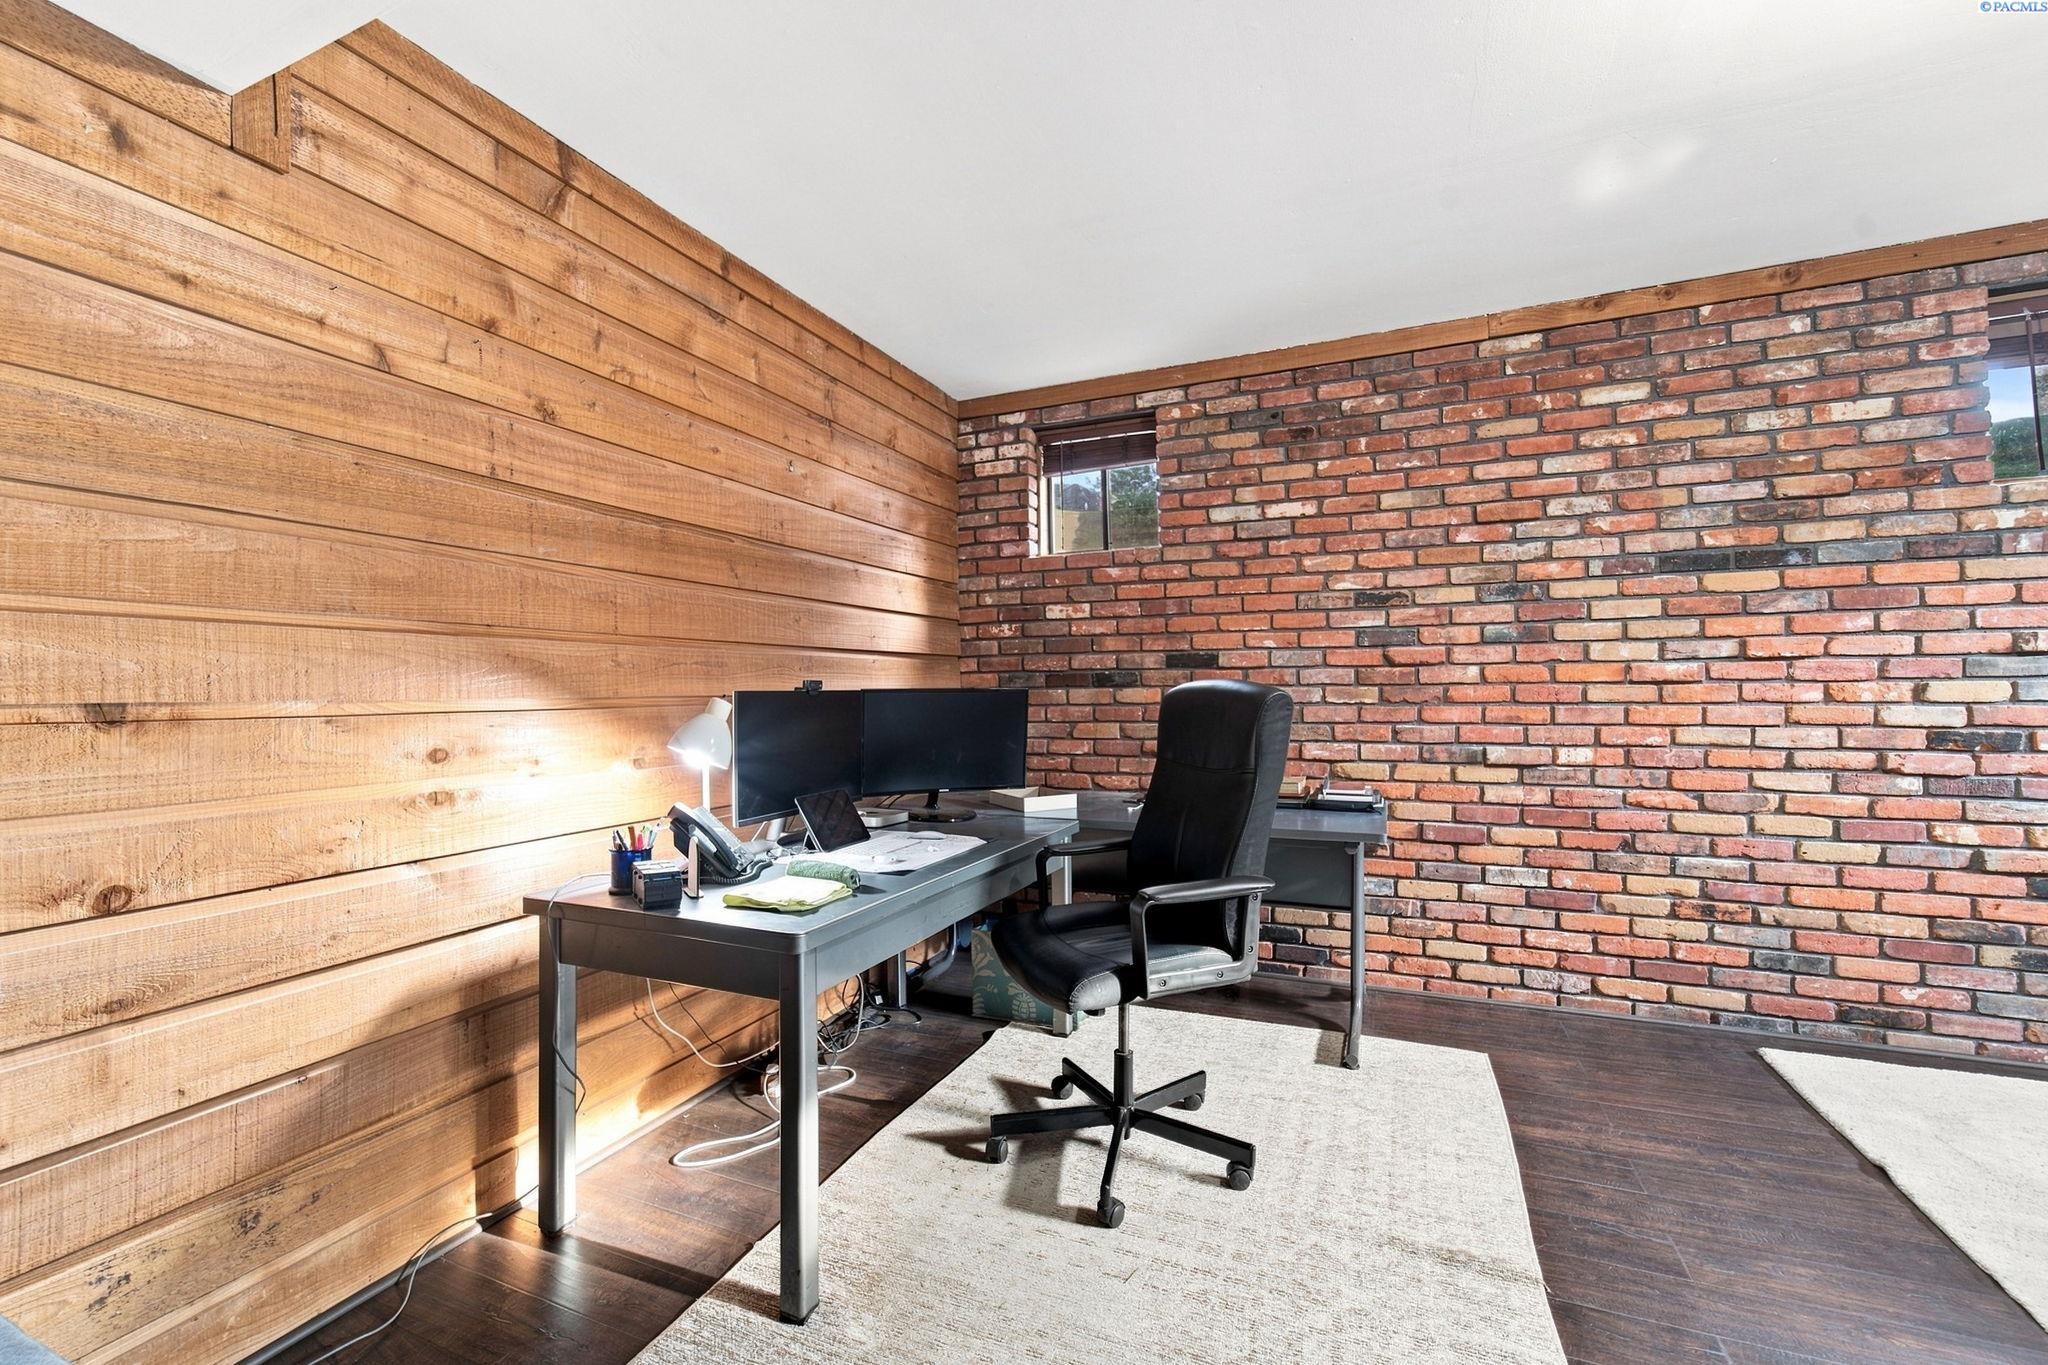
Home office with a desk and dual monitors between wood-plank and exposed brick walls.
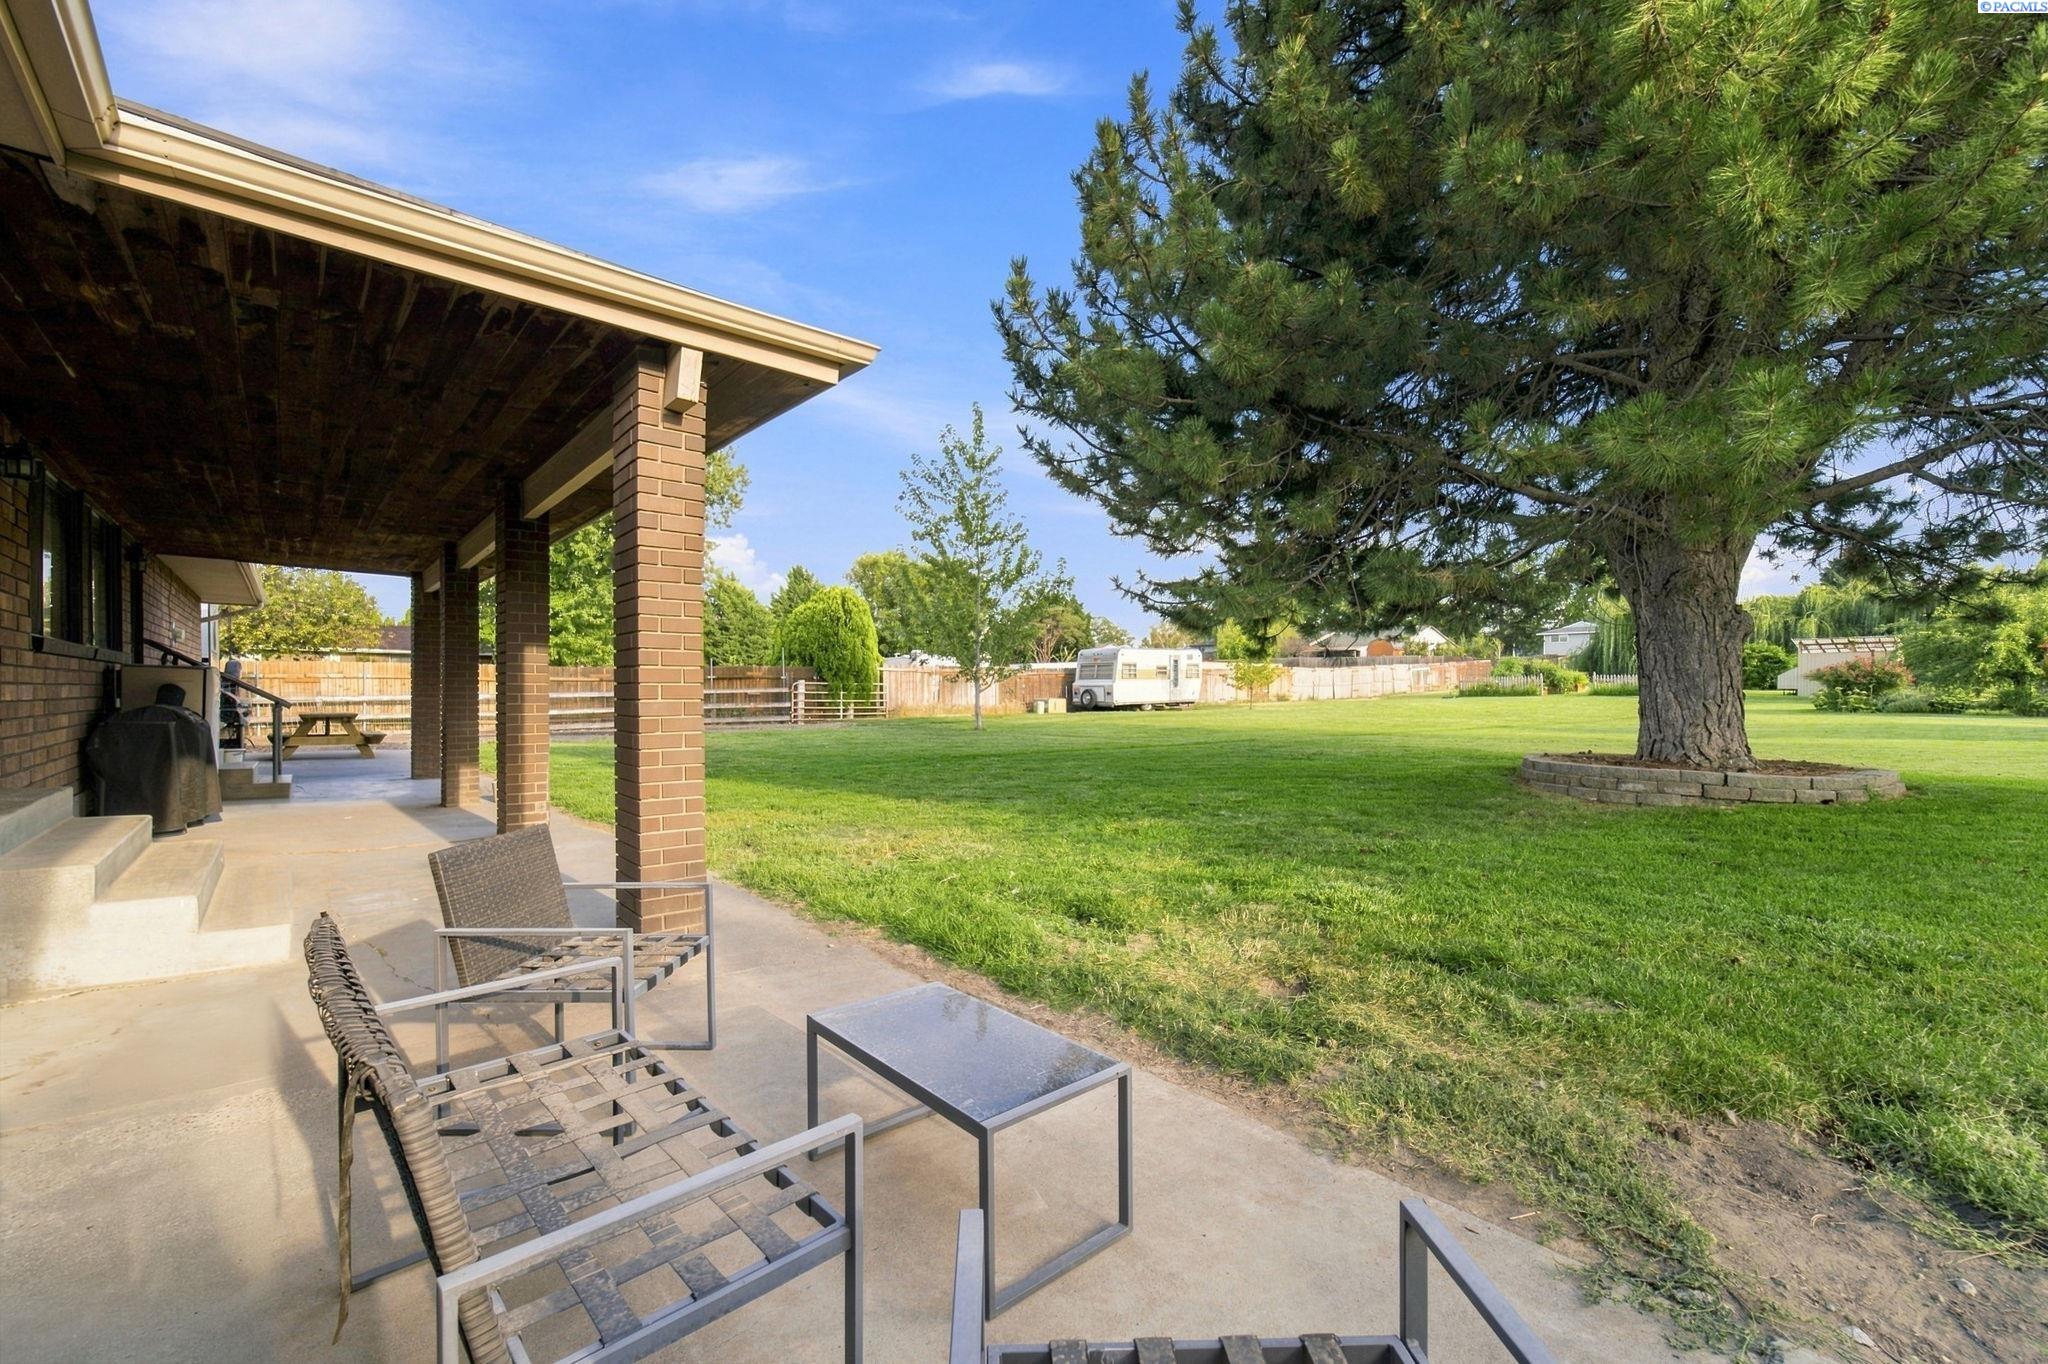
Covered brick patio with outdoor seating beside a spacious lawn and mature pine tree.
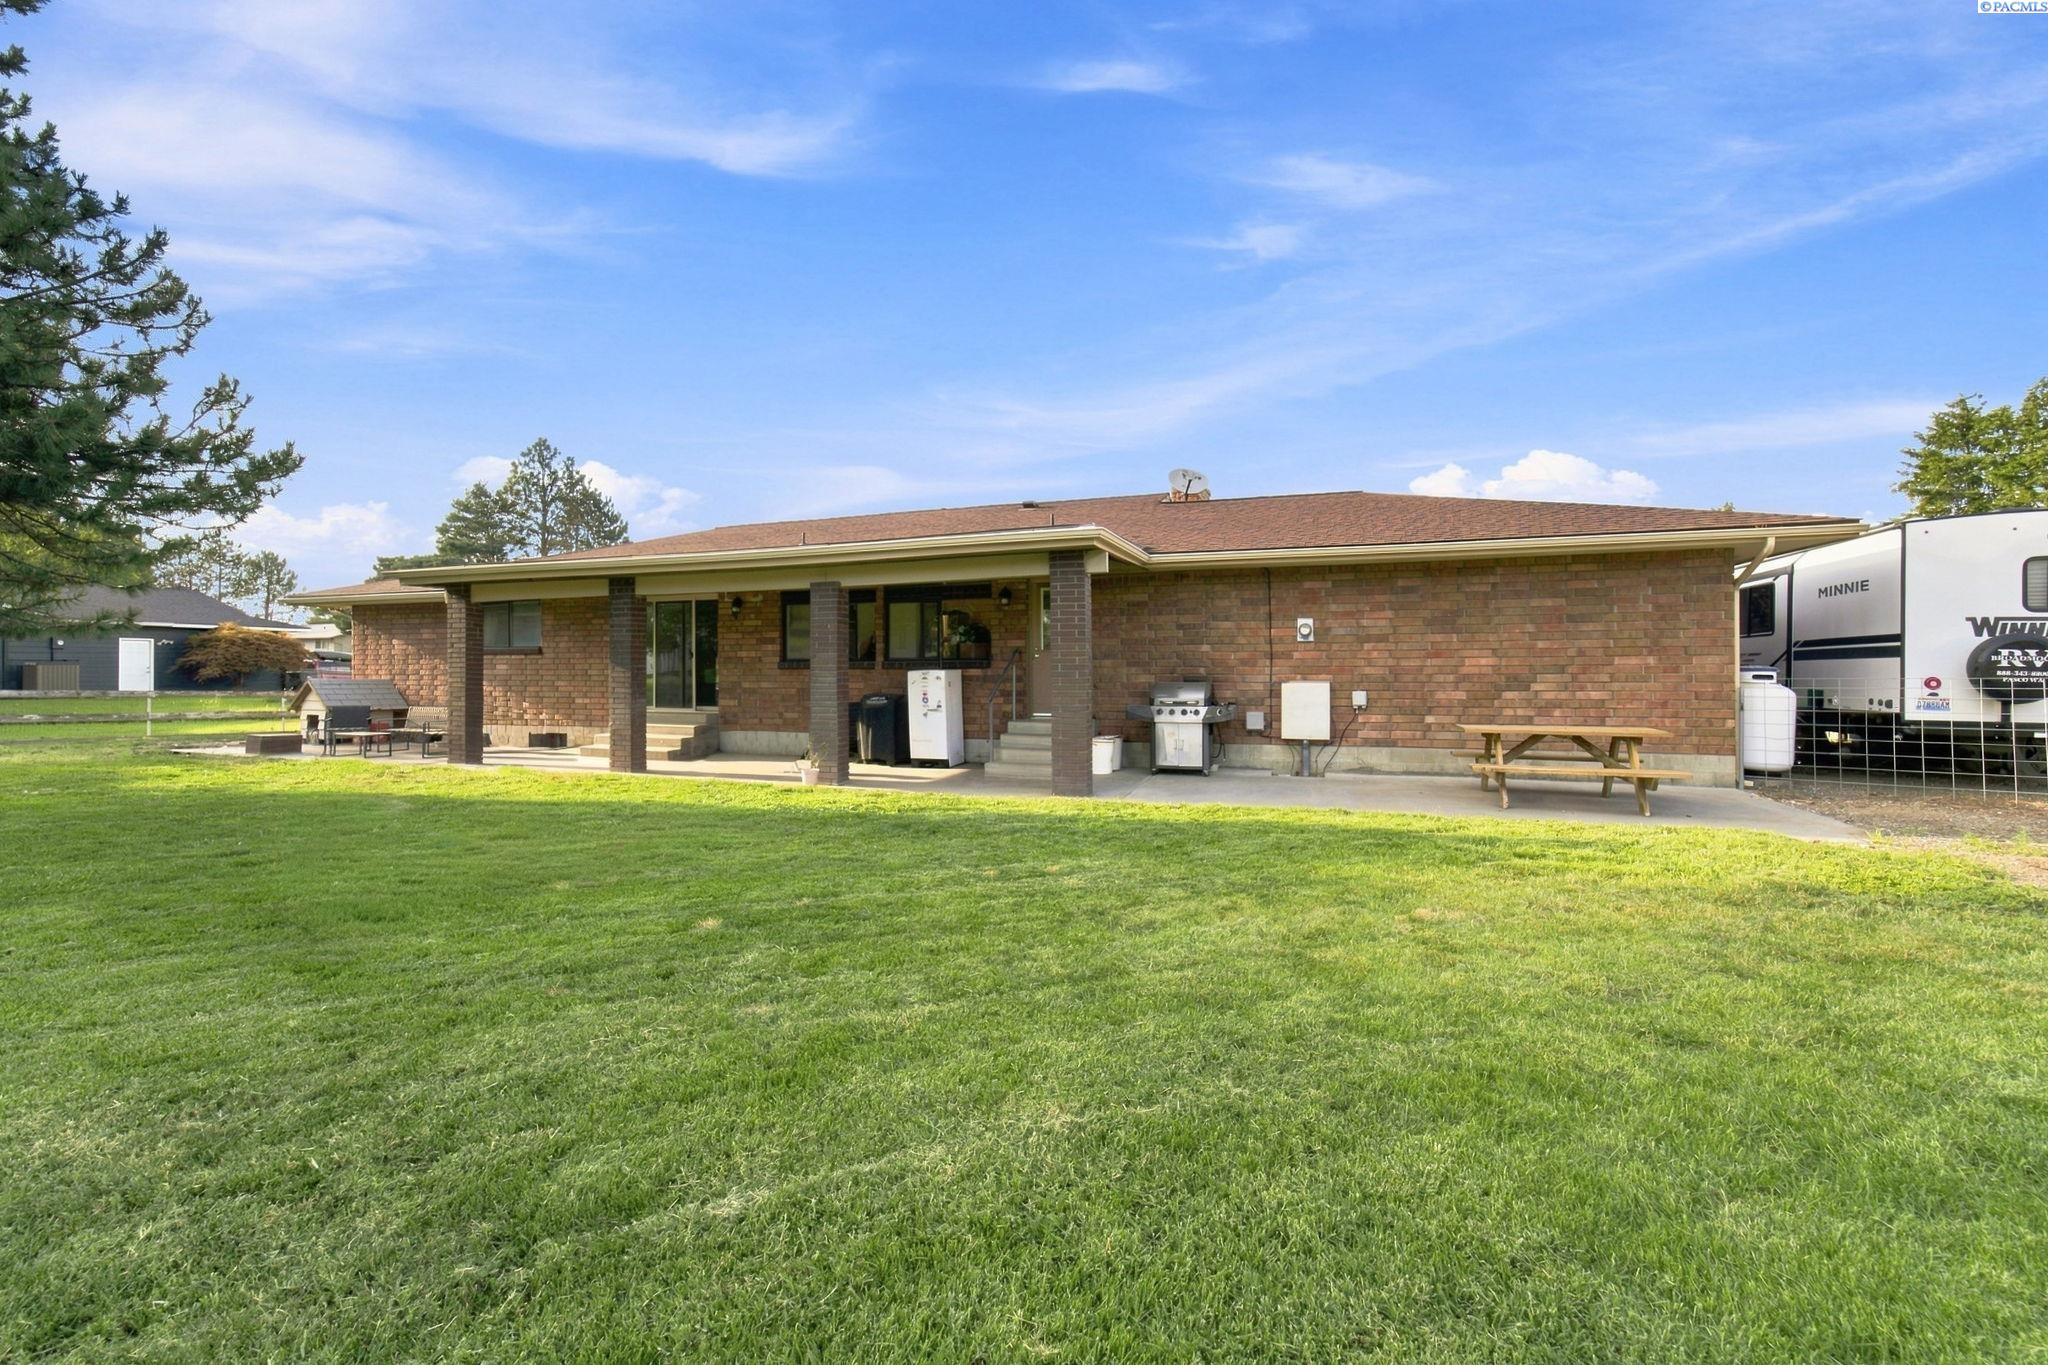
Single-story brick house with a covered patio, outdoor grill, and broad green lawn.
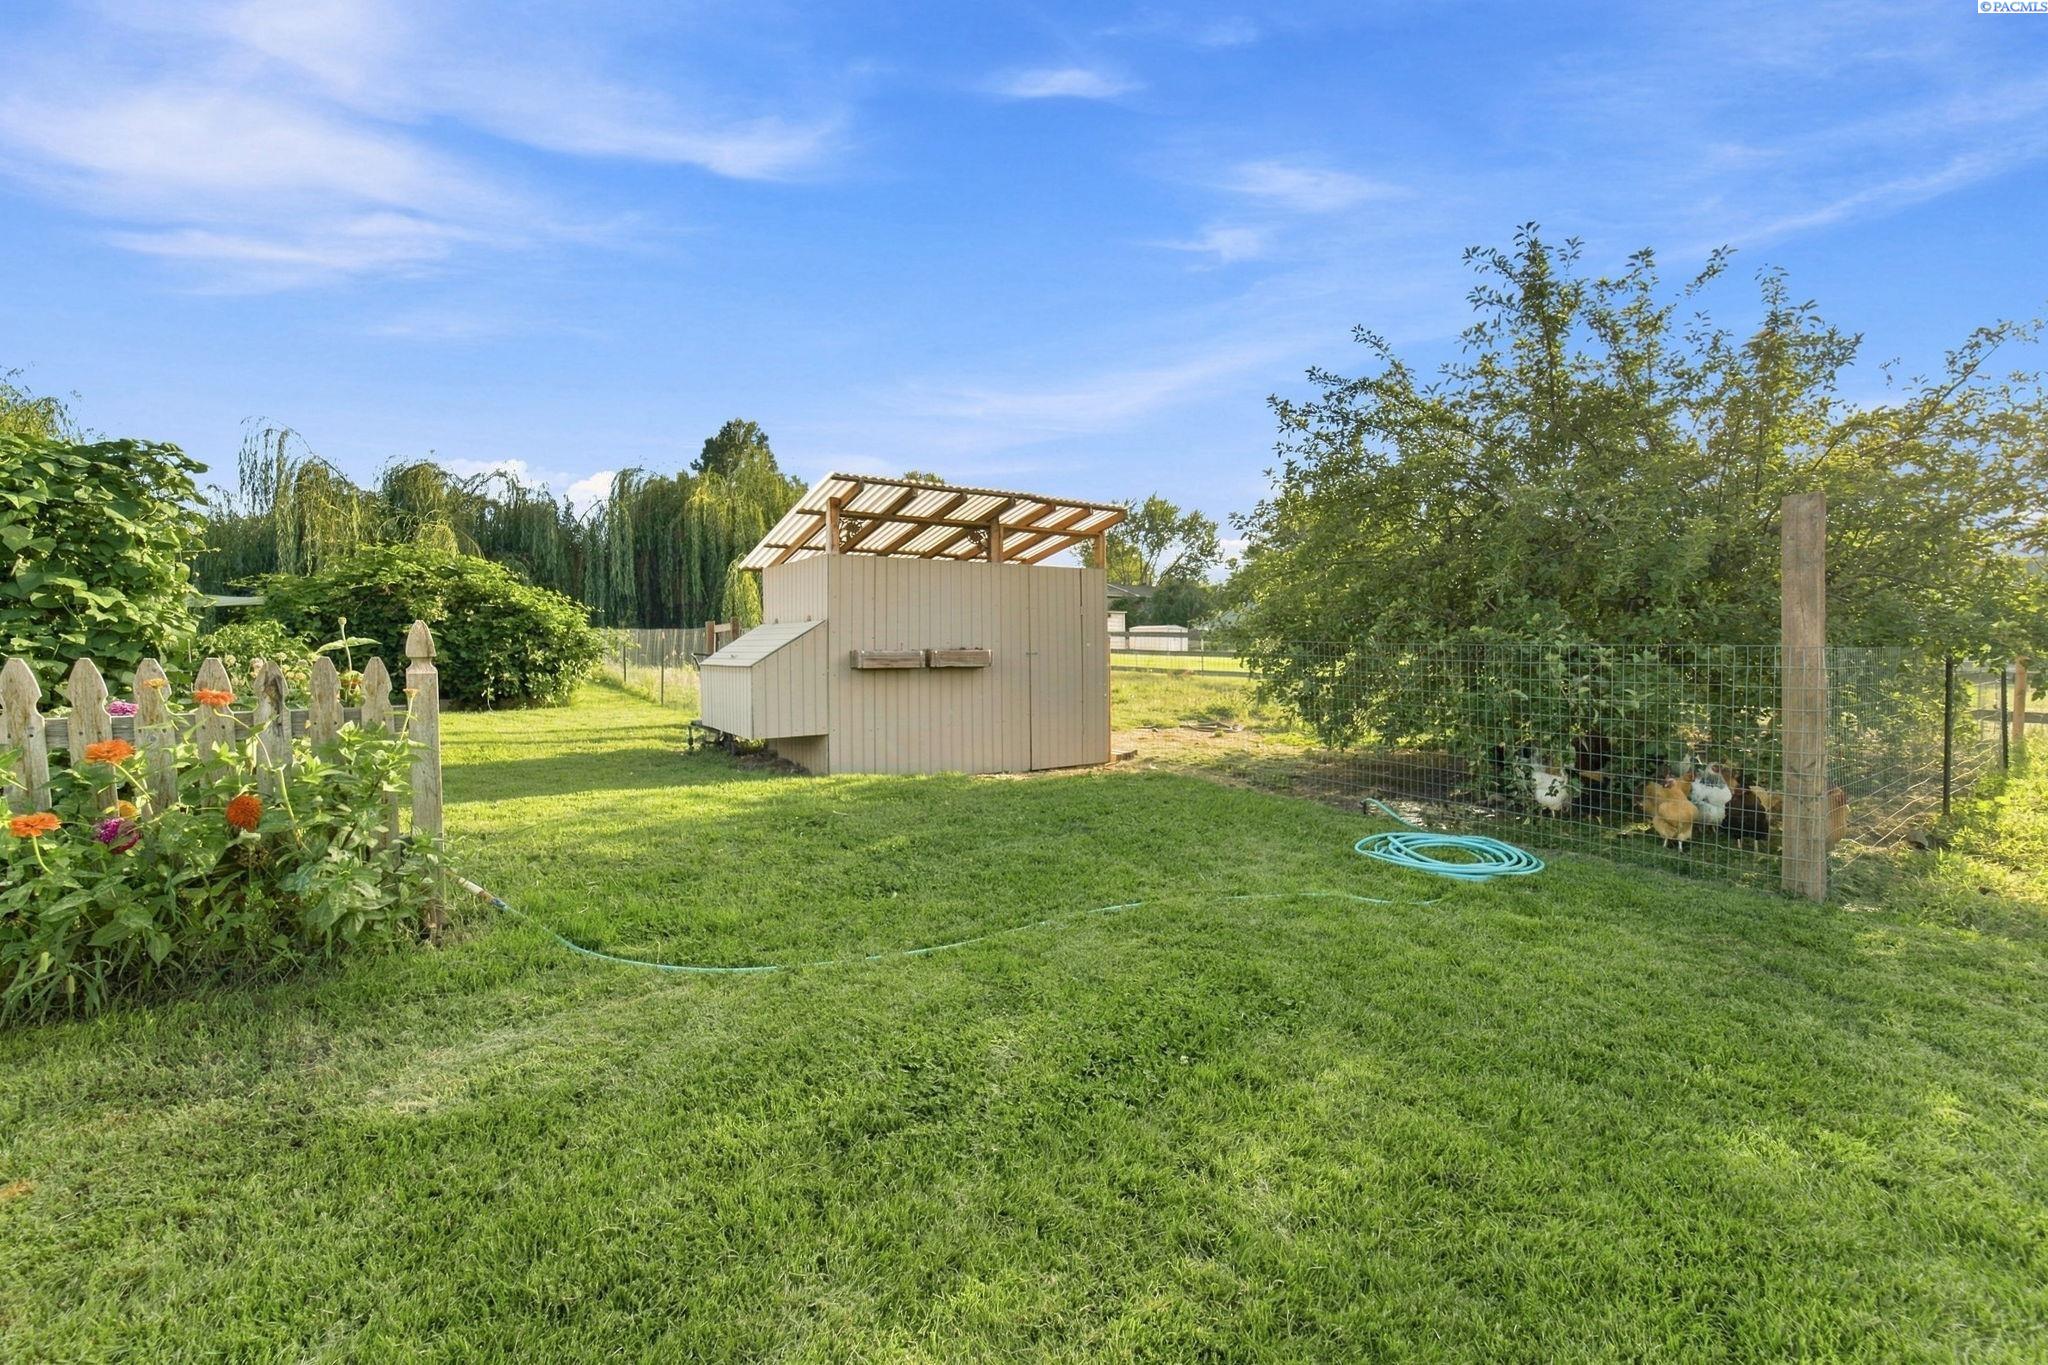
Backyard lawn with a covered chicken coop, fenced chicken run, flower bed, and coiled garden hose.
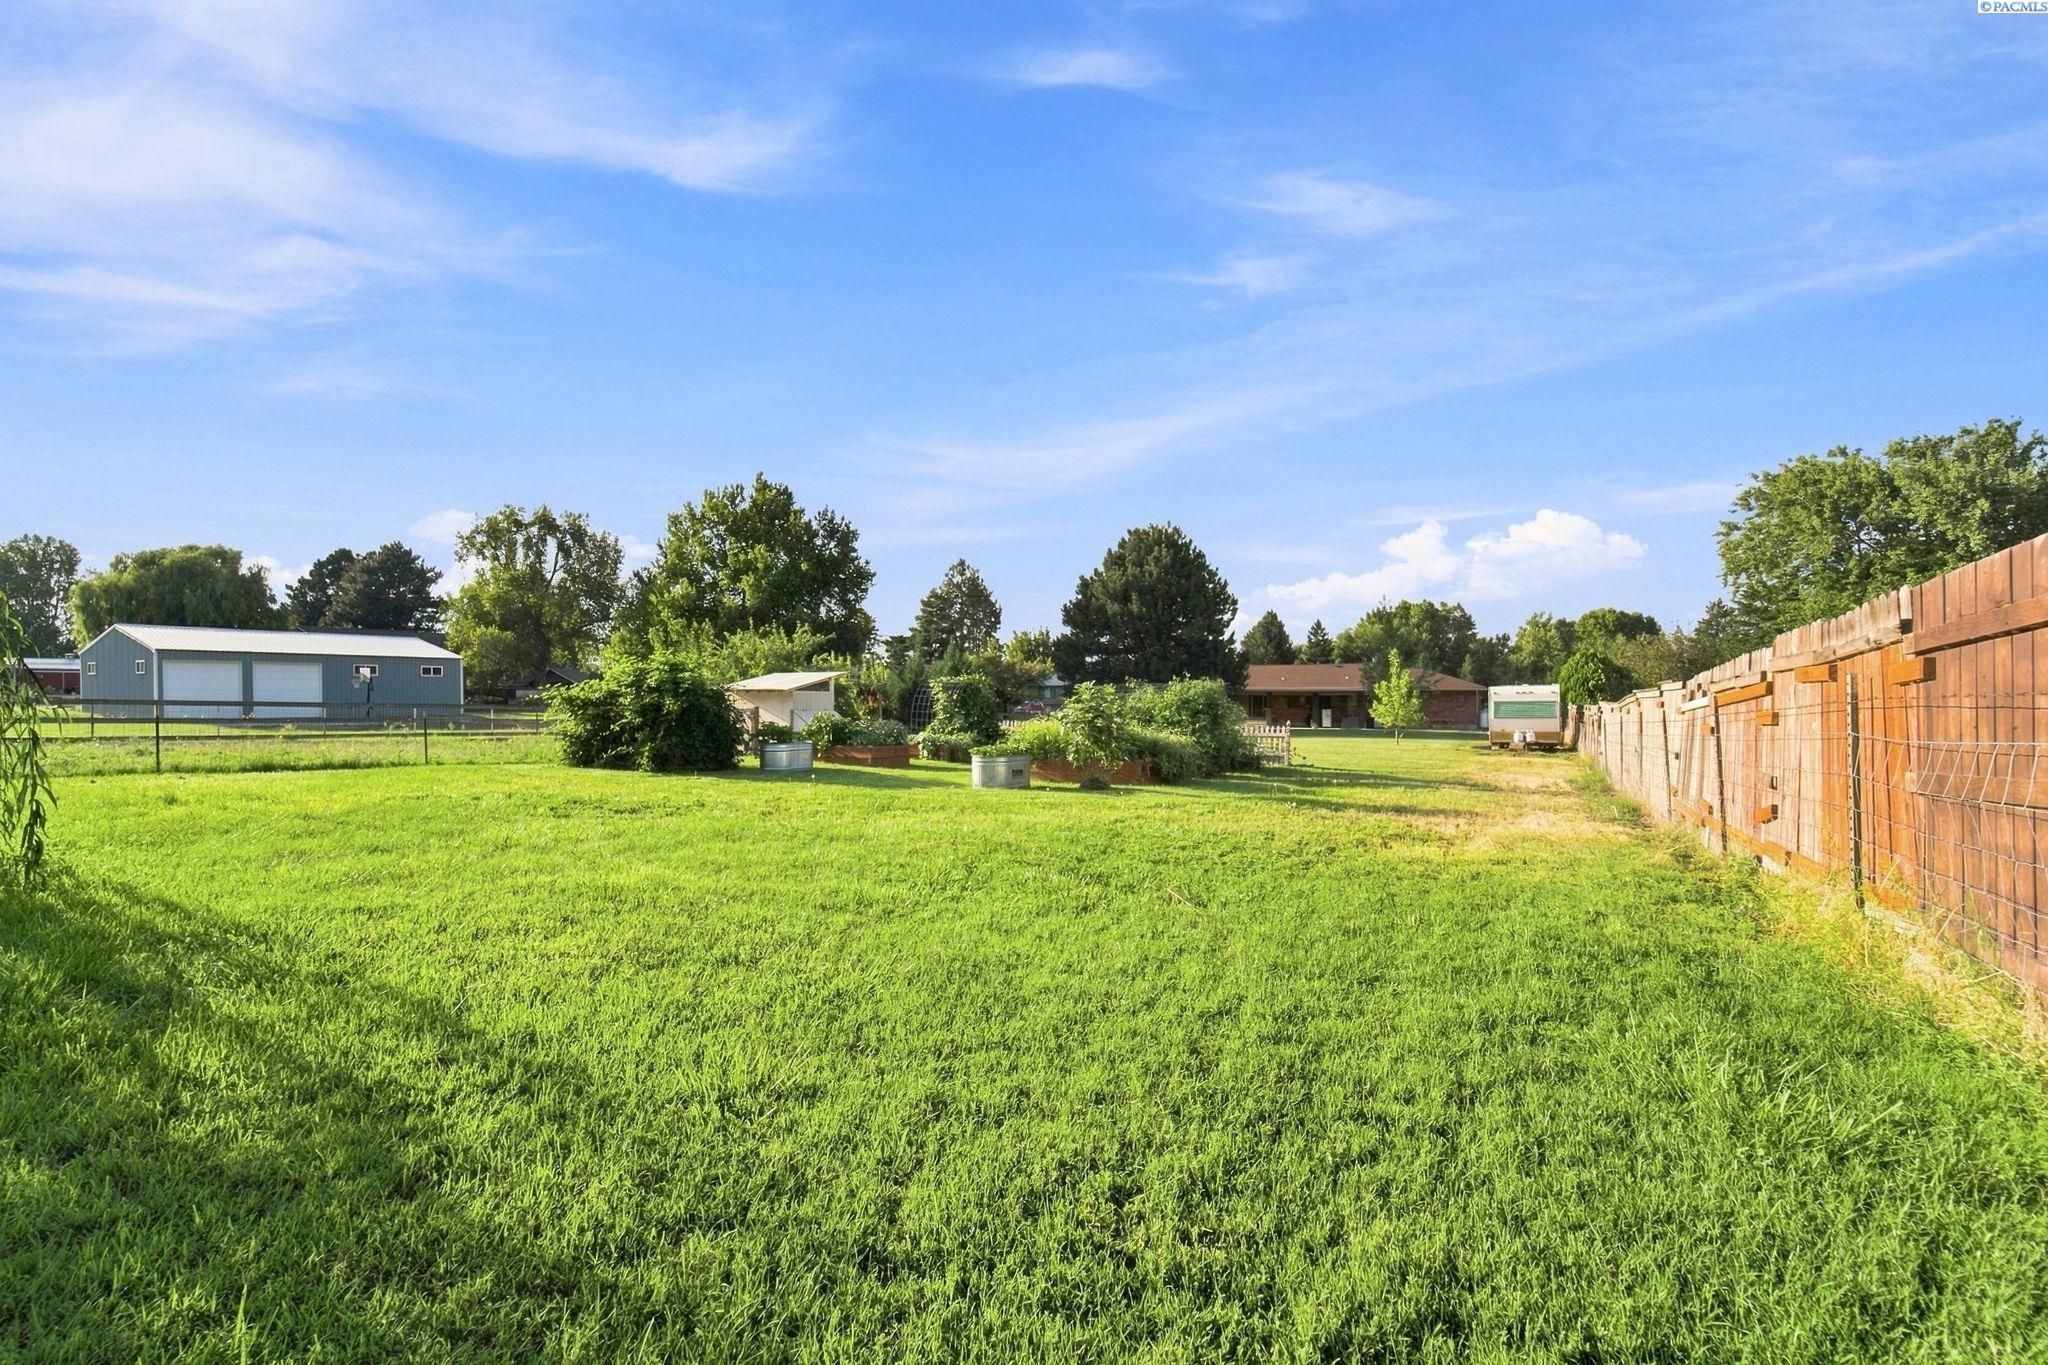
Large grassy yard with raised garden beds, mature trees, and a long wooden fence.
SEE ALL PHOTOS
Single-story brick ranch house with two garage doors and a curved brick garden wall.
Living room with a stone fireplace, gray sectional, and large window overlooking the street.
Backyard garden with a central lawn, white picket fencing, and raised beds of flowers and vegetables.
Broad green backyard lawn bordered by mature weeping willows and fencing.
Gravel side parking area beside a brick garage, with a travel trailer and wooden fence.
Single-story brick house with two garage doors and a curved brick wall at dusk.
Entry hall opens through an arch to a dining area with mustard-yellow chairs and a sliding glass door.
Dining room with a long wooden table, mustard-yellow chairs, and sliding glass doors to the yard.
Kitchen with white upper cabinets, dark lower cabinets, light wood counters, and stainless-steel appliances.
Kitchen with black and white cabinets, butcher-block counters, a farmhouse sink, and a vintage-style range.
Kitchen with butcher-block counters, dark lower cabinets, and a white vintage-style range.
Kitchen with a large farmhouse sink, butcher-block counters, and wide windows overlooking the yard.
Kitchen with stainless steel appliances, white cabinets, and a dining table beside the window.
Dining nook with a round wooden table, dark chairs, and wide windows overlooking the backyard.
Kitchen with white cabinets, stainless steel refrigerator, vintage-style range, and broad butcher-block counter.
Bedroom with a white bed, orange throw, wall art, and a wooden desk with color swatches.
Bathroom with a dark vanity, ornate mirror, frosted window, and white hexagonal floor tile.
Furnished home office with a wooden desk, office chairs, and white closet doors.
Furnished bedroom with a dark wood accent wall, teal chairs, and a ceiling fan.
Bedroom with a ceiling fan, wall-mounted television, and open doorway to a bathroom.
Bathroom with navy double vanity, gold-framed mirrors, and white subway-tile shower.
Home gym with exercise equipment and diagonal honey-colored wood-paneled walls.
Game room with a ping-pong table, wood-paneled walls, patterned rug, and wicker chair.
Home office with two computer workstations and windows overlooking trees.
Bathroom with wood-plank walls, a long wooden vanity, glass shower, and toilet.
Bedroom with wood-plank walls, a brick accent wall, and a bed on a white rug.
Home office with a desk and dual monitors between wood-plank and exposed brick walls.
Covered brick patio with outdoor seating beside a spacious lawn and mature pine tree.
Single-story brick house with a covered patio, outdoor grill, and broad green lawn.
Backyard lawn with a covered chicken coop, fenced chicken run, flower bed, and coiled garden hose.
Large grassy yard with raised garden beds, mature trees, and a long wooden fence.
Pending

4605 W 12th Avenue

4605 W 12th Avenue, Kennewick, WA 99338

$569,900
MLS# 295983 Beautifully established neighborhood with mature trees, irrigation water, peace, and privacy--offering country living with convenient access to shopping, dining, freeway access, and more. Located in a great school district and close to Mid Columbia Parent Partnership. Walk to the local library, parks, and master garden areas! The main level features 3 bedrooms, 2 freshly remodeled bathrooms, formal dining, a cozy sunken living room with wood-burning fireplace, and a charming farmhouse-style kitchen with breakfast area.The spacious basement adds 2 additional bedrooms, a bathroom with walk-in shower, large laundry/utility room, family/flex room, and bonus room ideal for a home theater, gym, office, hobbies, or additional living space. Outside, enjoy a covered patio, expansive backyard, mature trees, established garden, and plenty of room for a future shop or pool. Garden beds feature thornless blackberries, tomatoes, peppers, and more. Plus, a chicken coop provides fresh eggs right at home! Space, privacy, flexibility, and an unbeatable setting--this property is ready for you to make it your own!

5
beds

3
baths

3,314 Sq.Ft. LIVING AREA

0.81 Acres lot

Gavin Vargas

Gavin Vargas

Features & Amenities

Interior

  • total bedrooms5
  • Total bathrooms3
  • full bathroom1
  • three quarter bathrooms2
  • Flooring Carpet, Tile, Wood
  • Fireplace Masonry, Free Standing, FP - Wood
  • APPLIANCES Dishwasher, Microwave, Refrigerator, Water Heater
  • other interior Features Drapes/Blinds, Storage, Ceiling Fan(s)

Area & Lot

  • Status Pending
  • Date Sold November 13, 2026
  • Living Area3,314 Sq.Ft.
  • Total Area3,314 Sq.Ft.
  • Lot Area0.81 Acres
  • MLS® ID295983
  • TypeResidential
  • YEAR BUILT1977
  • NeighborhoodKennewick

Exterior

  • STORIES1
  • water SourcePublic
  • utilitiesAppliances-Electric, Electricity Connected
  • roofComposition
  • lot featuresAnimals Allowed, Residential
  • parkingAttached, 2 car, Off Street, RV Access/Parking
  • HEAT TYPEForced Air, Heat Pump, Central
  • AIR CONDITIONINGForced Air, Central Air, Heat Pump
  • sewerSeptic
  • SubstructureConcrete
  • other exterior FeaturesFenced, Irrigation System, Chicken Coop

Financial

  • Sales Price$569,900
  • Real Estate Tax $4,292/yr
  • Zoning Residential
Living room with a stone fireplace, gray sectional, and large window overlooking the street.

Schedule a Showing

I would love to show you our beautiful property. Please select your preferred date and time below. I will be in touch shortly to confirm your appointment.

Schedule a Showing

I would love to show you our beautiful property. Please select your preferred date and time below. I will be in touch shortly to confirm your appointment.

Thank you for your interest in 4605 W 12th Avenue, Kennewick, WA 99338. We are reviewing your request and will be in touch shortly!

Mortgage Calculator

Estimate your monthly mortgage payment, including the principal and interest, property taxes, and HOA. Adjust the values to generate a more accurate rate.
All estimates are provided for informational purposes only. Actual amounts may vary.
$0,000 Your Payment 20 15 65
$0,000 Your Payment

Kennewick

Explore

Work With Gavin

enjoys helping people better their lives through buying and selling real estate. Whether my clients are buying their first, or selling their long-time home, I am completely honored and humbled to be the one there for them through and after closing.

Follow Me on Instagram