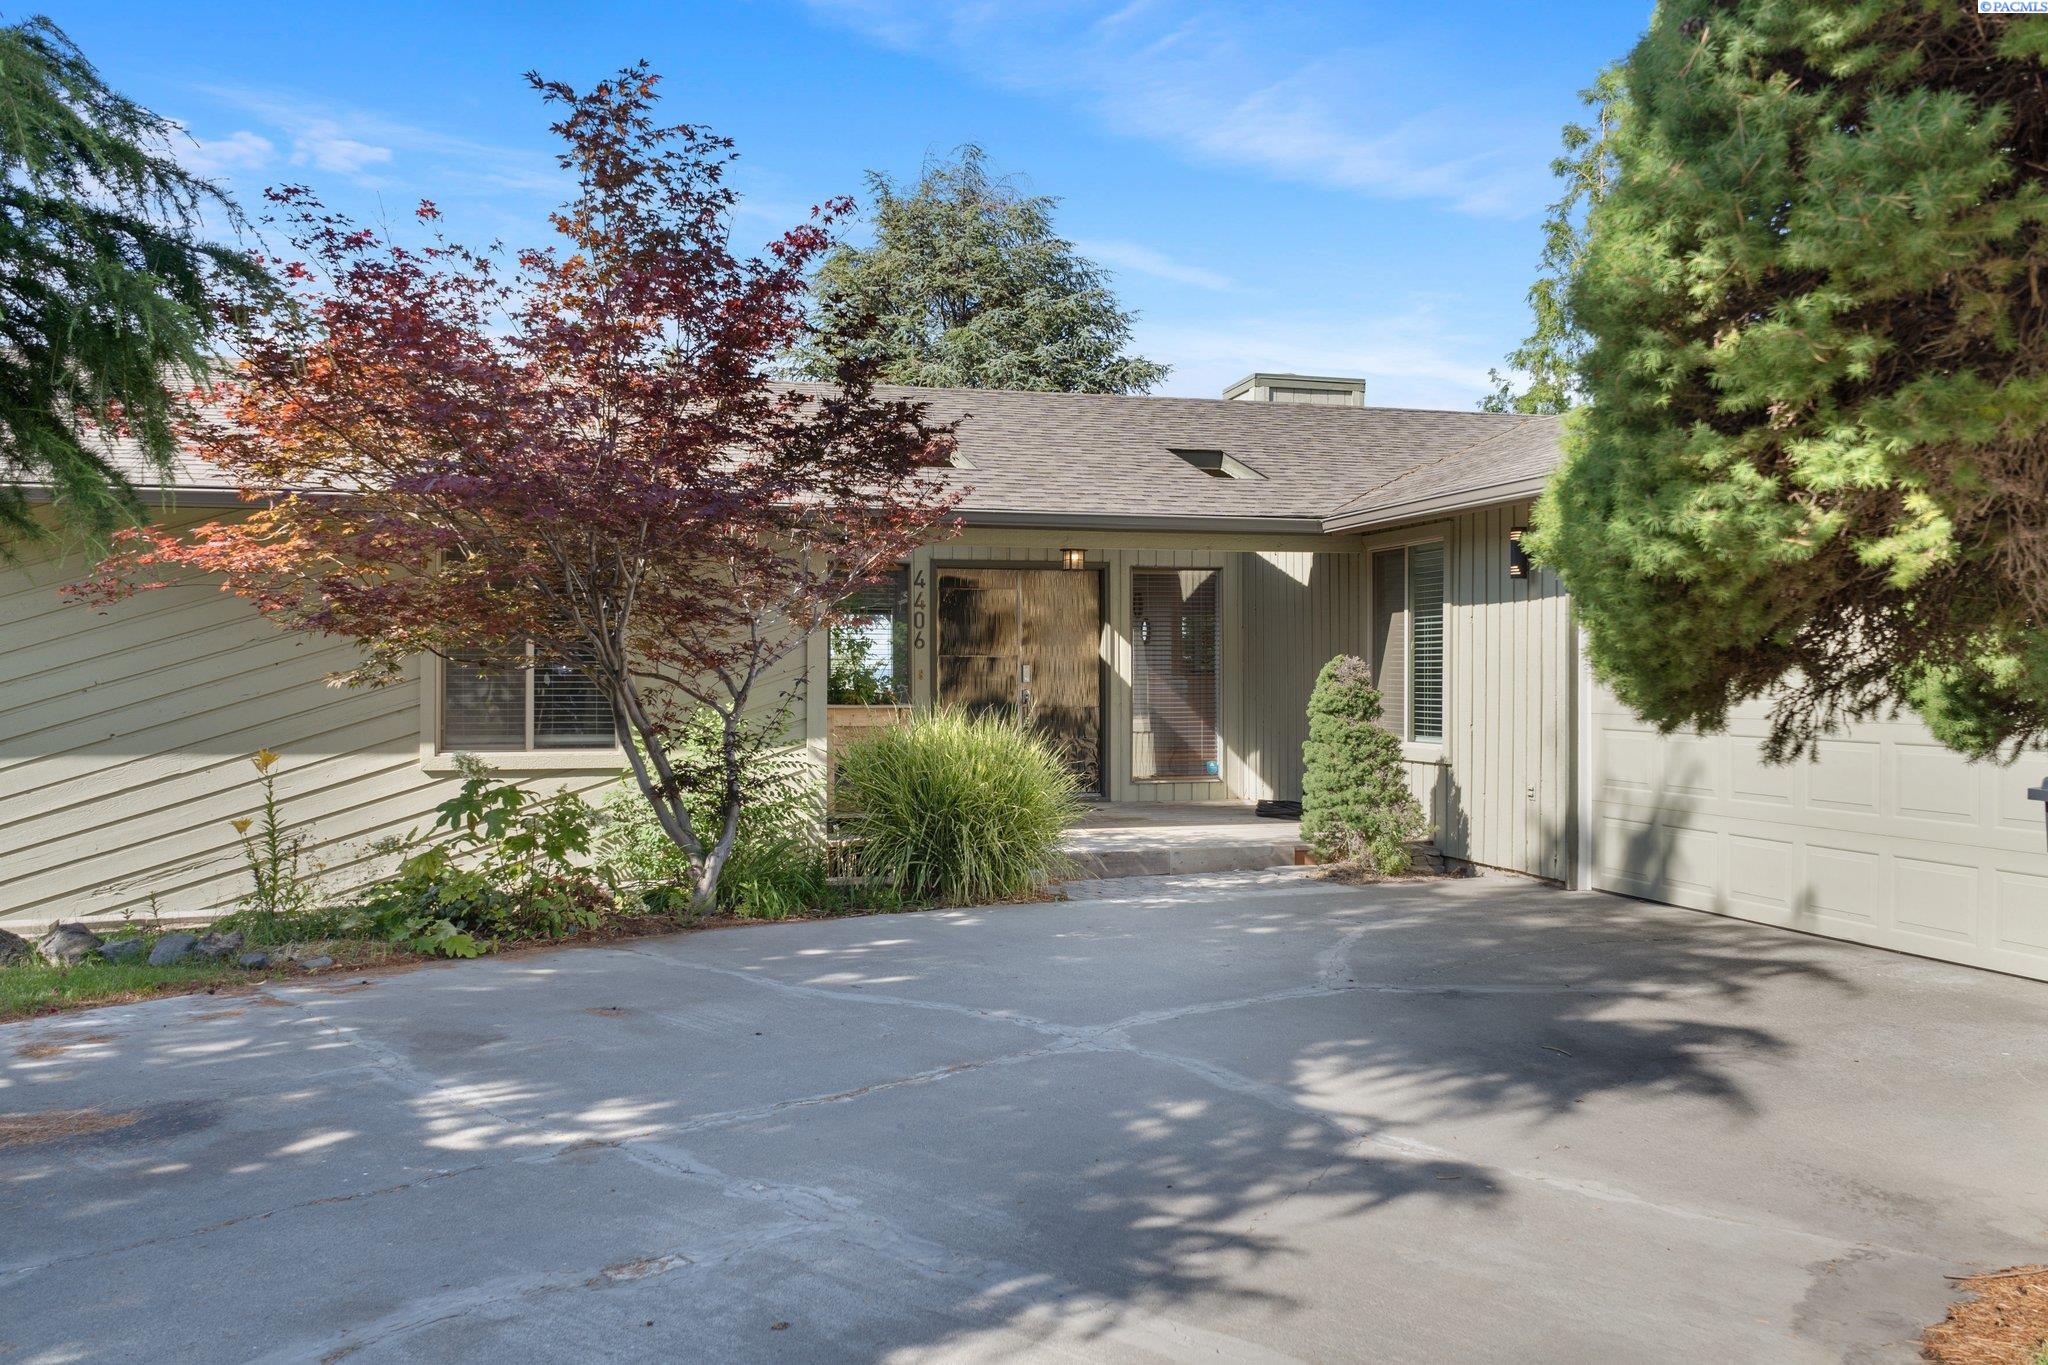
Single-story home with a covered entry, attached garage, and red-leaved maple beside the driveway.
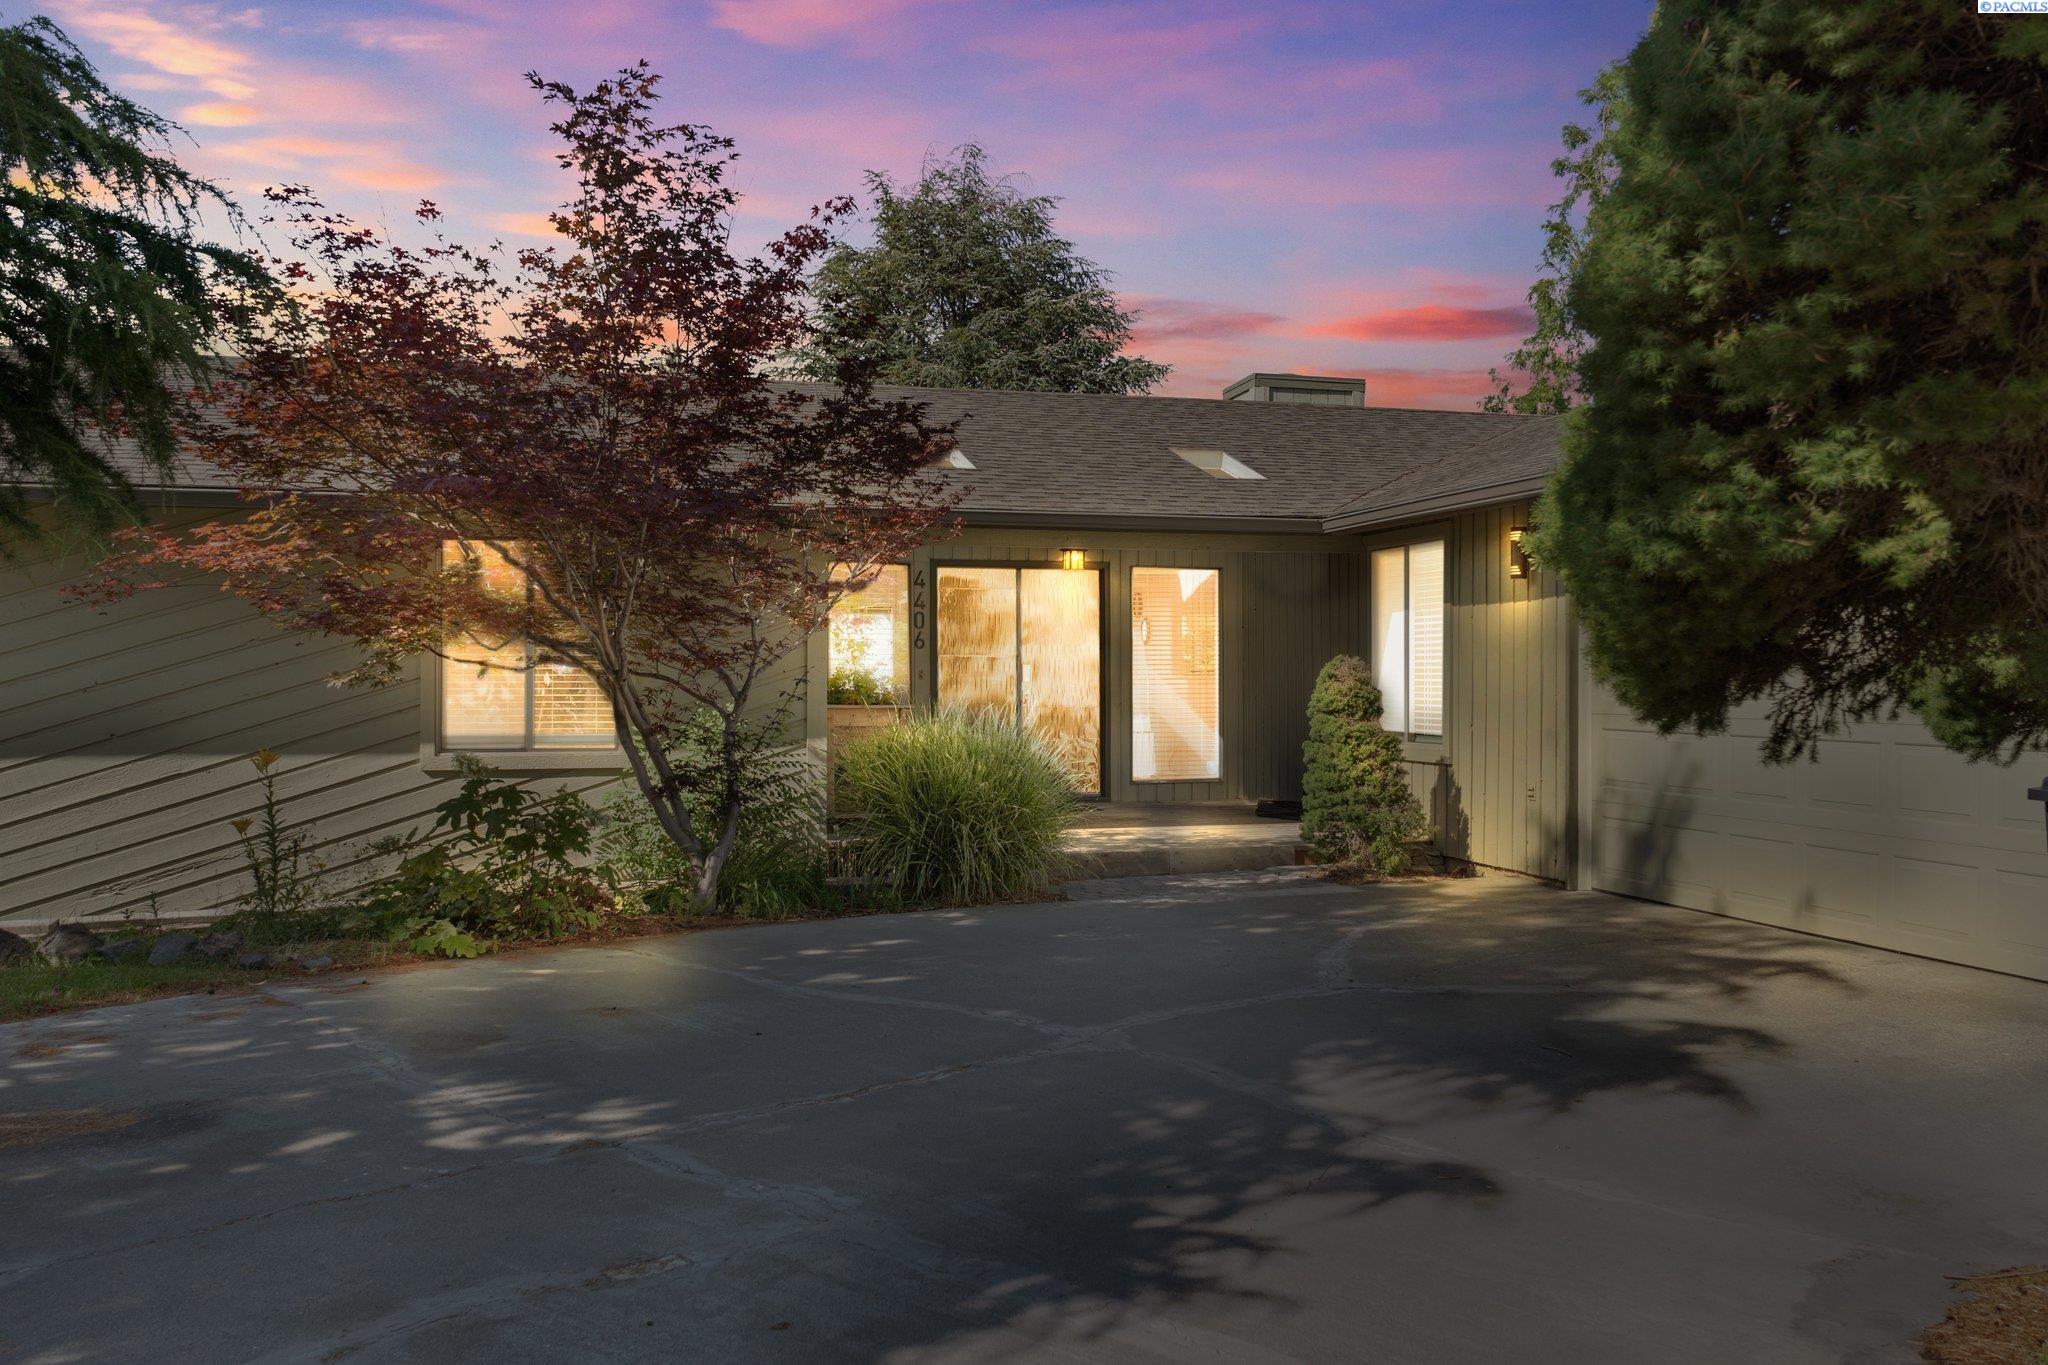
Single-story home with a warmly lit entry, mature trees, and a wide driveway at dusk.
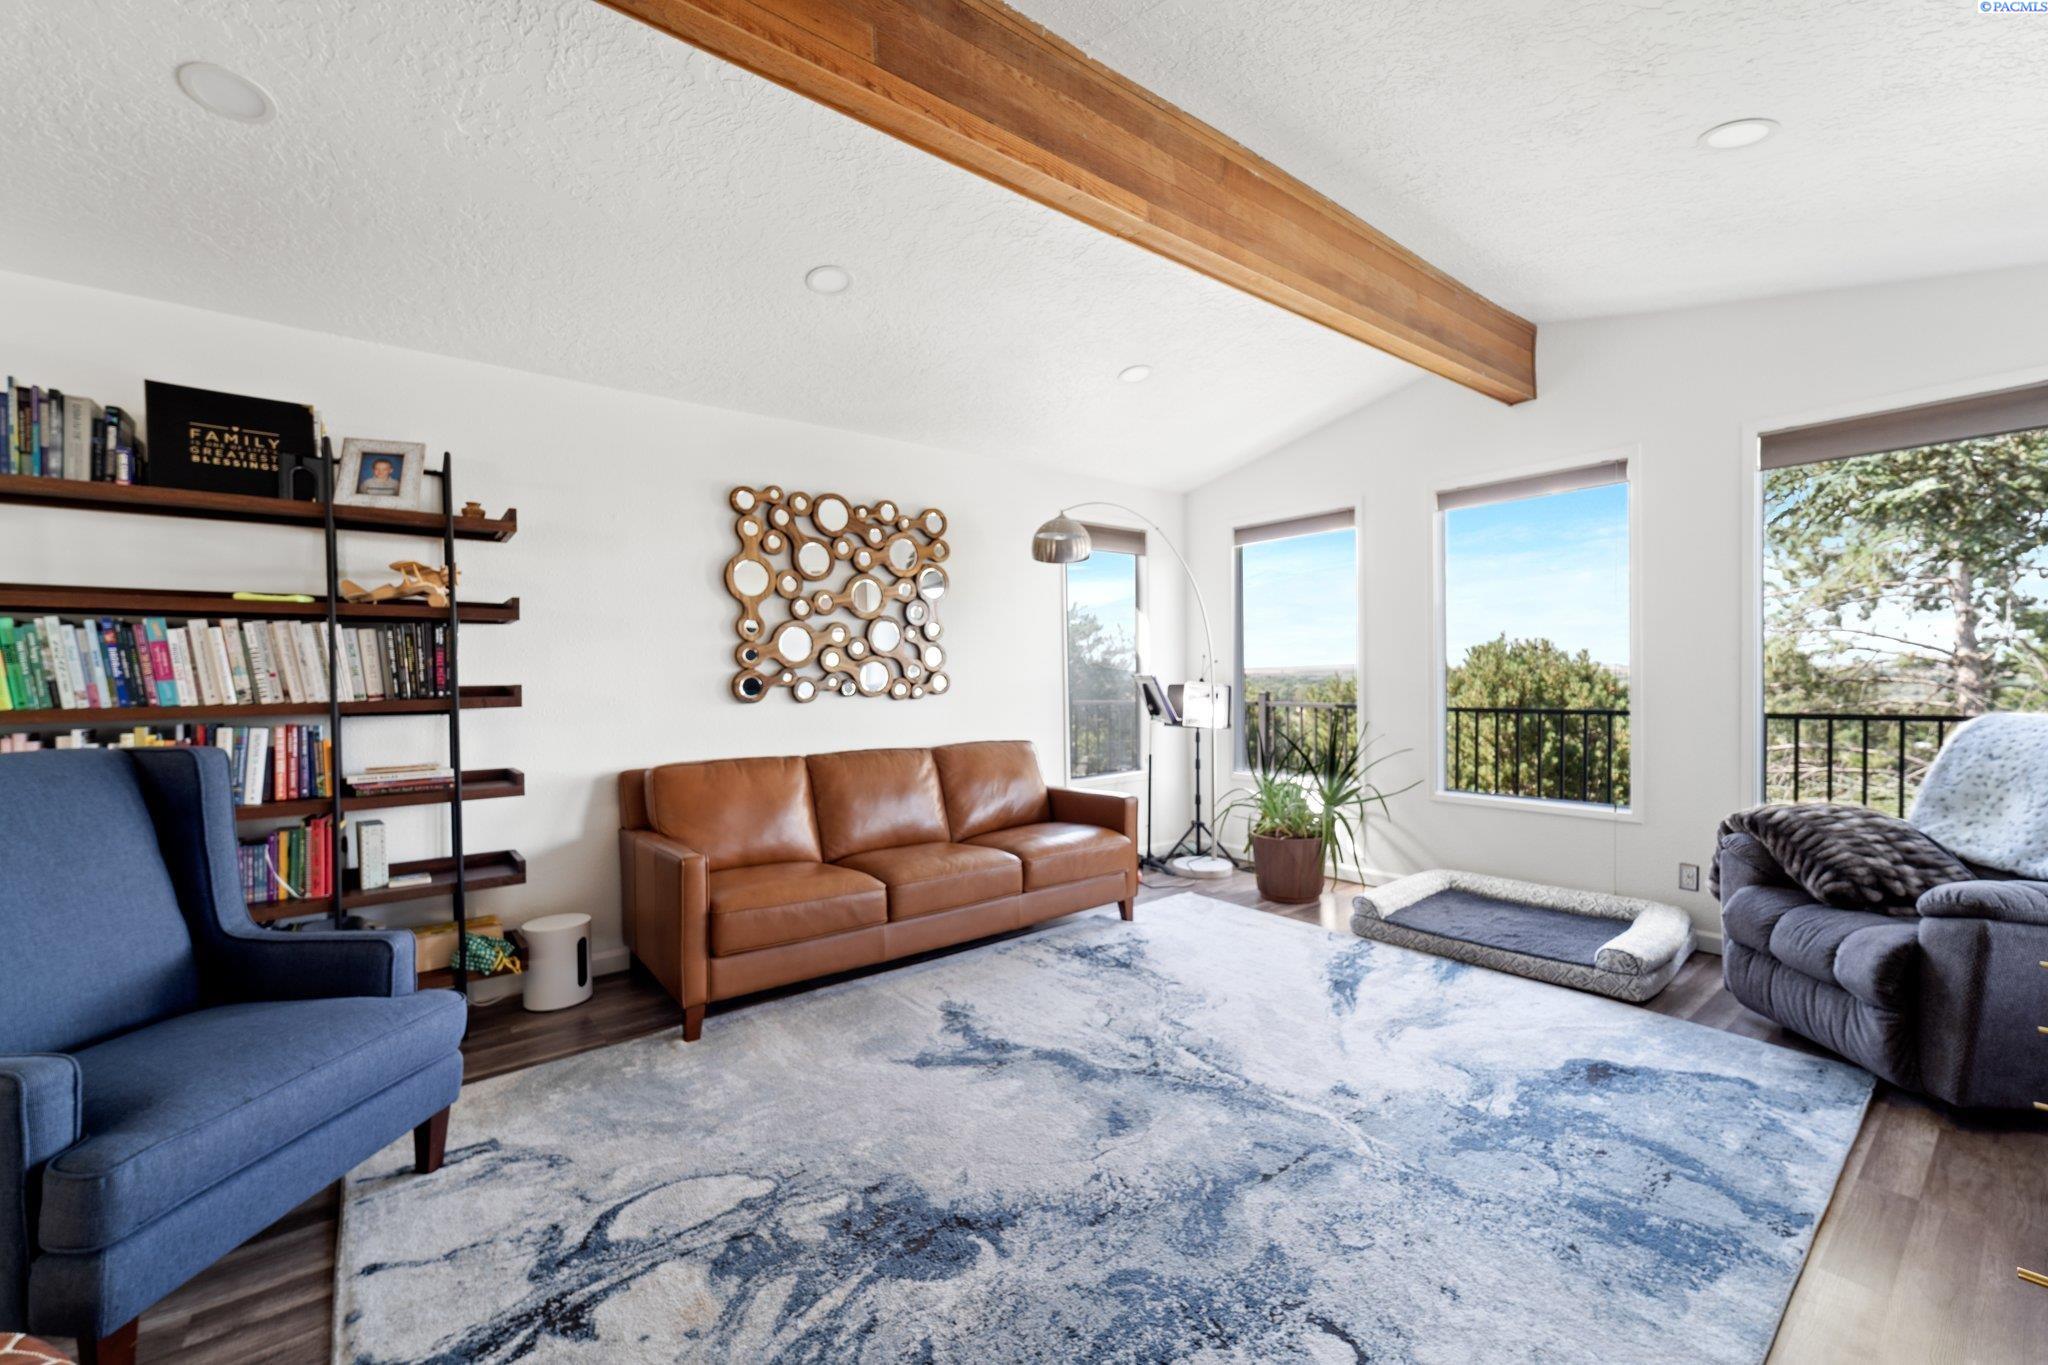
Living room with a wood ceiling beam, leather sofa, bookshelves, and tall windows overlooking trees.
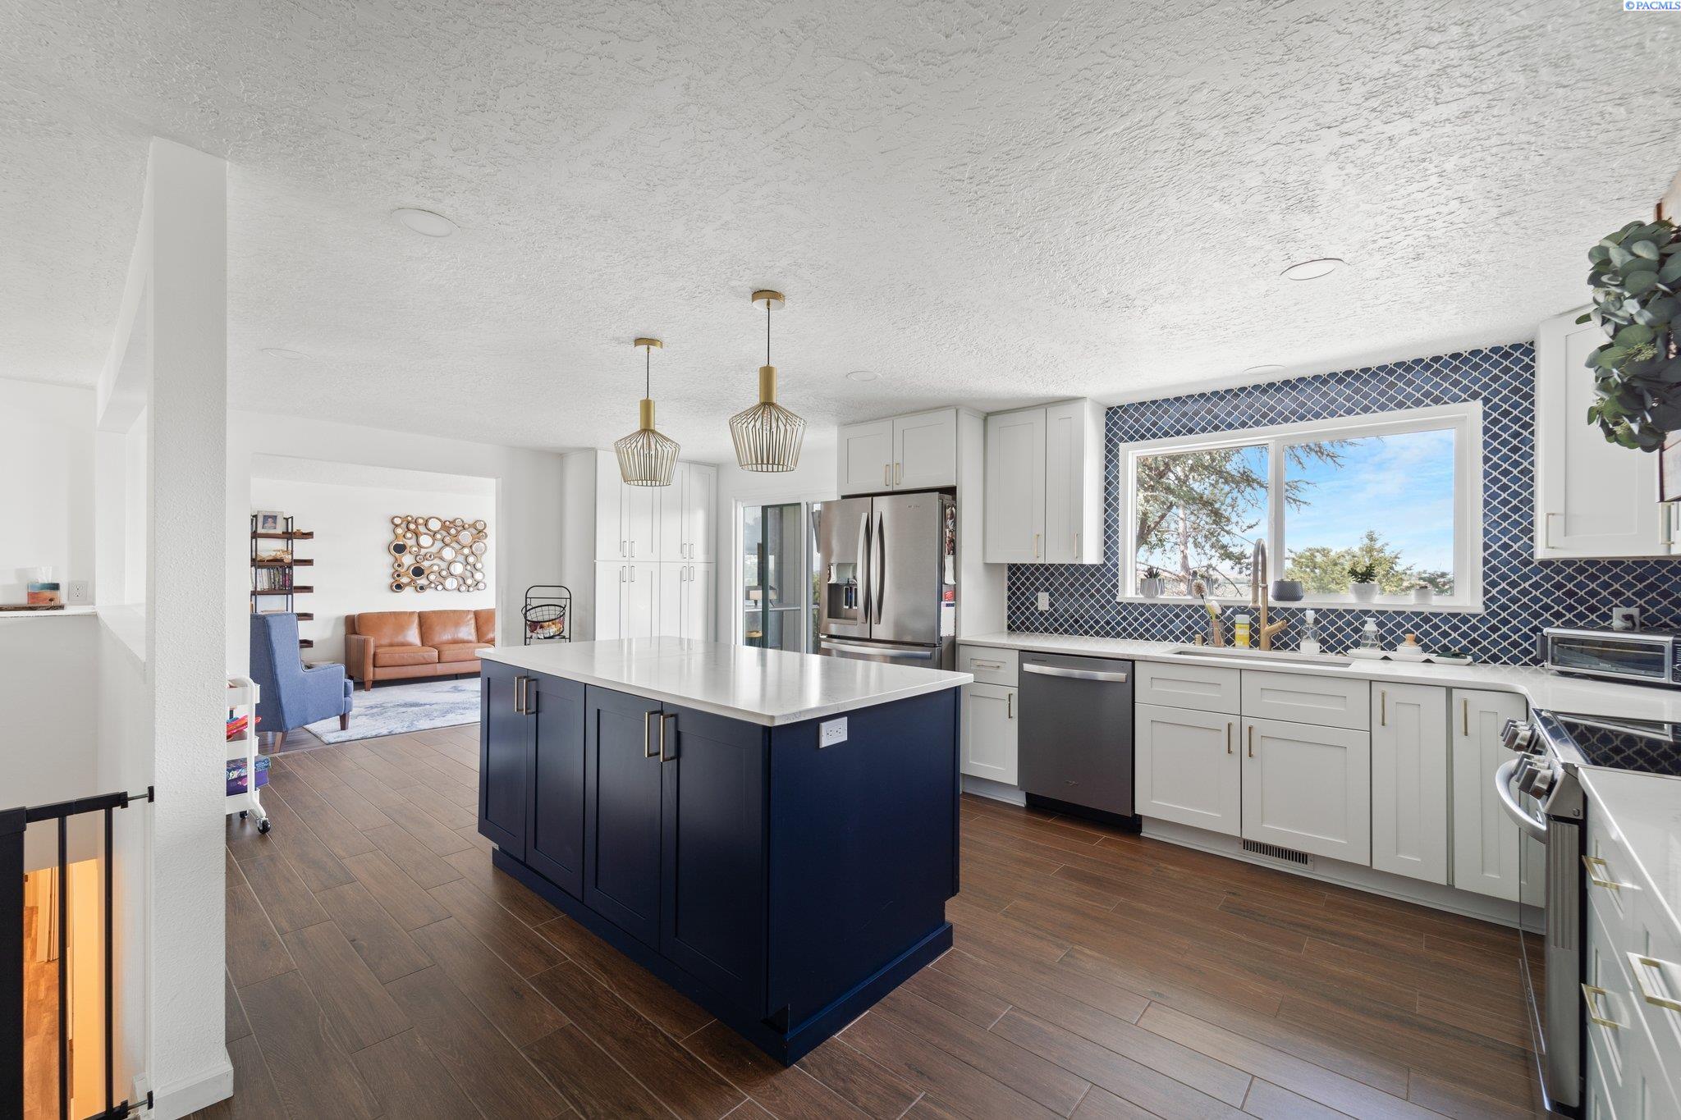
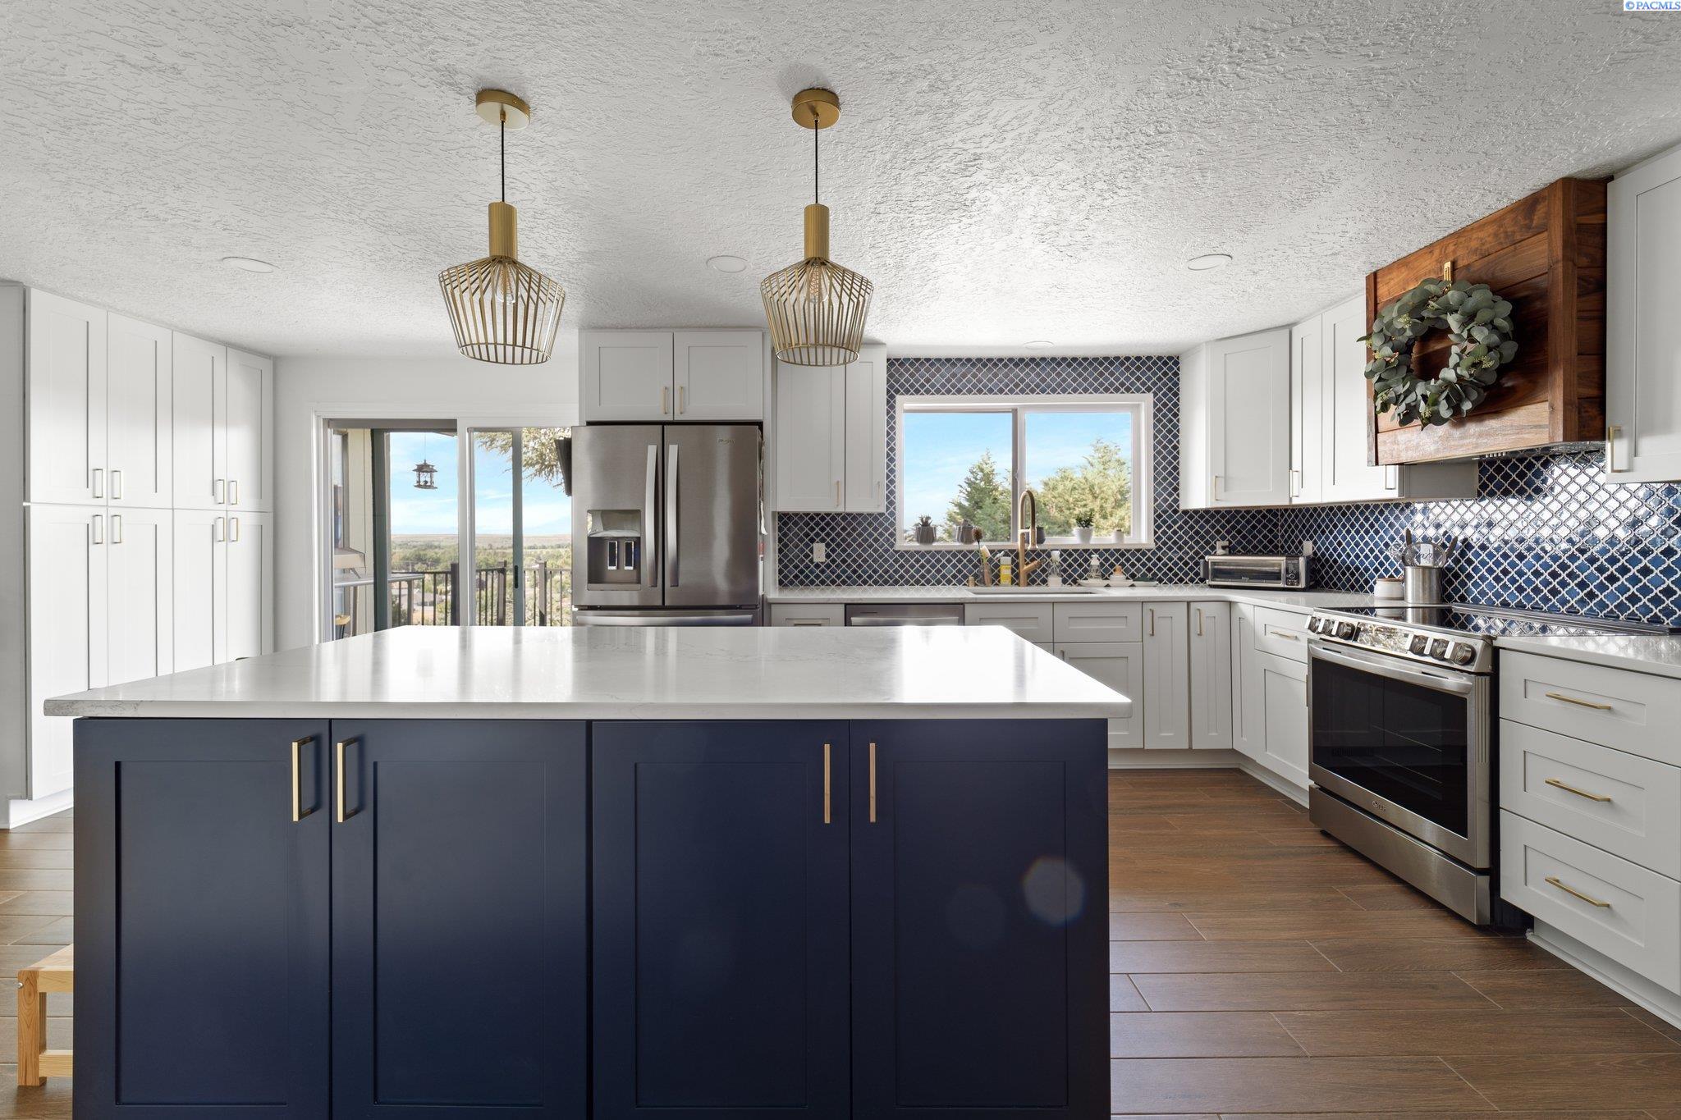
Kitchen with a large navy island, white cabinets, and a patterned backsplash opening to the living room.
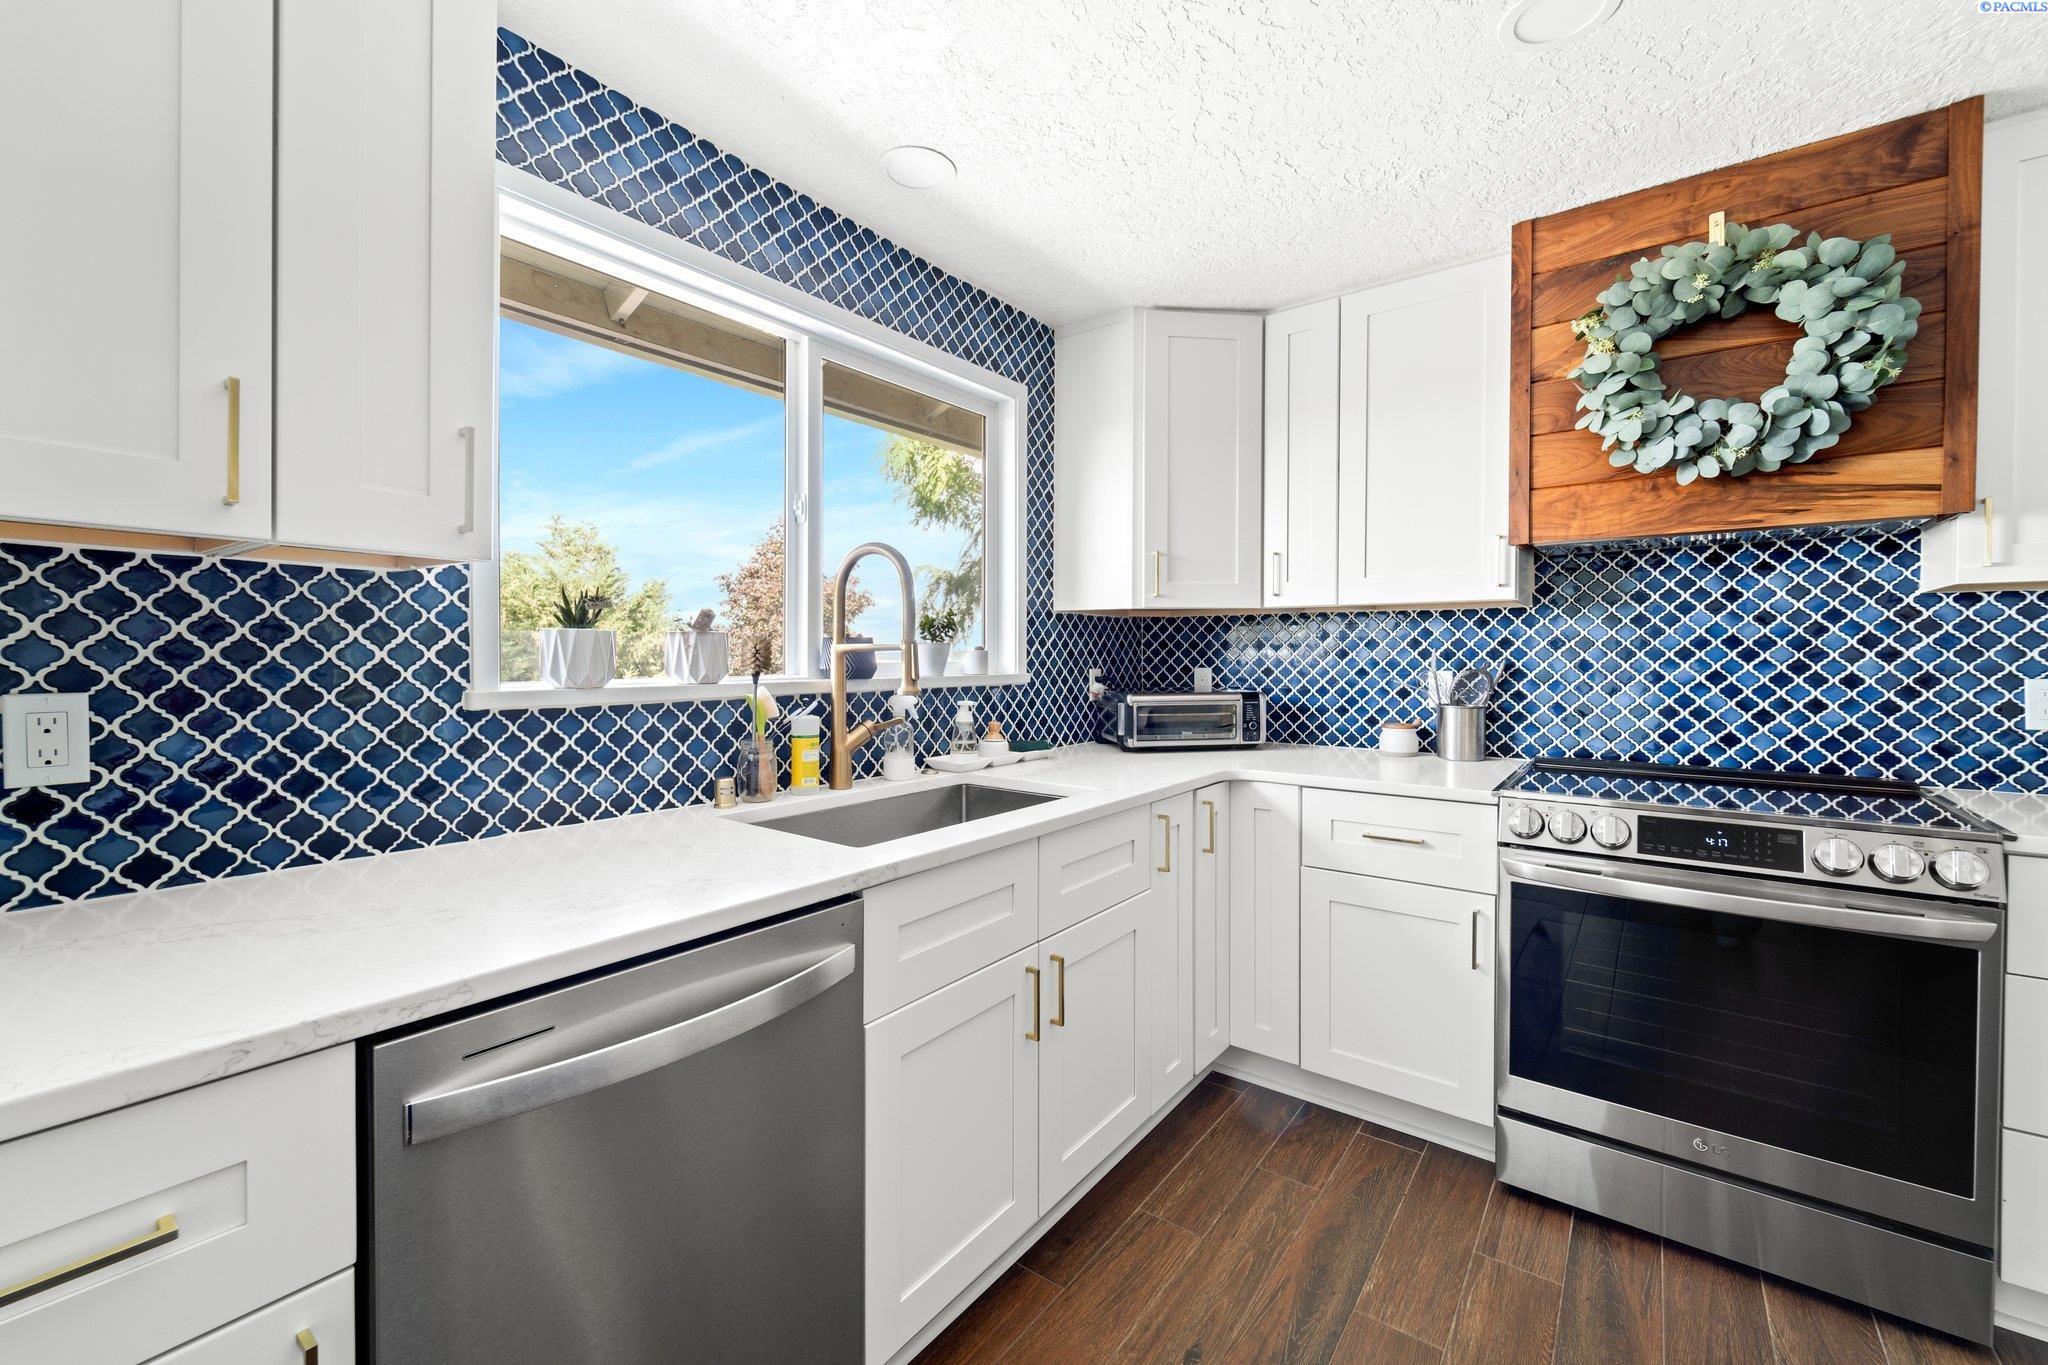
Bright kitchen with navy patterned backsplash, white cabinets, stainless appliances, and a large window above the sink.
Bright kitchen with a navy island, white cabinets, stainless steel appliances, and patterned blue tile backsplash.
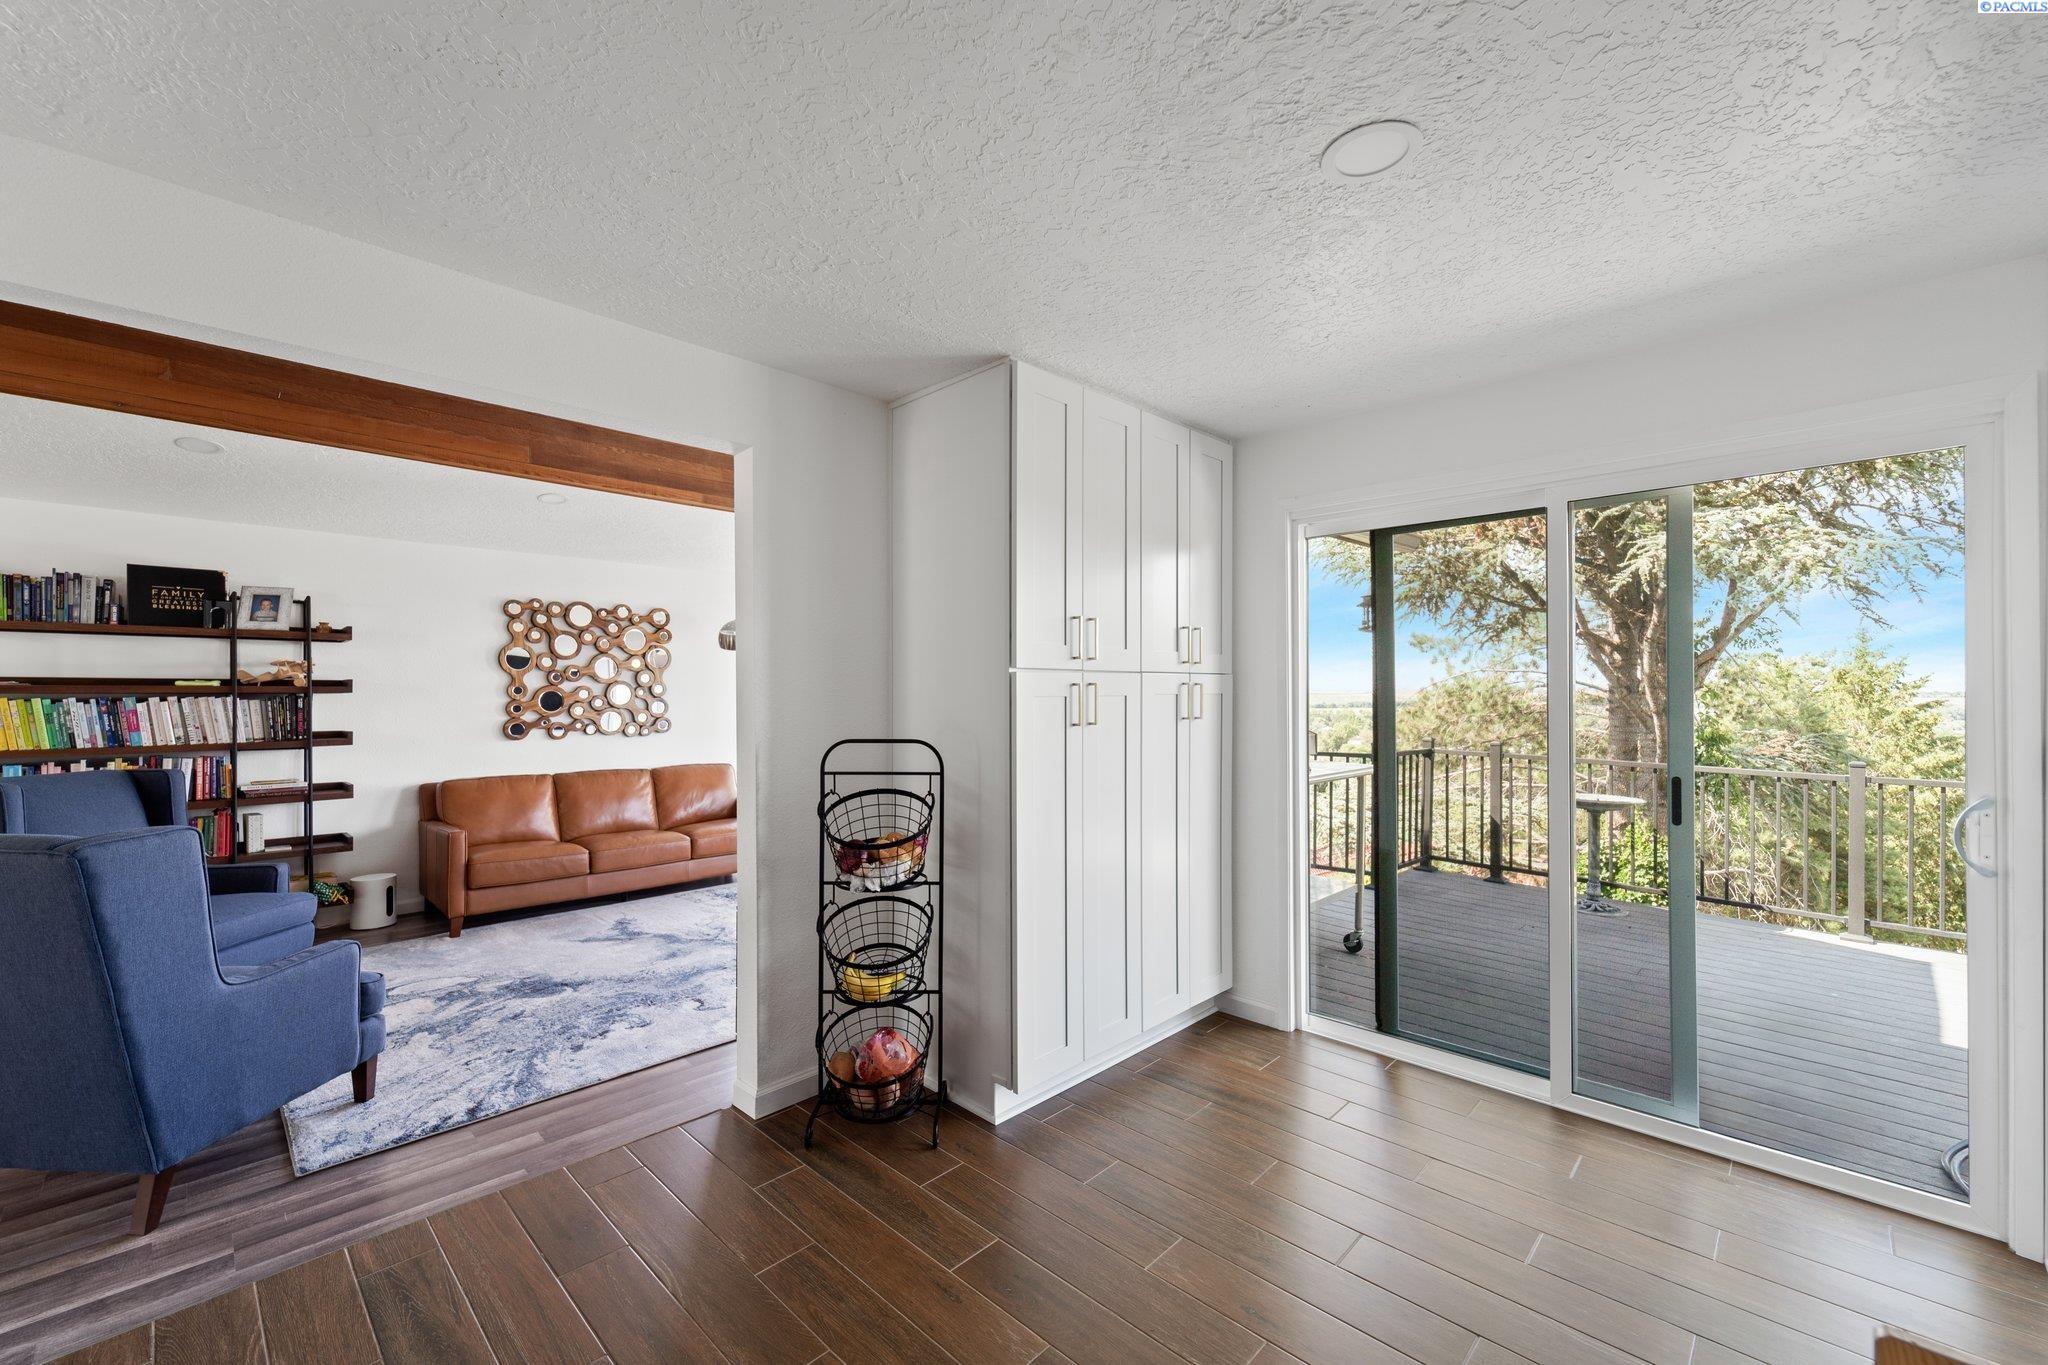
Bright interior with white built-in cabinets, sliding doors to a deck, and an adjoining living room.
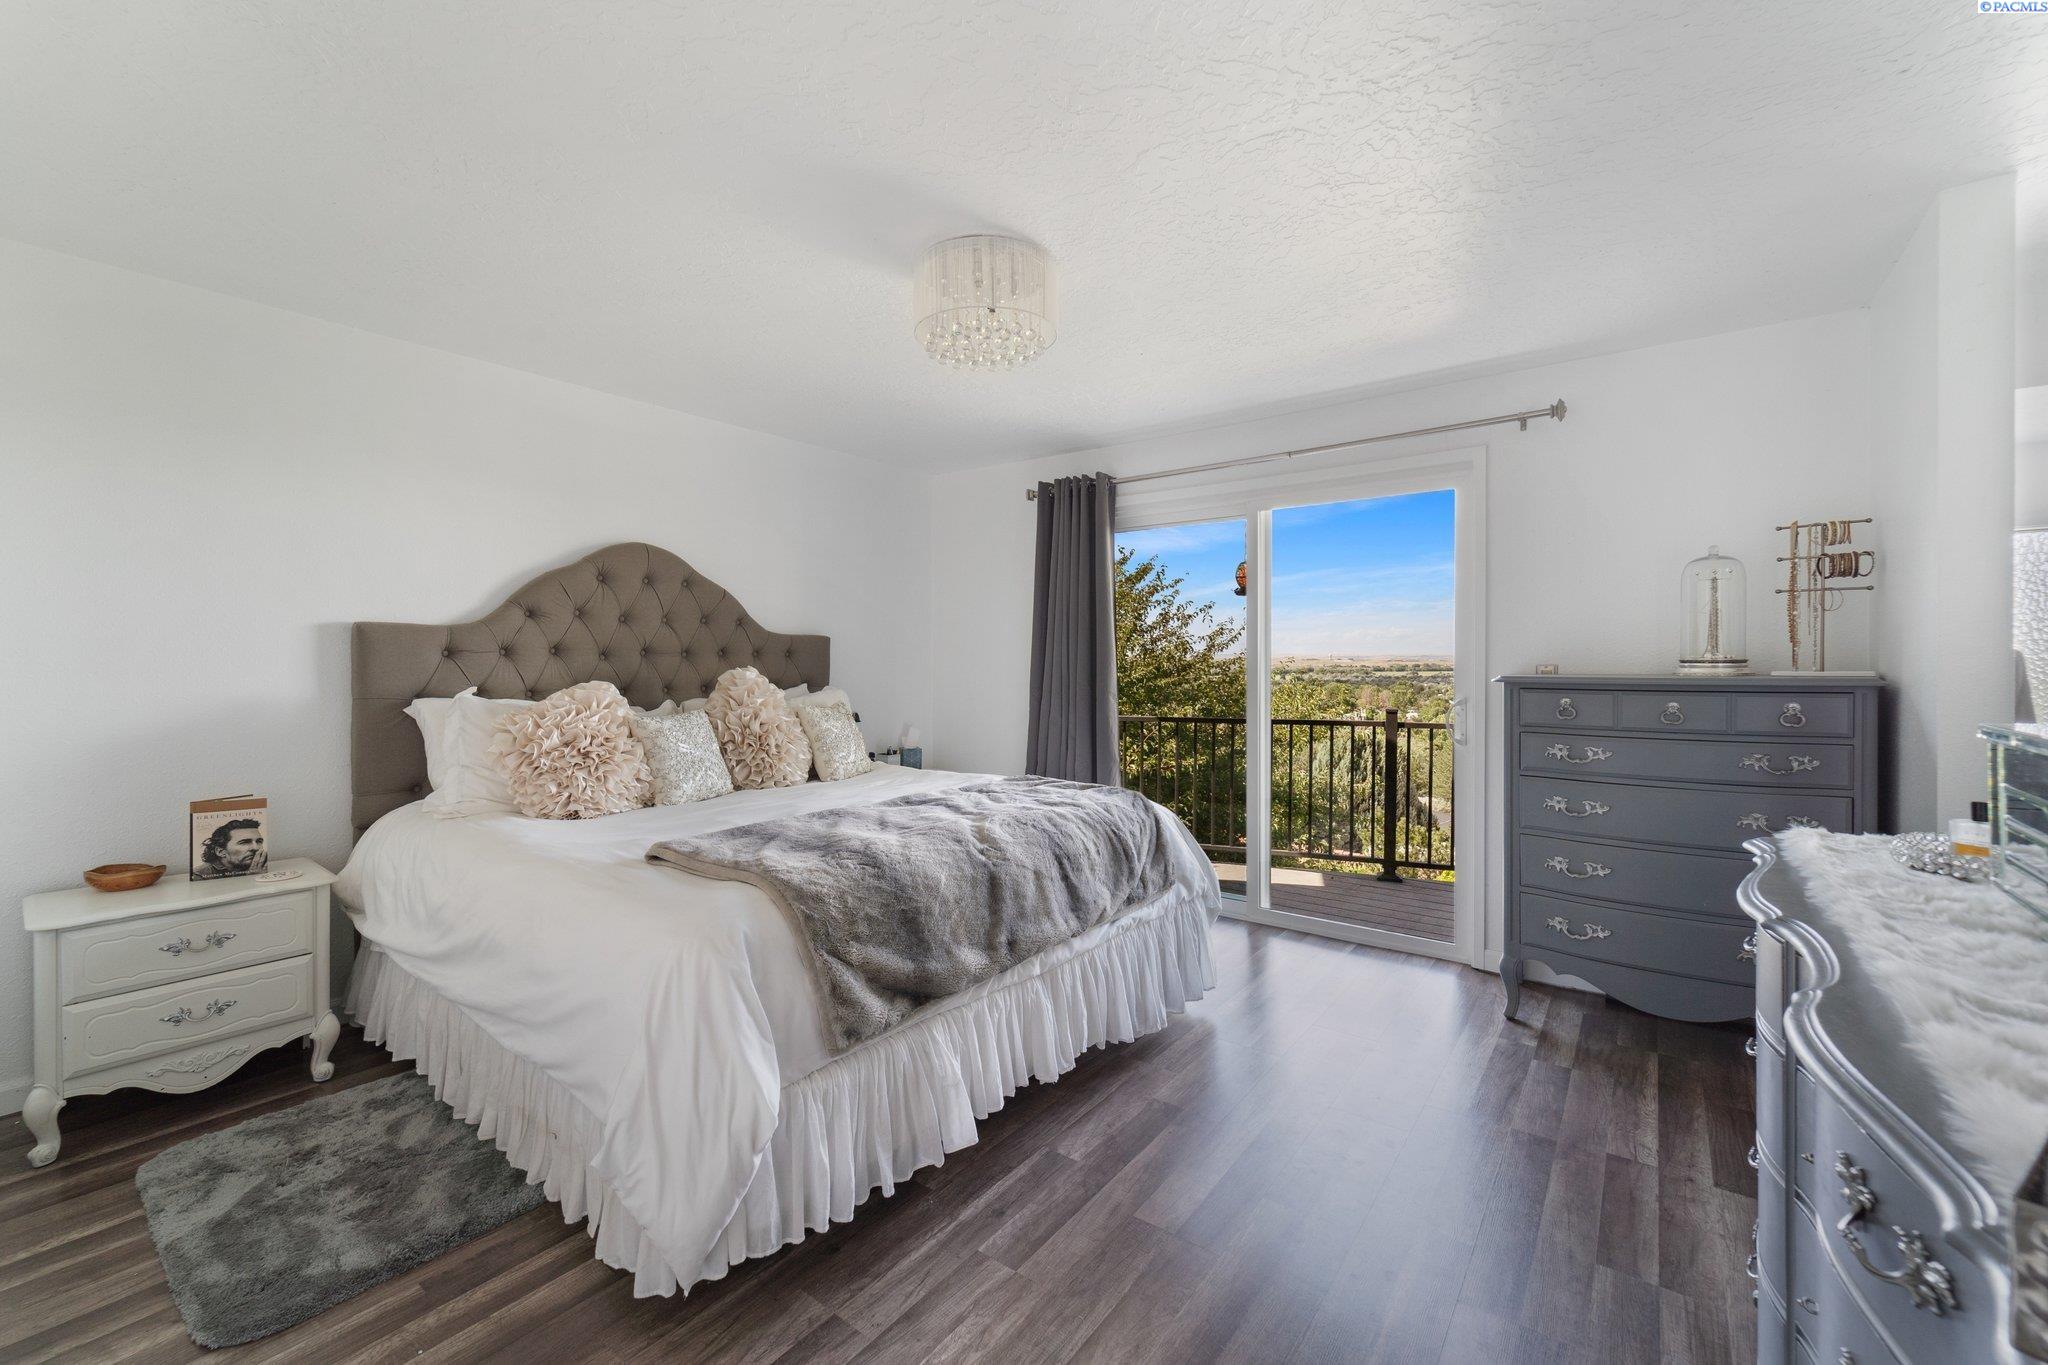
Furnished bedroom with a tufted bed and sliding doors opening to a balcony.
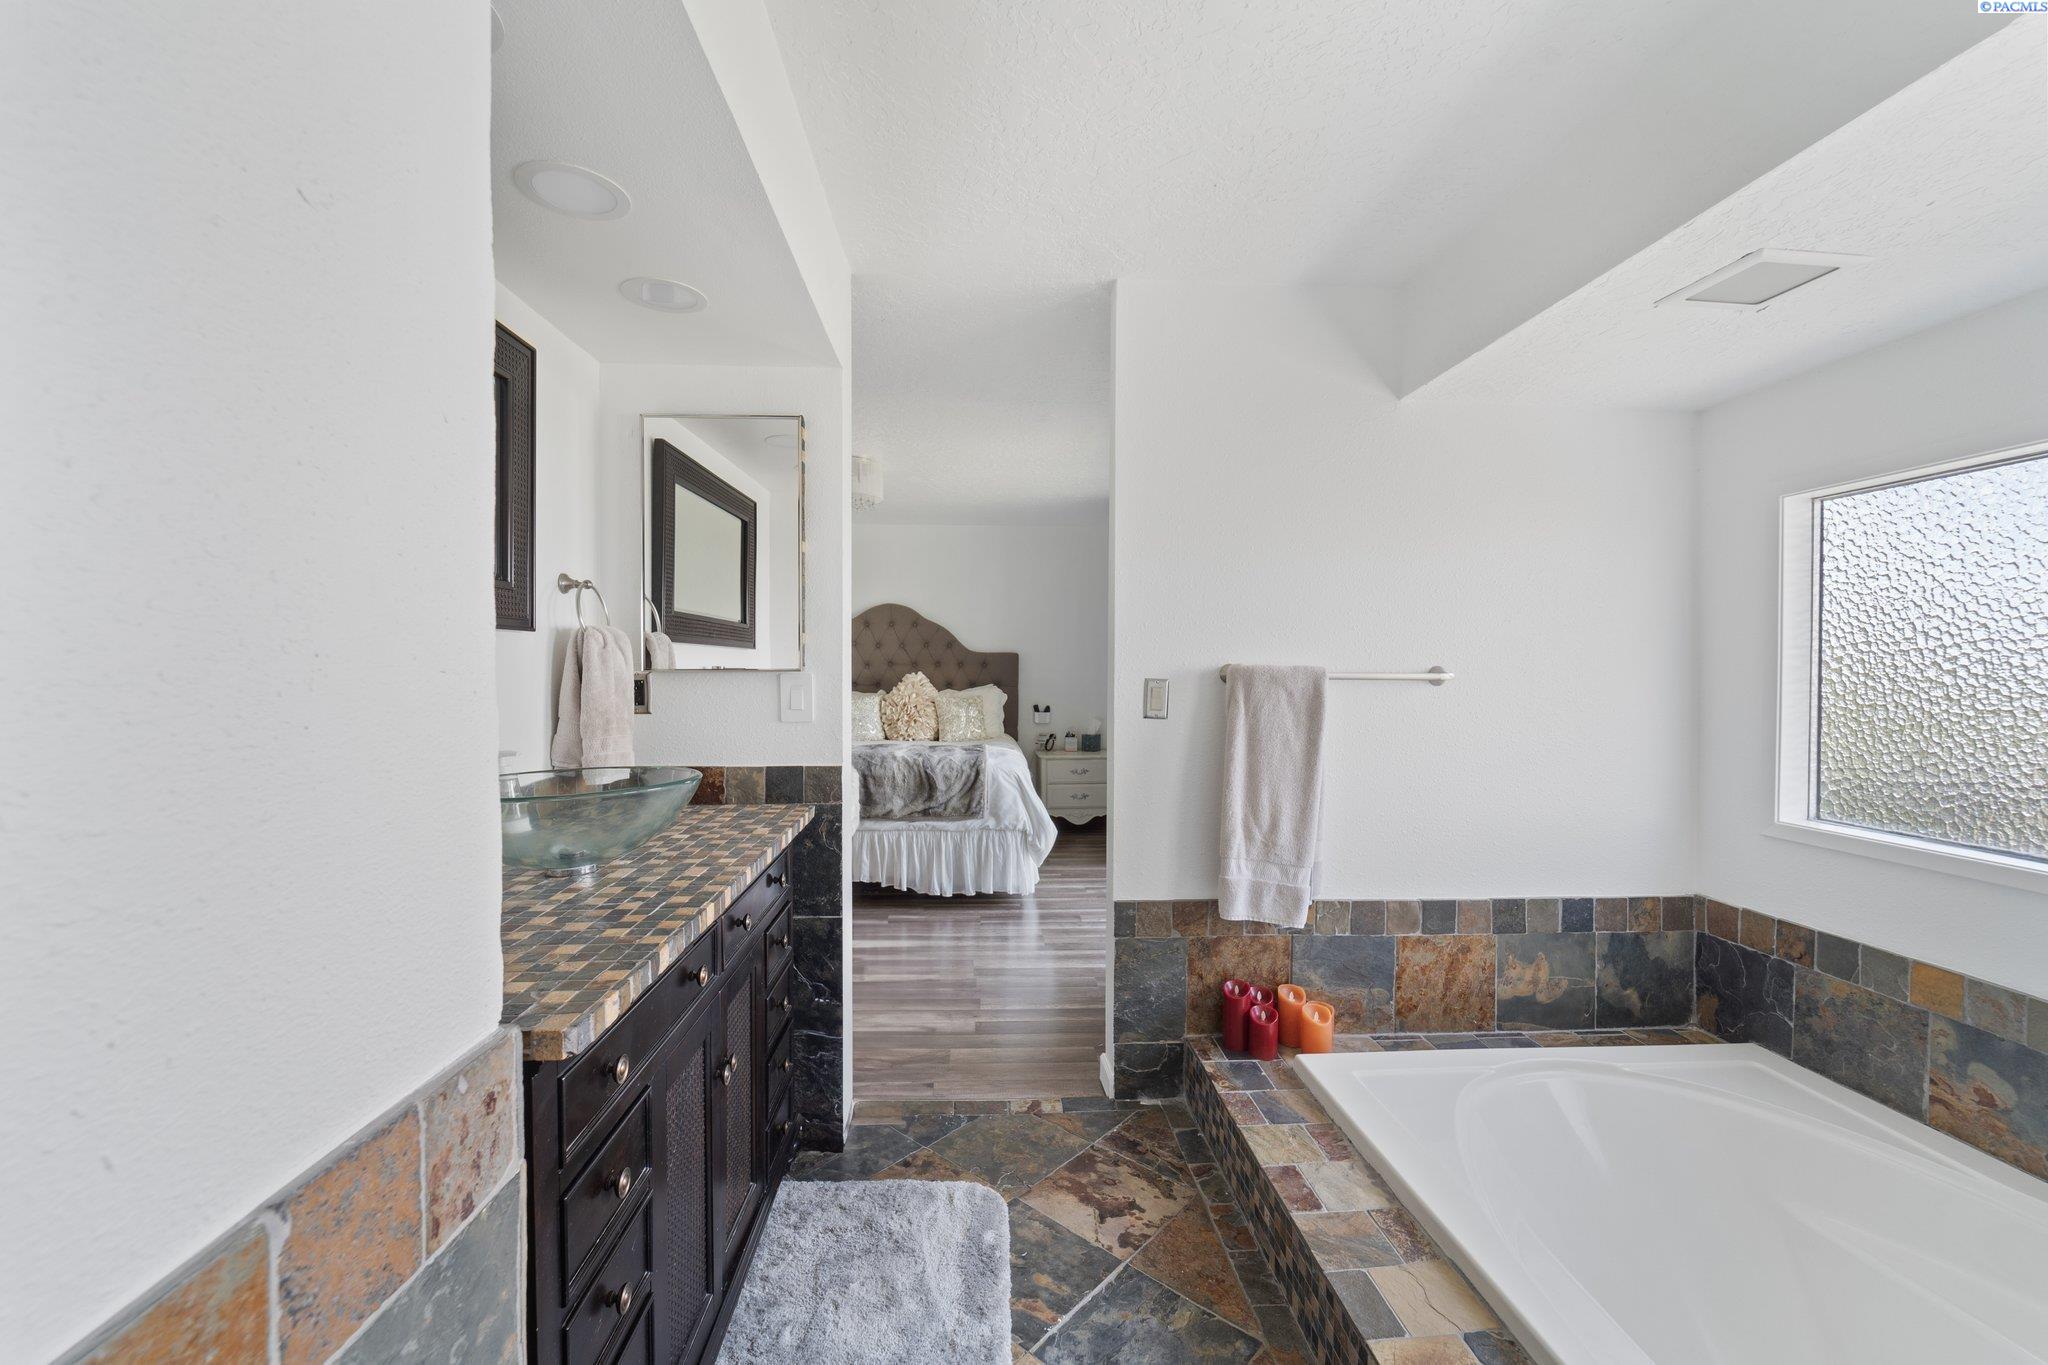
Primary bathroom with a slate-tiled soaking tub, glass vessel sink, and bedroom visible through the doorway.
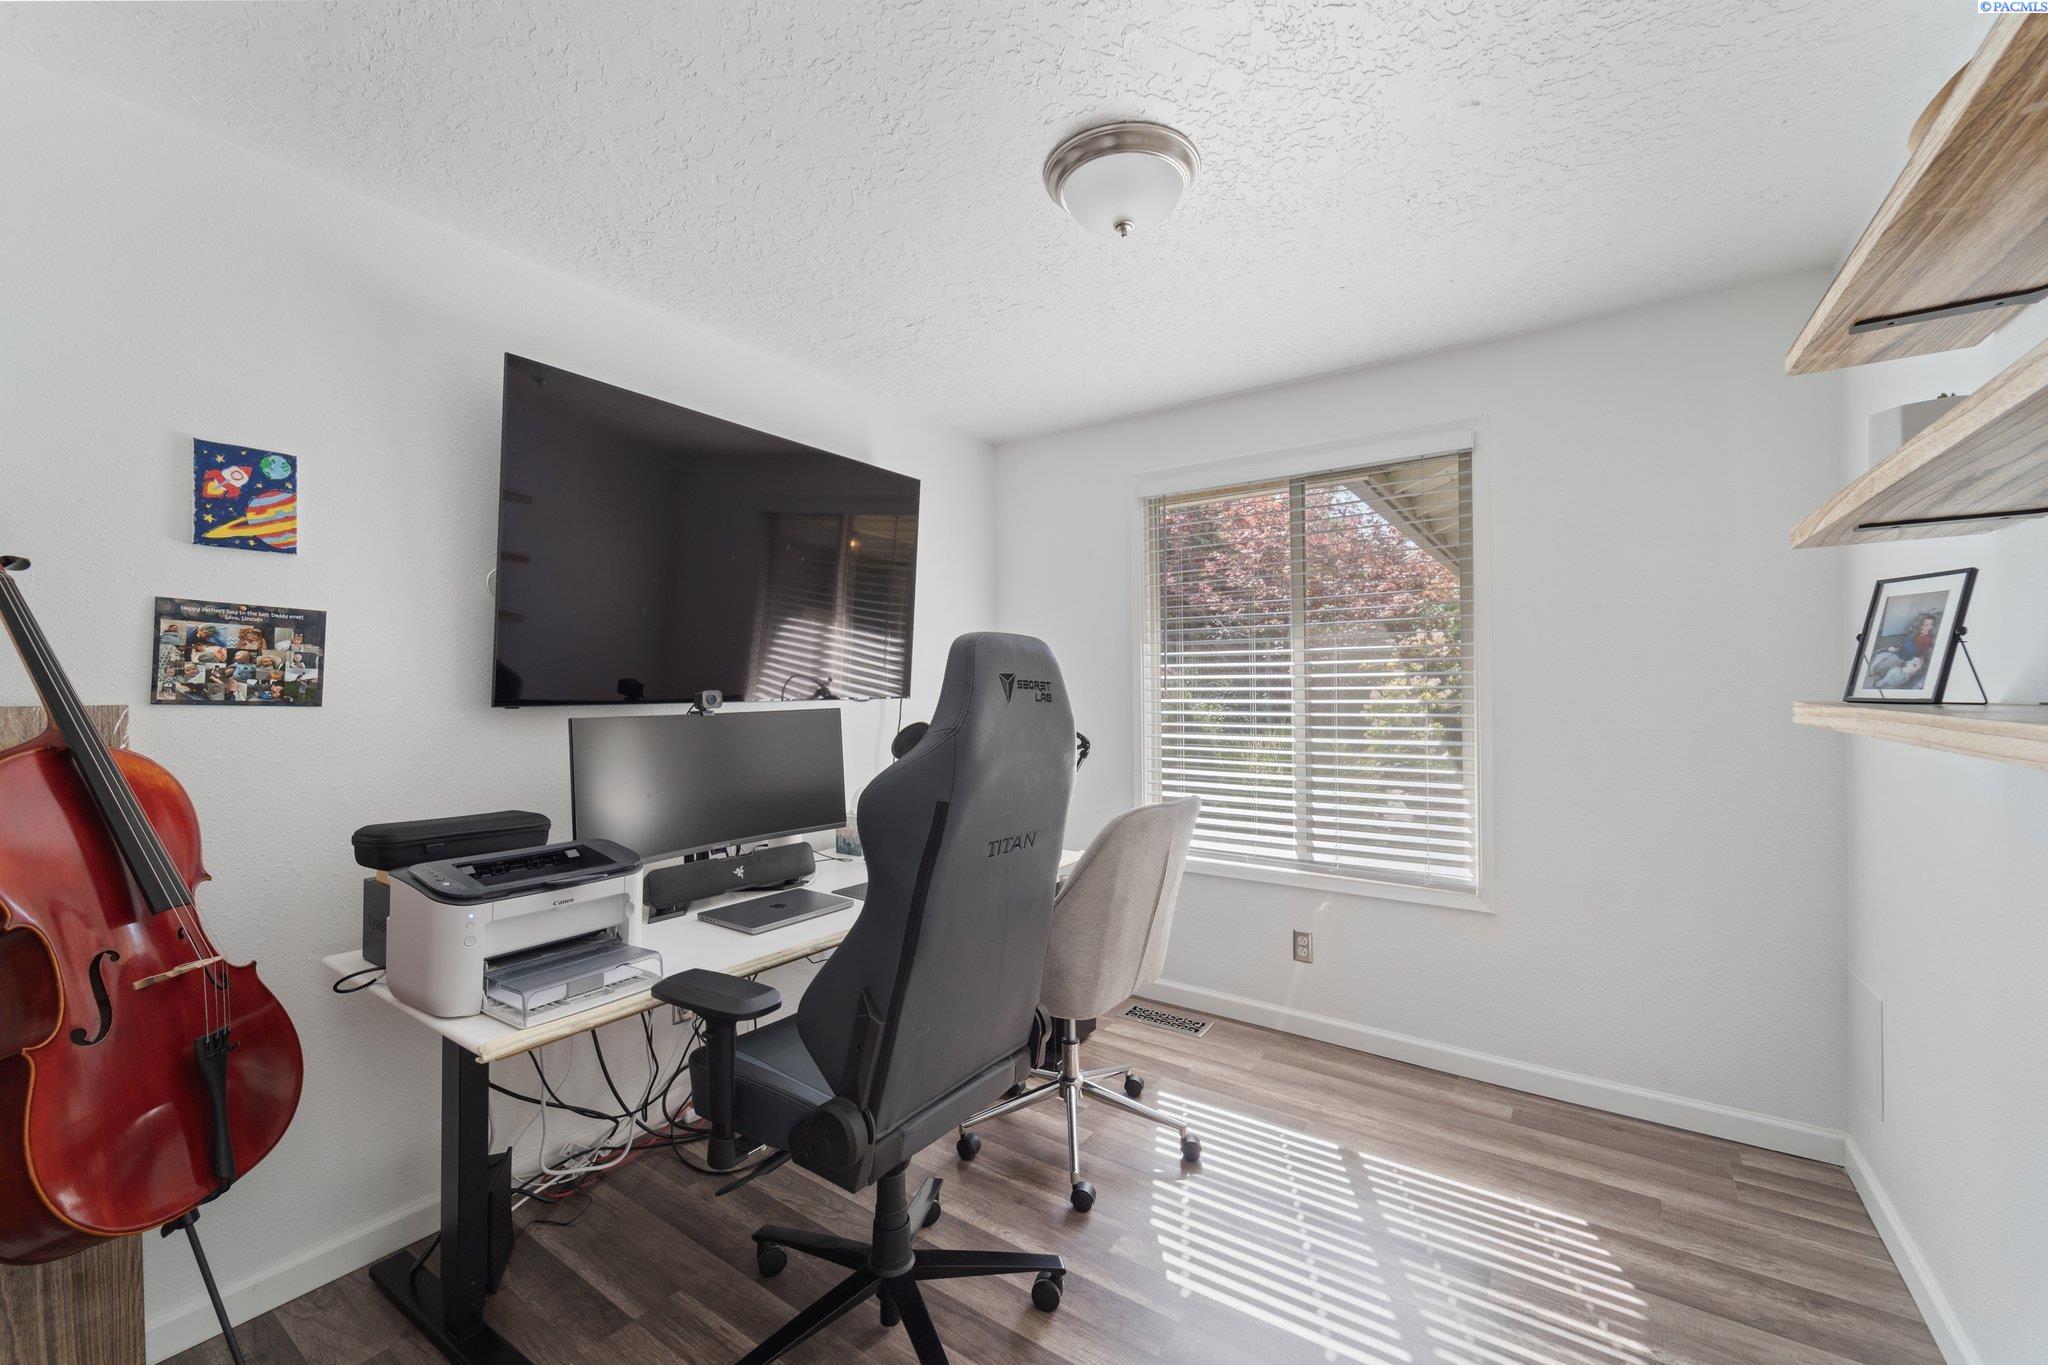
Home office with computer workstation, black gaming chair, cello, and sunlit window.
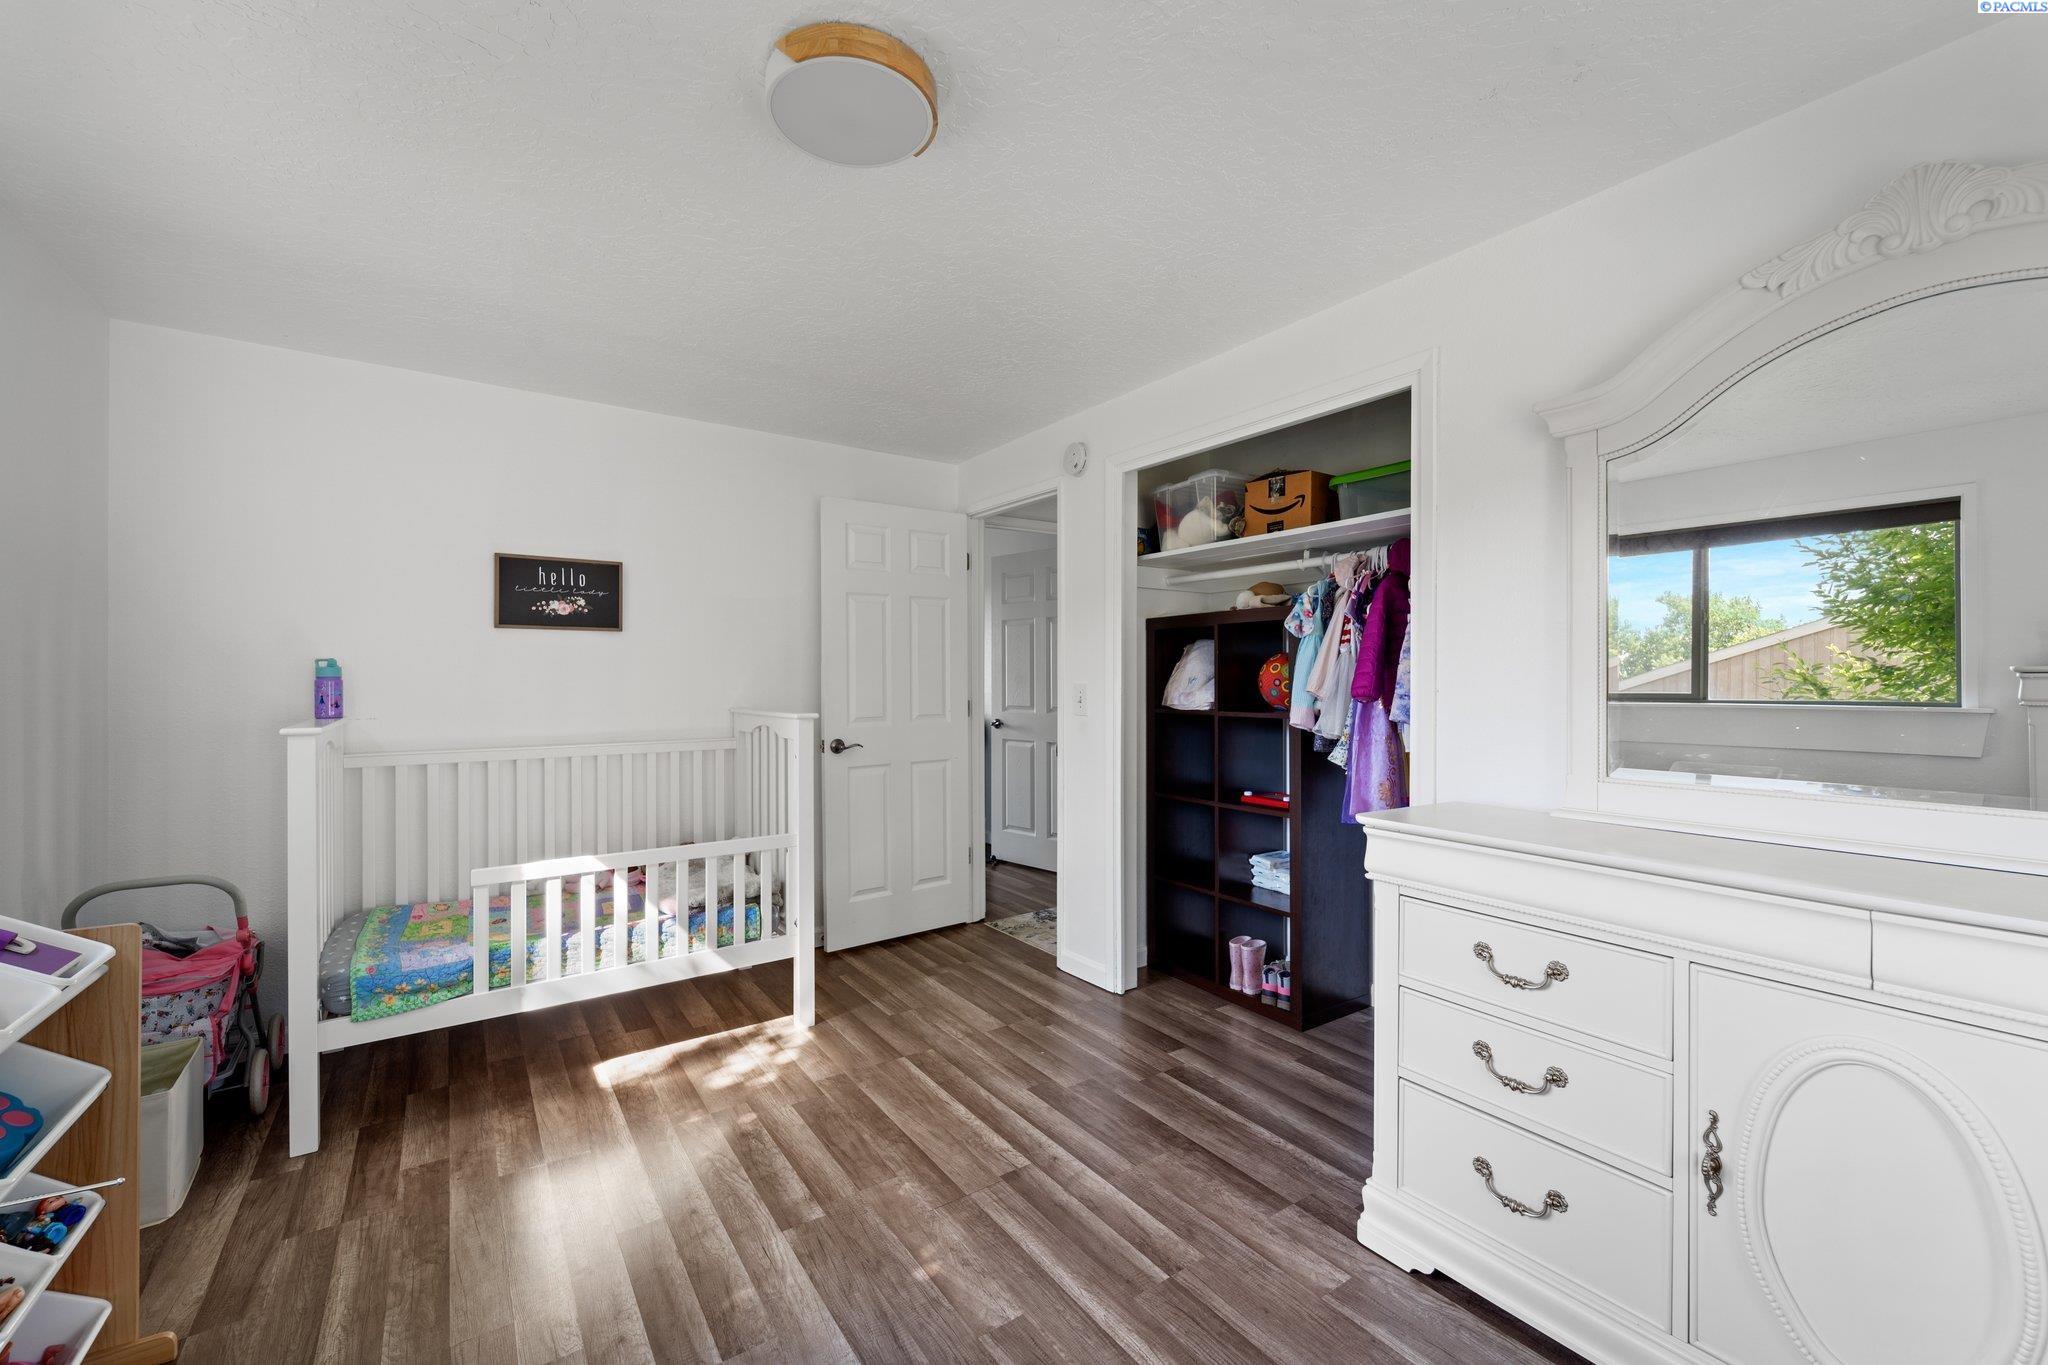
Nursery with a white crib, open clothing closet, and ornate white dresser and mirror.
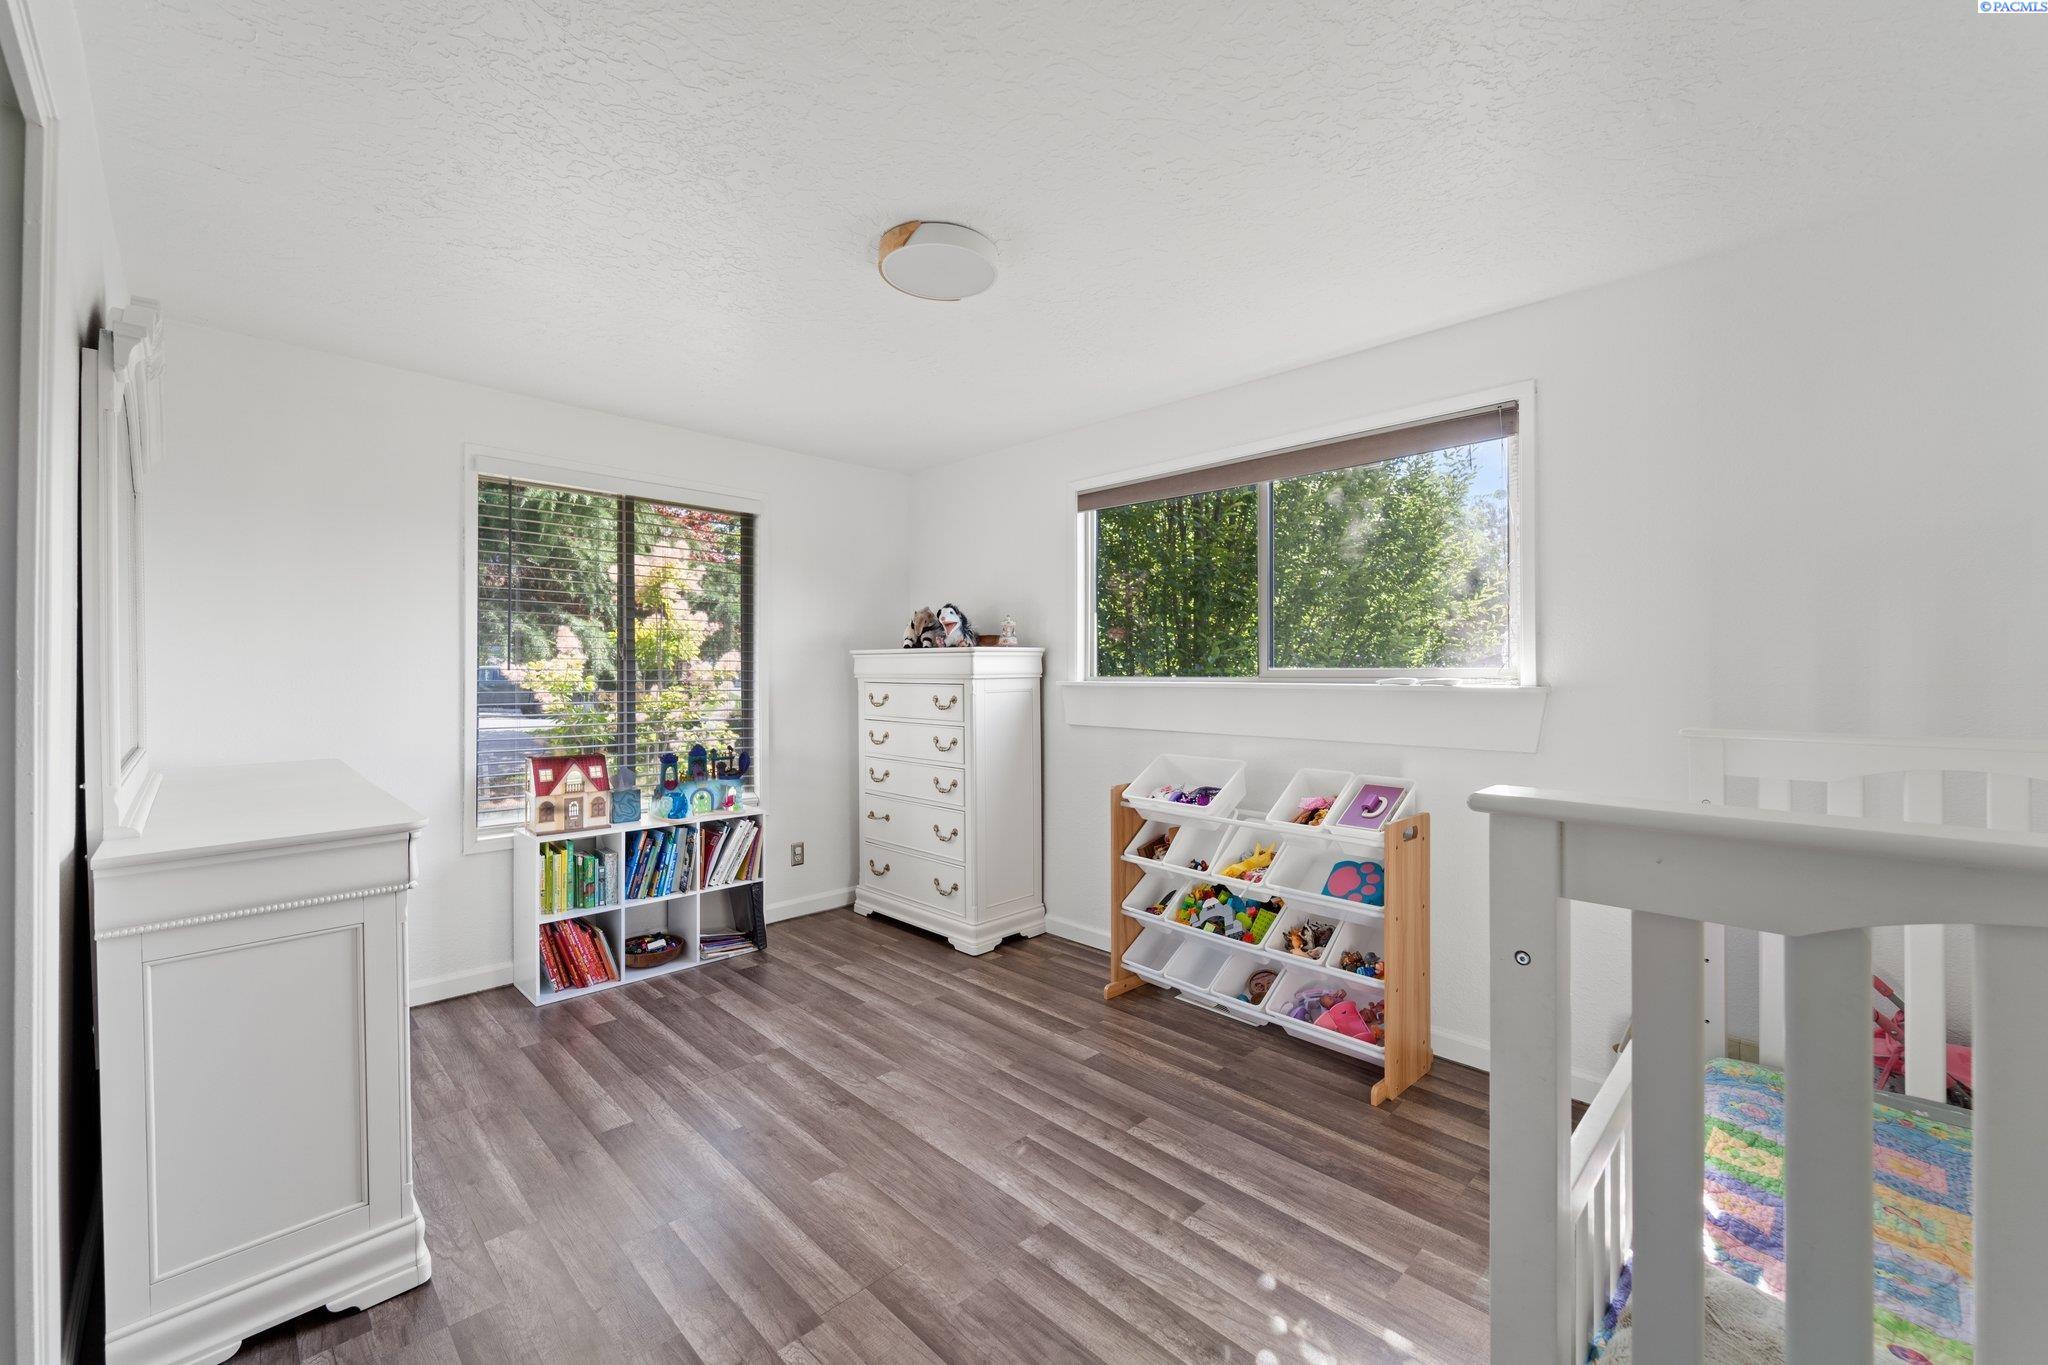
Bright child’s bedroom with toy organizer, bookshelves, and crib rail.
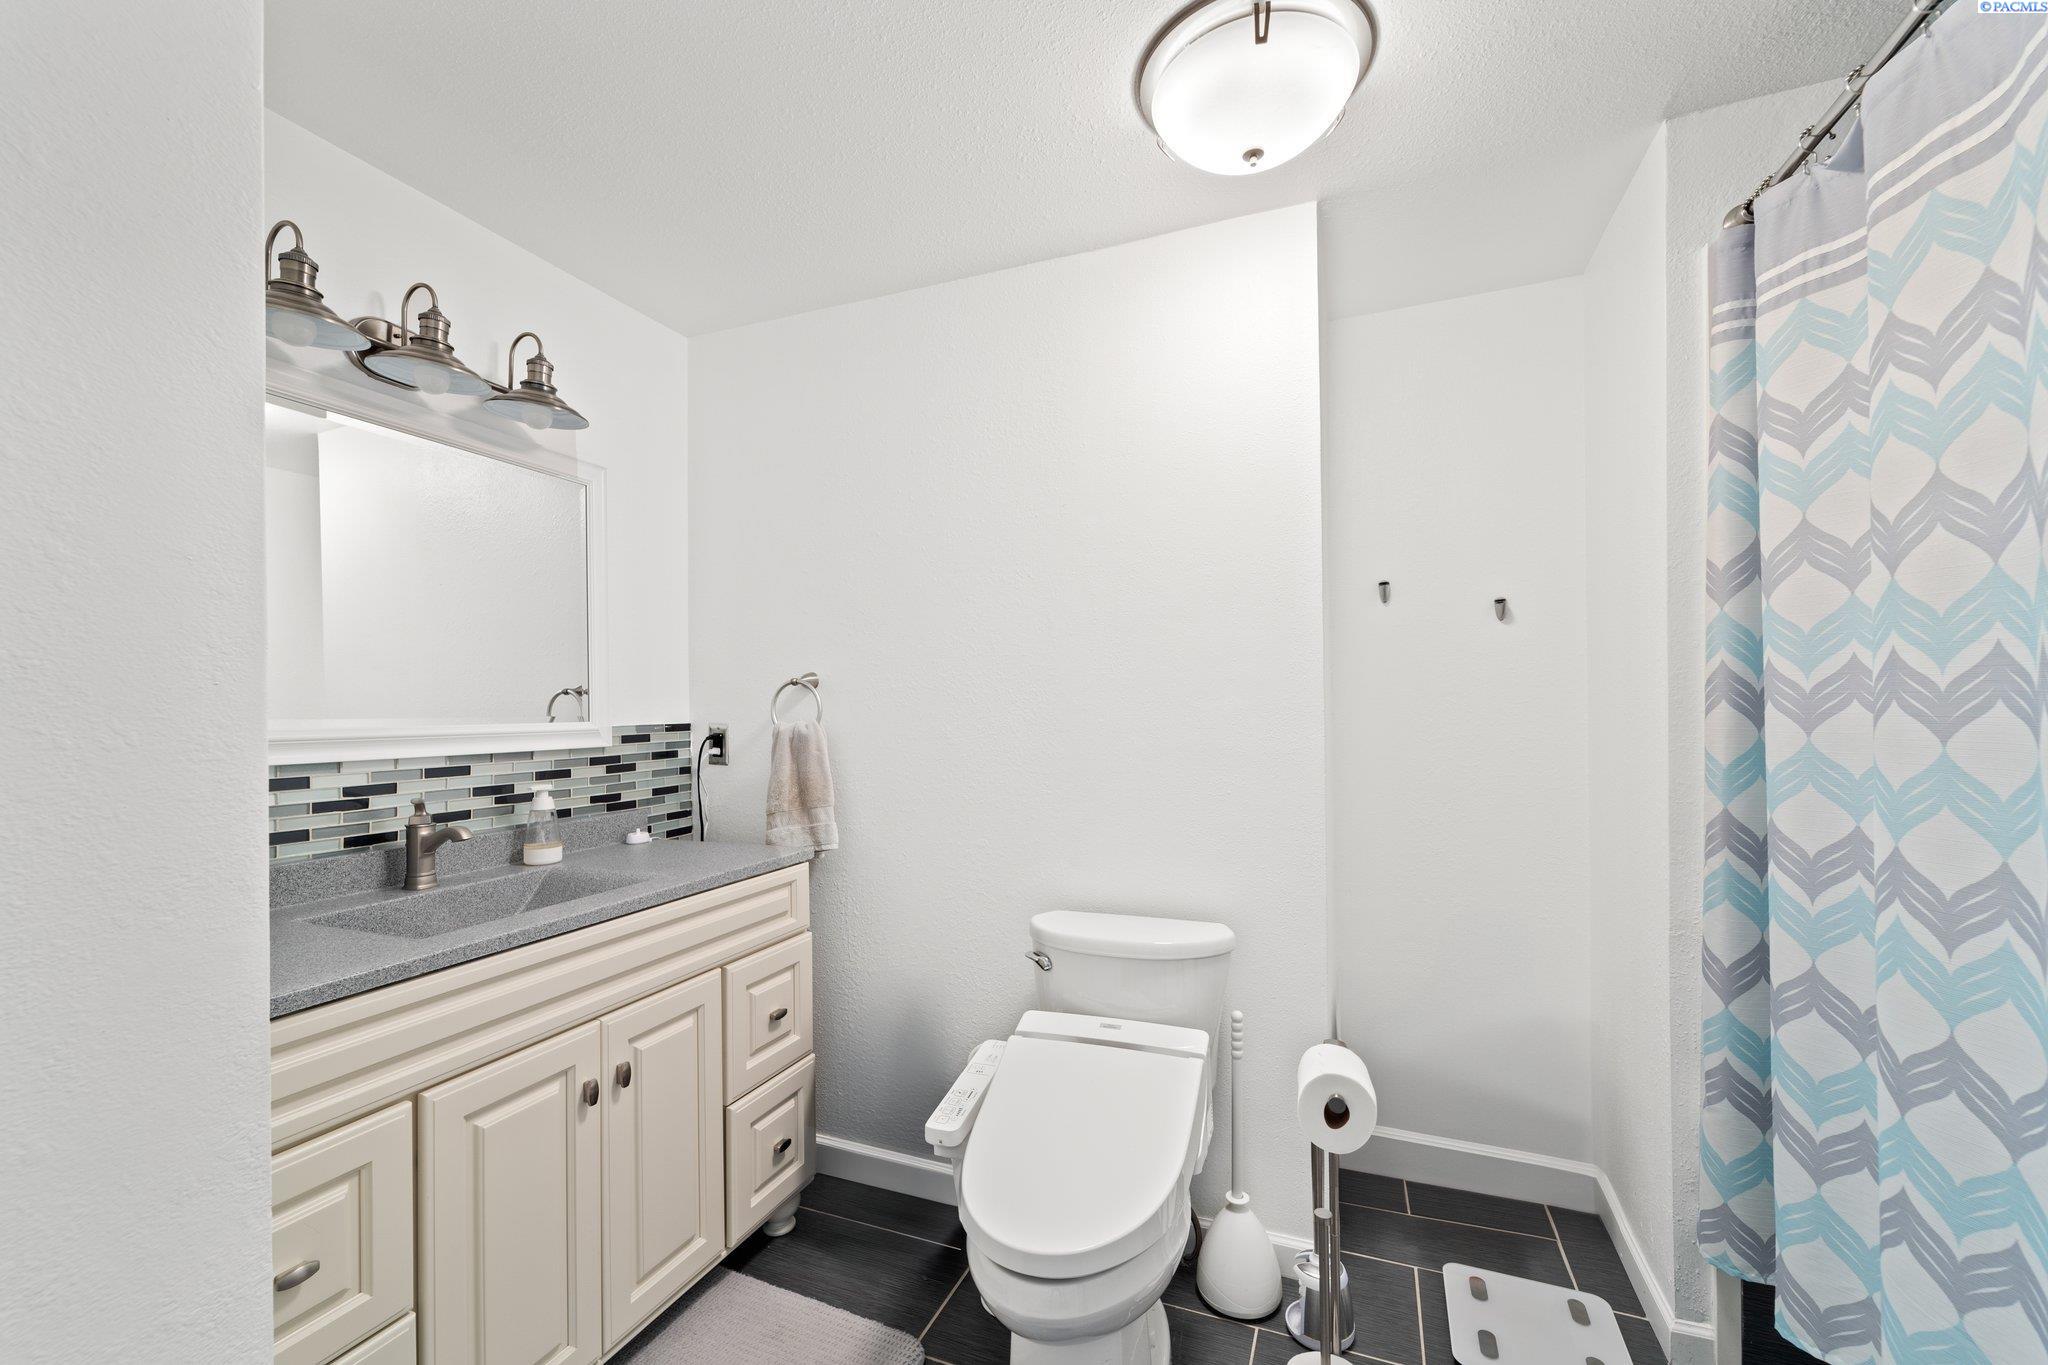
Bathroom with a mosaic backsplash, gray vanity counter, modern toilet, and patterned shower curtain.
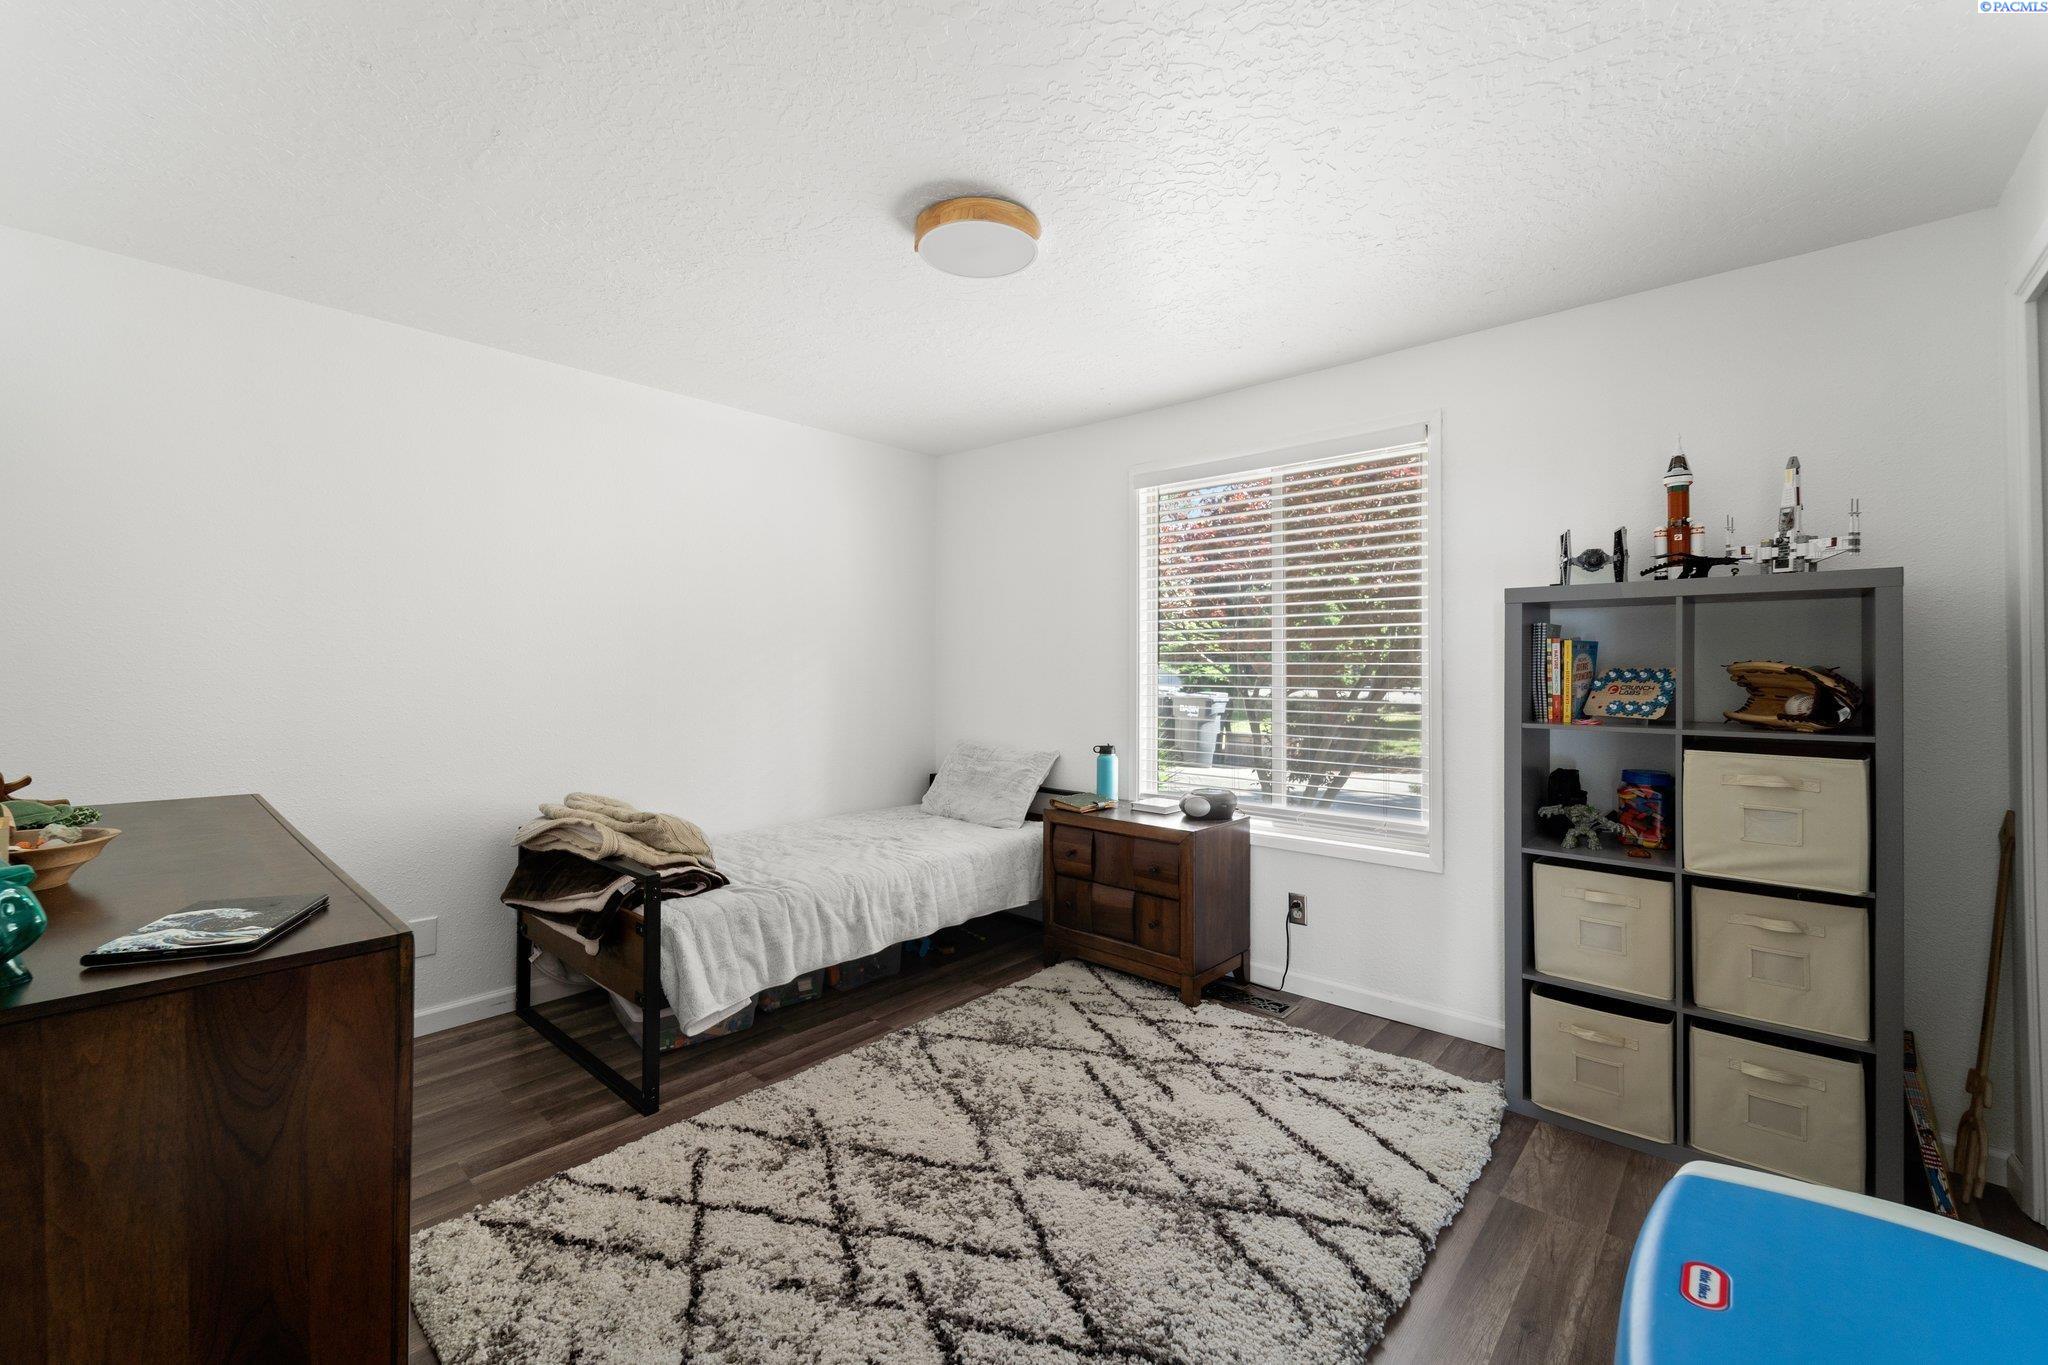
Bedroom with a single bed, patterned rug, and cube shelving beside a sunlit window.
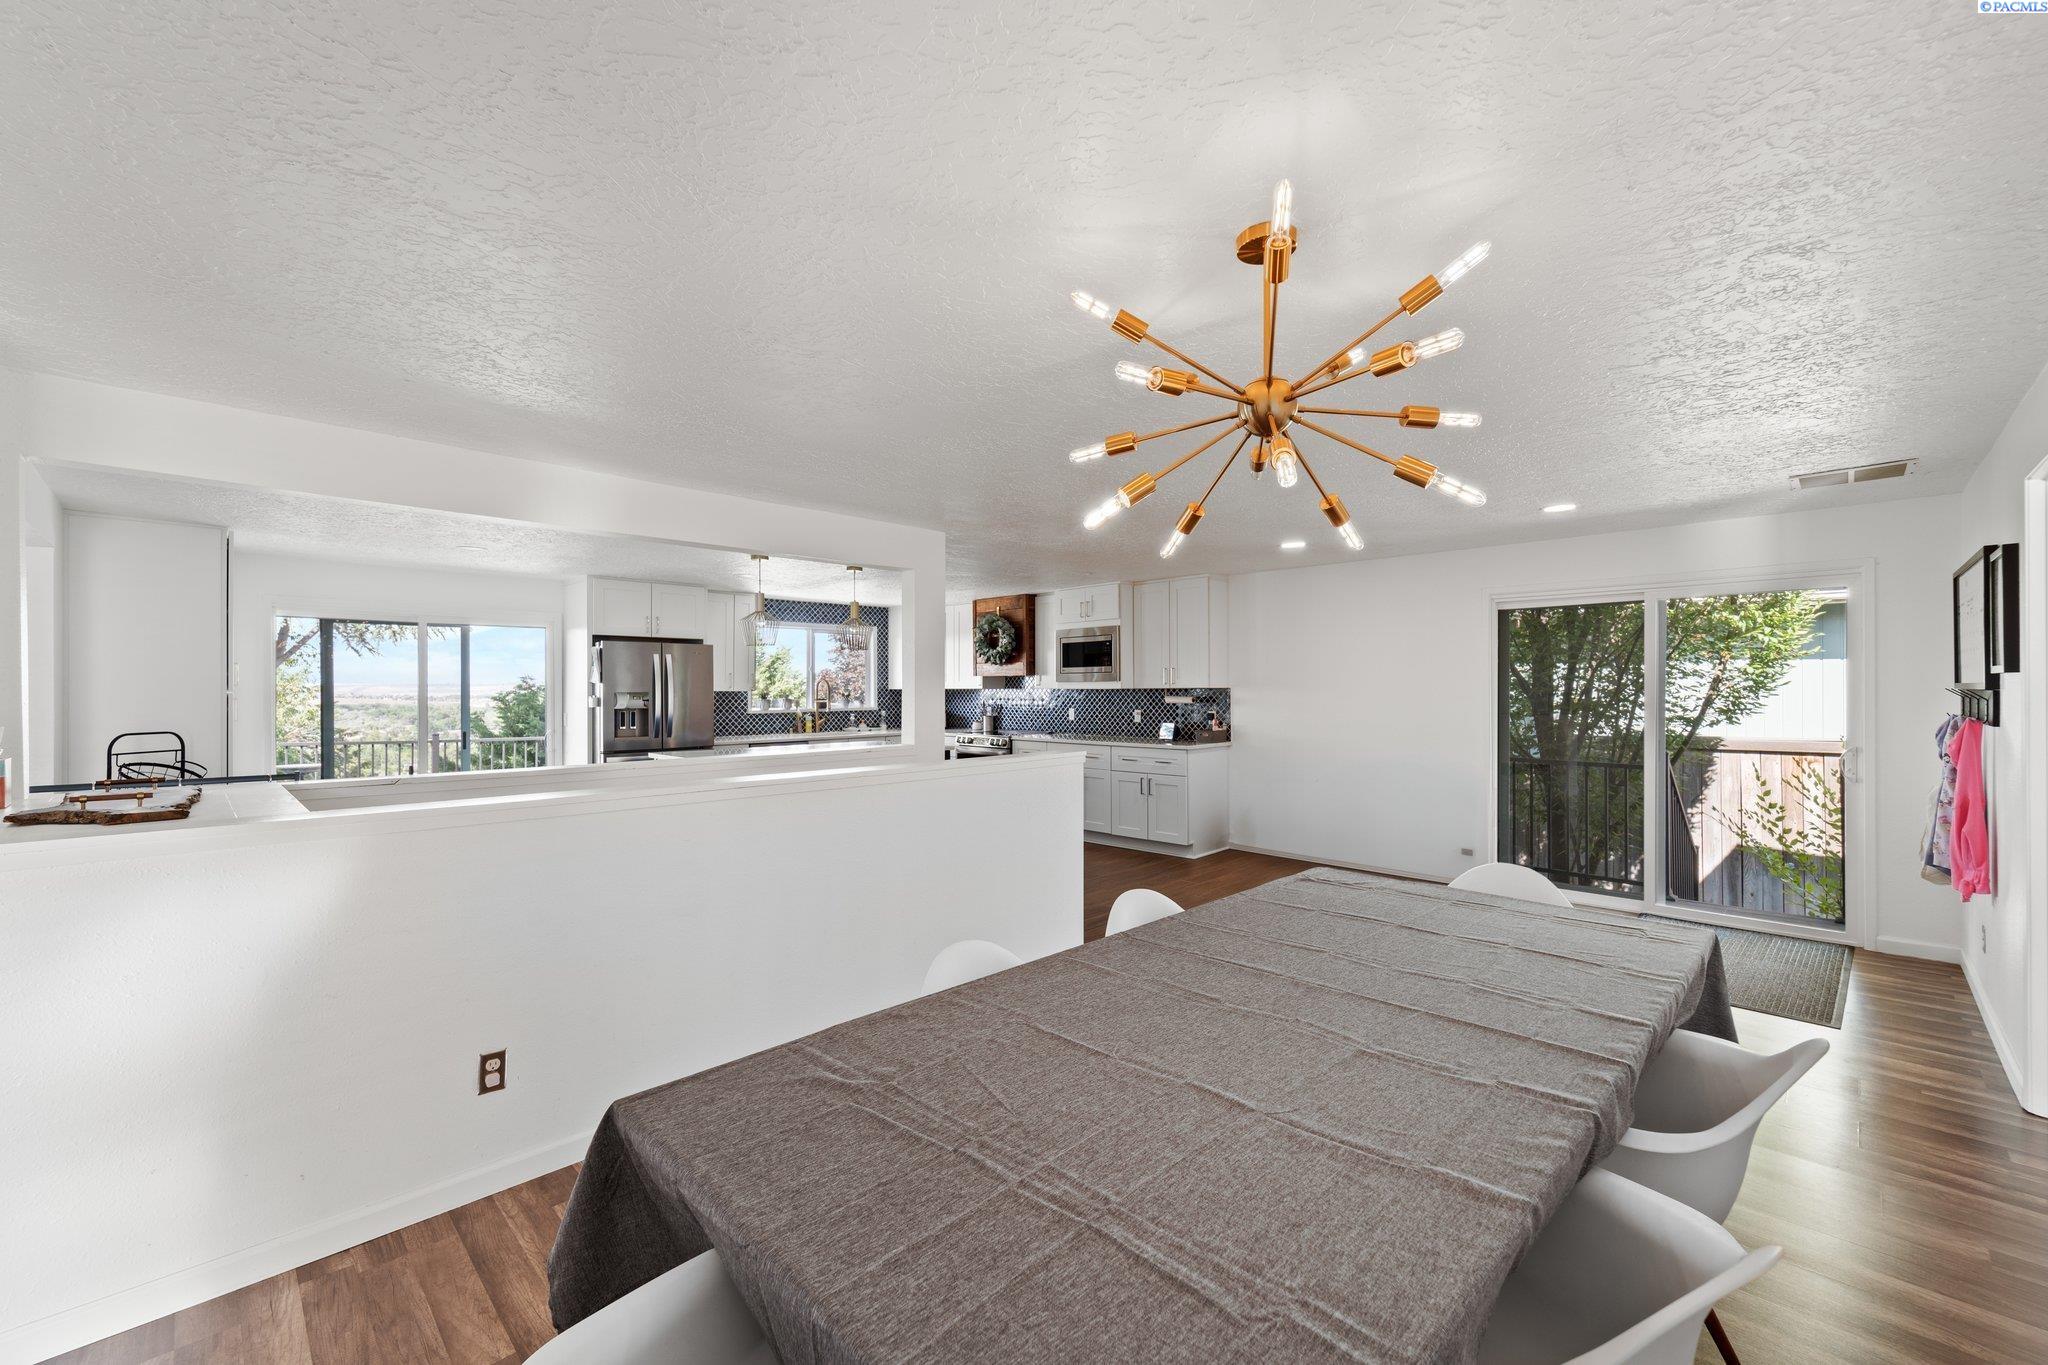
Dining area with a gray-covered table and gold starburst chandelier beside an open white kitchen.
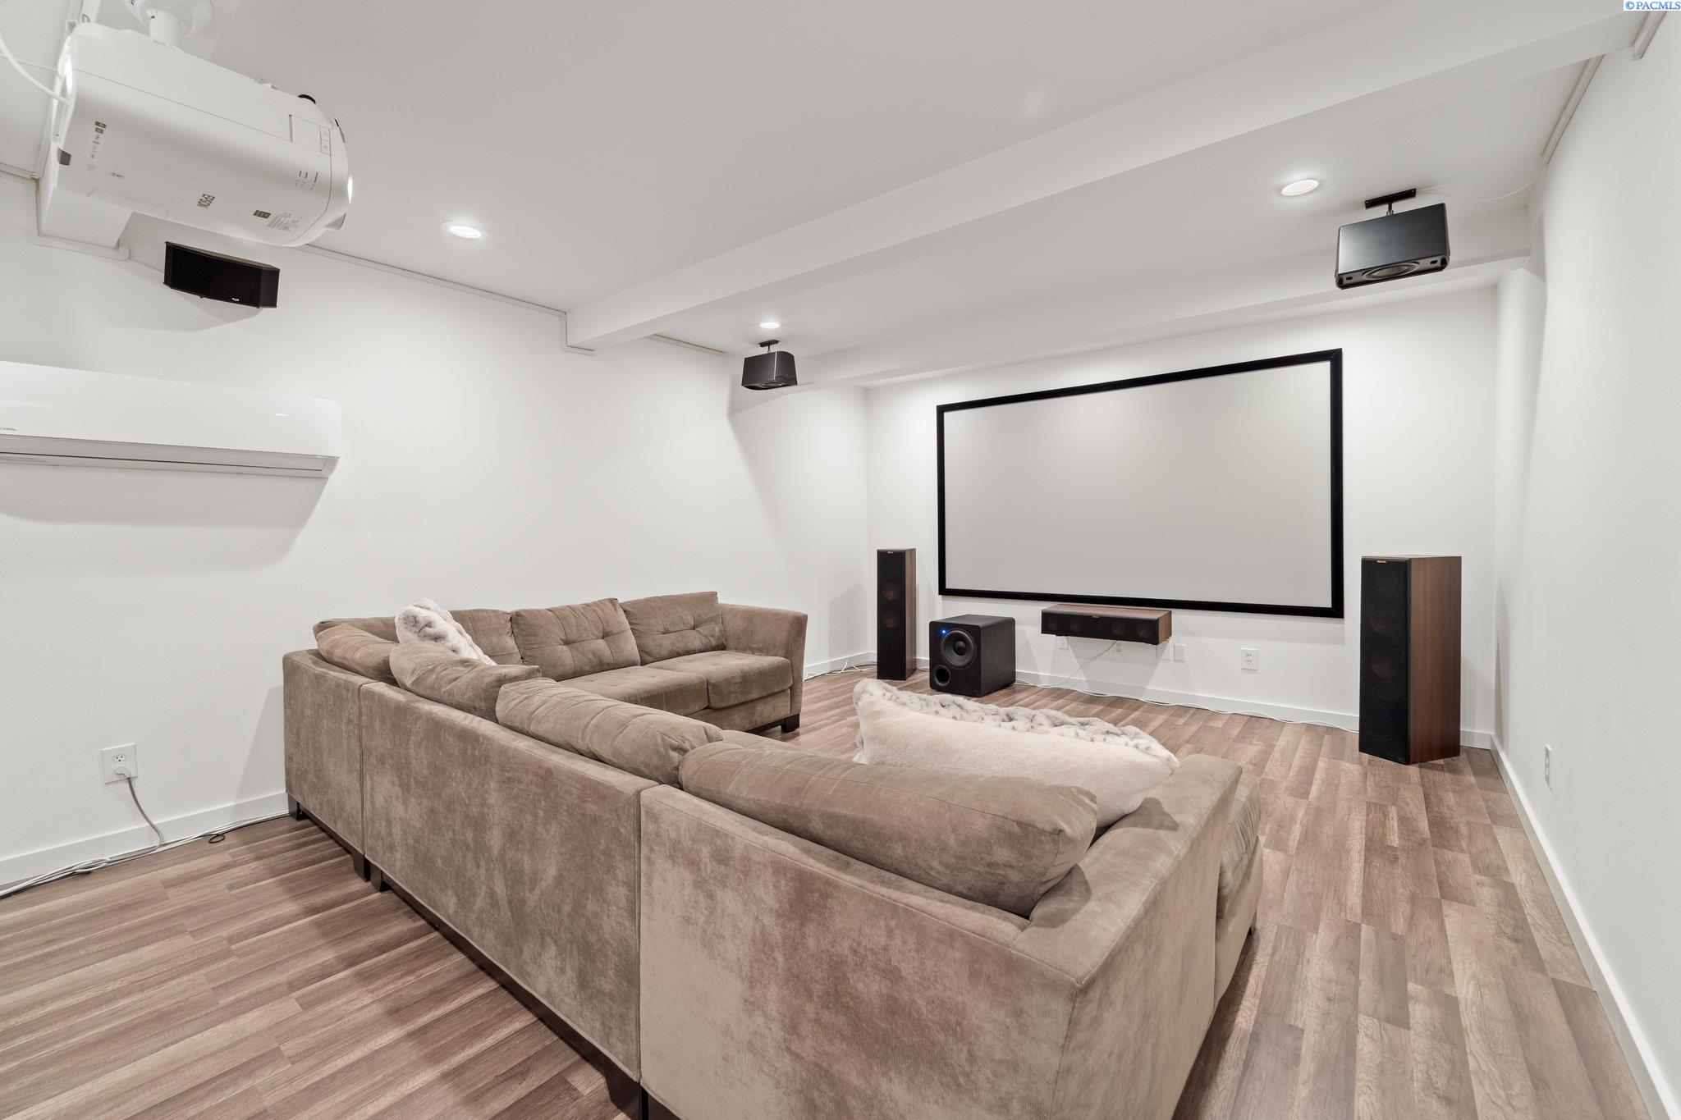
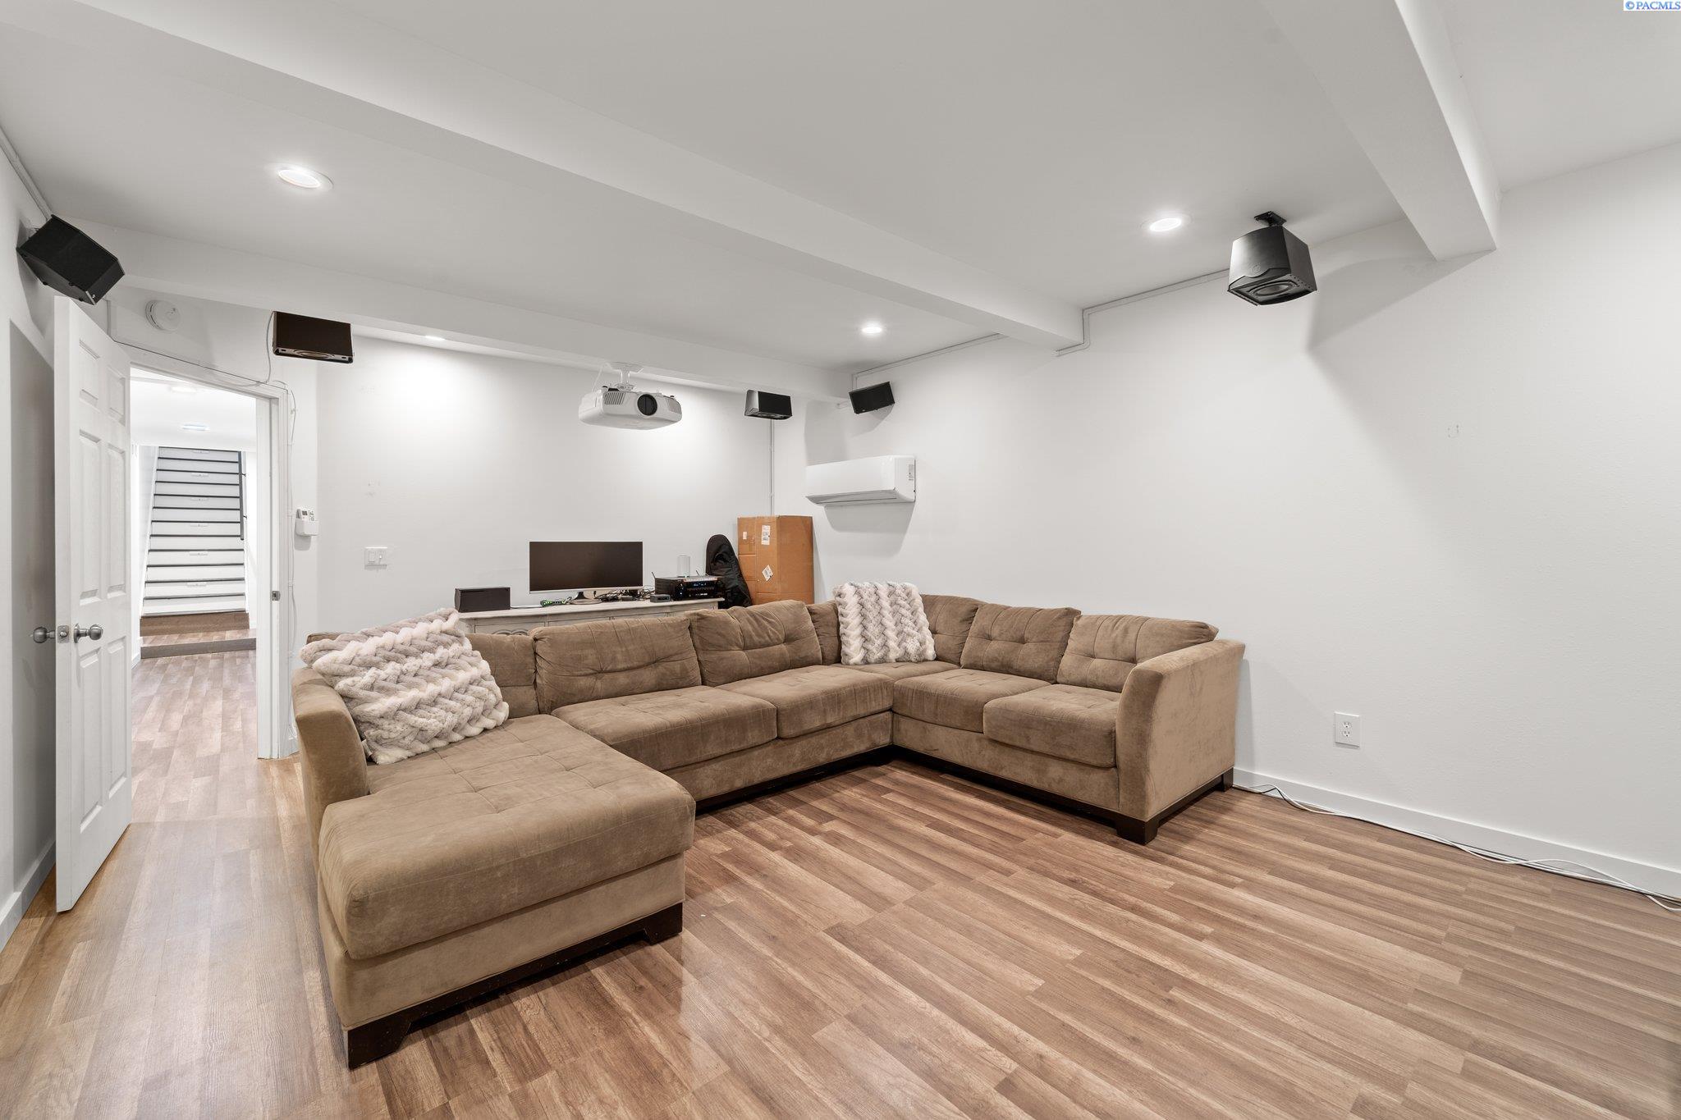
Home theater with a large projection screen, surround-sound speakers, and a taupe sectional sofa.
Media room with a brown sectional, ceiling-mounted projector, and speakers.
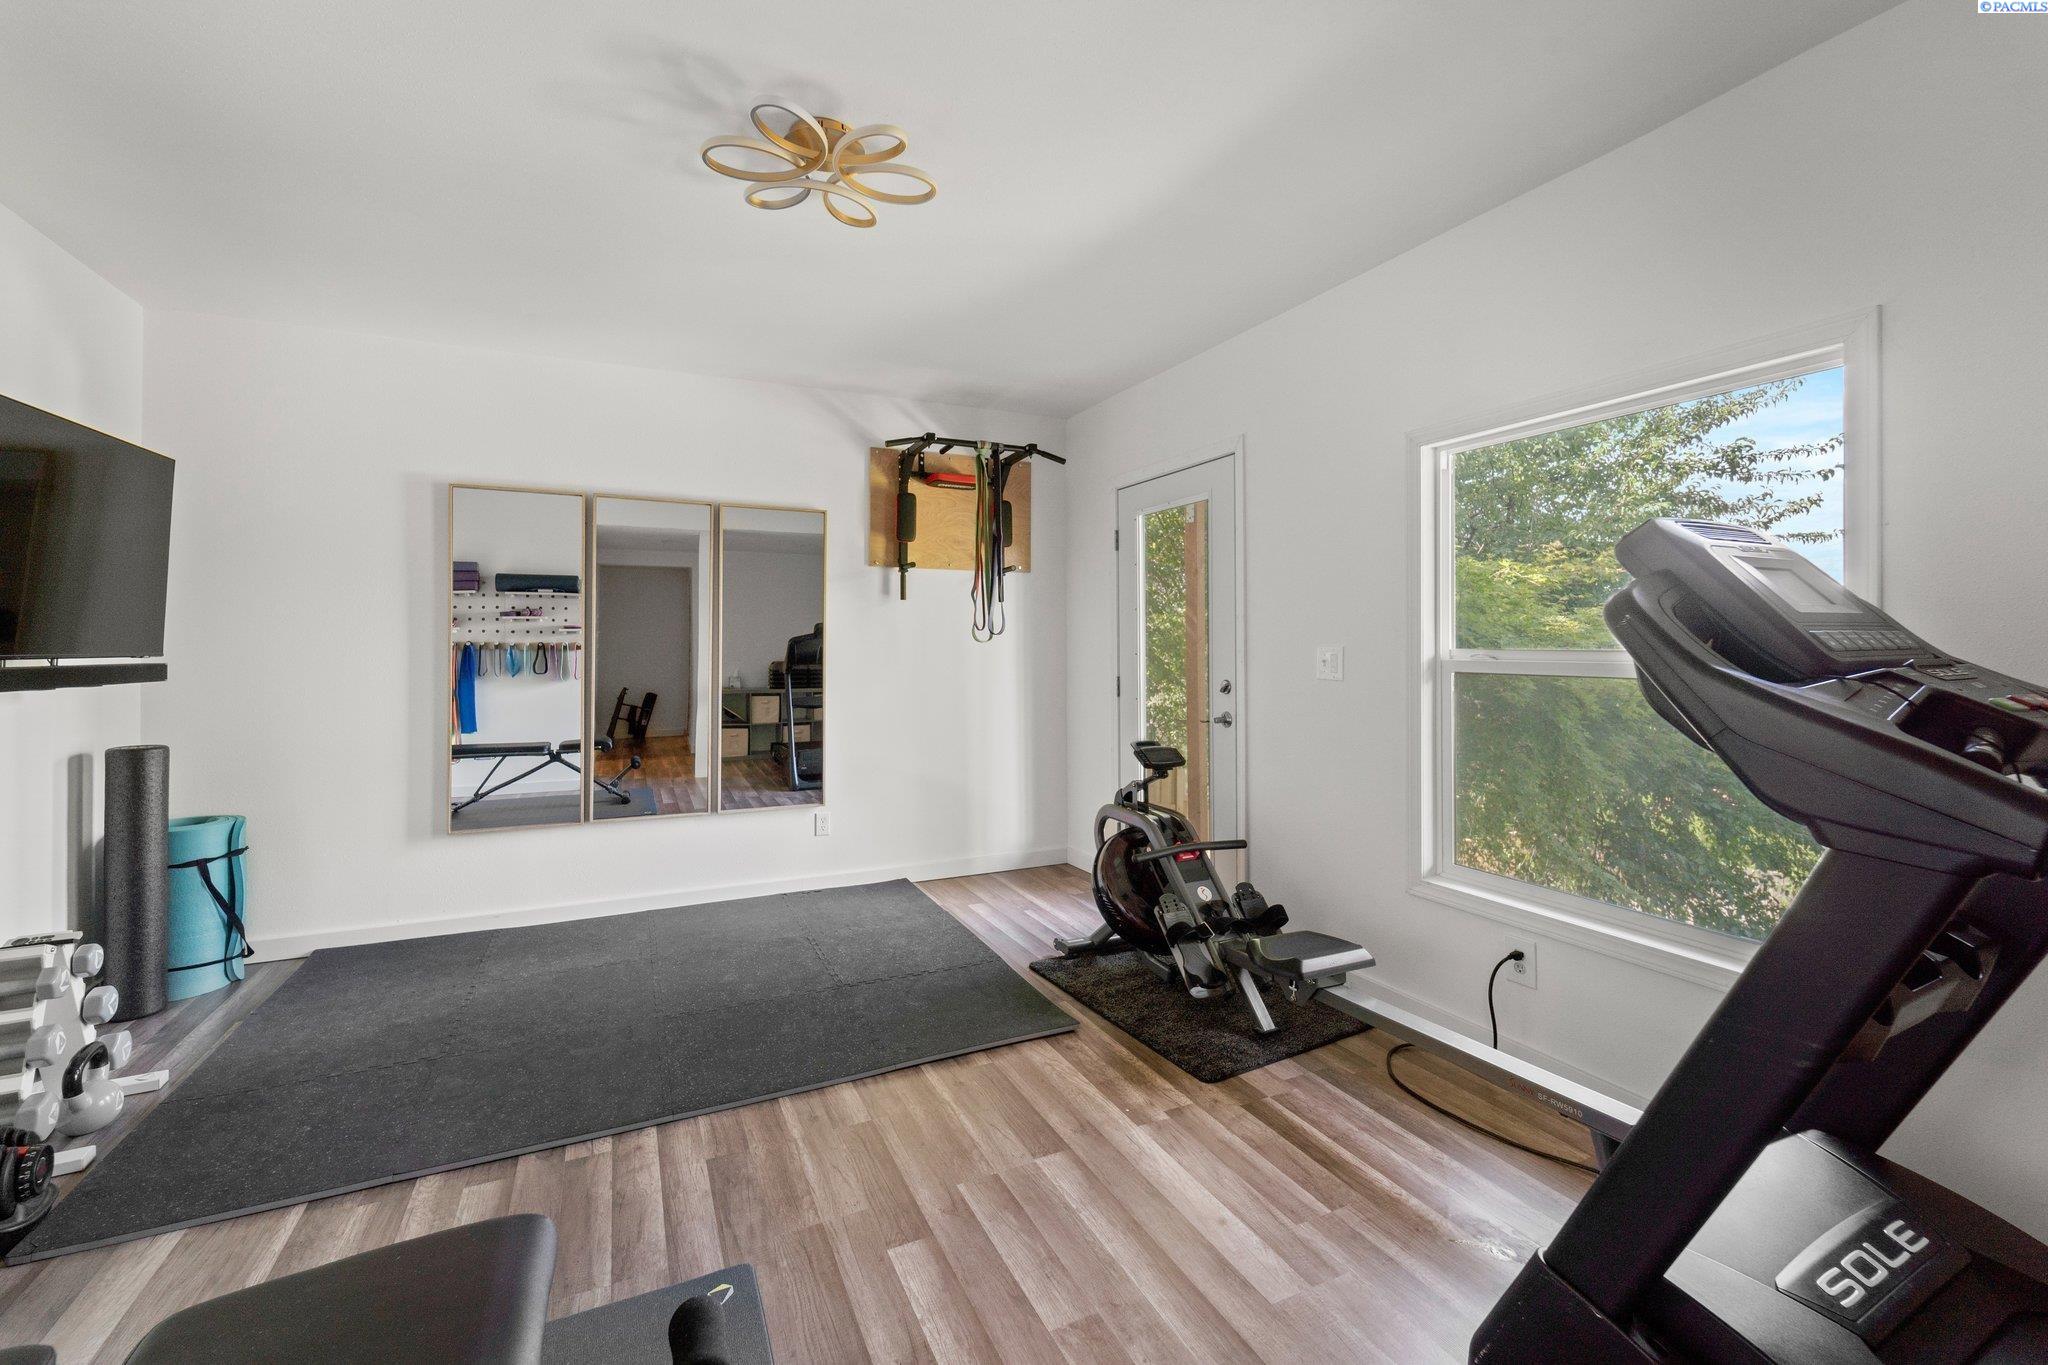
Home gym with treadmill, stationary bike, large workout mat, and leafy views through the window.
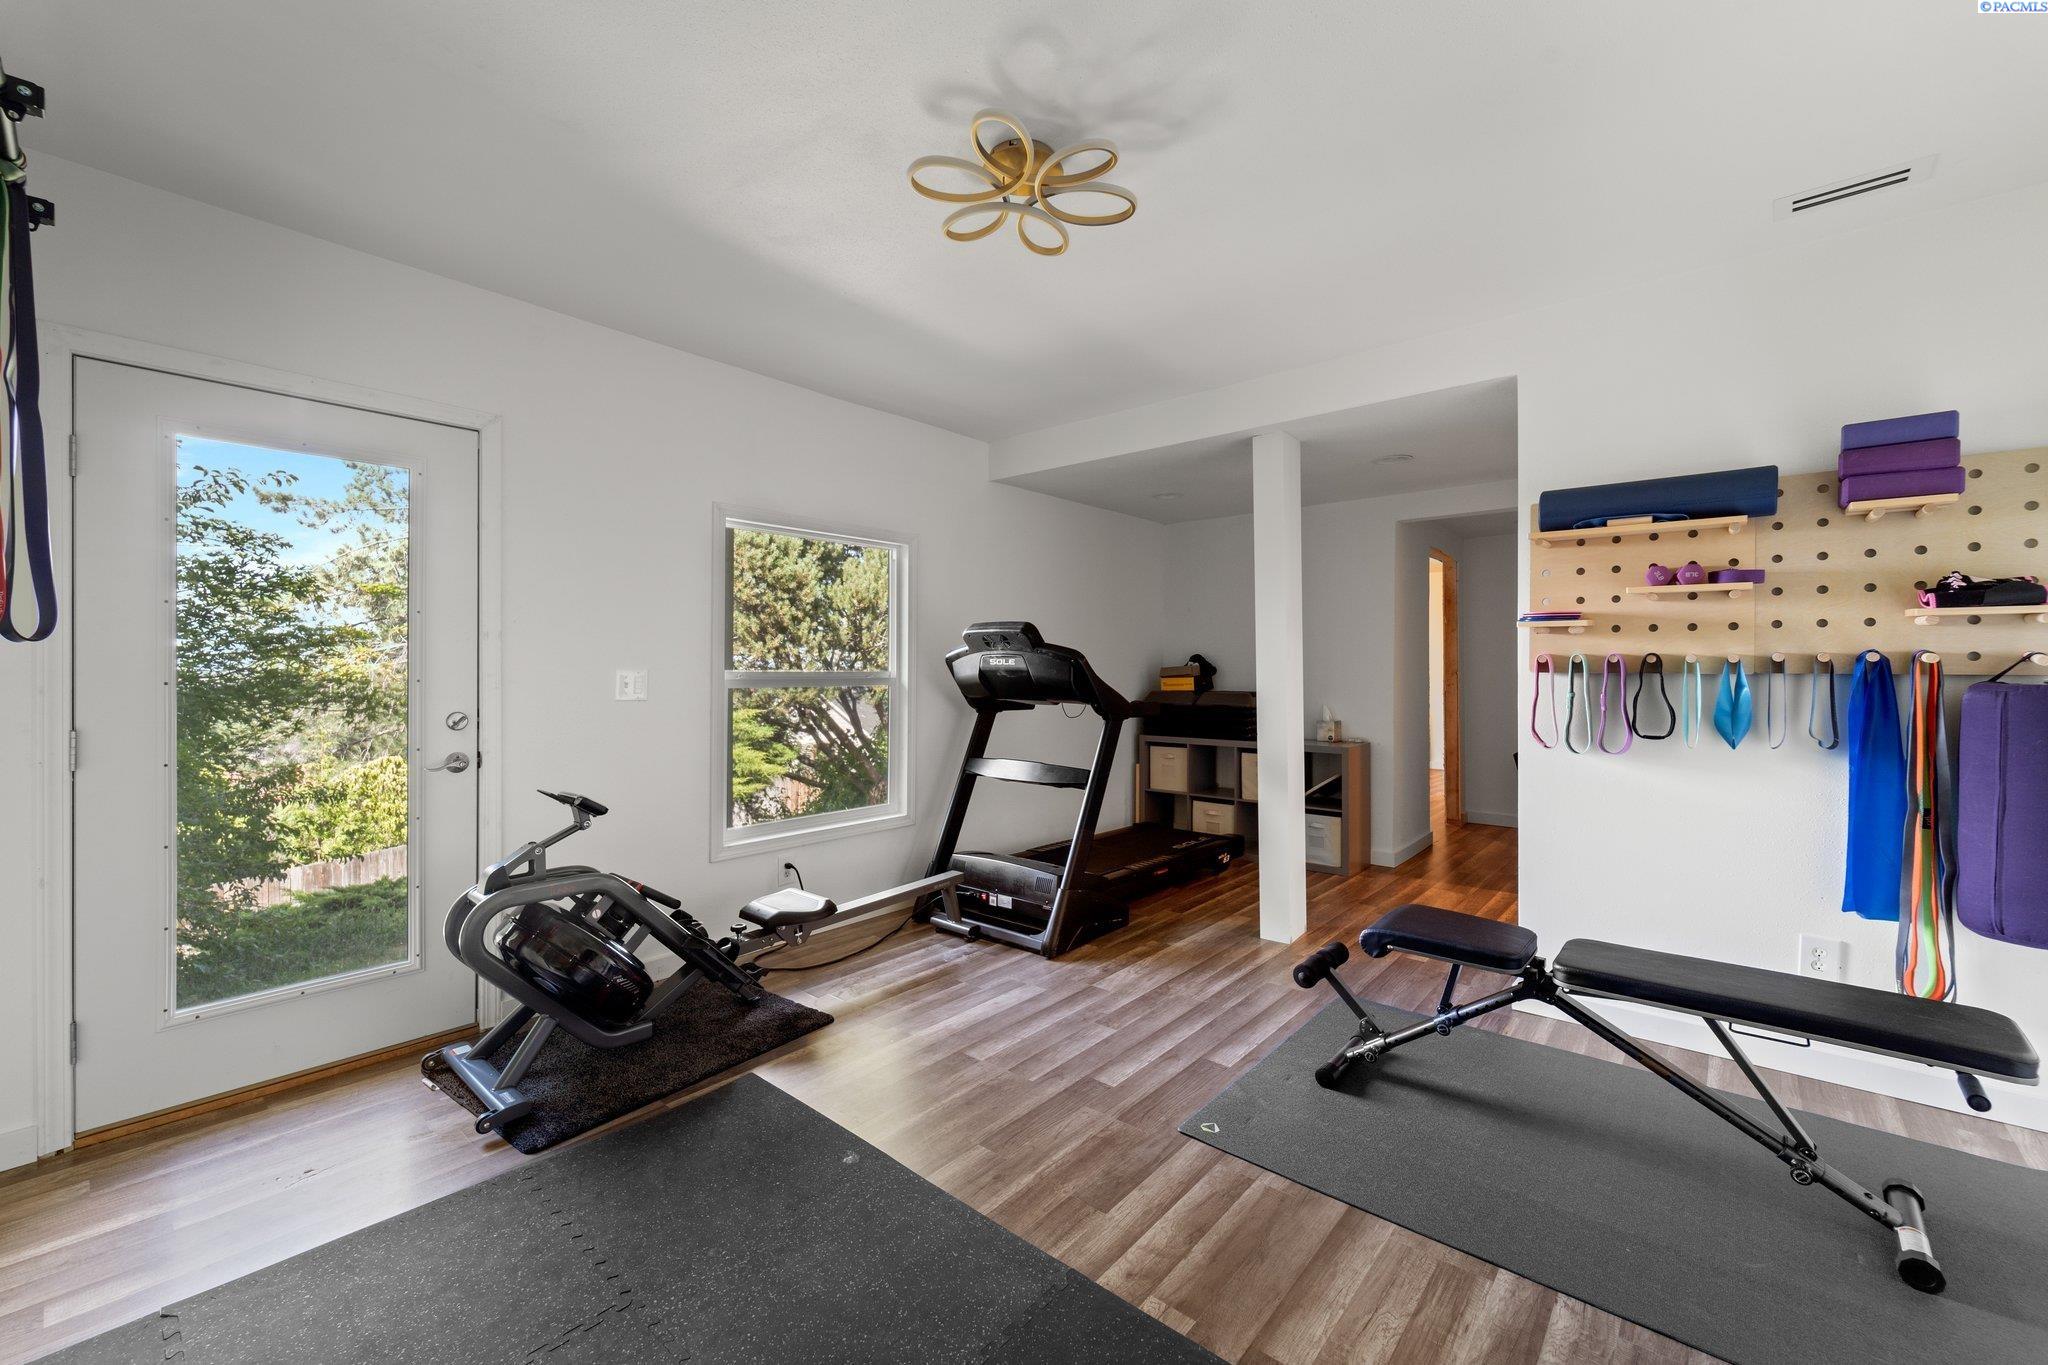
Home gym with a treadmill, exercise bike, weight bench, and resistance bands on a wall rack.
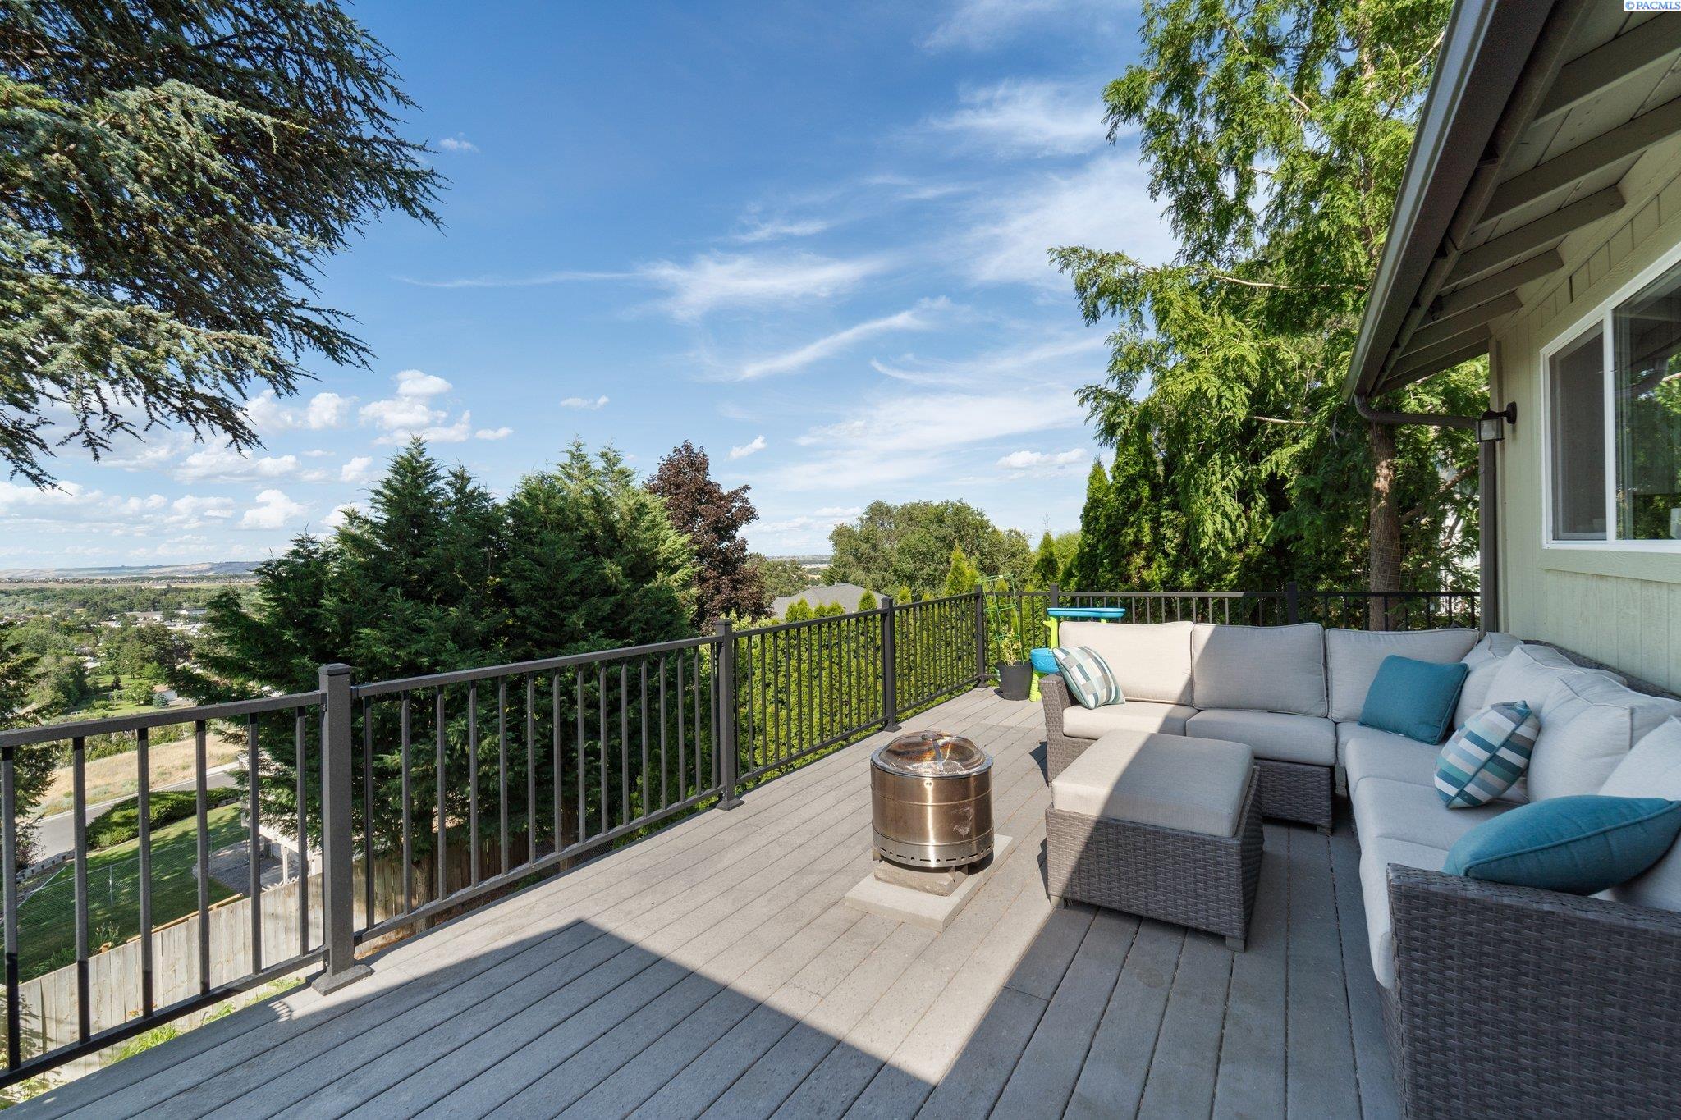
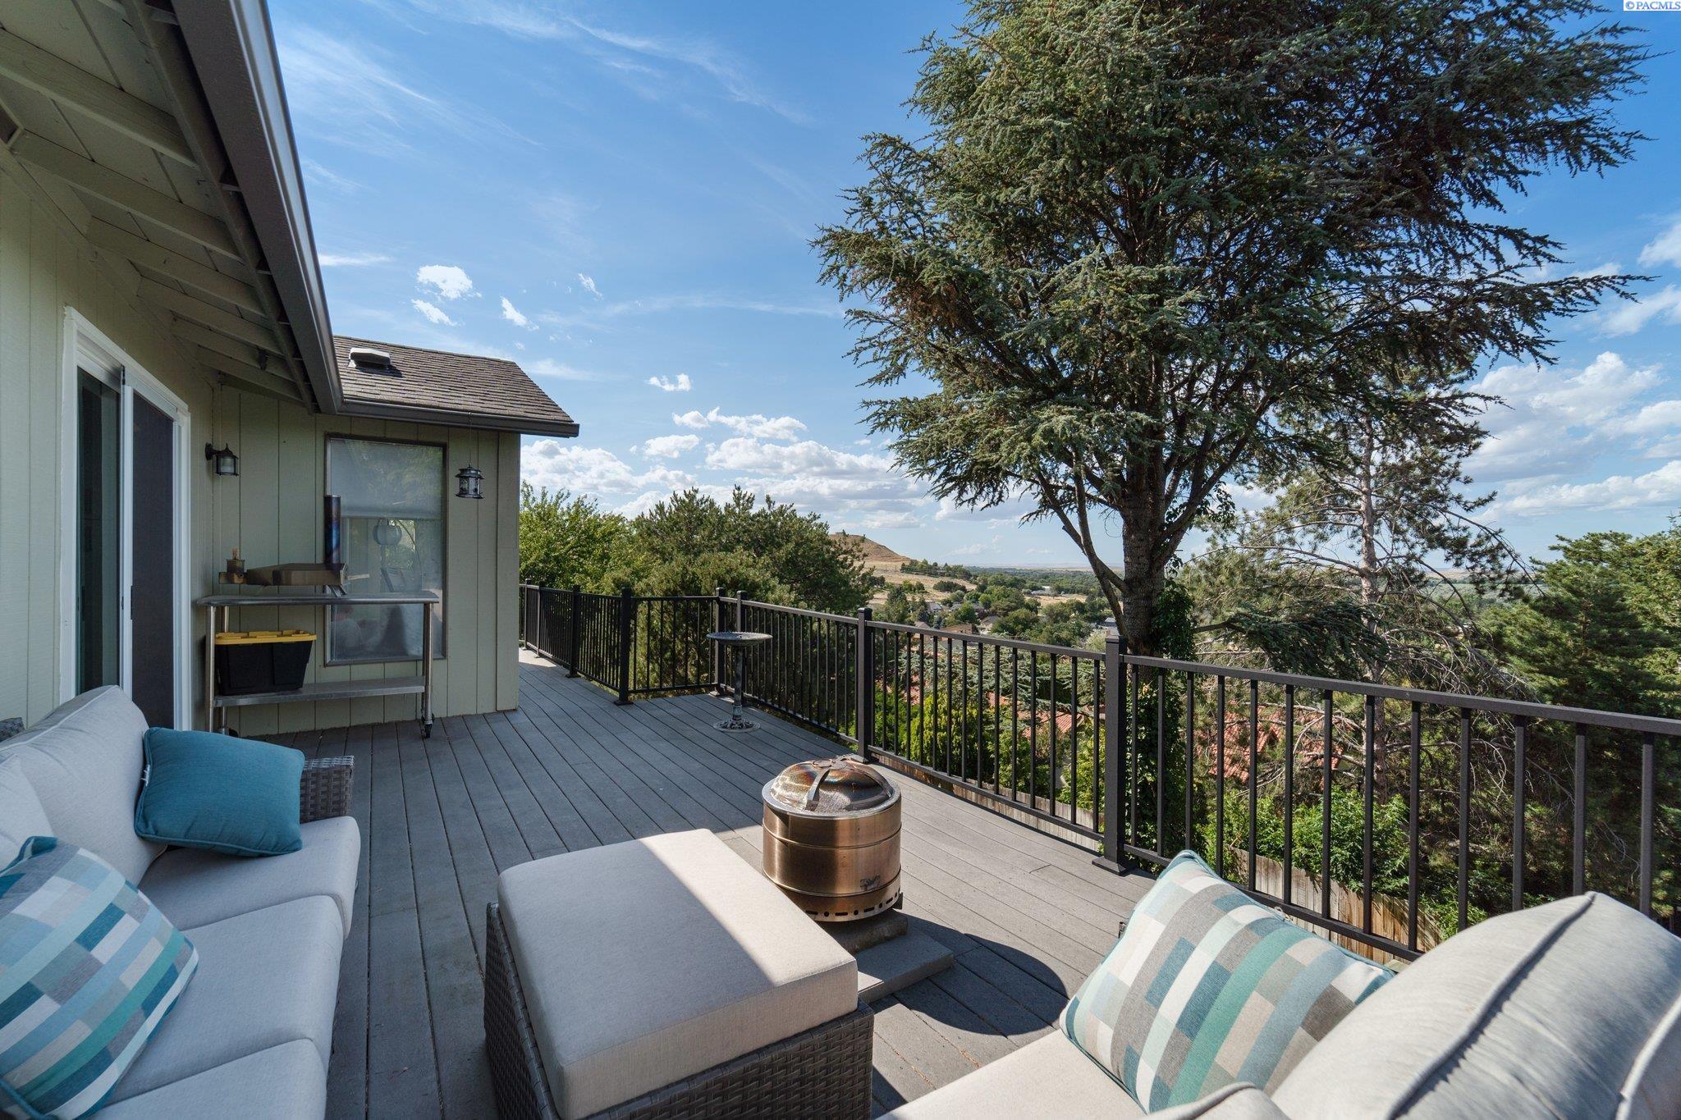
Elevated deck with sectional seating and a fire pit overlooking trees and a neighborhood.
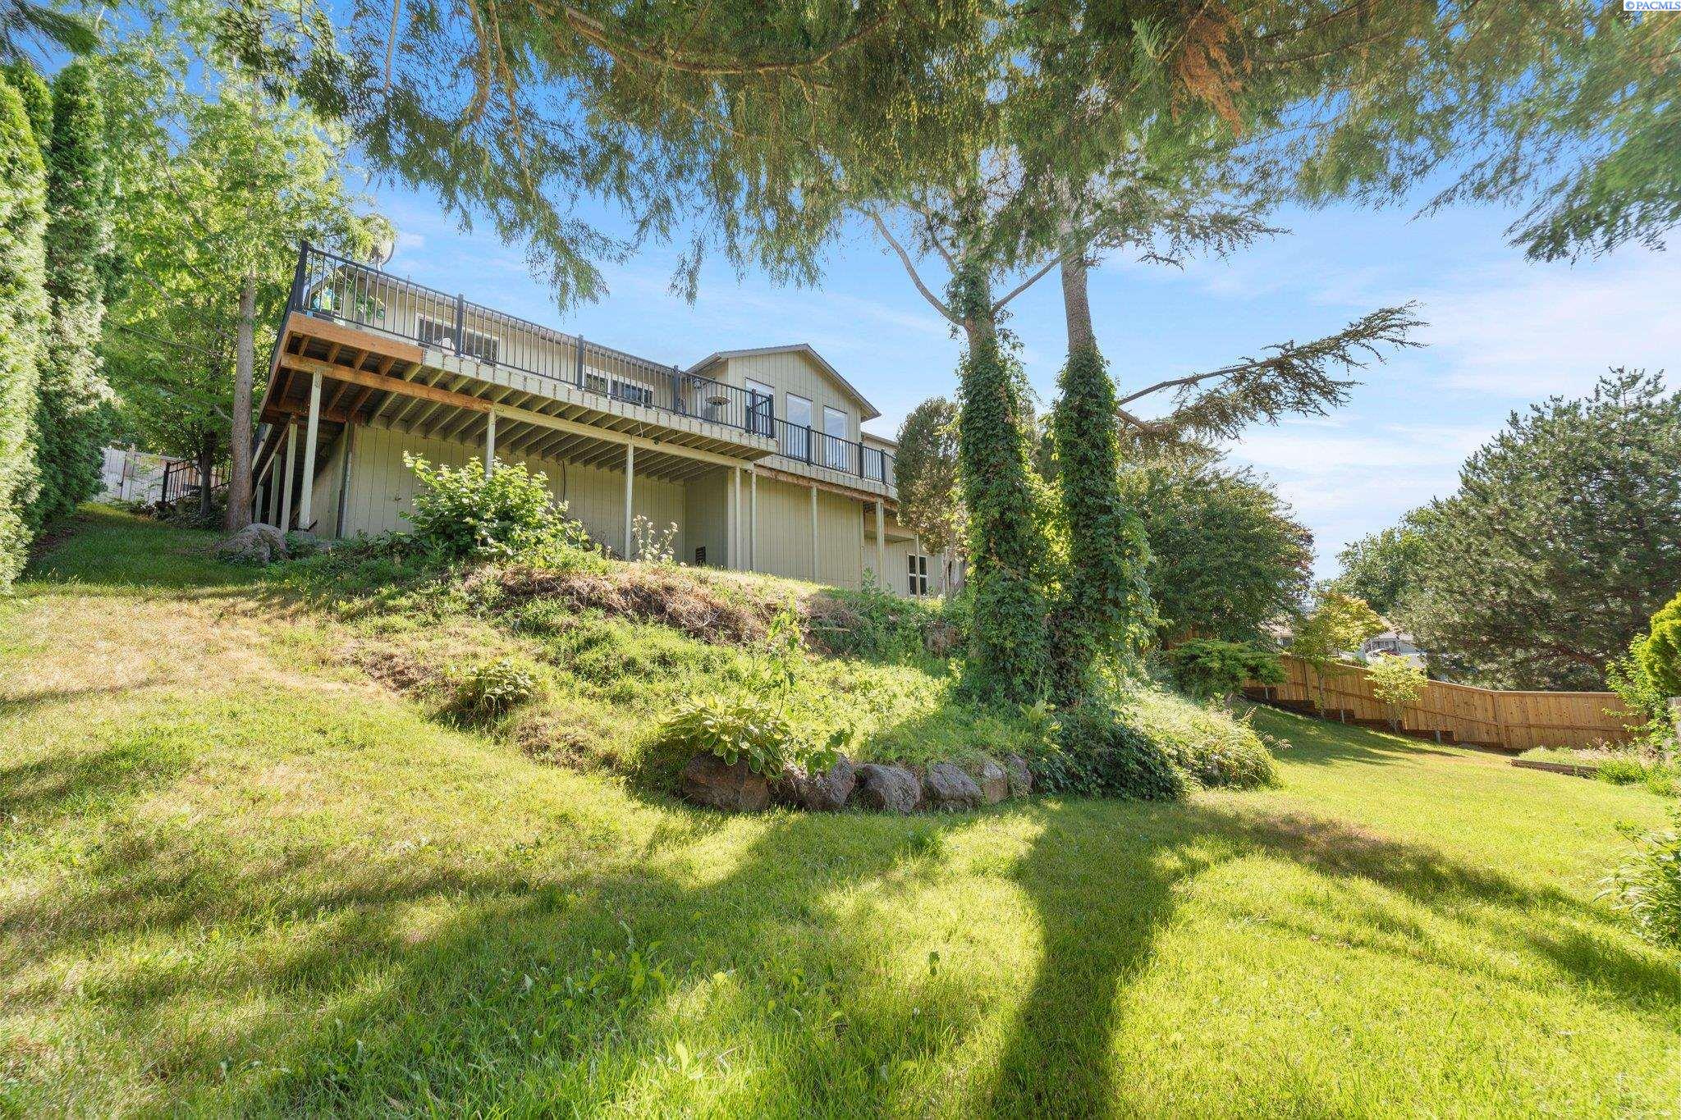
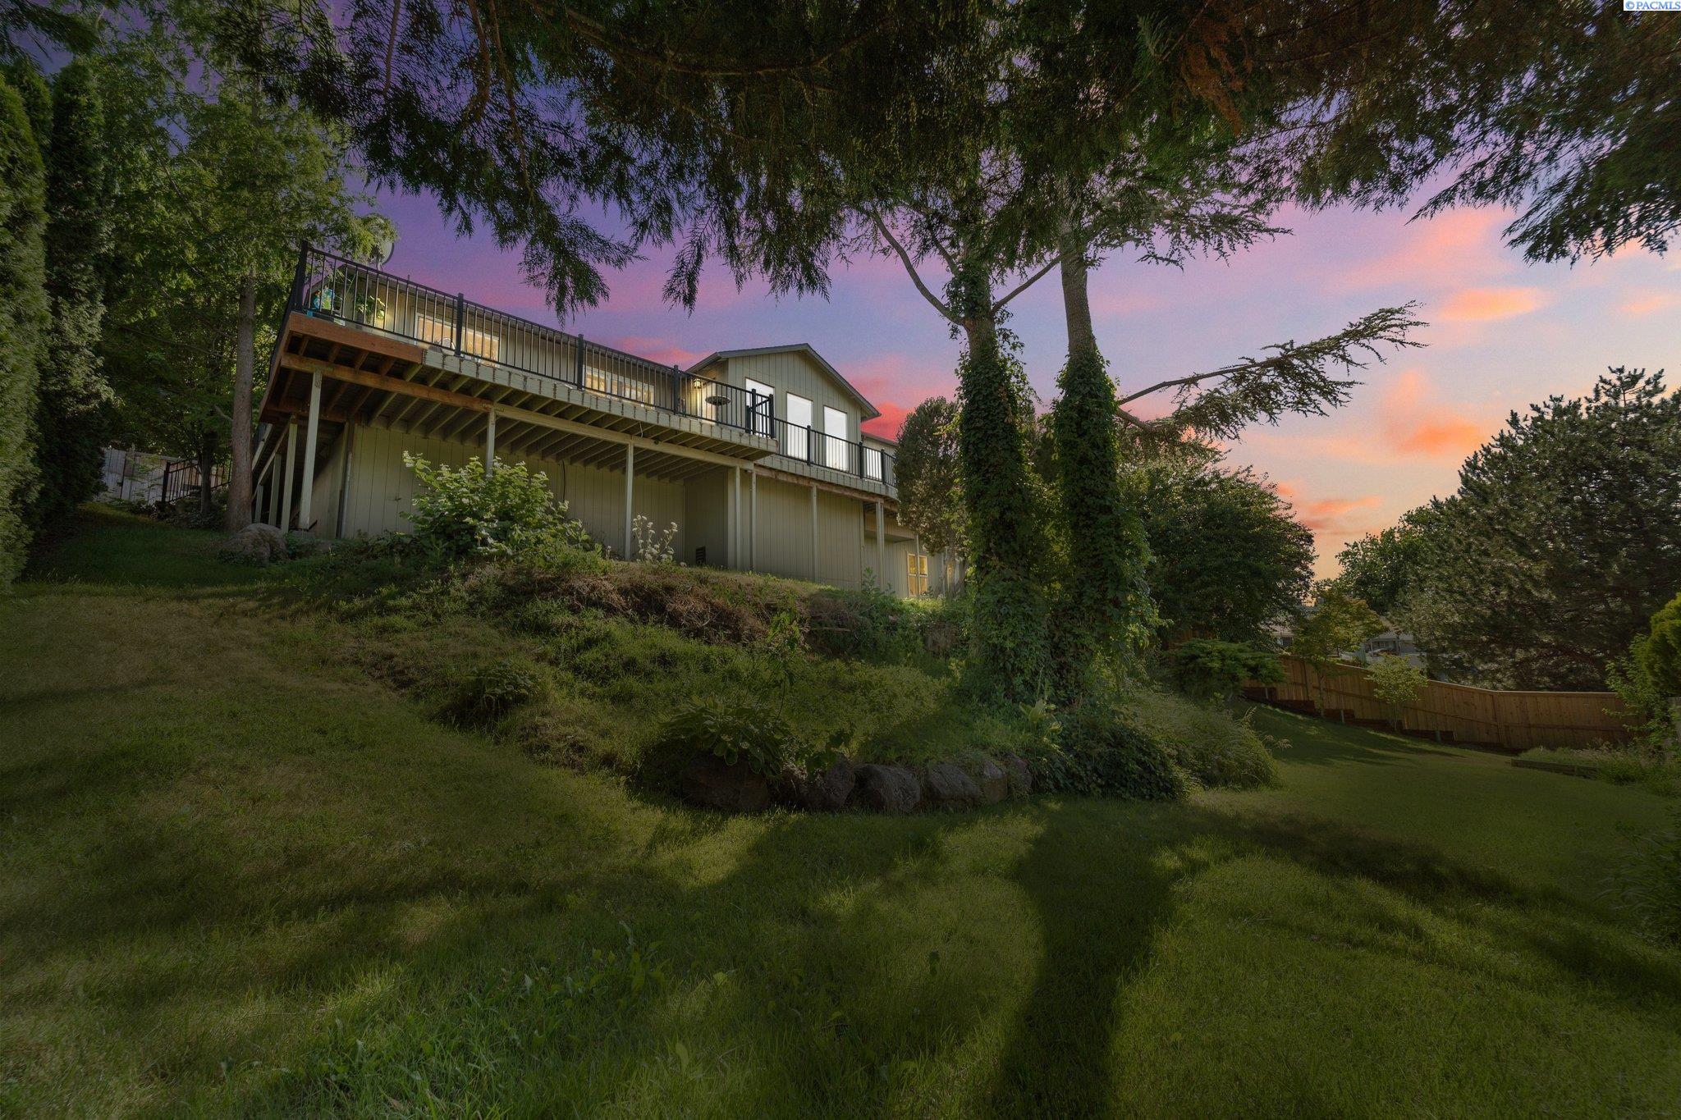
Rear of a home with a raised deck overlooking a sloped lawn shaded by mature trees.
Furnished deck with a round fire pit, large evergreen tree, and distant hillside views.
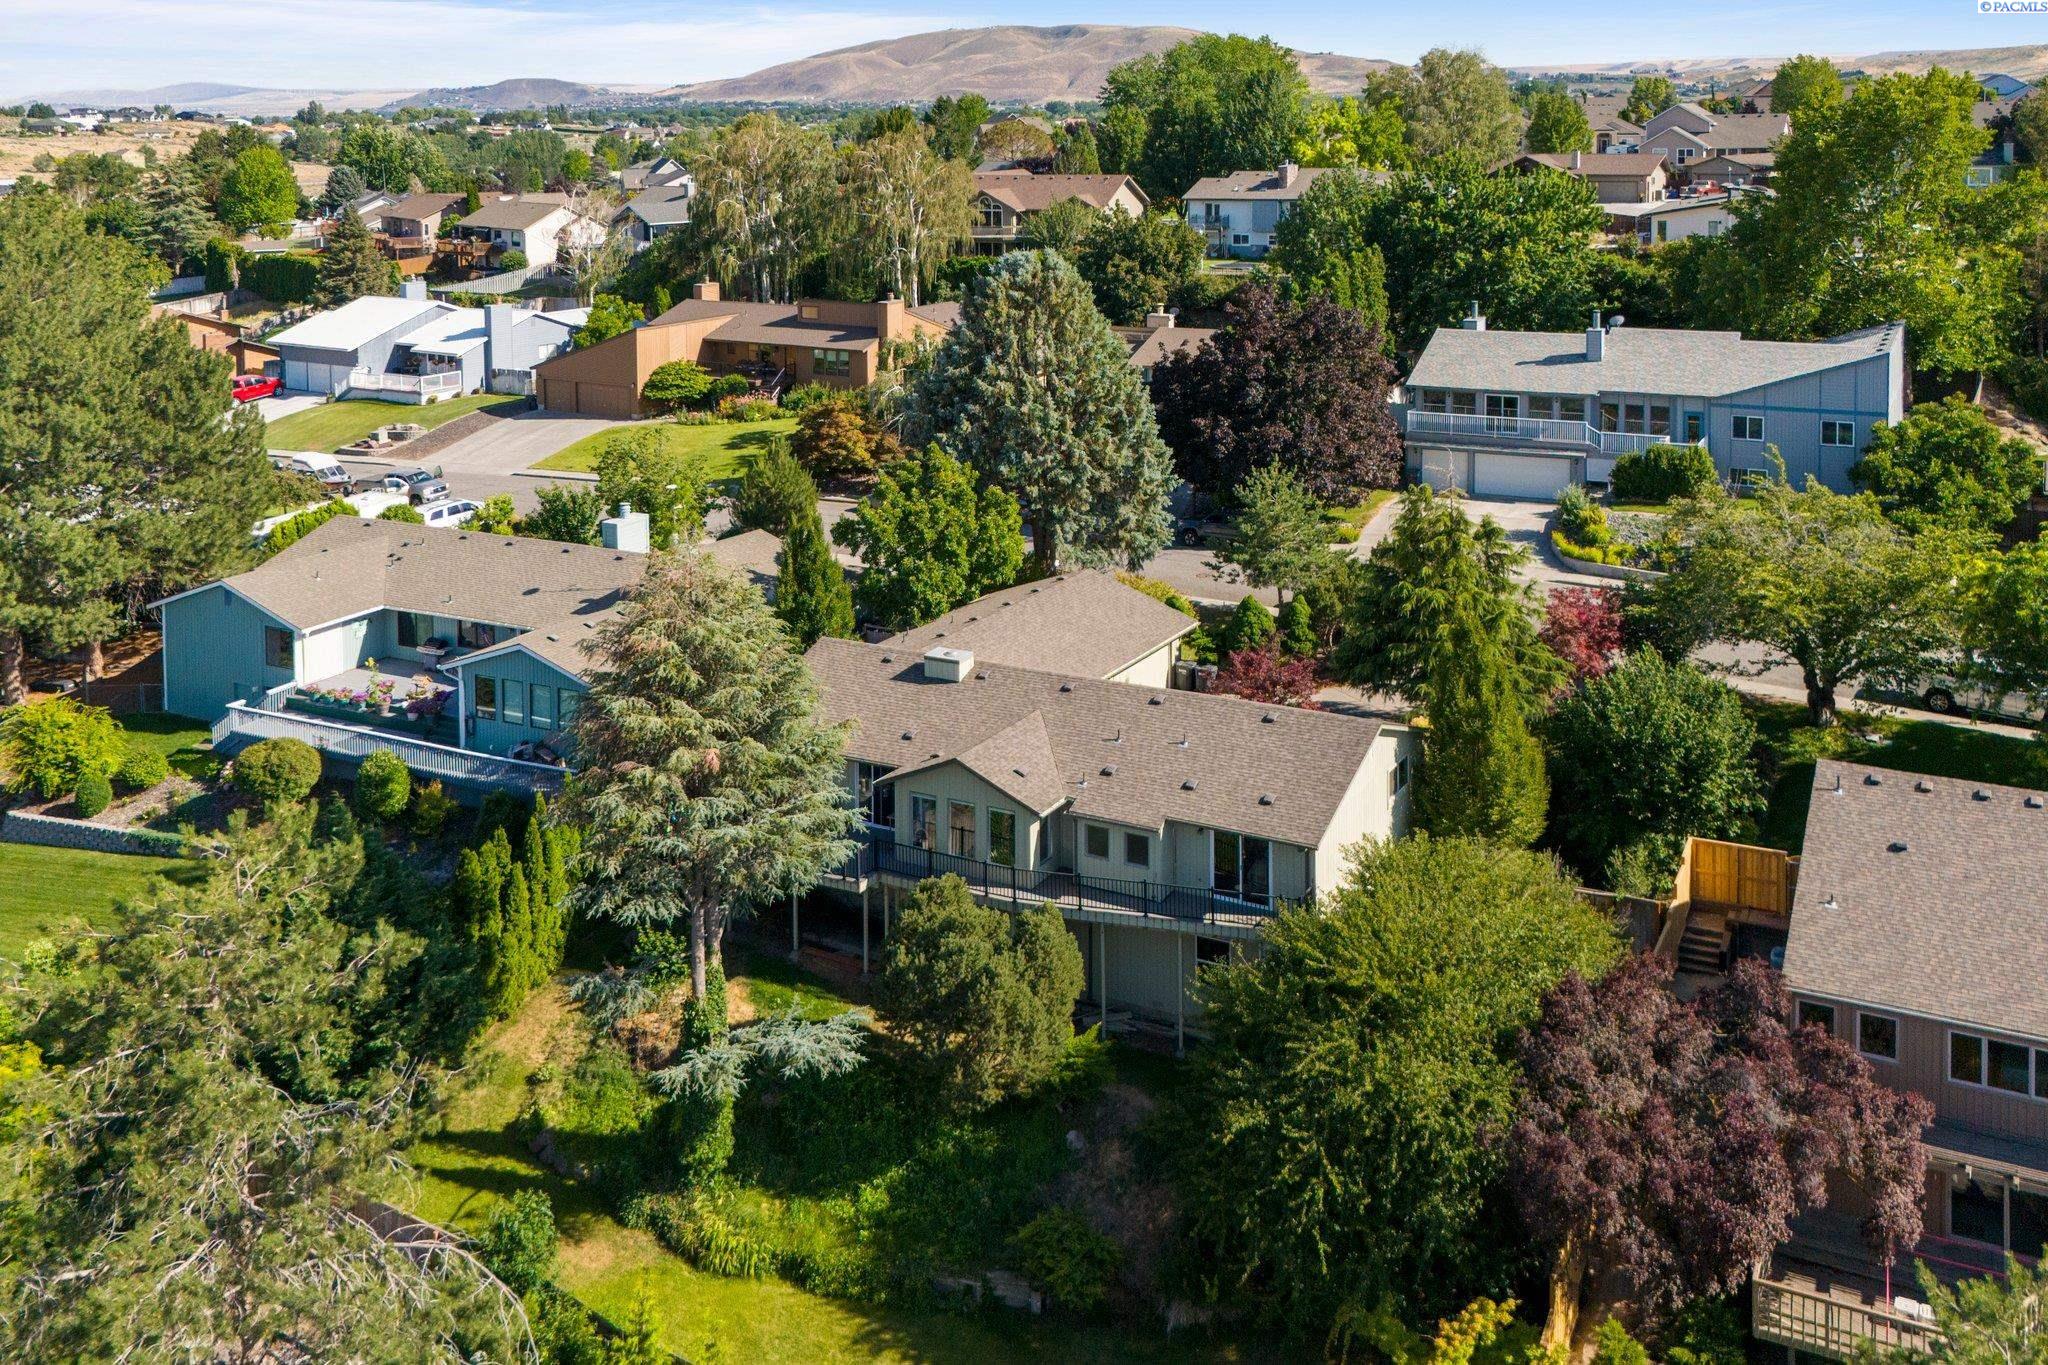
Aerial view of a two-story home with an elevated deck amid mature trees and landscaped yards.
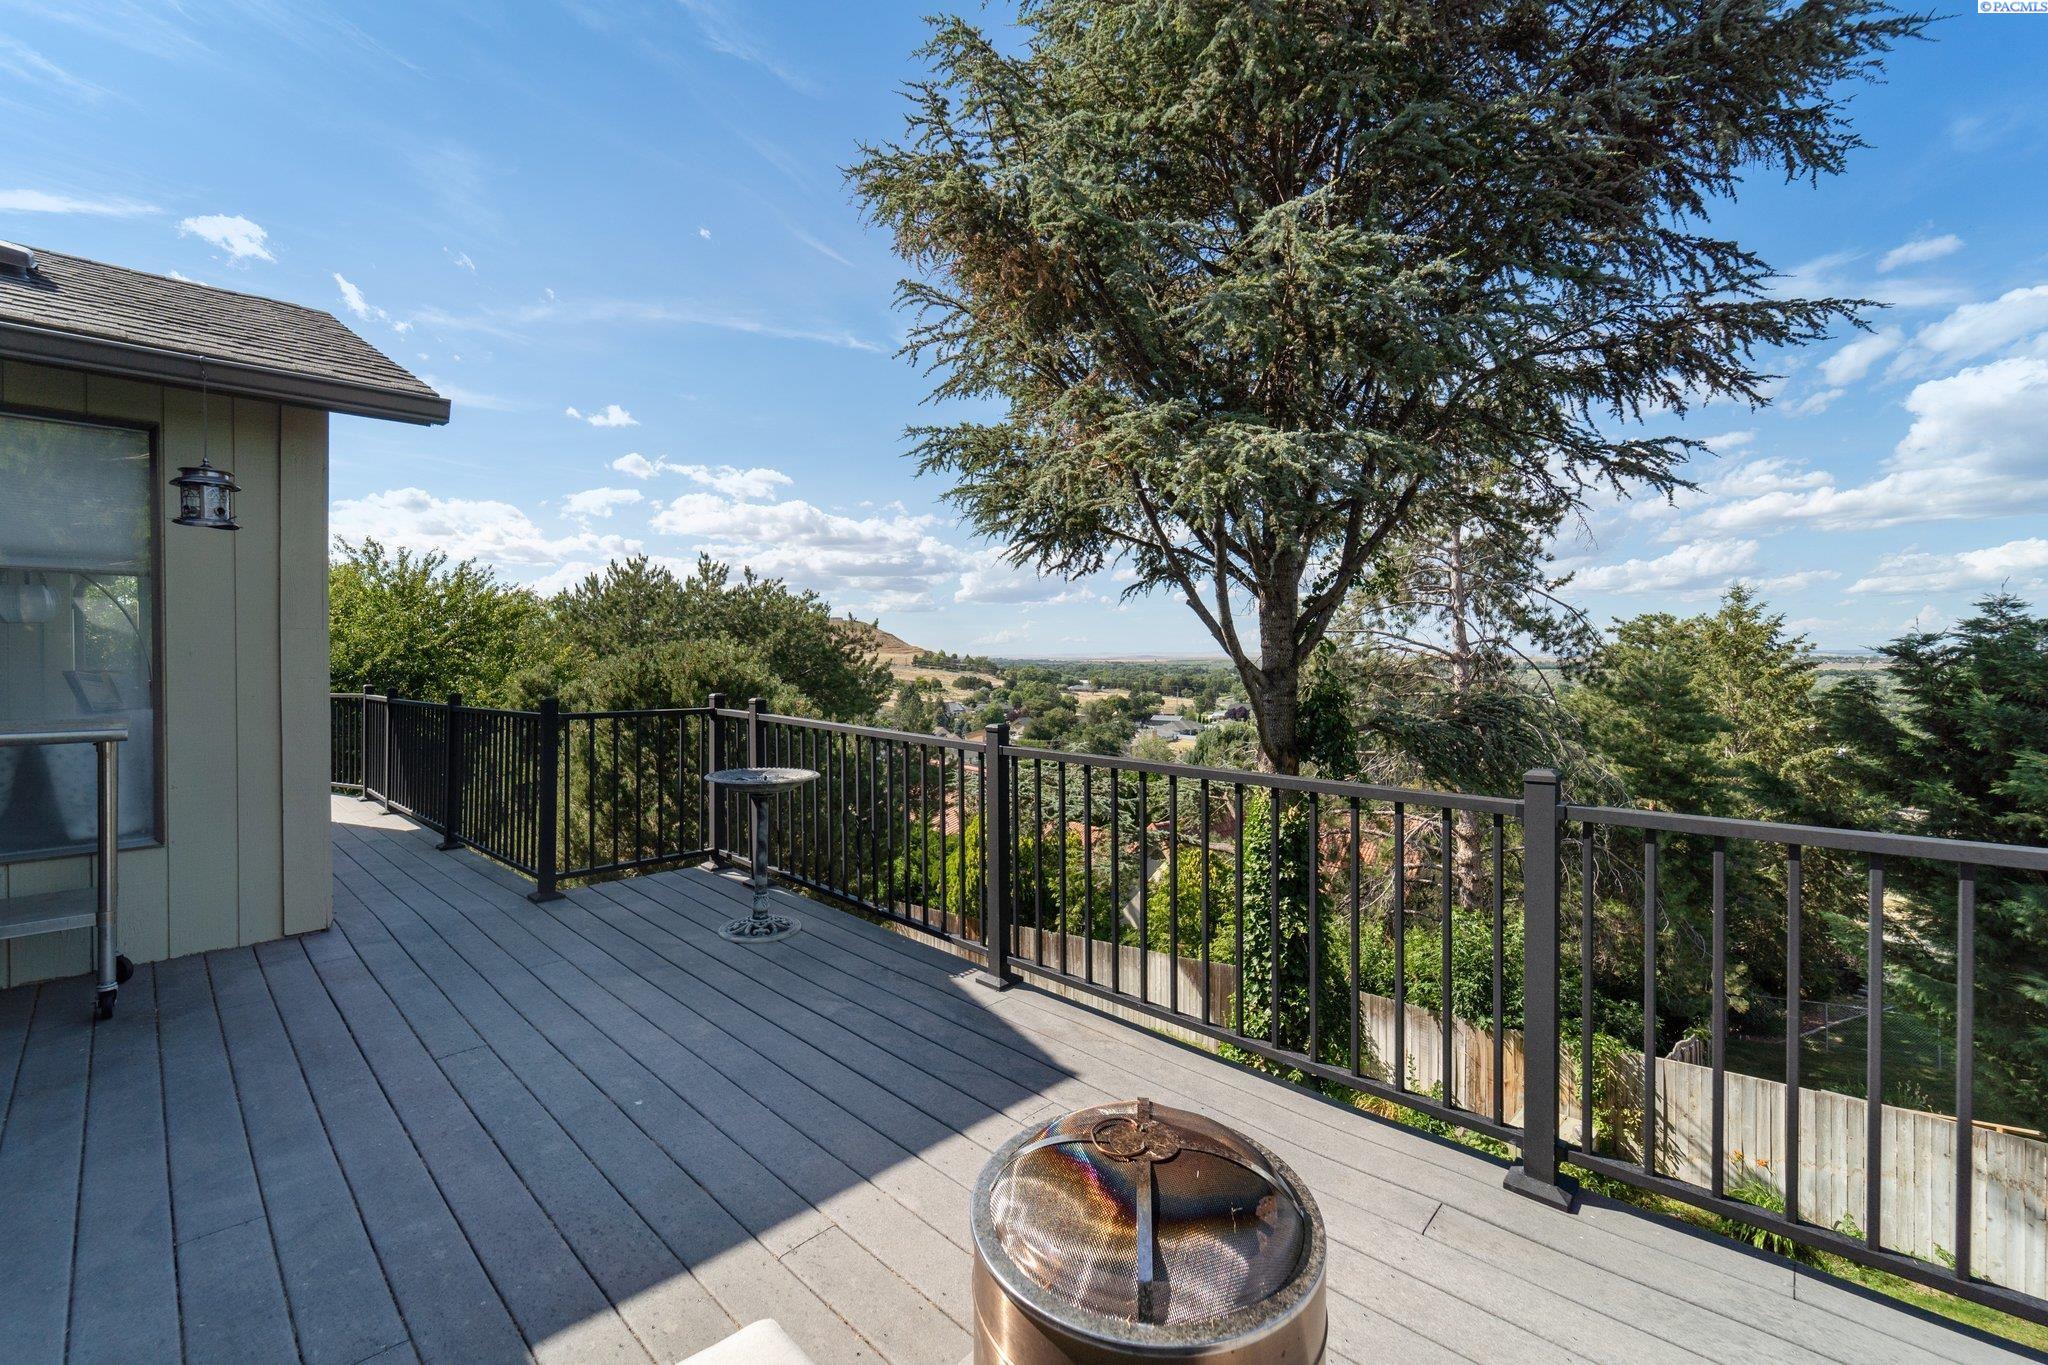
Deck with a fire pit and neighborhood view framed by a large evergreen tree.
House on a landscaped hillside with a long elevated deck beneath mature trees at dusk.
SEE ALL PHOTOS
Single-story home with a covered entry, attached garage, and red-leaved maple beside the driveway.
Single-story home with a warmly lit entry, mature trees, and a wide driveway at dusk.
Living room with a wood ceiling beam, leather sofa, bookshelves, and tall windows overlooking trees.
Kitchen with a large navy island, white cabinets, and a patterned backsplash opening to the living room.
Bright kitchen with navy patterned backsplash, white cabinets, stainless appliances, and a large window above the sink.
Bright kitchen with a navy island, white cabinets, stainless steel appliances, and patterned blue tile backsplash.
Bright interior with white built-in cabinets, sliding doors to a deck, and an adjoining living room.
Furnished bedroom with a tufted bed and sliding doors opening to a balcony.
Primary bathroom with a slate-tiled soaking tub, glass vessel sink, and bedroom visible through the doorway.
Home office with computer workstation, black gaming chair, cello, and sunlit window.
Nursery with a white crib, open clothing closet, and ornate white dresser and mirror.
Bright child’s bedroom with toy organizer, bookshelves, and crib rail.
Bathroom with a mosaic backsplash, gray vanity counter, modern toilet, and patterned shower curtain.
Bedroom with a single bed, patterned rug, and cube shelving beside a sunlit window.
Dining area with a gray-covered table and gold starburst chandelier beside an open white kitchen.
Home theater with a large projection screen, surround-sound speakers, and a taupe sectional sofa.
Media room with a brown sectional, ceiling-mounted projector, and speakers.
Home gym with treadmill, stationary bike, large workout mat, and leafy views through the window.
Home gym with a treadmill, exercise bike, weight bench, and resistance bands on a wall rack.
Elevated deck with sectional seating and a fire pit overlooking trees and a neighborhood.
Rear of a home with a raised deck overlooking a sloped lawn shaded by mature trees.
Furnished deck with a round fire pit, large evergreen tree, and distant hillside views.
Aerial view of a two-story home with an elevated deck amid mature trees and landscaped yards.
Deck with a fire pit and neighborhood view framed by a large evergreen tree.
House on a landscaped hillside with a long elevated deck beneath mature trees at dusk.
Sold

4406 Laurel Drive

4406 Laurel Drive, West Richland, WA 99353

$580,000
MLS# 277140 Don't miss this spacious West Richland home with a soothing territorial view. A daylight walkout basement currently features 4 bedrooms, 3 of which are on the main level, an office, 3 bathrooms,**unfinished potential 4th bathroom/In-Law Suite, theatre room, home gym, a plethora of extra built-in storage, the list goes on. The kitchen was just professionally updated with quartz countertops, soft-close custom cabinetry, a double pantry, pull out shelves and garbage, full height tile backsplash, new stainless steel appliances including hood vent. Step out onto the full length composite deck surrounded by mature lush landscaping while you enjoy the view of the Yakima River zig zagging through the Columbia Basin. This masterpiece is not quite yet complete hence an aggressive starting price. Don't let someone else take advantage of this unique opportunity to own a large West Richland home with a view at a bargain price.

4
beds

3
baths

3,200 Sq.Ft. LIVING AREA

0.31 Acres lot

Gavin Vargas

Gavin Vargas

Features & Amenities

Interior

  • total bedrooms4
  • Total bathrooms3
  • full bathrooms2
  • half bathroom1
  • Flooring Laminate, Tile
  • APPLIANCES Appliances-Electric, Dishwasher, Disposal, Microwave, Range/Oven, Water Heater
  • other interior Features Bath - Master, Room - Bonus, Room - Family, Master - Main Level, Kitchen Island, Master Suite, Pantry, Counters - Granite/Quartz, Laminate Counters, Room - Theater, Vaulted Ceiling(s), Storage

Area & Lot

  • Status Sold
  • Date Sold August 9, 2024
  • Living Area3,200 Sq.Ft.
  • Total Area3,291 Sq.Ft.
  • Lot Area0.31 Acres
  • MLS® ID277140
  • TypeResidential
  • YEAR BUILT1978
  • NeighborhoodWest Richland

Exterior

  • STORIES1
  • Garage Space2.0
  • water SourcePublic
  • utilitiesElectricity Connected, Sewer Connected
  • roofComposition
  • lot featuresViews
  • parkingAttached, 2 car, Garage Door Opener
  • HEAT TYPEHeat Pump
  • AIR CONDITIONINGCentral Air, Heat Pump
  • SubstructureConcrete Perimeter

Financial

  • Sales Price$580,000
  • Real Estate Tax $5,240/yr
  • Zoning Residential

West Richland

Explore

Work With Gavin

enjoys helping people better their lives through buying and selling real estate. Whether my clients are buying their first, or selling their long-time home, I am completely honored and humbled to be the one there for them through and after closing.

Follow Me on Instagram