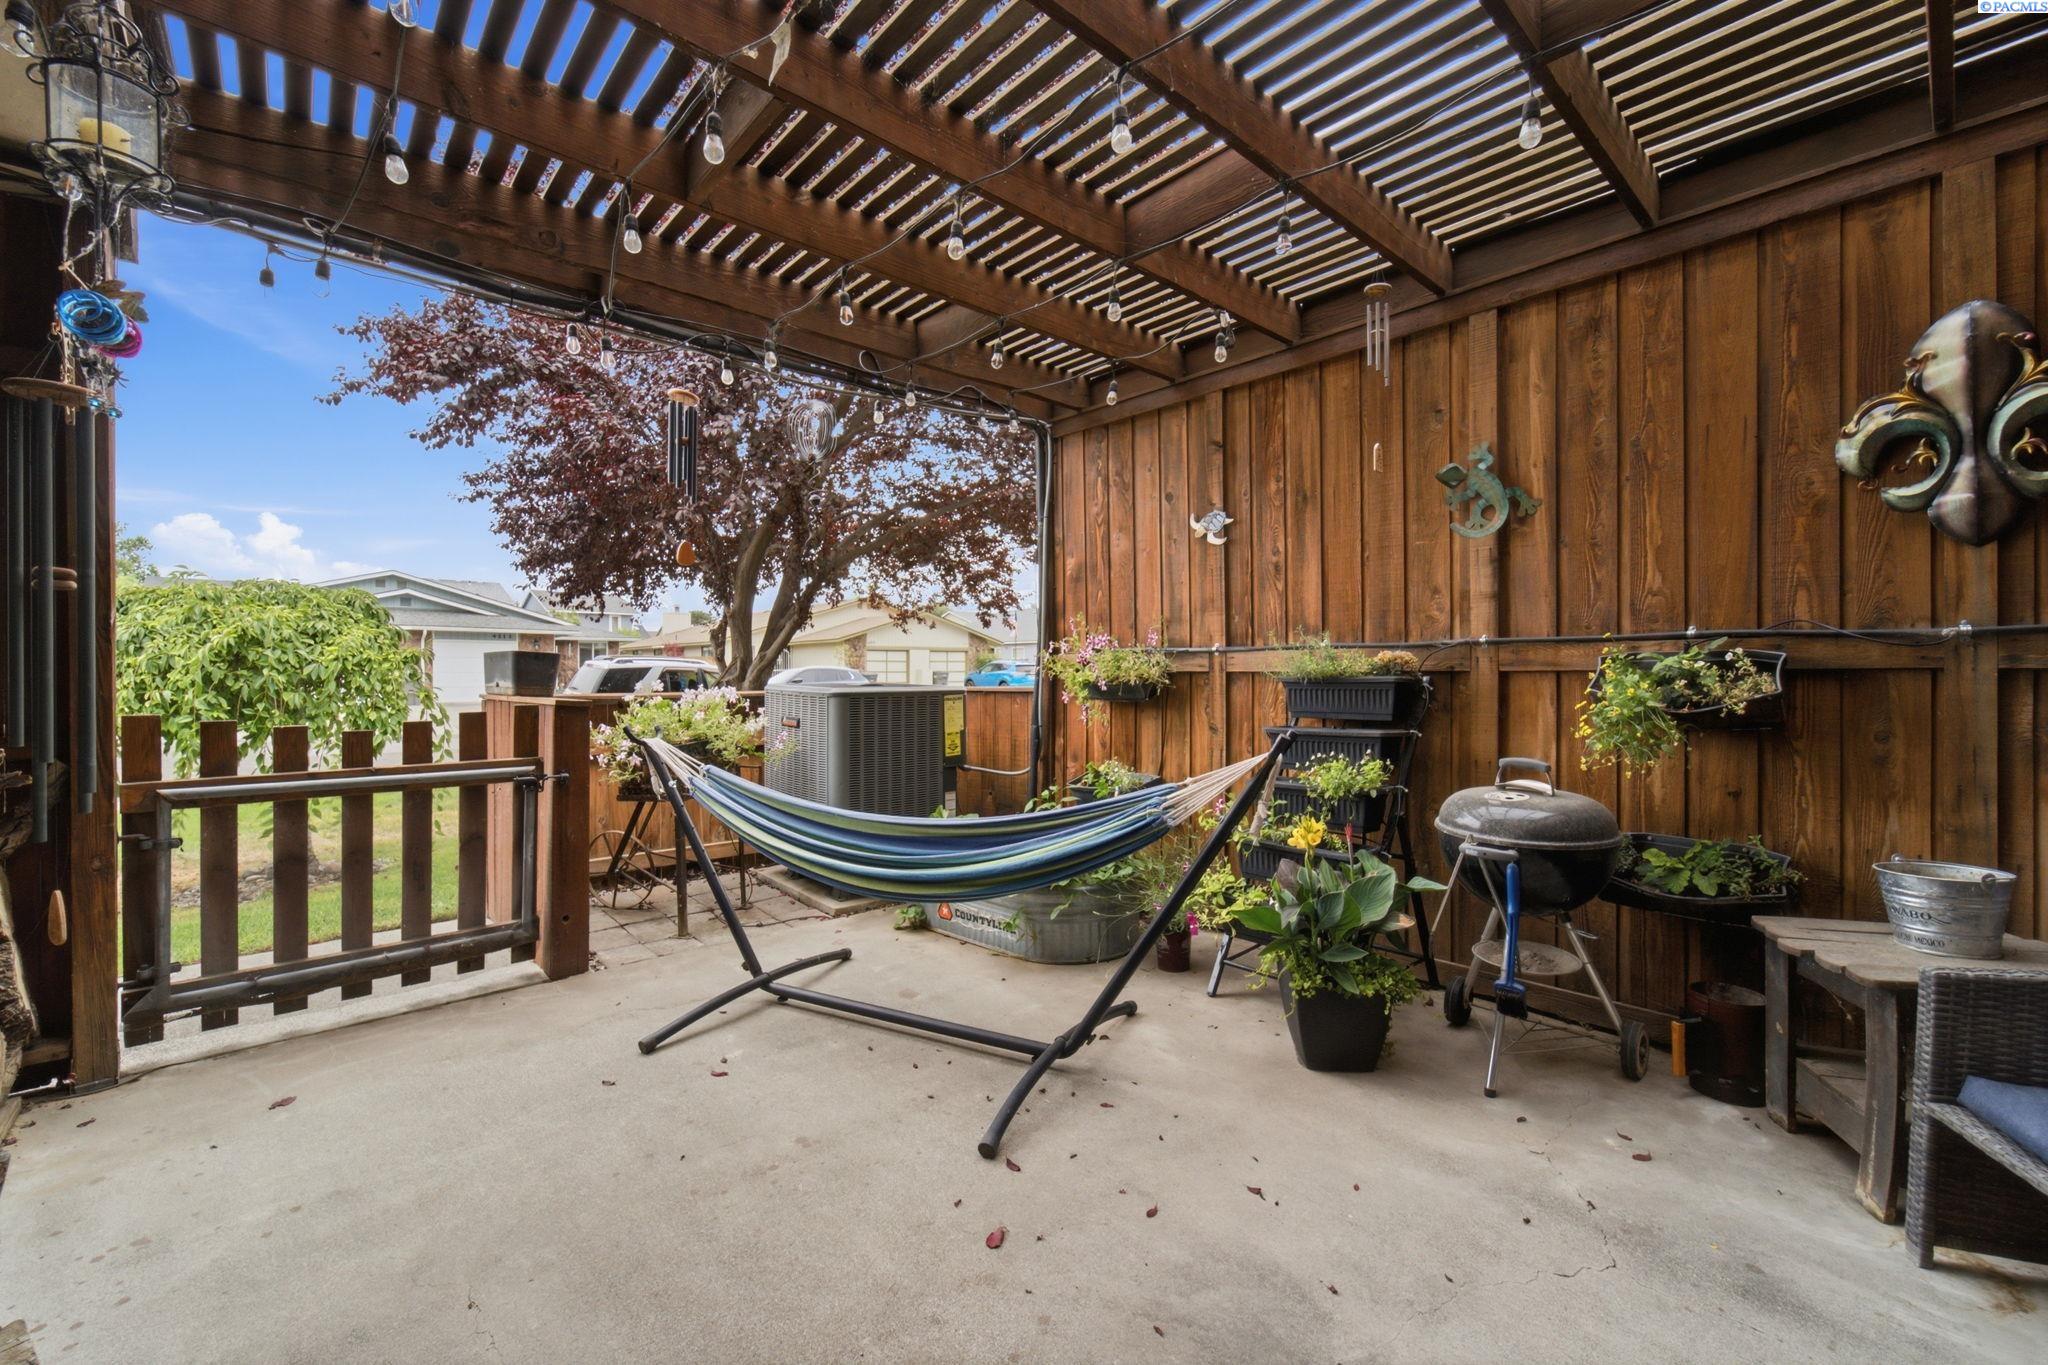
42514 W Klamath Ave, Apt A5
SEE ALL PHOTOS
42514 W Klamath Ave, Apt A5
Sold

42514 W Klamath Ave, Apt A5

4214 W Klamath Ave, Apt A5, Kennewick, WA 99336

$285,000
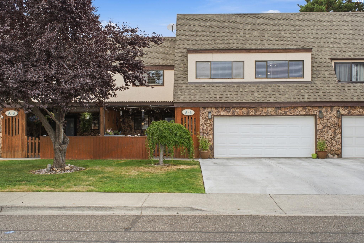
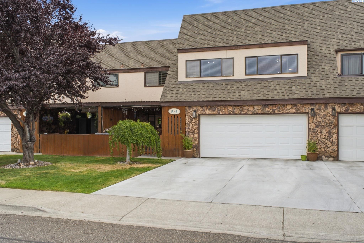
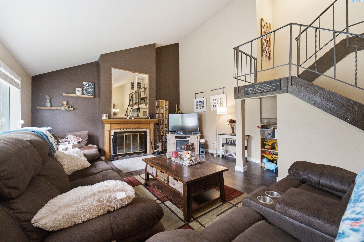
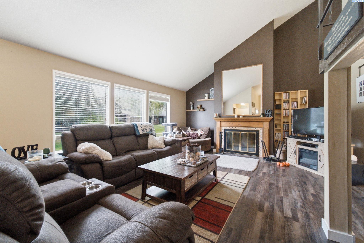
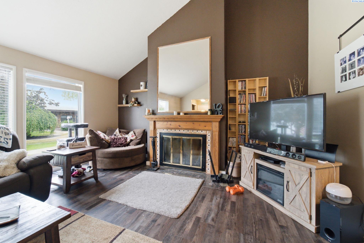
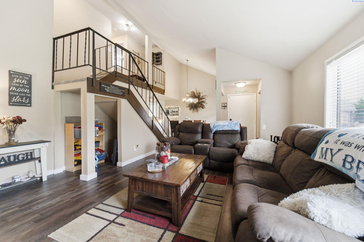
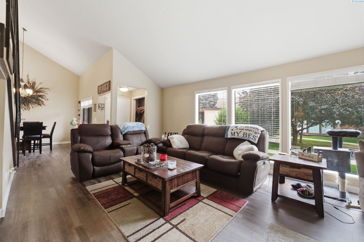
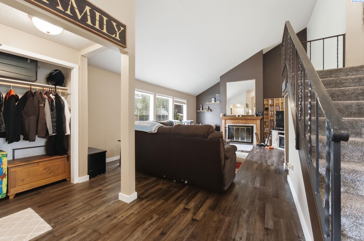
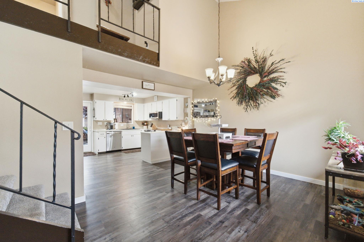
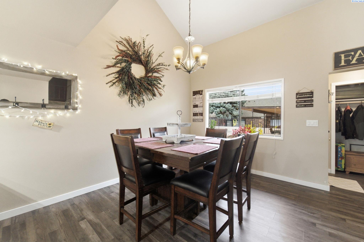
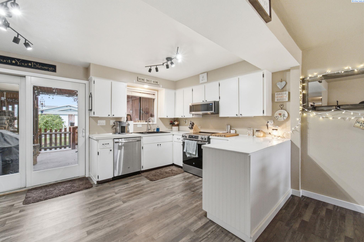
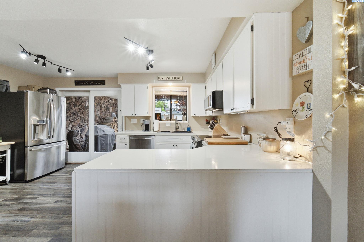
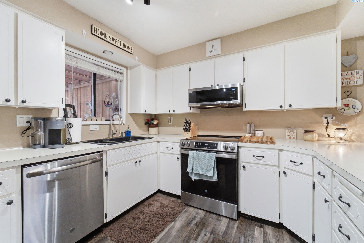
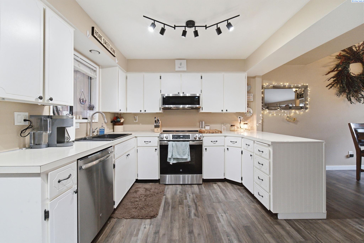
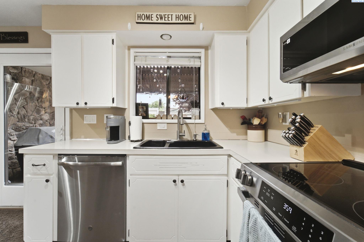
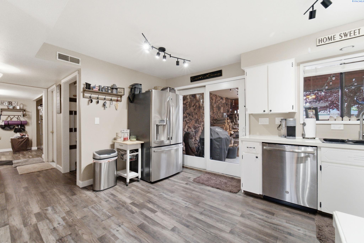
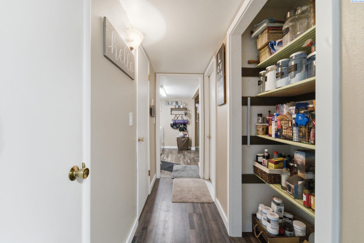
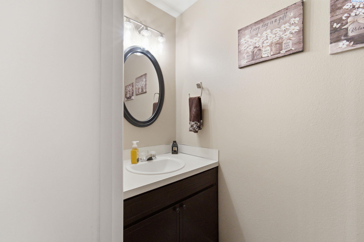
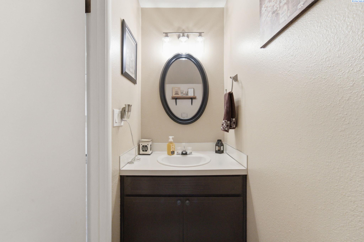
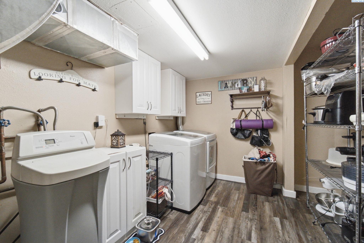
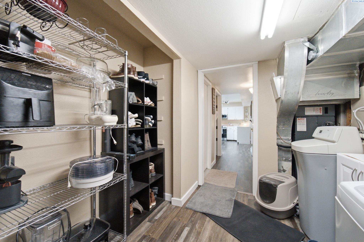
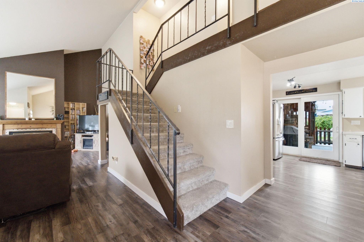
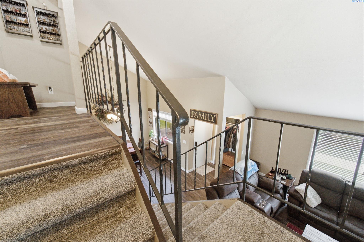
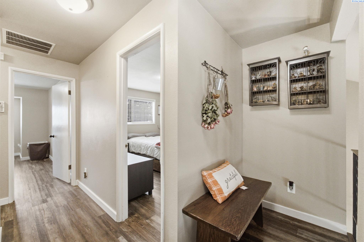
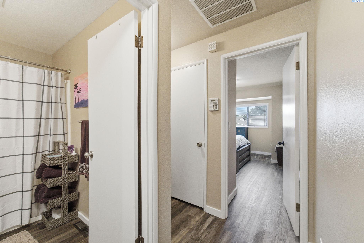
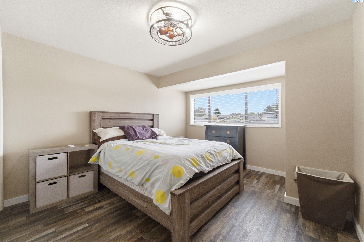
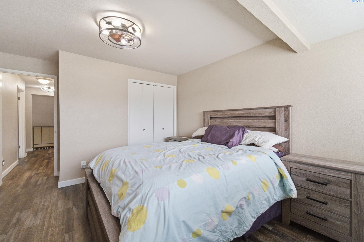
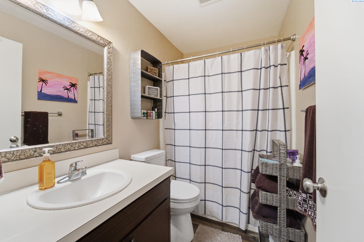
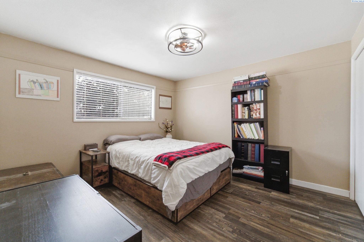
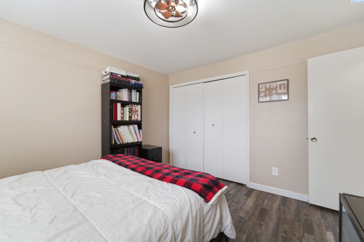
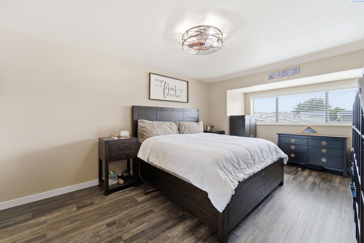
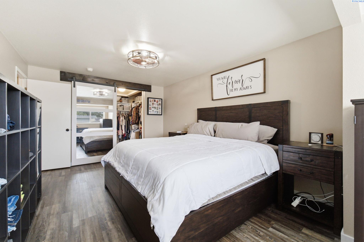
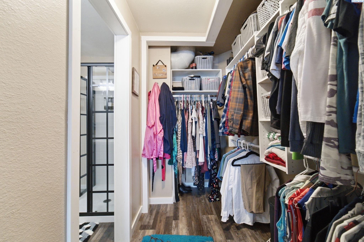
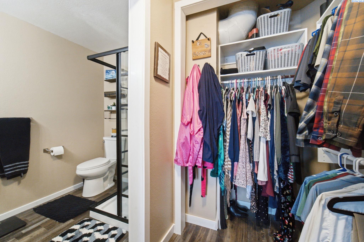
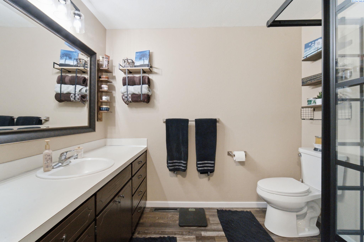
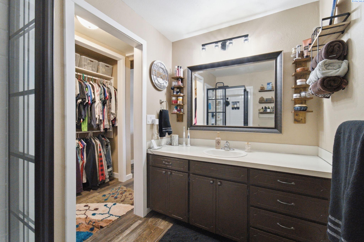
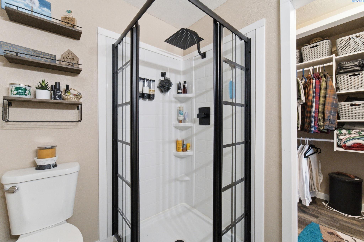
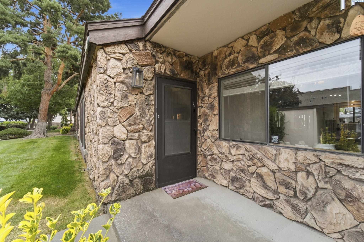
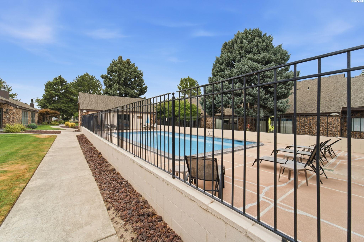
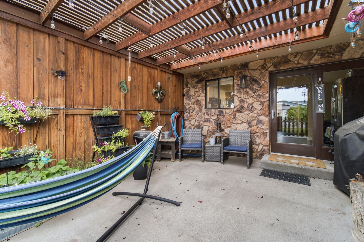
MLS# 294219 Are you looking for somewhere to live that doesn't need a complete remodel and/or huge project updates like a new roof or HVAC system but still also be able to afford the monthly mortgage? Somewhere with not too much maintenance or possibly any? Still would like to have a pool though? Well we got you covered here in this completely updated, move-in-ready Kennewick condo featuring all new LVP flooring in main areas and bedrooms, fresh paint, new baseboards, newer light fixtures and ceiling fans, newer stainless steel appliances, updated central heat and cooling HVAC/heat pump keeping you cool, and splendid vaulted ceilings complimented by real wood burning fireplace for those colder months. HOA covers ALL of your exterior maintenance including roofing, landscaping, and even pool and clubhouse/fitness center! All of your favorite Kennewick amenities are within minutes and with no exterior maintenance, interior updates already done, you can finally allocate your time toward those passions and people you love the most.

3
beds

3
baths

1,726 Sq.Ft. LIVING AREA

Gavin Vargas

Gavin Vargas

Features & Amenities

Interior

  • total bedrooms3
  • Total bathrooms3
  • full bathroom1
  • three quarter bathroom1
  • half bathroom1
  • Flooring Carpet, Laminate
  • Fireplace Wood Burning, Living Room
  • APPLIANCES Appliances-Electric, Dishwasher, Microwave, Range/Oven, Refrigerator
  • other interior Features Breakfast Bar, Dining - Kitchen/Combo, High Ceilings, Vaulted Ceiling(s), Storage, Ceiling Fan(s)

Area & Lot

  • Status Sold
  • Date Sold July 14, 2026
  • Living Area1,726 Sq.Ft.
  • Total Area1,726 Sq.Ft.
  • MLS® ID294219
  • TypeCondo
  • YEAR BUILT1974
  • NeighborhoodKennewick

Exterior

  • STORIES2
  • Garage Space2.0
  • water SourcePublic
  • utilitiesElectricity Connected, Natural Gas Connected, Sewer Connected
  • PoolCommunity, Membership Included
  • roofComposition
  • lot featuresProfessionally Landscaped
  • parkingAttached, 2 car
  • HEAT TYPEForced Air, Heat Pump
  • AIR CONDITIONINGCentral Air, Heat Pump
  • SubstructureConcrete Perimeter, Slab
  • other exterior FeaturesSauna

Financial

  • Sales Price$285,000
  • Real Estate Tax $2,138/yr
  • HOA $420/mo
  • Zoning Residential

Kennewick

Explore

Work With Gavin

enjoys helping people better their lives through buying and selling real estate. Whether my clients are buying their first, or selling their long-time home, I am completely honored and humbled to be the one there for them through and after closing.

Follow Me on Instagram