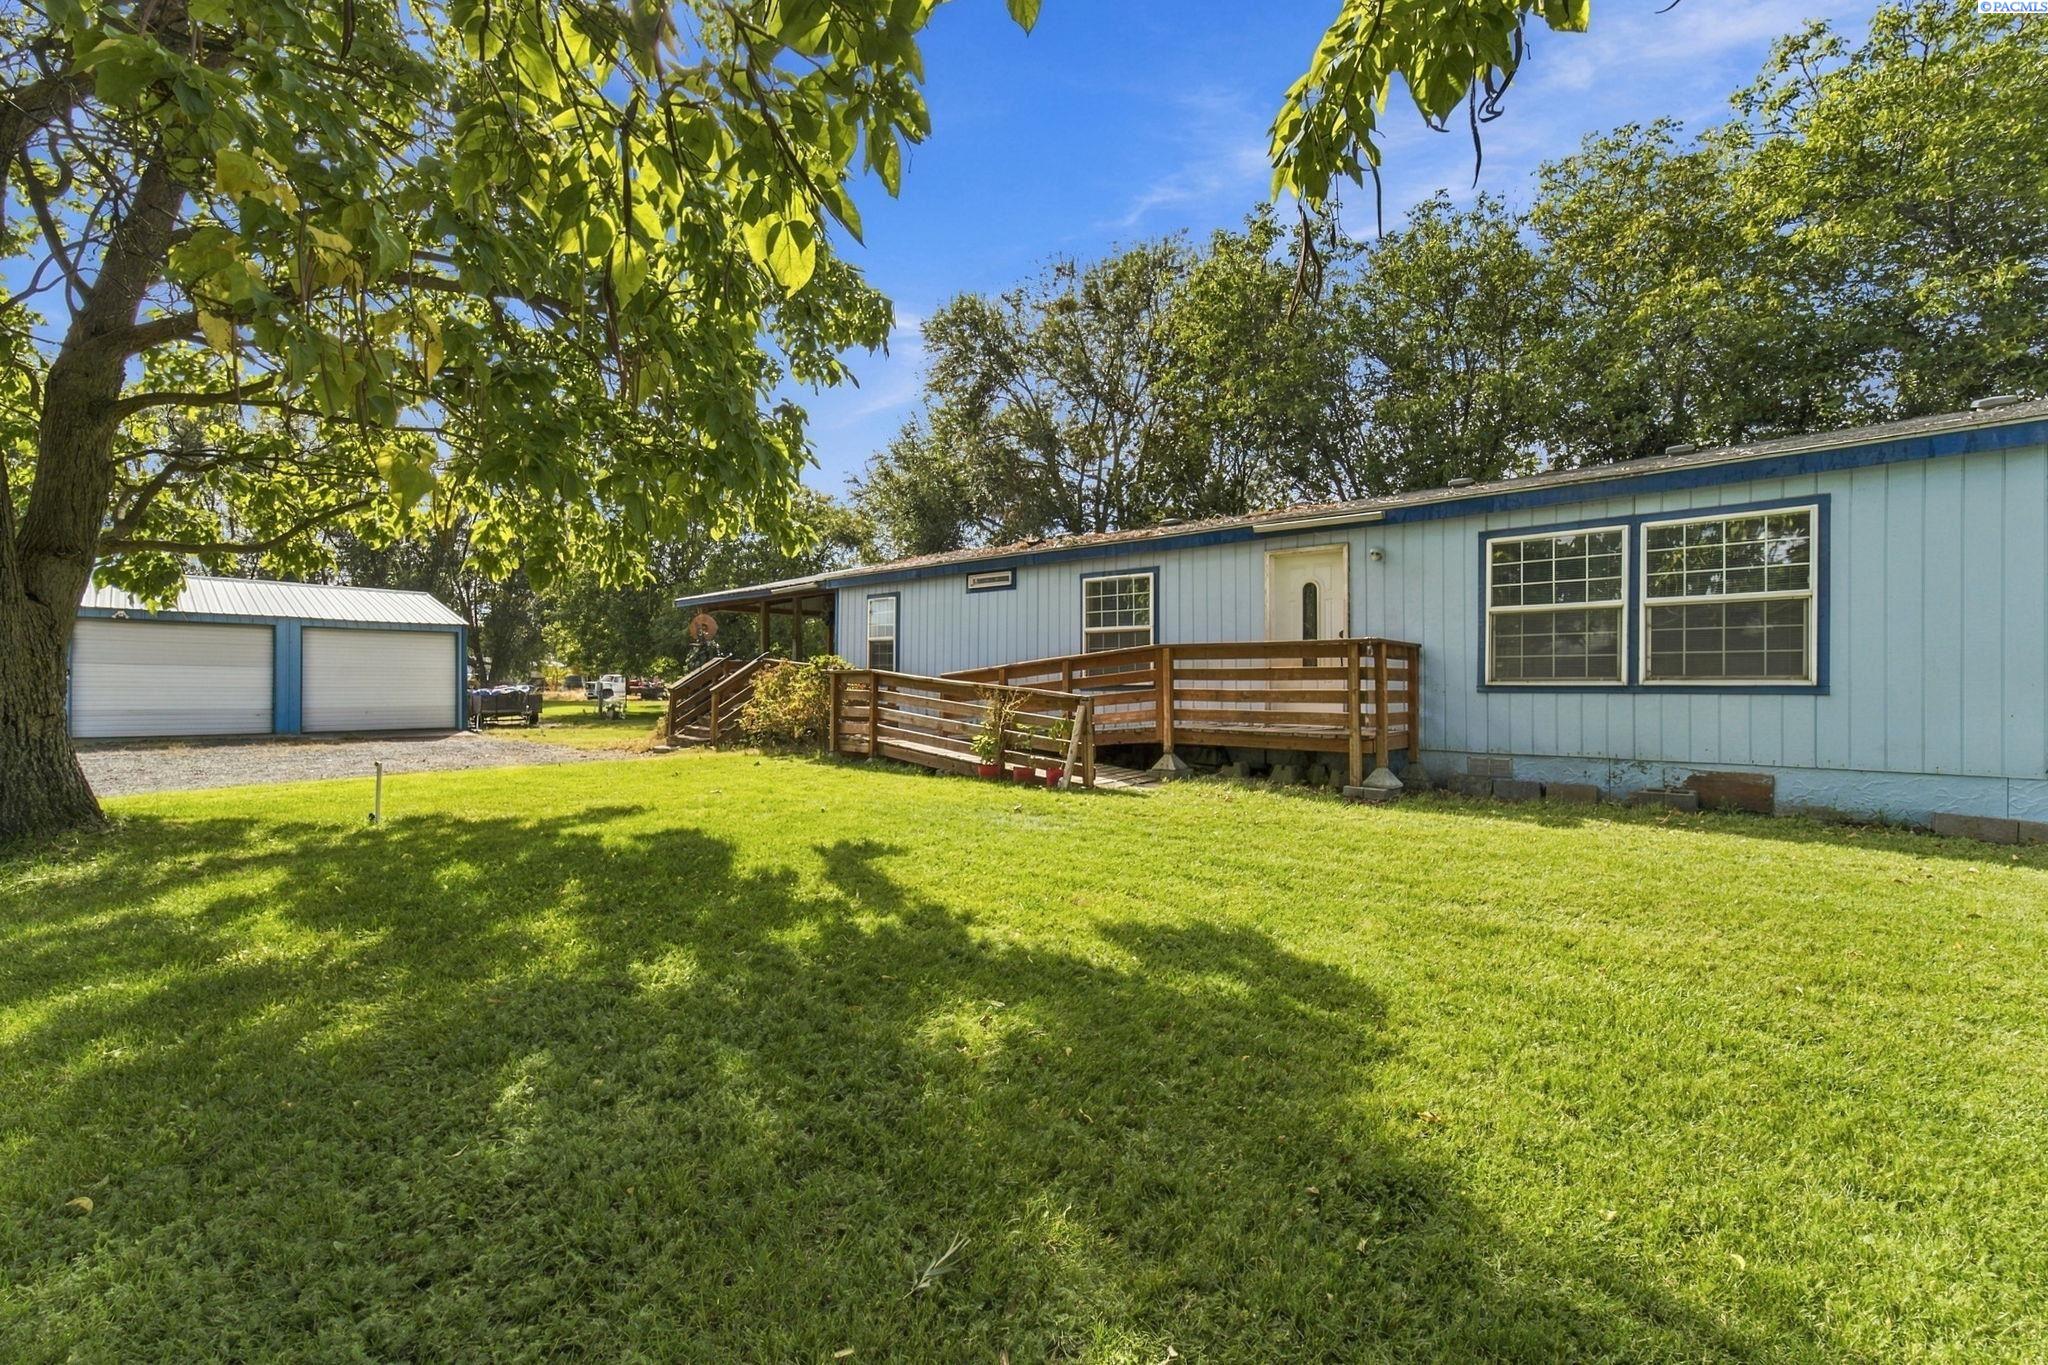
Light-blue home with a raised wooden deck and ramp, detached garage, and shady lawn.
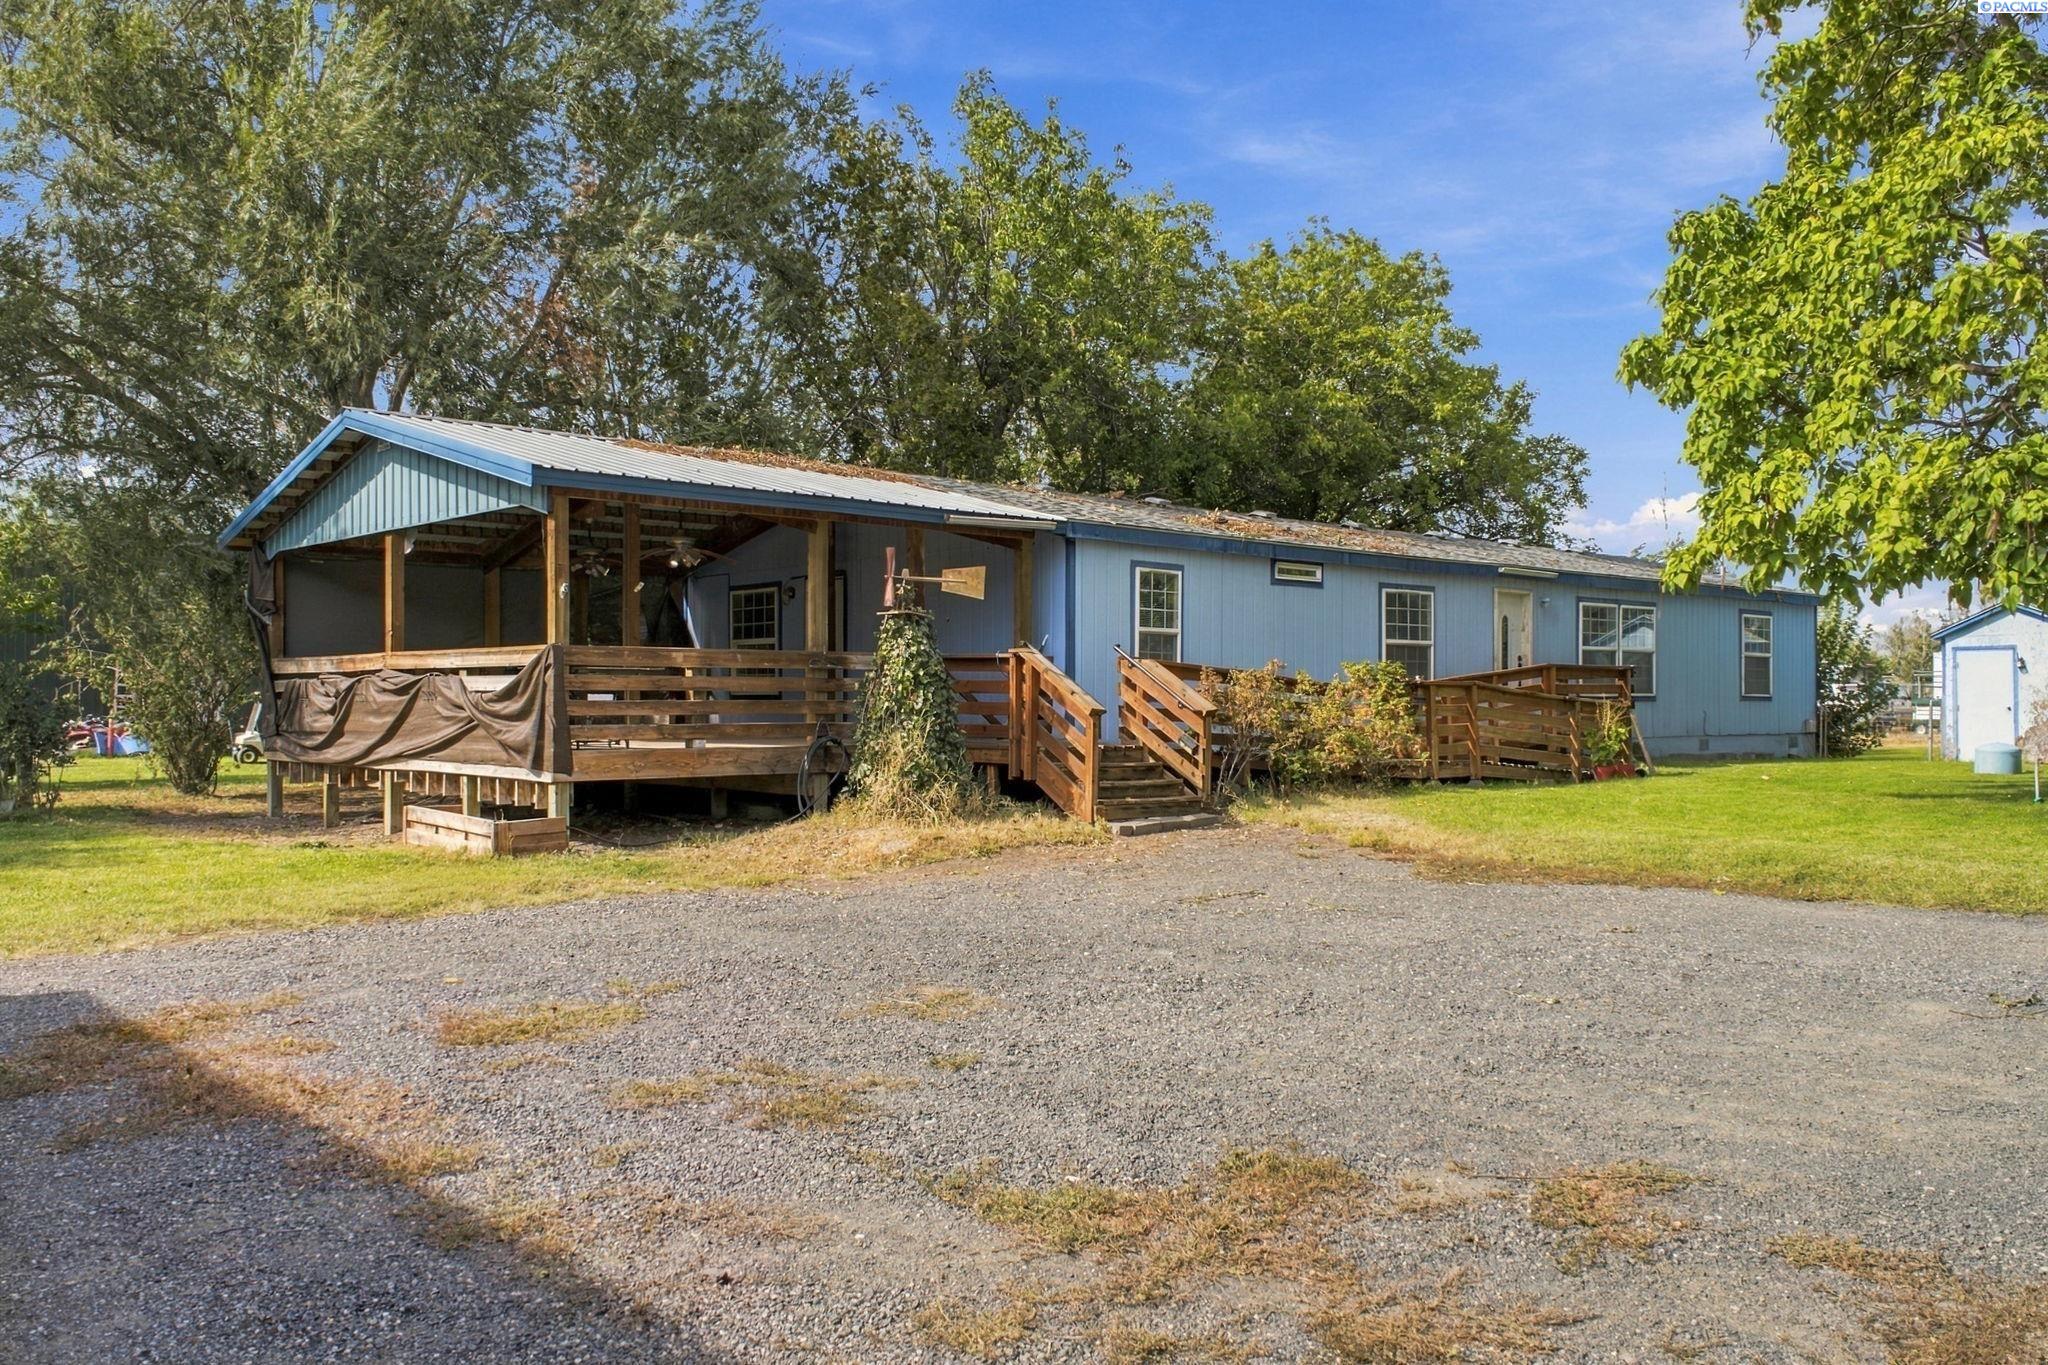
Blue-sided home with a covered wooden porch, deck, gravel driveway, and mature trees.
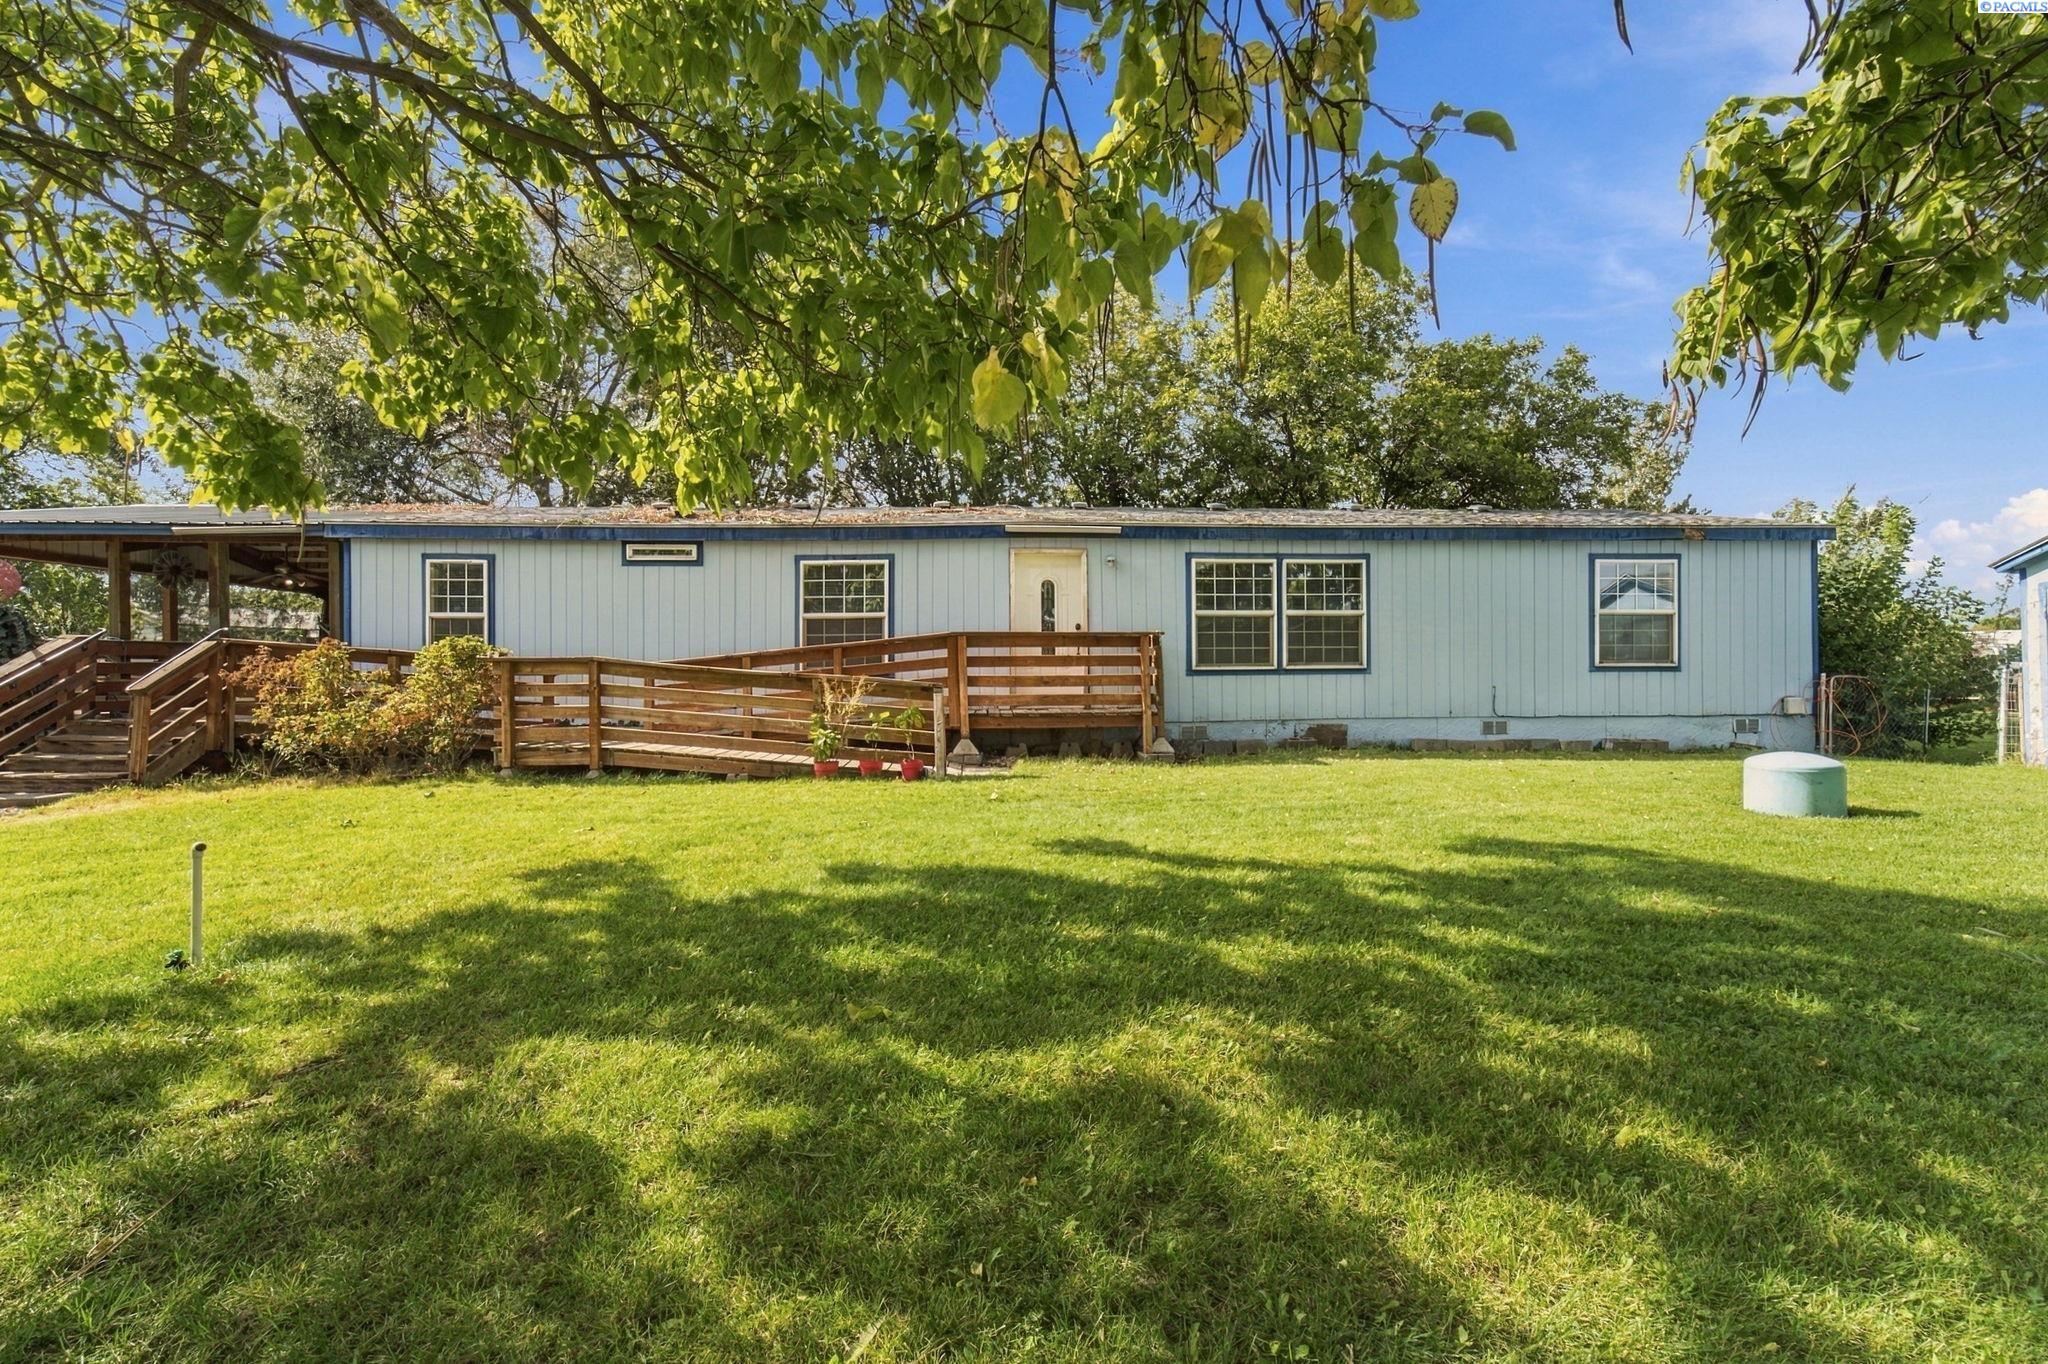
Light-blue single-story home with a wooden ramp and deck beneath mature shade trees.
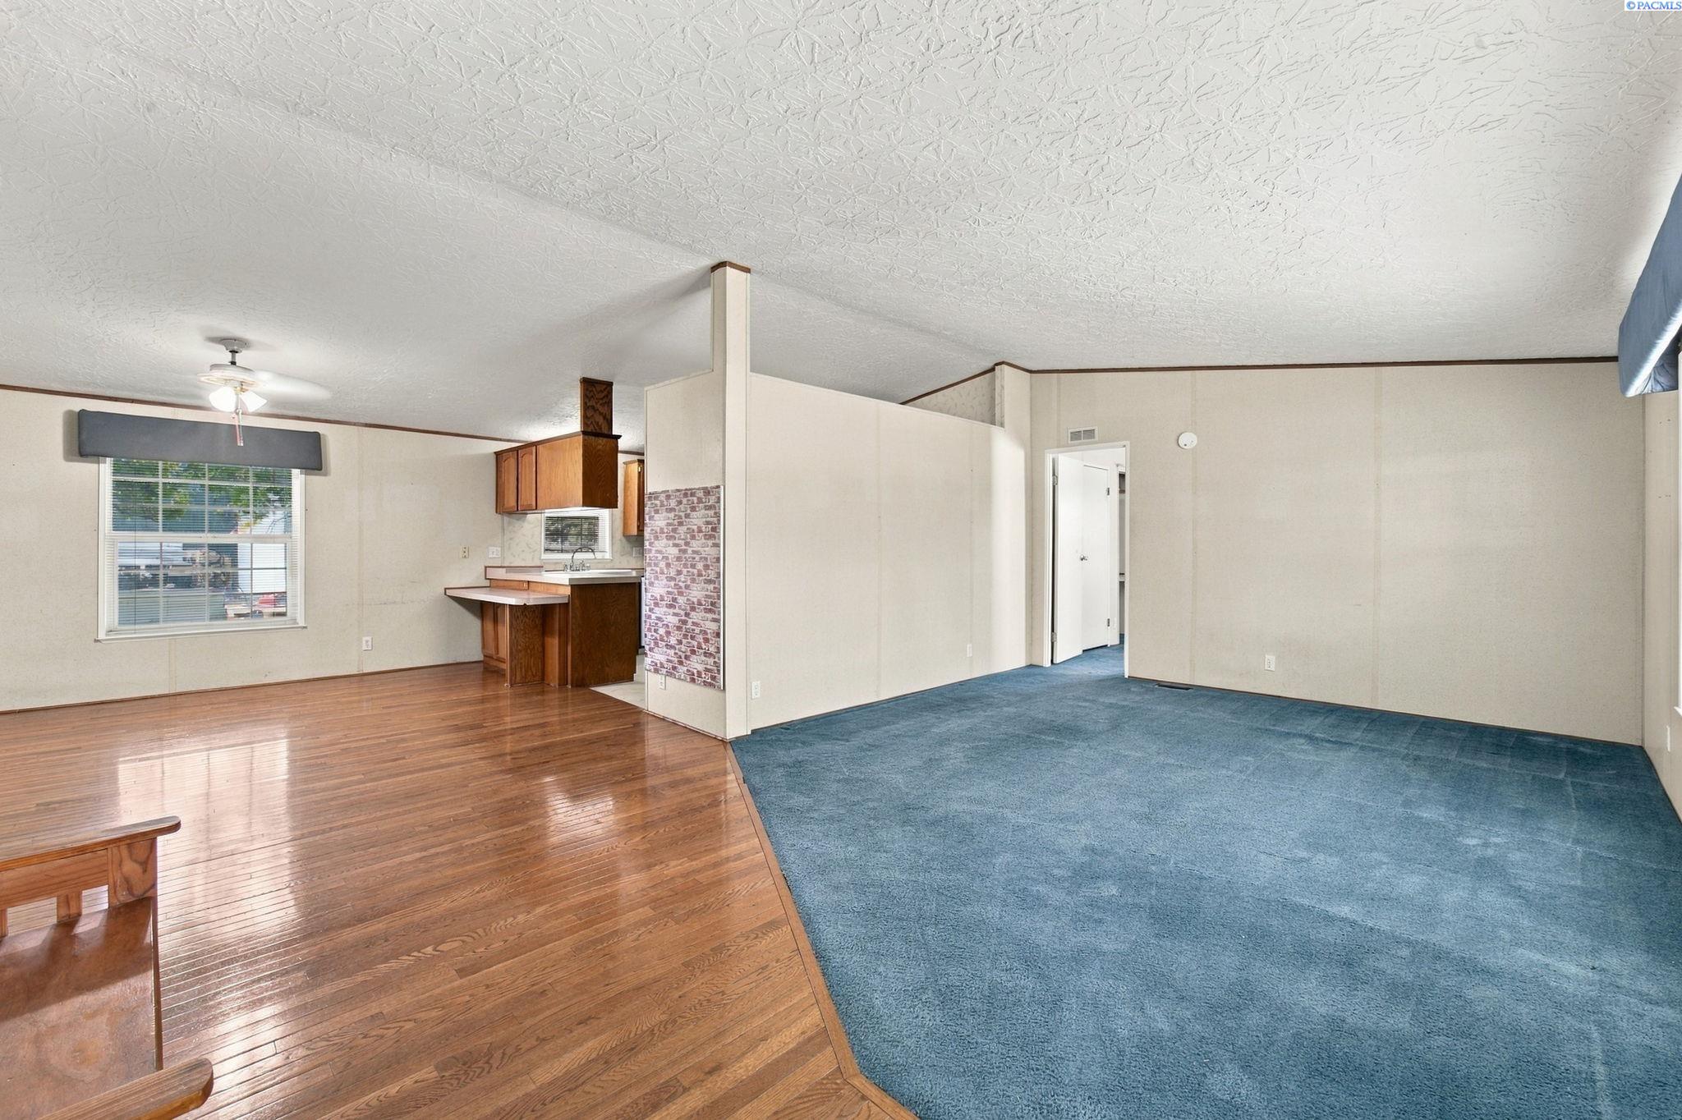
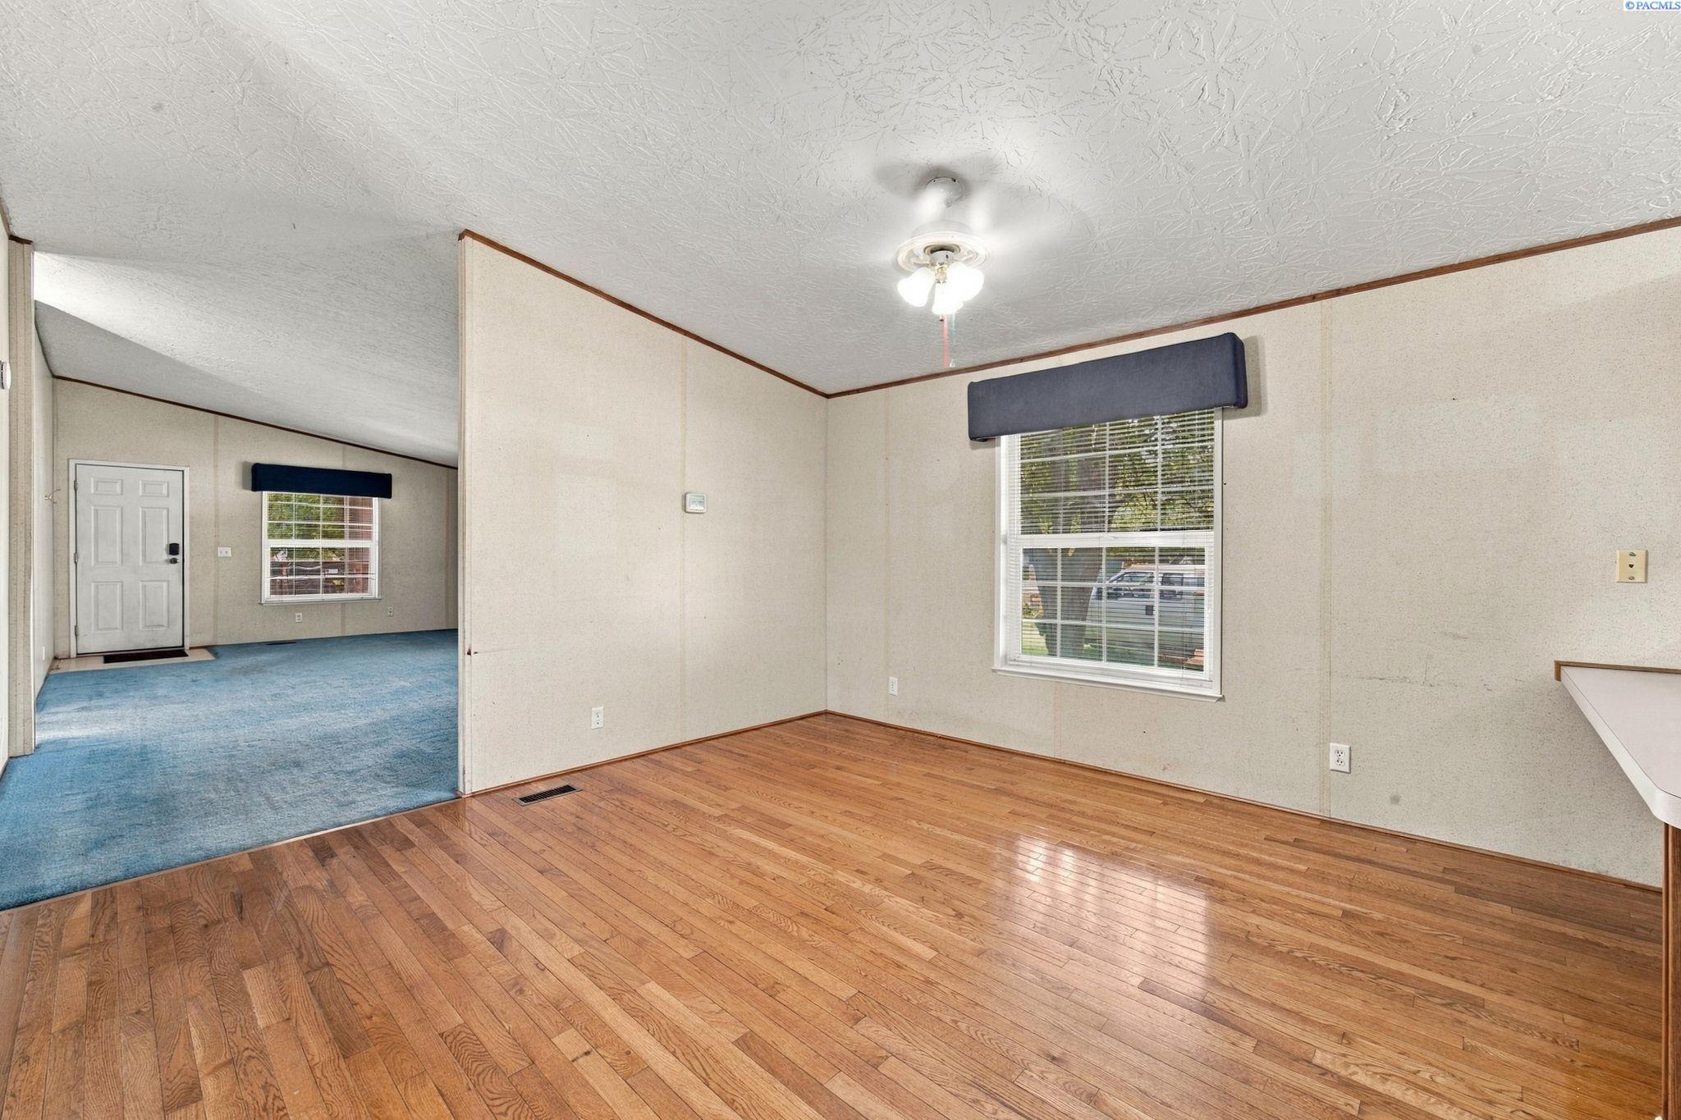
Open living and dining area with hardwood floors, blue carpet, and a kitchen breakfast bar.
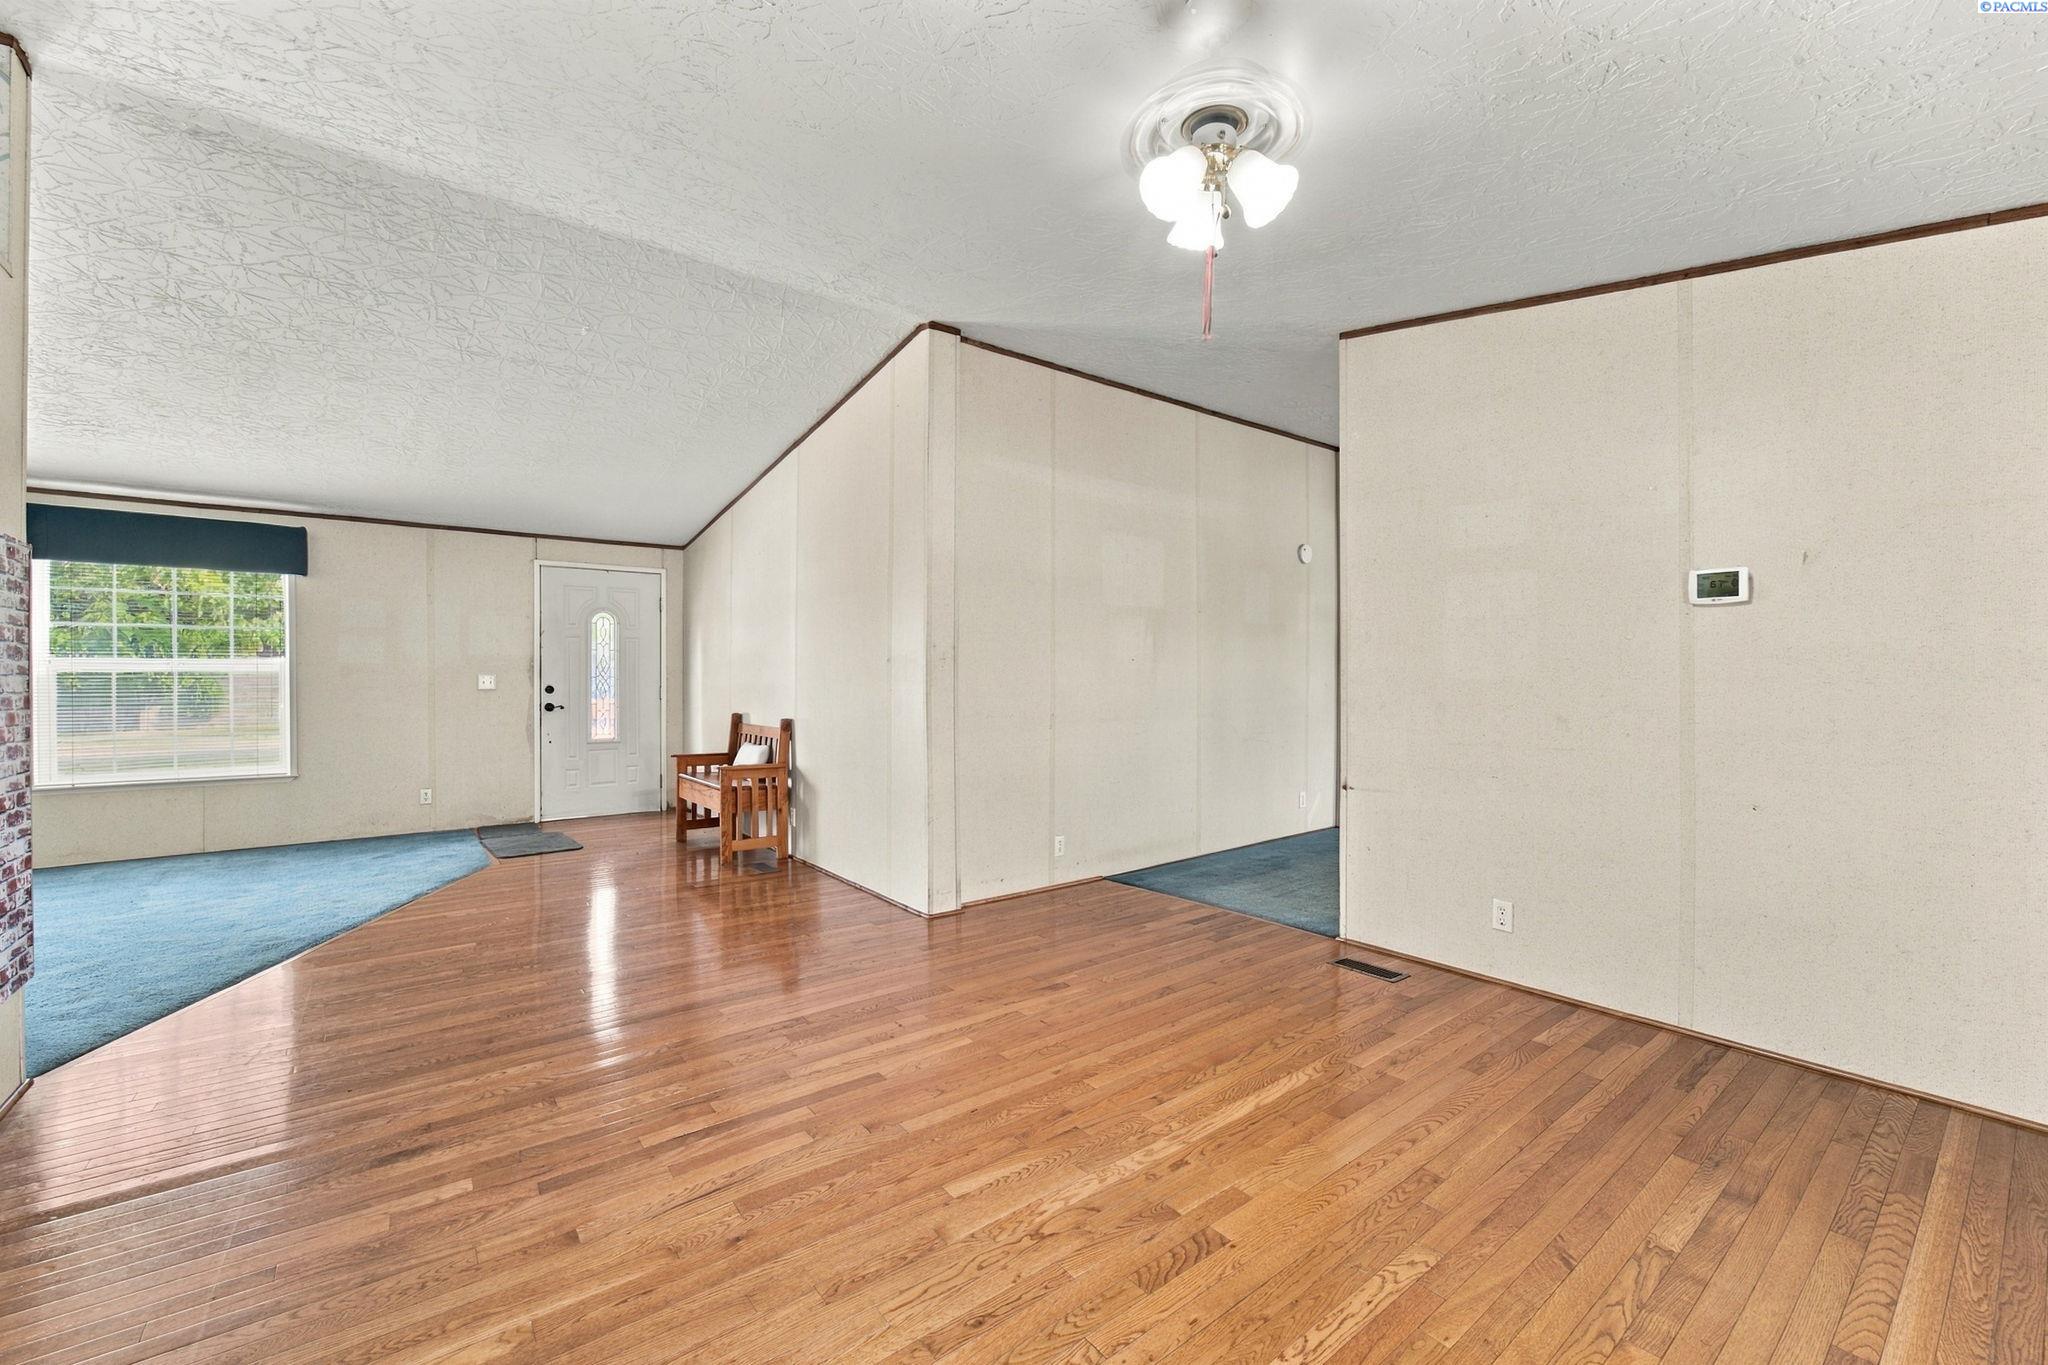
Living room with hardwood floors, a blue-carpeted area, and a small wooden chair by the front door.
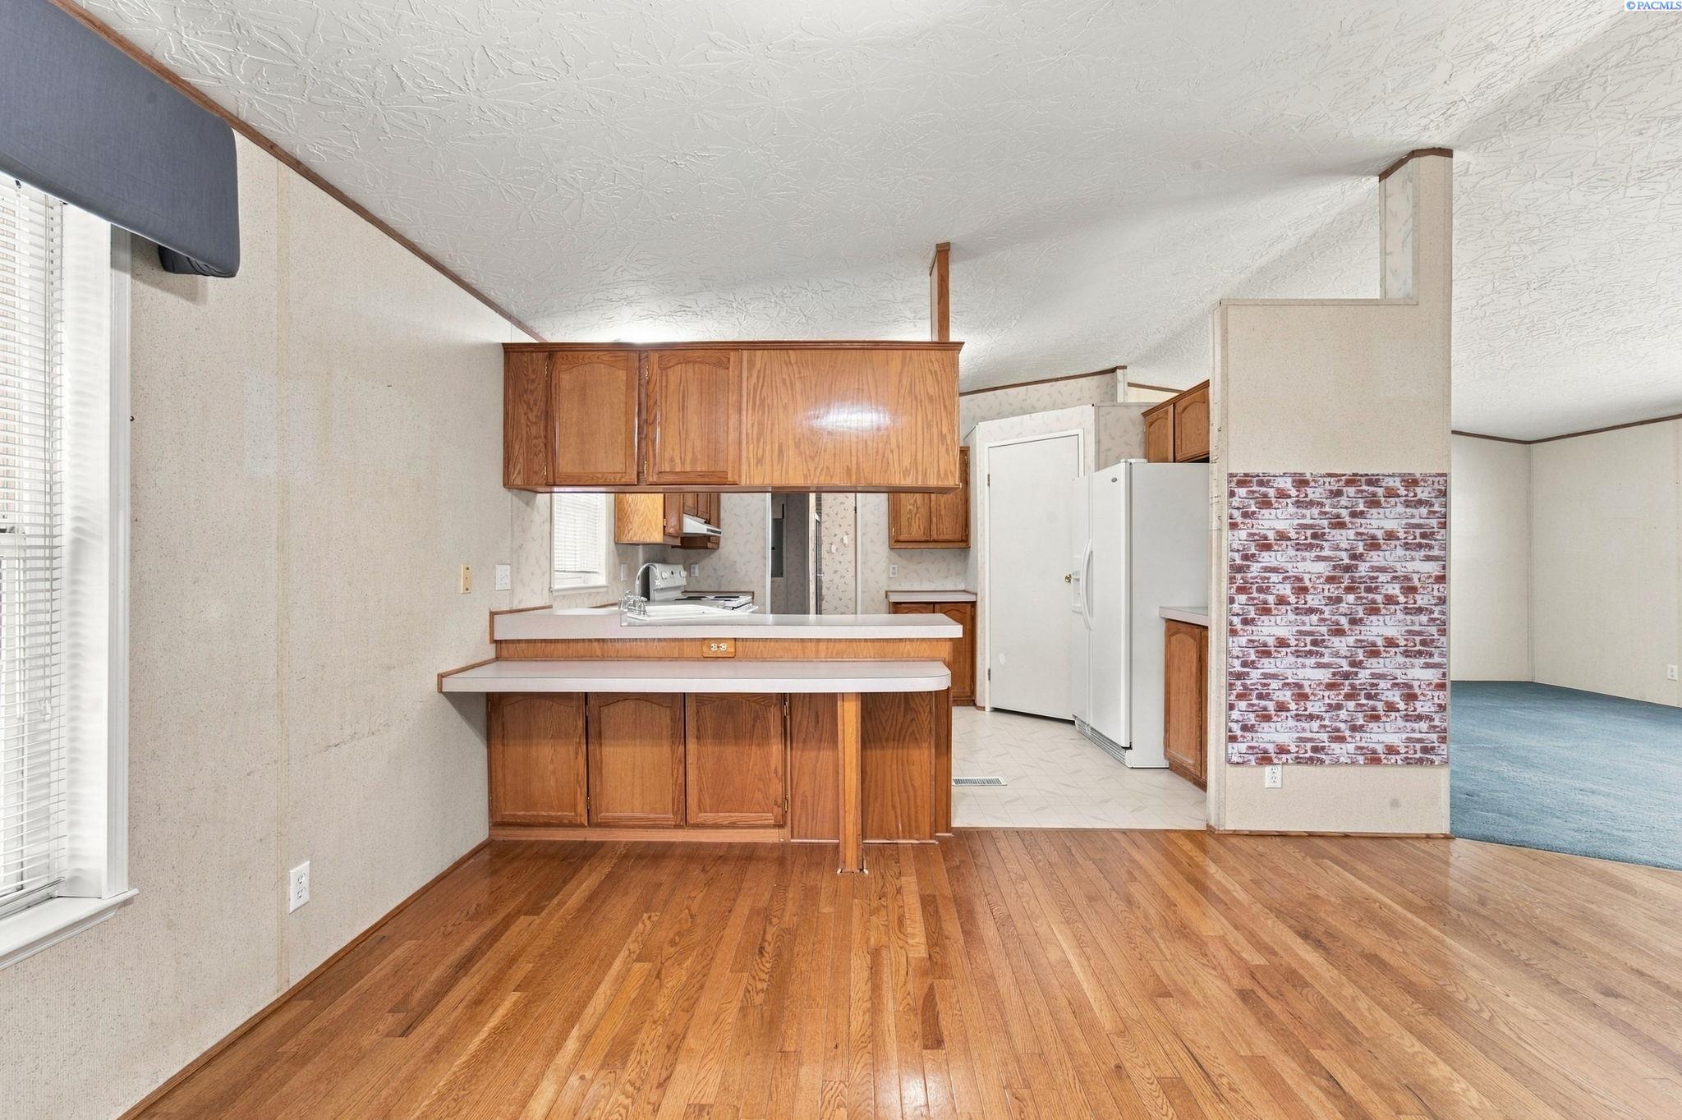
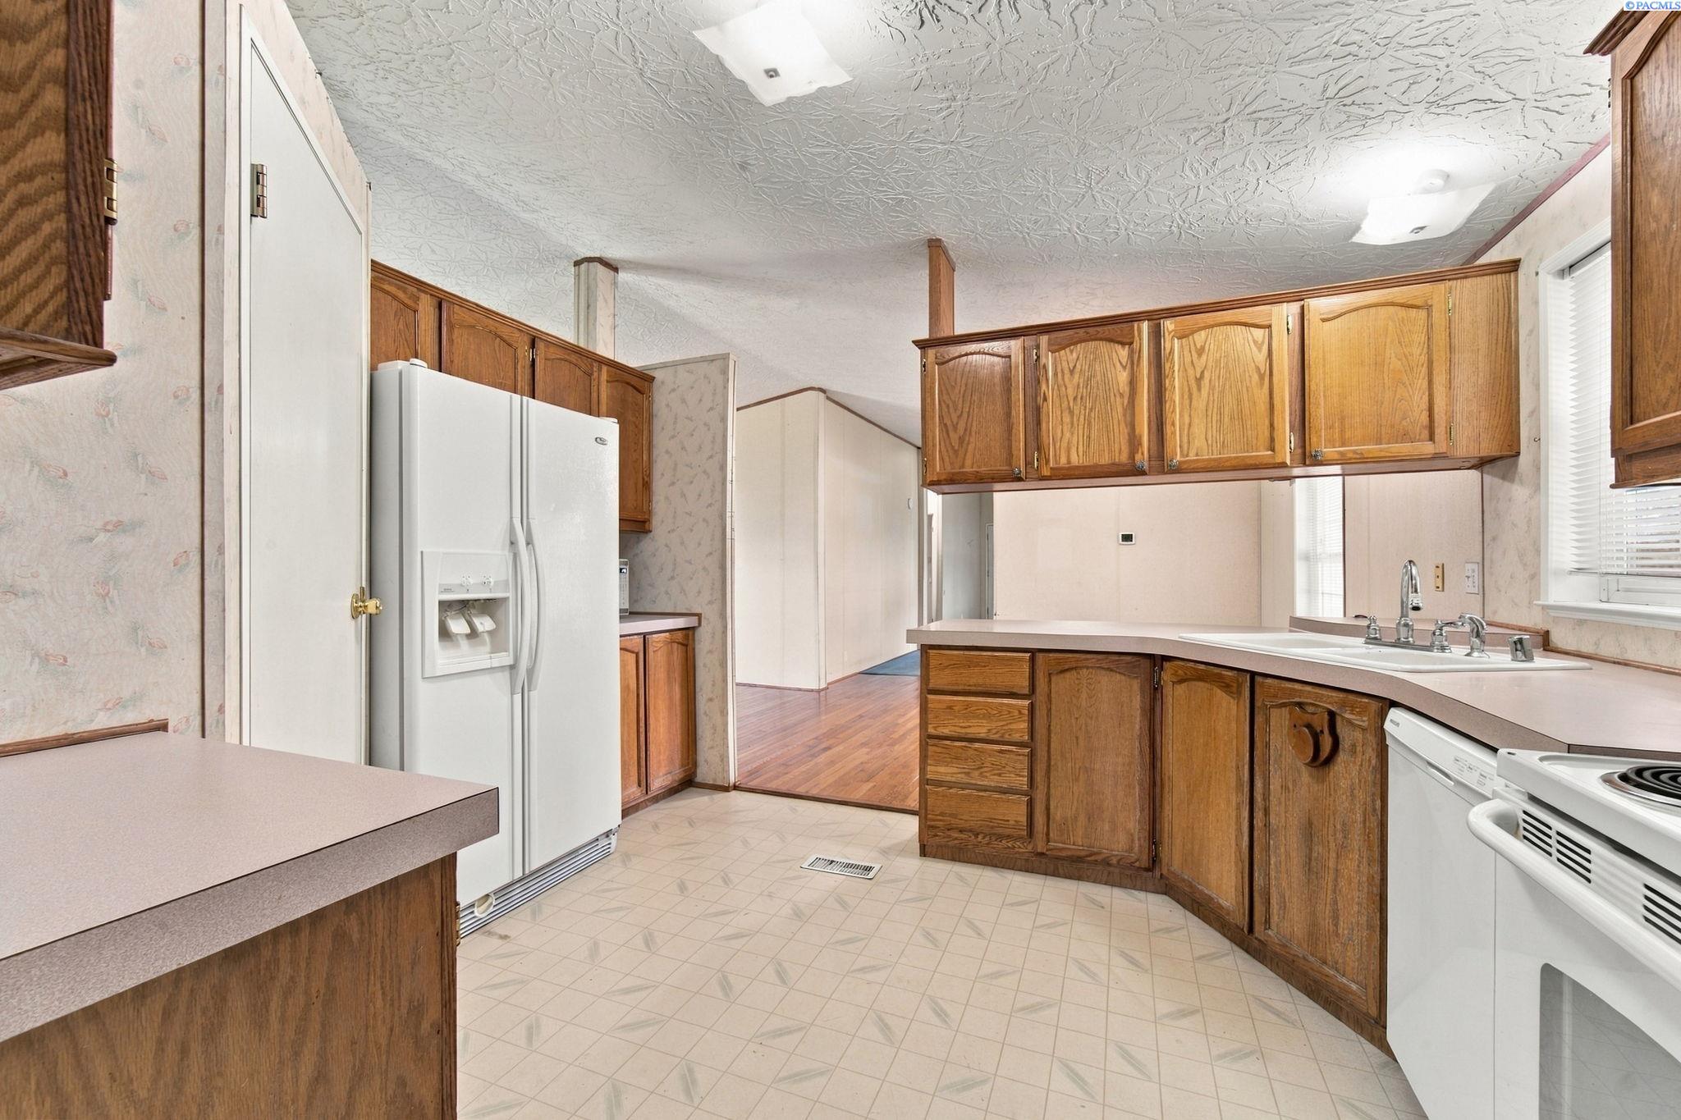
Kitchen with wood cabinets and white countertops opening onto a blue-carpeted living room.
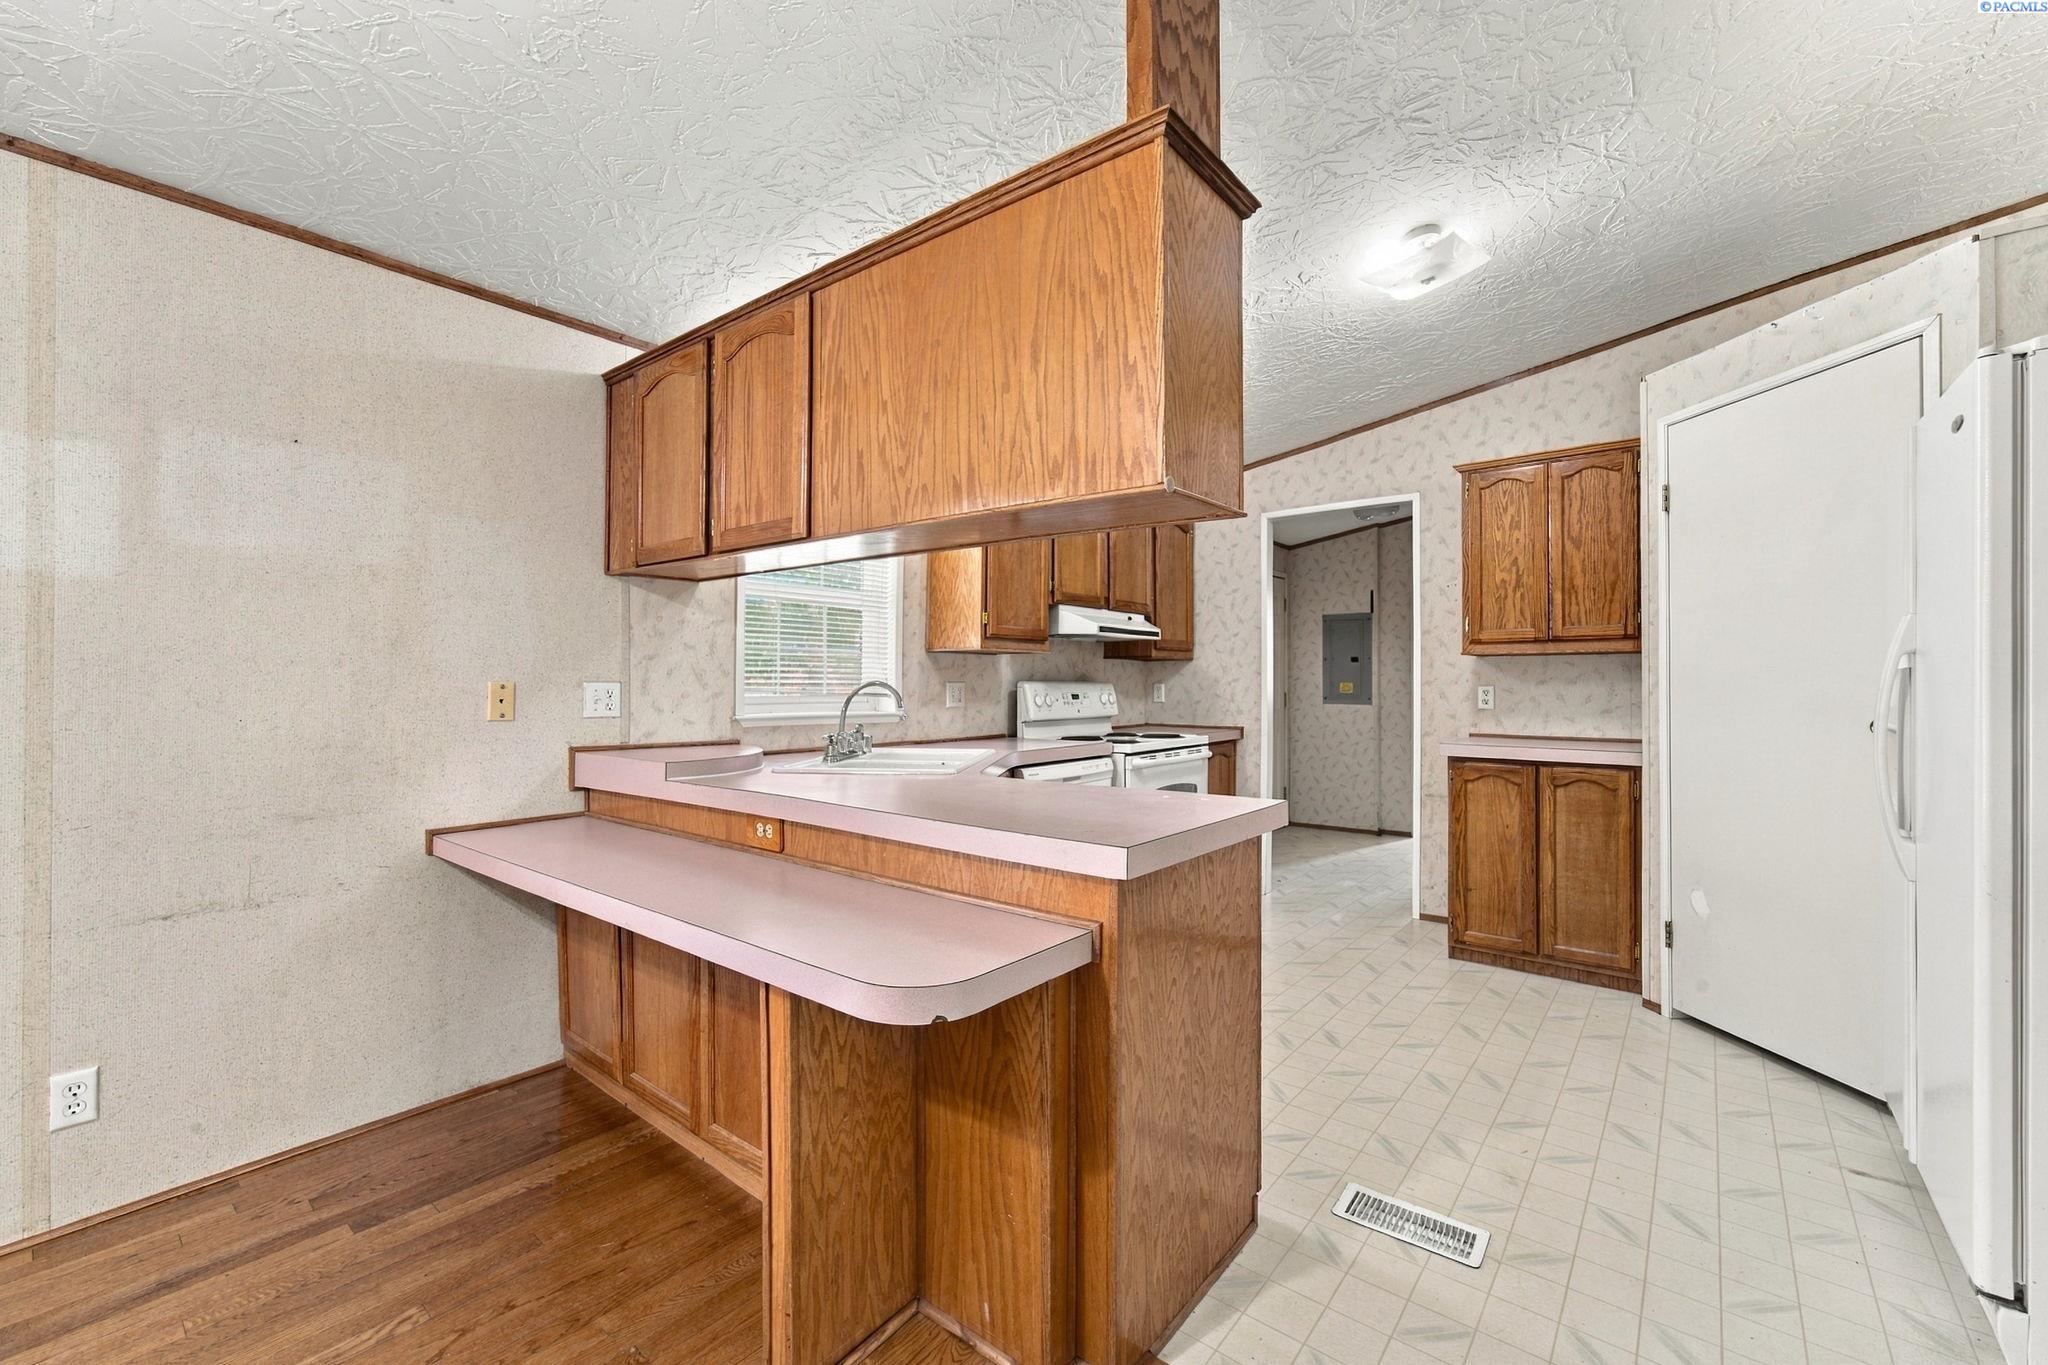
Kitchen with oak cabinets, pink countertops, a breakfast bar, and white appliances.
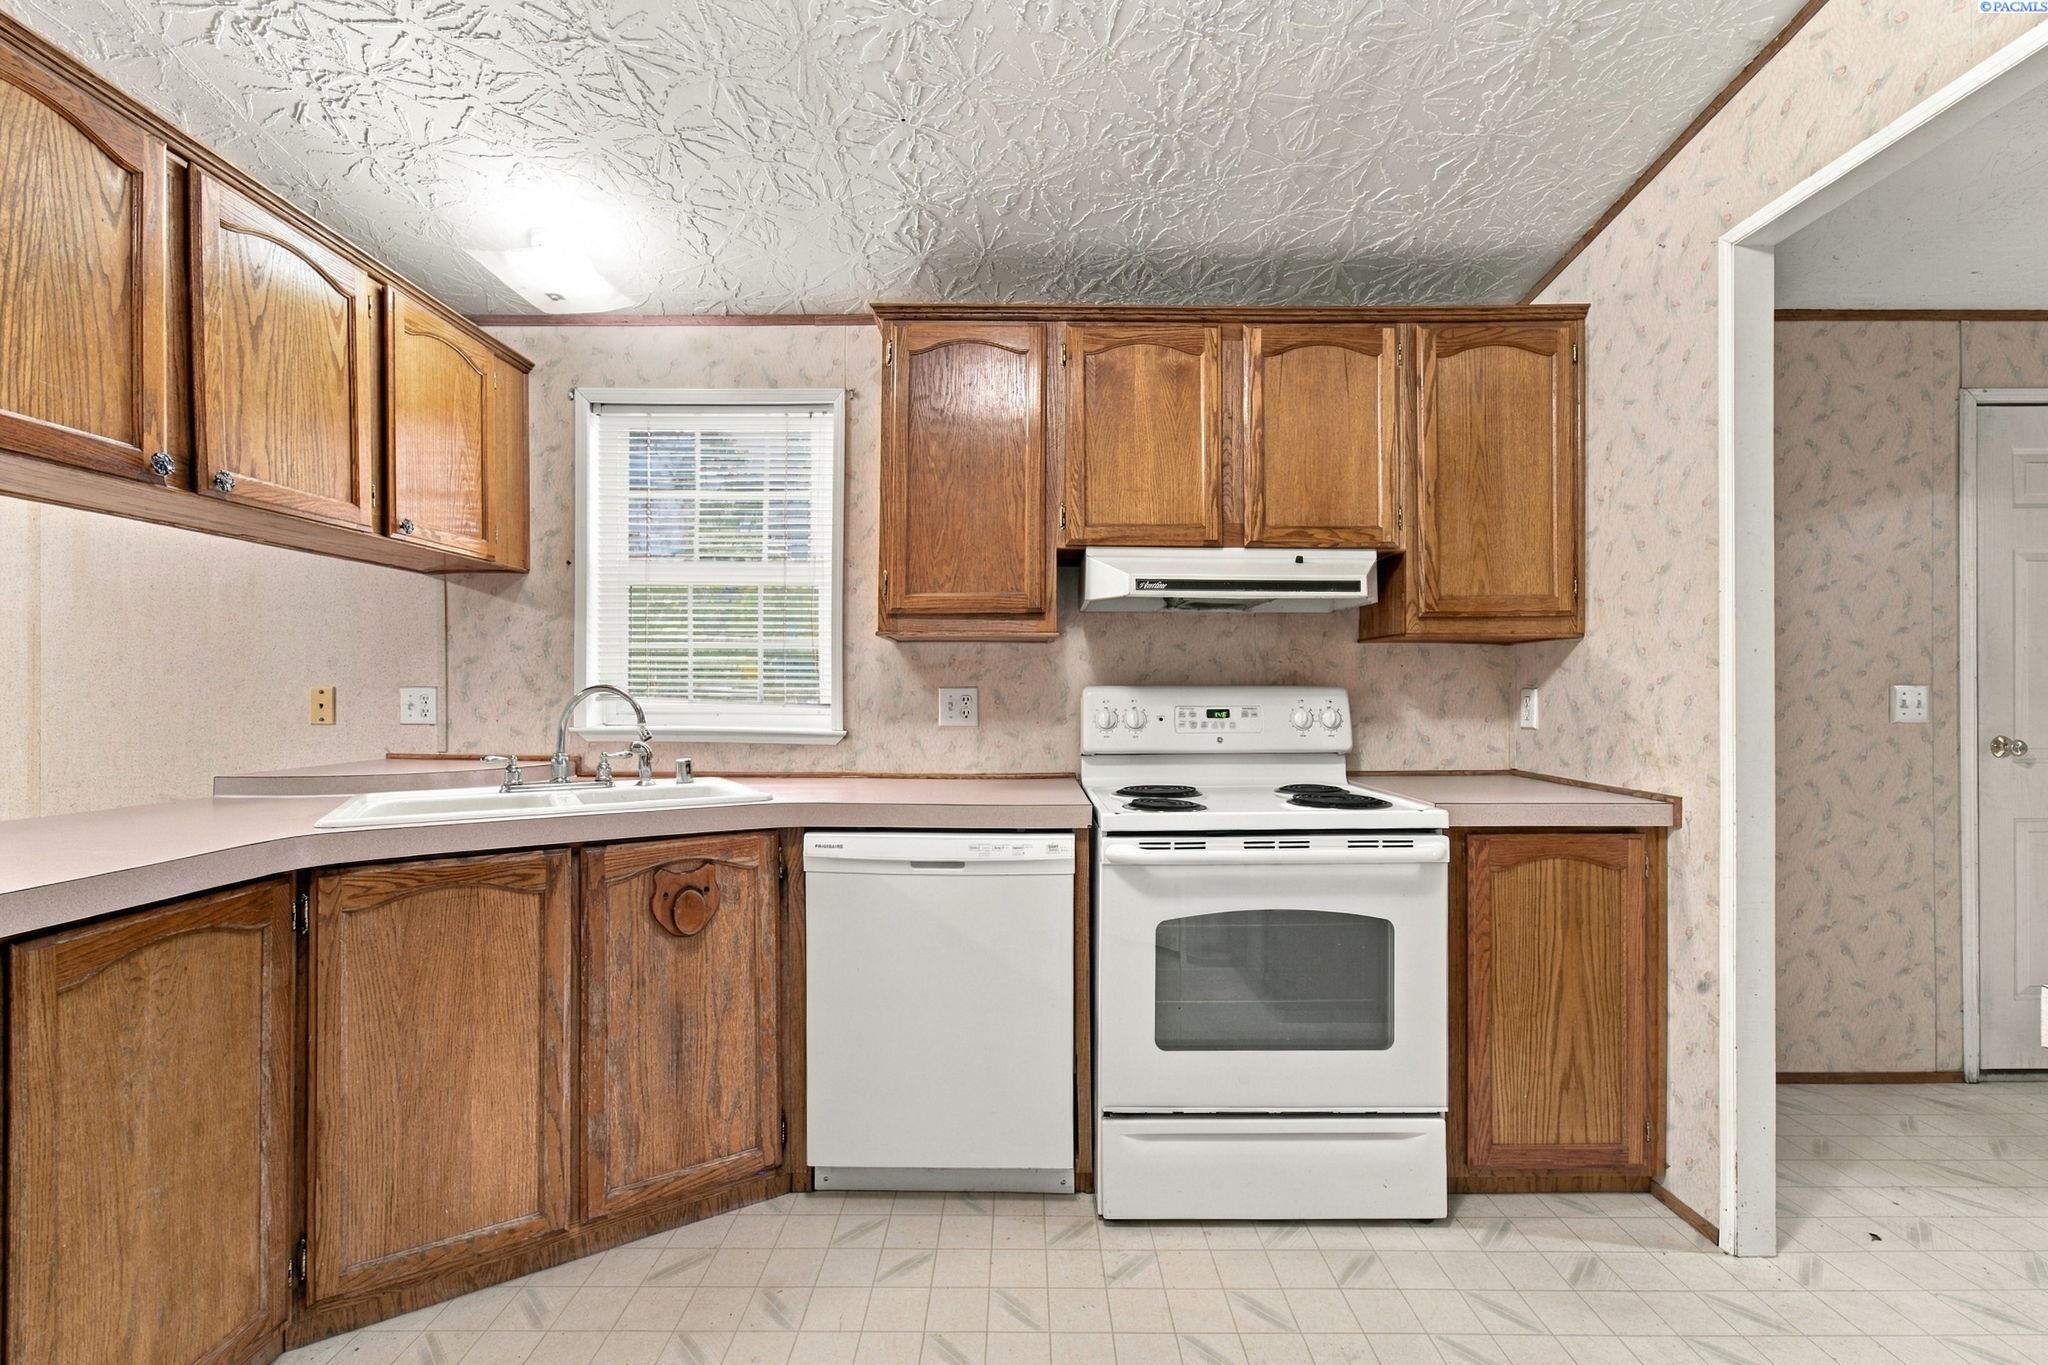
Kitchen with oak cabinets, pale countertops, a sink beneath the window, and an electric range.
Kitchen with wood cabinets, white appliances, a double sink, and an adjoining room with hardwood floors.
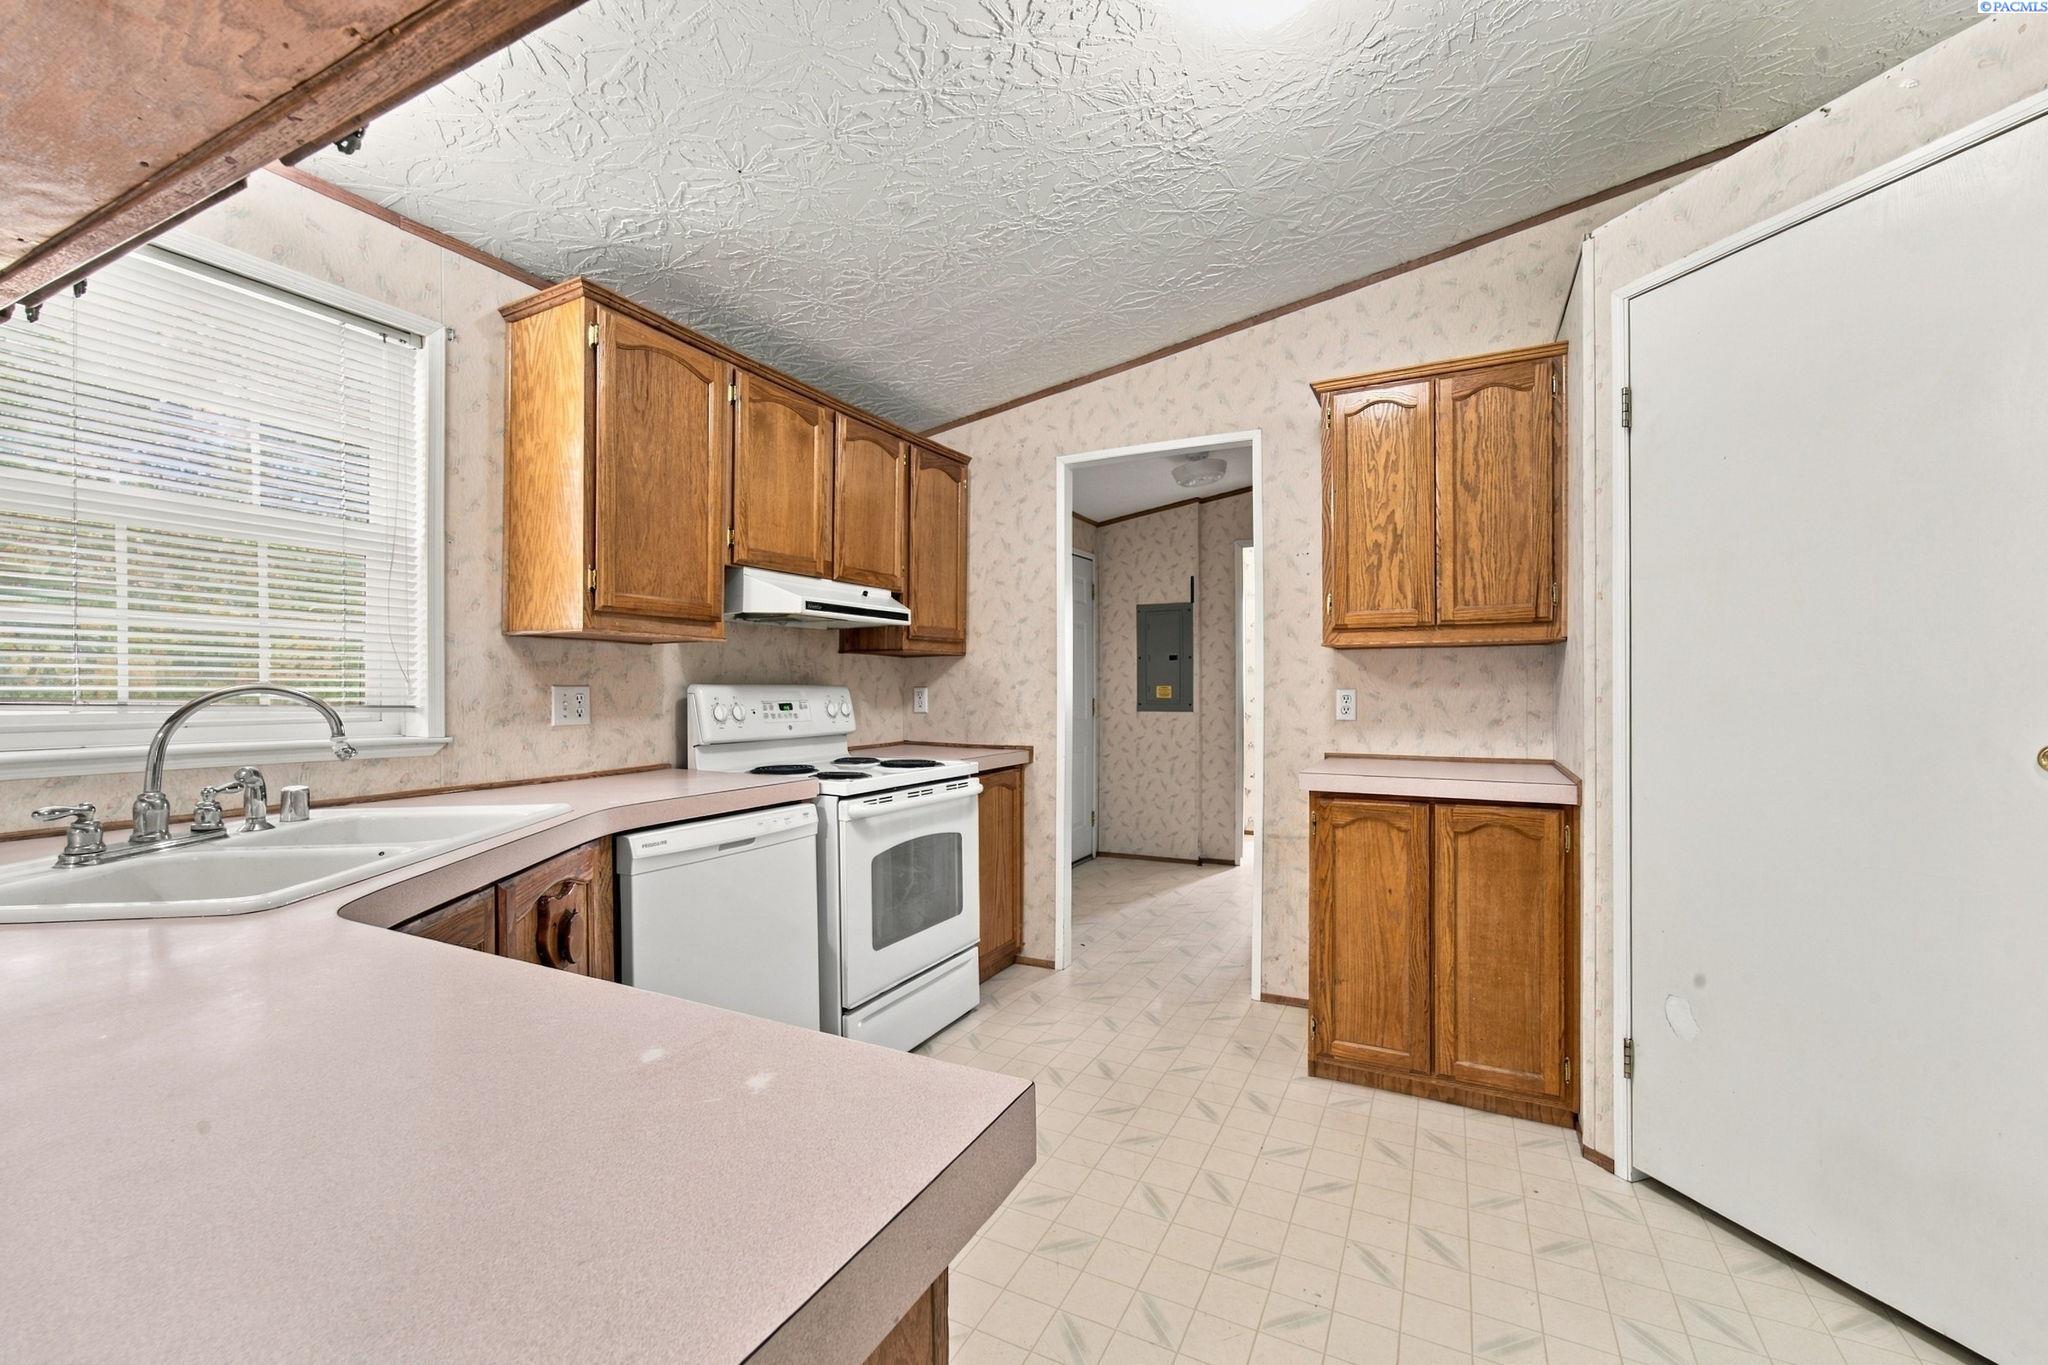
Kitchen with honey-brown wood cabinets, pale countertops, a white electric range, and a dishwasher.
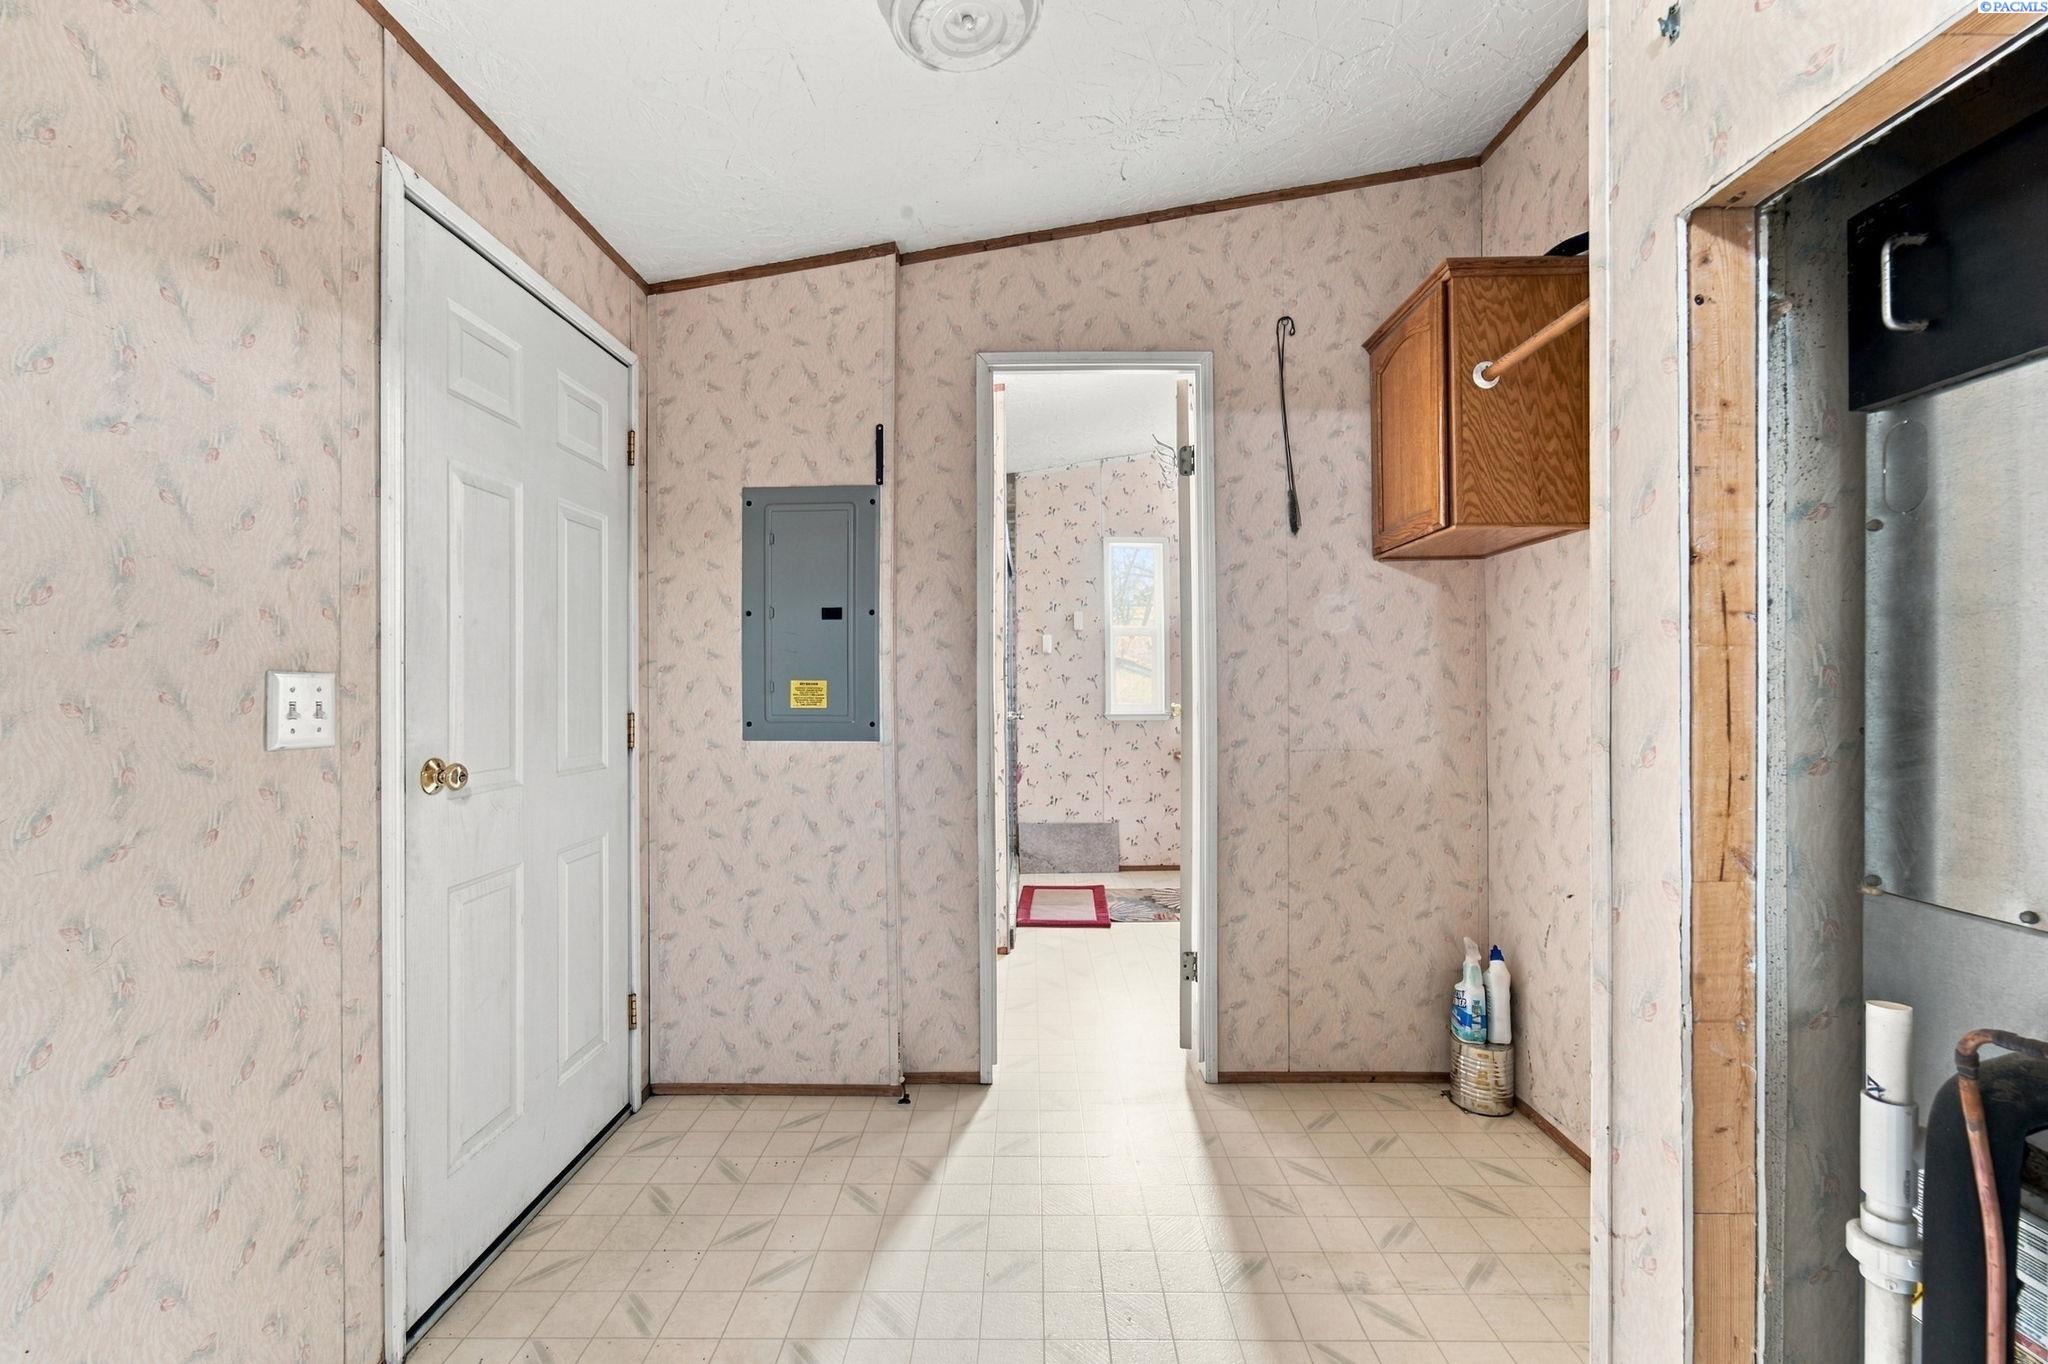
Utility room with tiled floor, electrical panel, and wall cabinet.
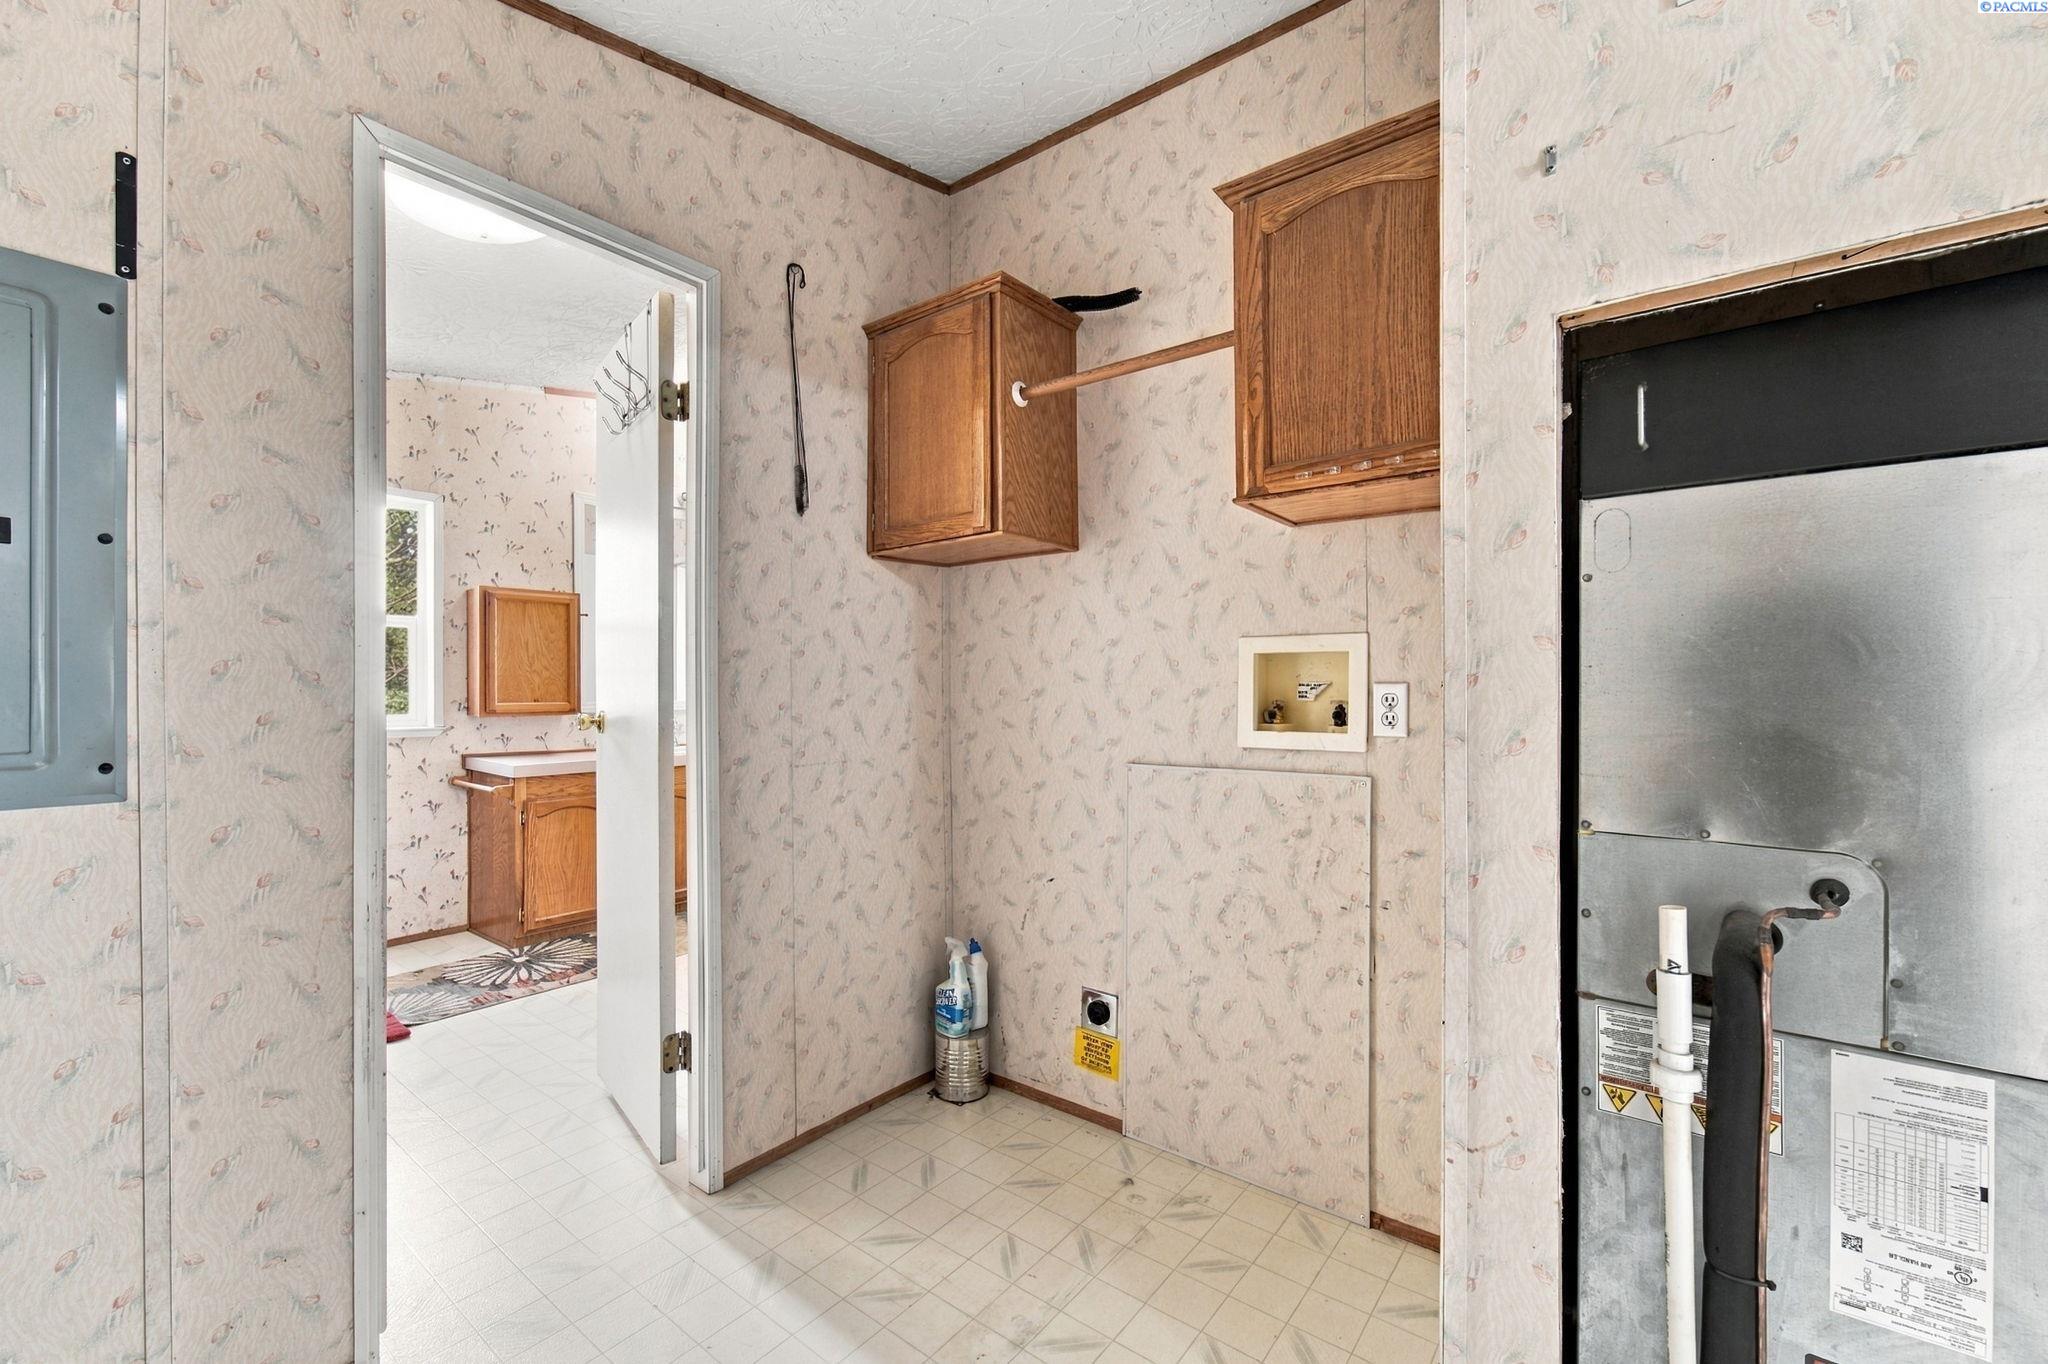
Utility room with wood cabinets, tiled floor, and exposed mechanical equipment beside a bathroom doorway.
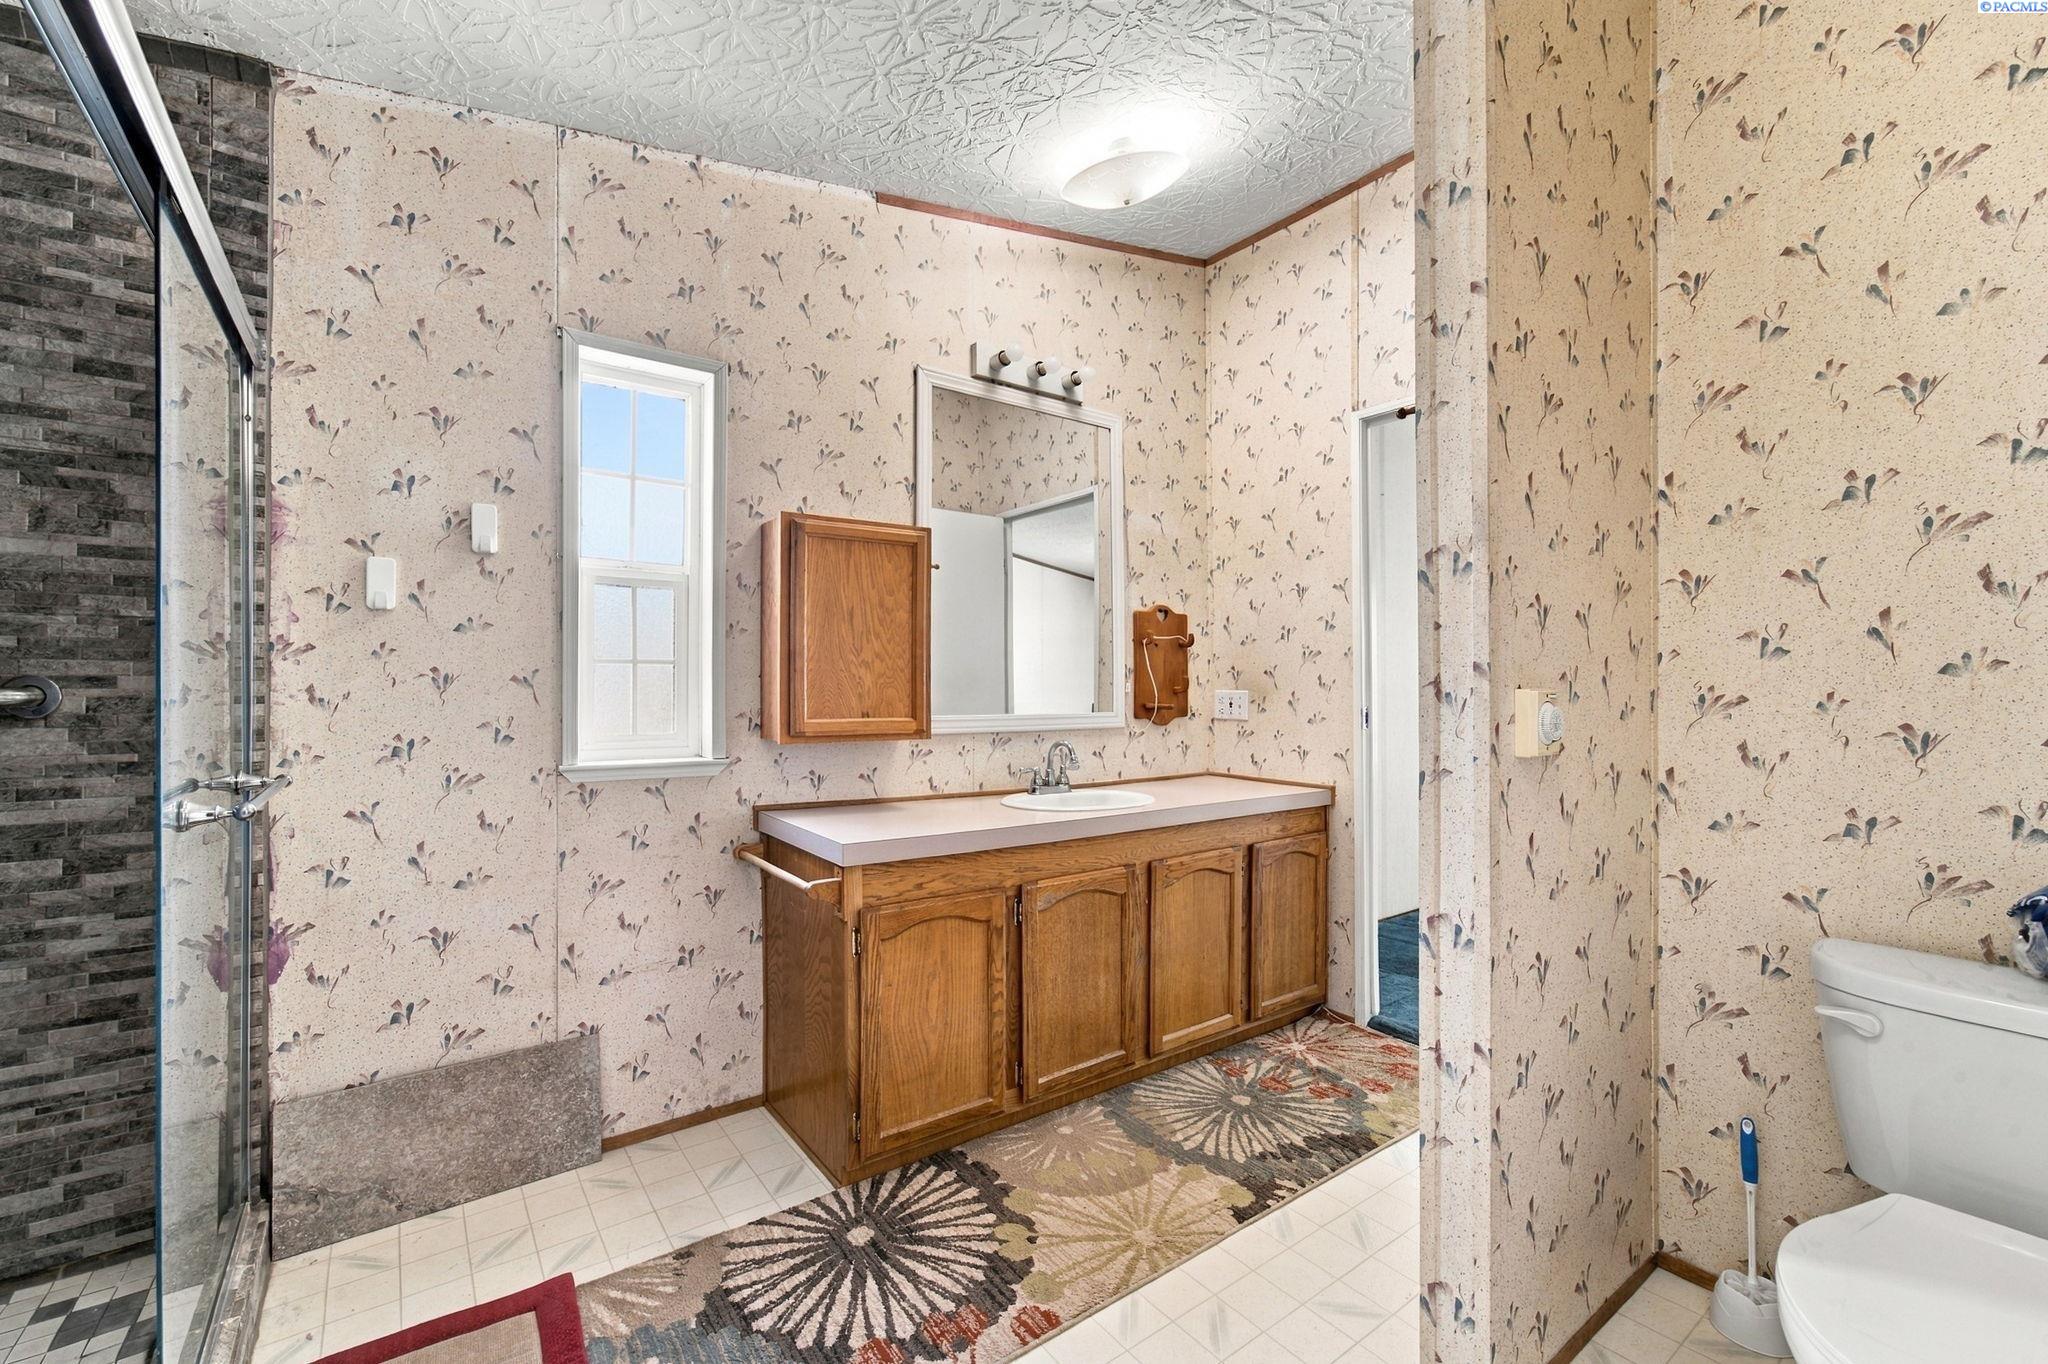
Bathroom with a glass shower, floral wallpaper, and a wood vanity beneath a window.
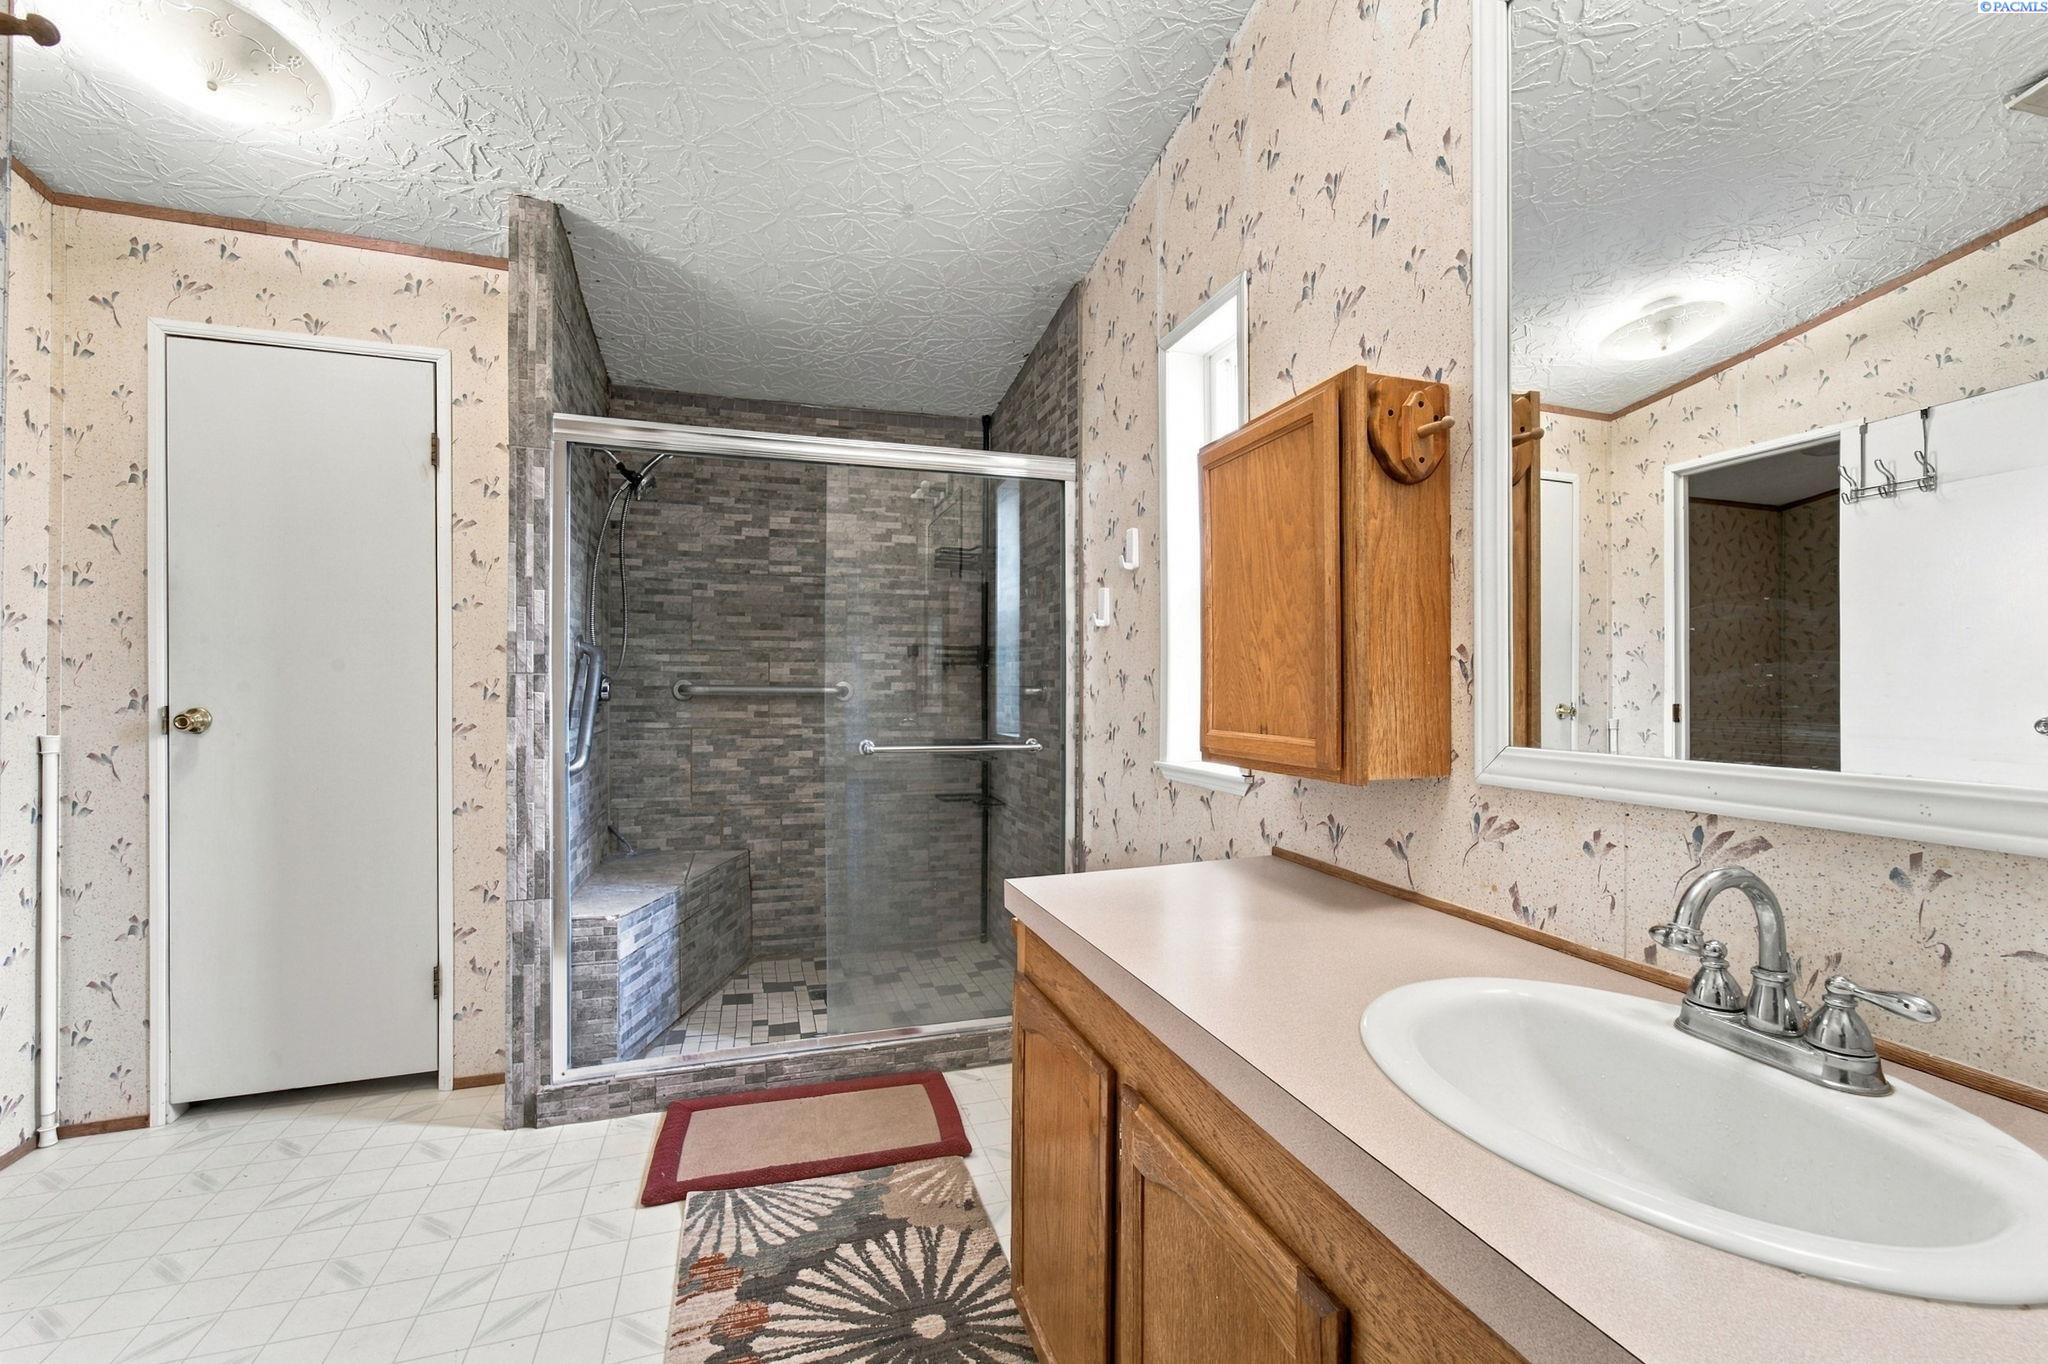
Bathroom with a gray-tiled walk-in shower, built-in seat, grab bars, and long wooden vanity.
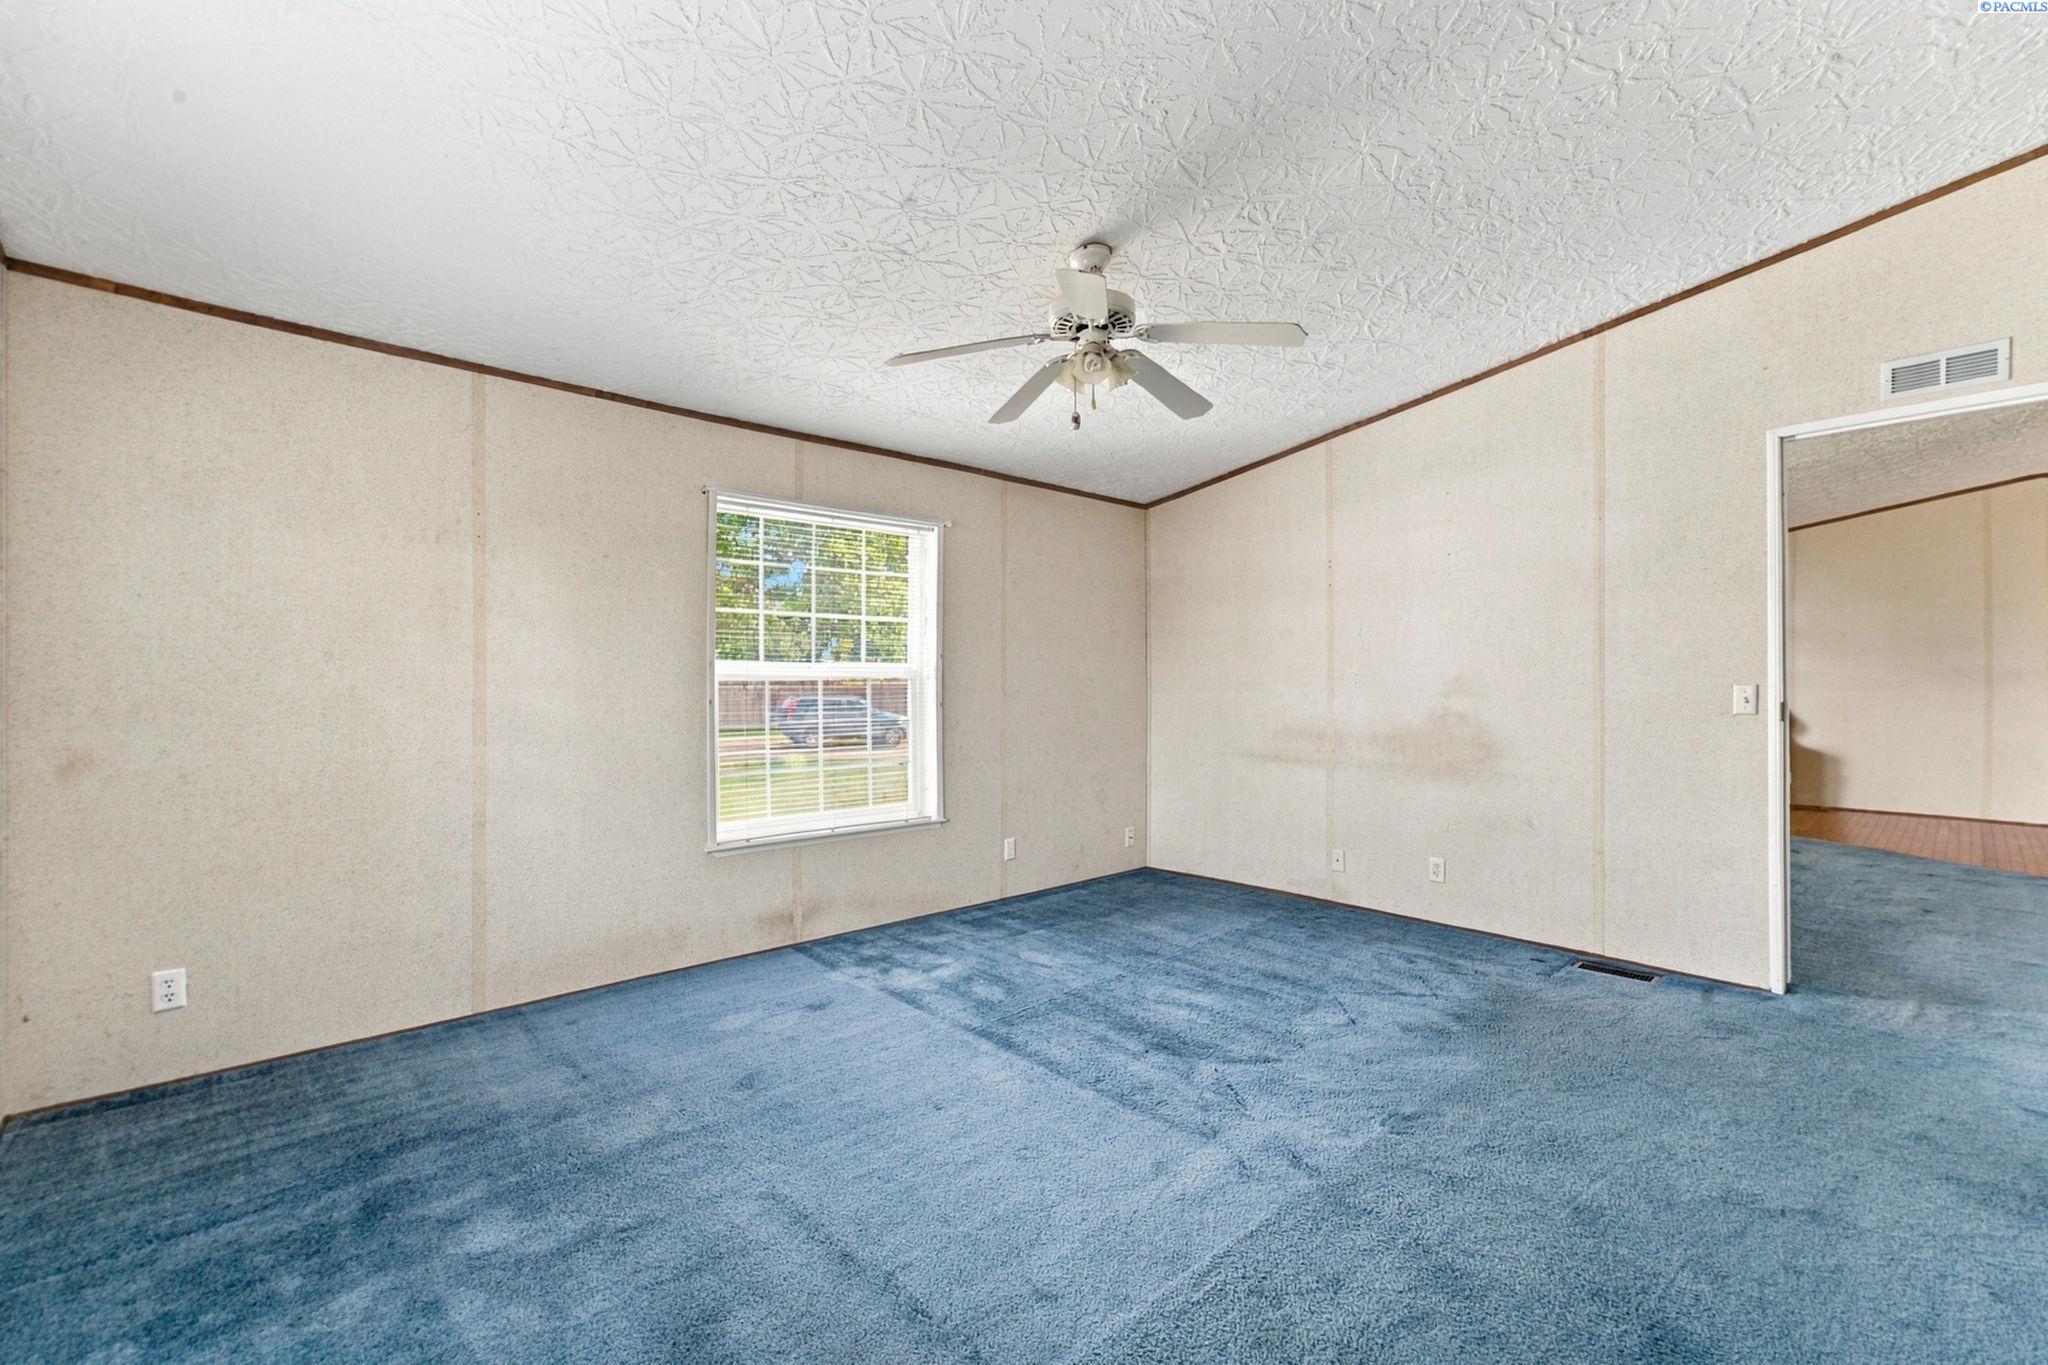
Empty room with blue carpet, a ceiling fan, and a window overlooking the yard.
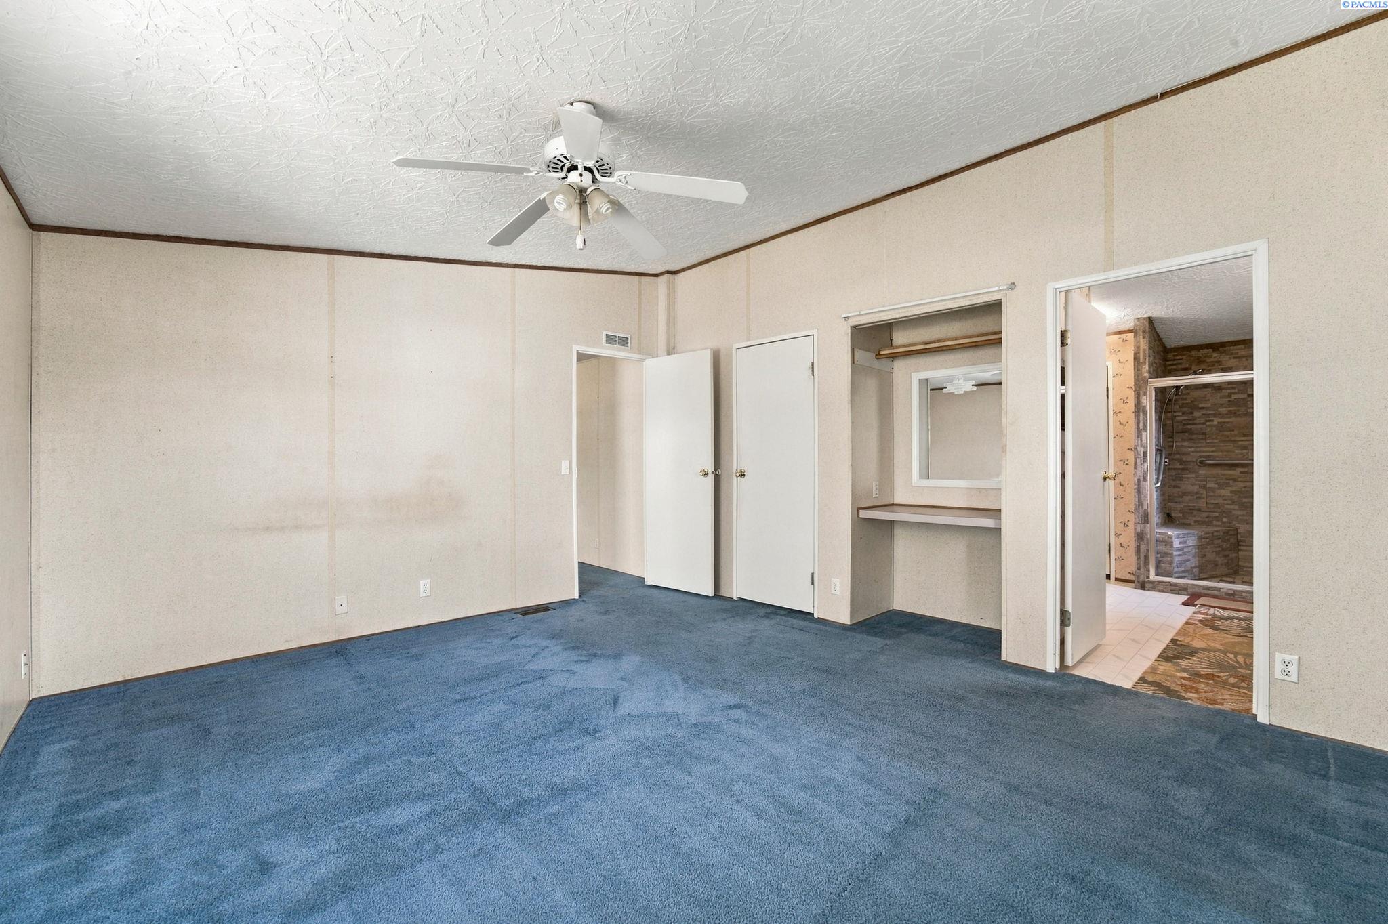
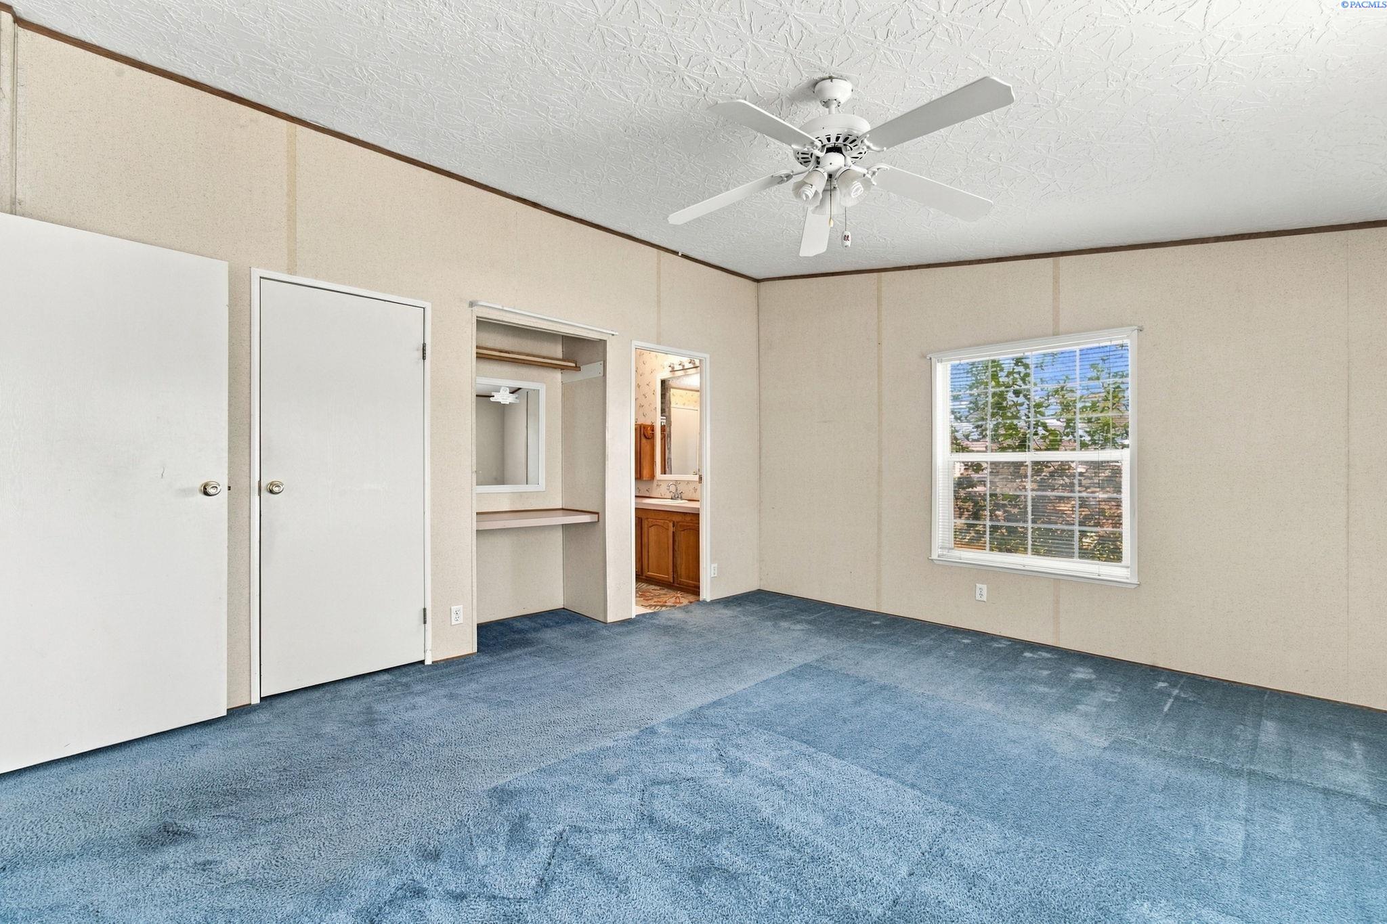
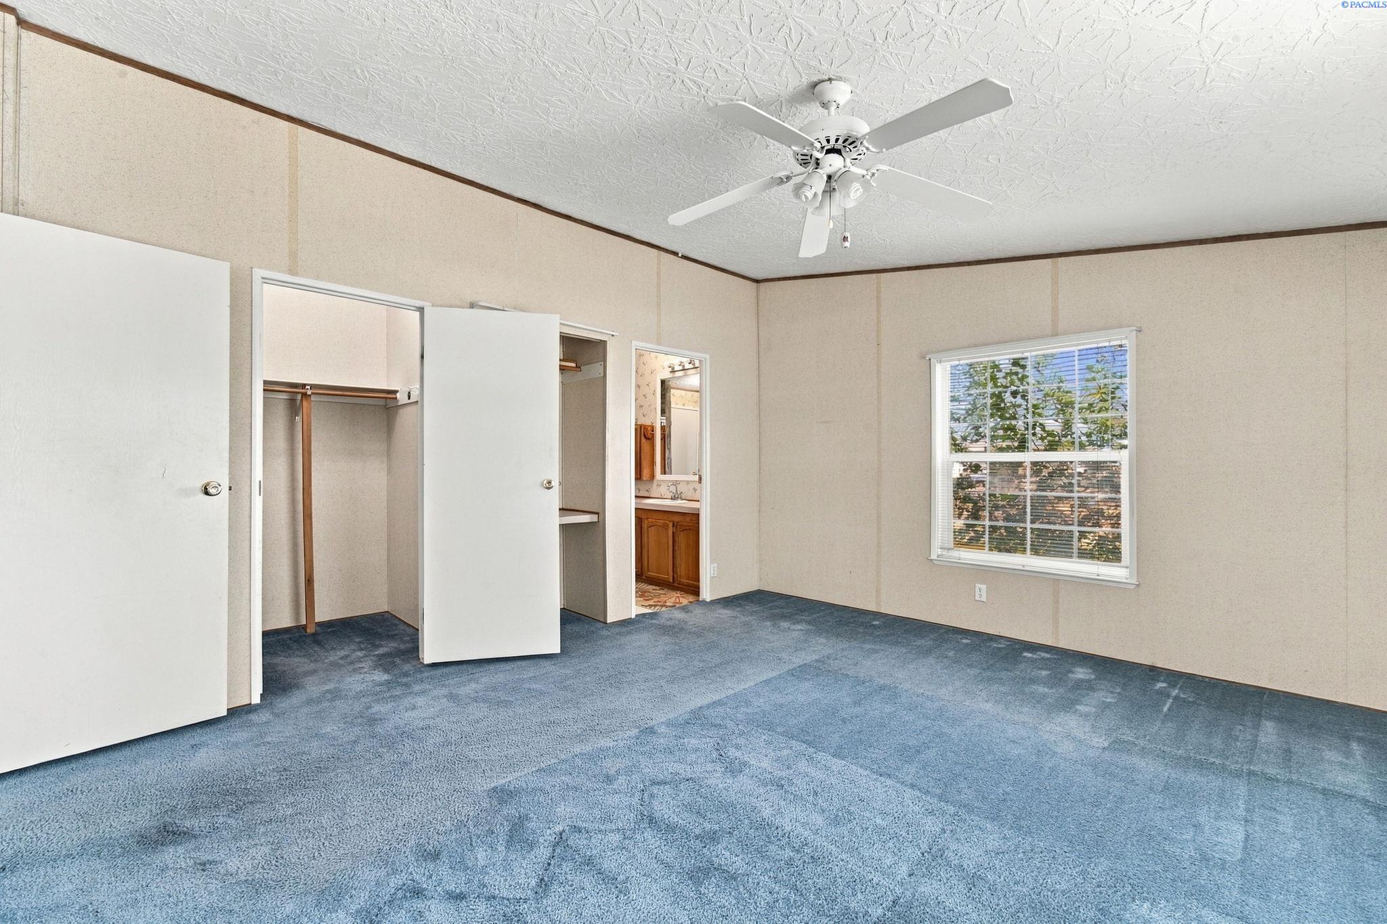
Vacant bedroom with blue carpet, ceiling fan, vanity nook, and an open doorway to a tiled bathroom.
Empty bedroom with blue carpet, a ceiling fan, and an open dressing area leading toward a bathroom.
Empty bedroom with blue carpet, an open closet, and a window overlooking trees.
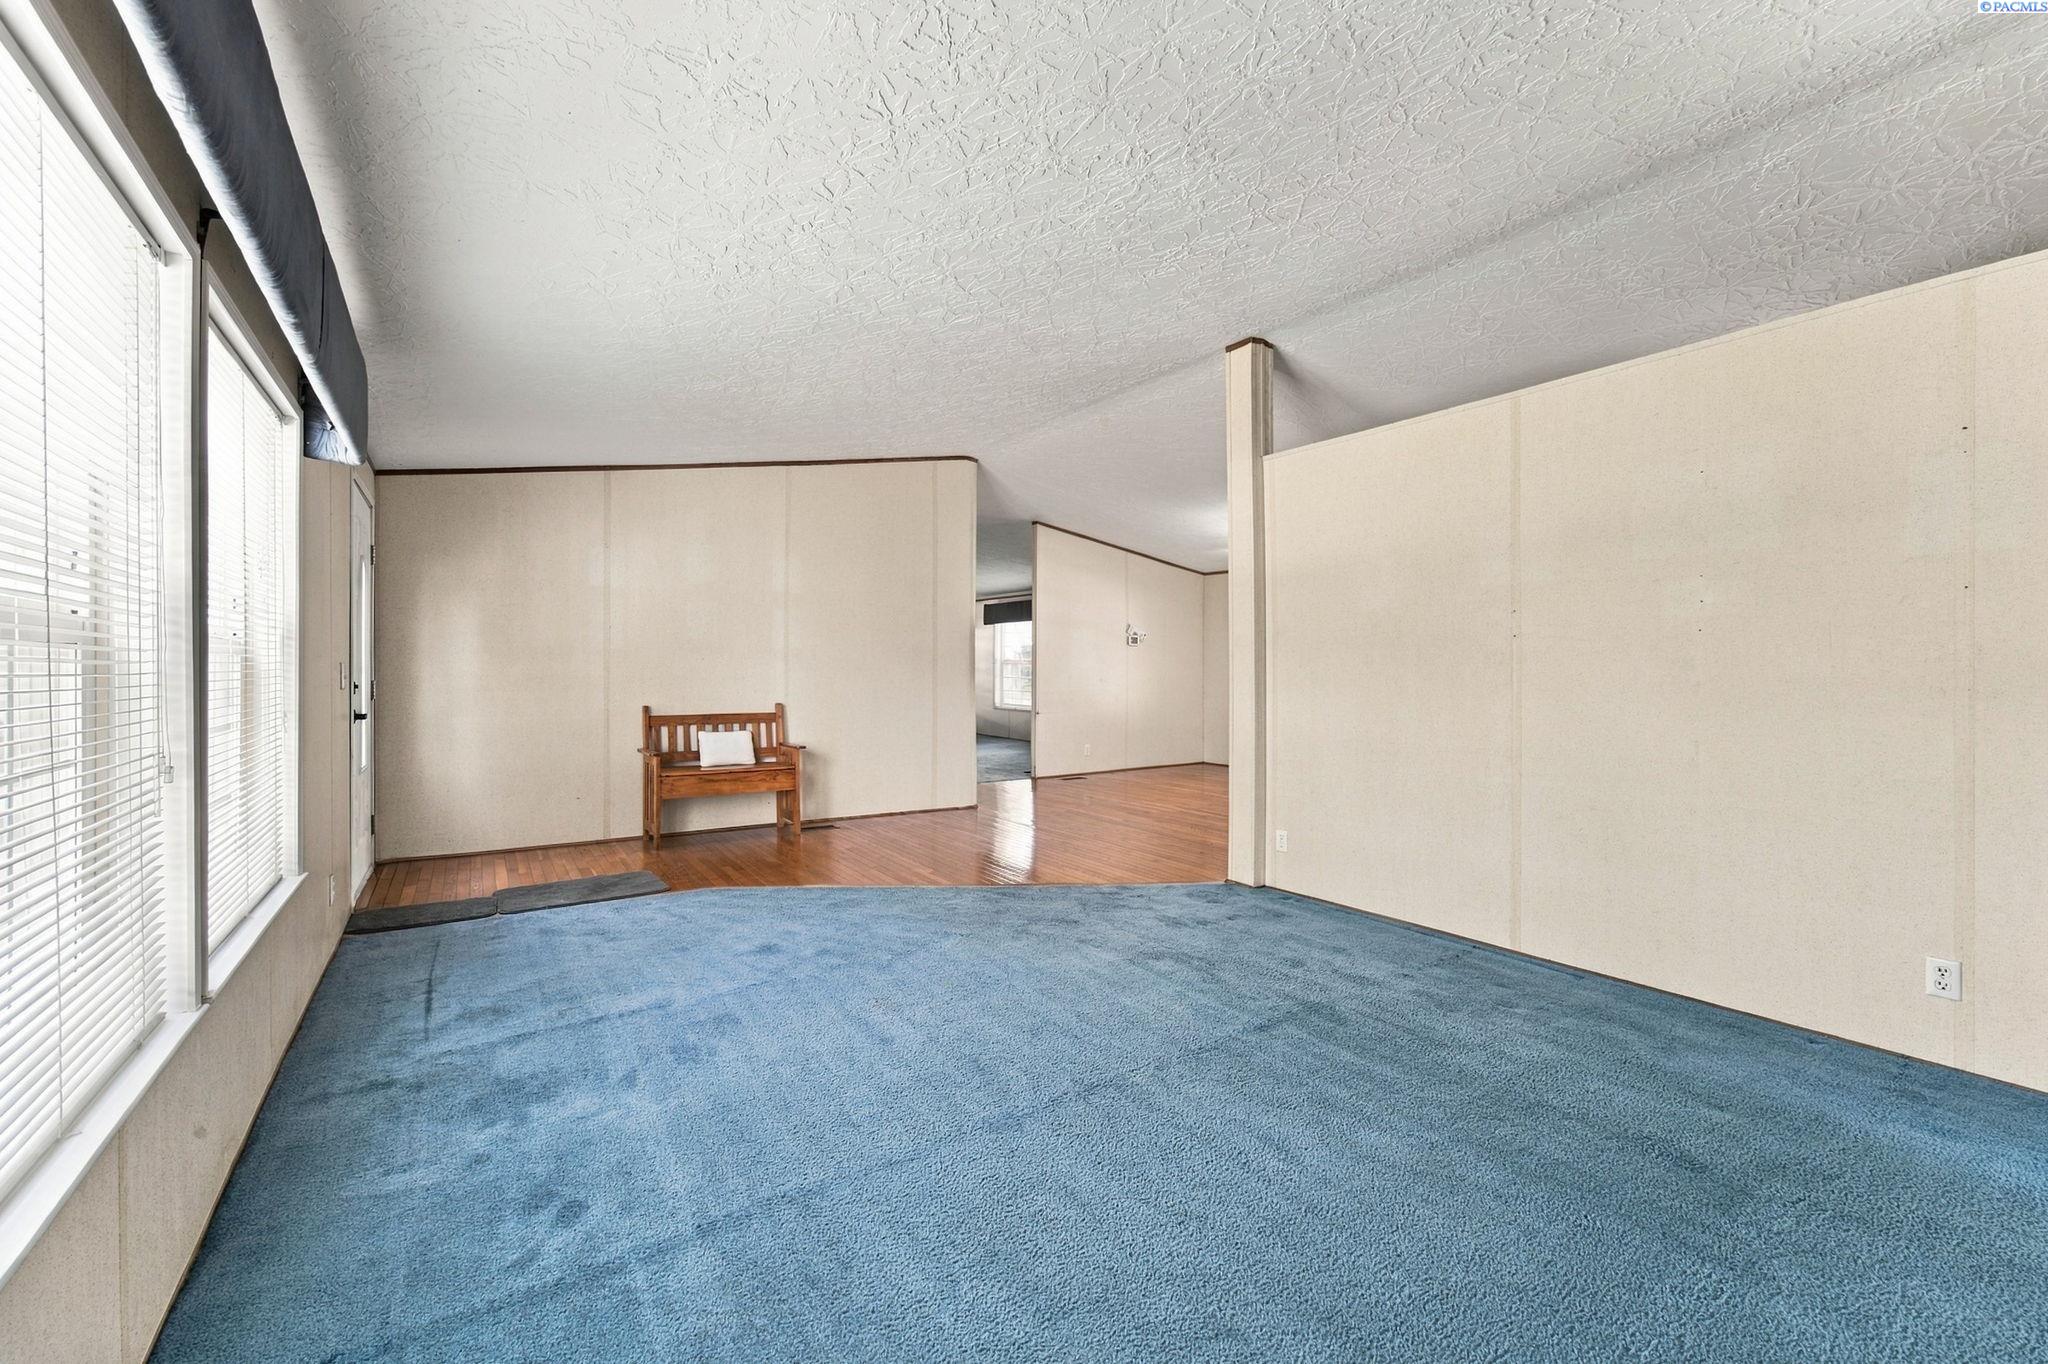
Living room with blue carpet, large windows, and a wooden bench beside adjoining hardwood flooring.
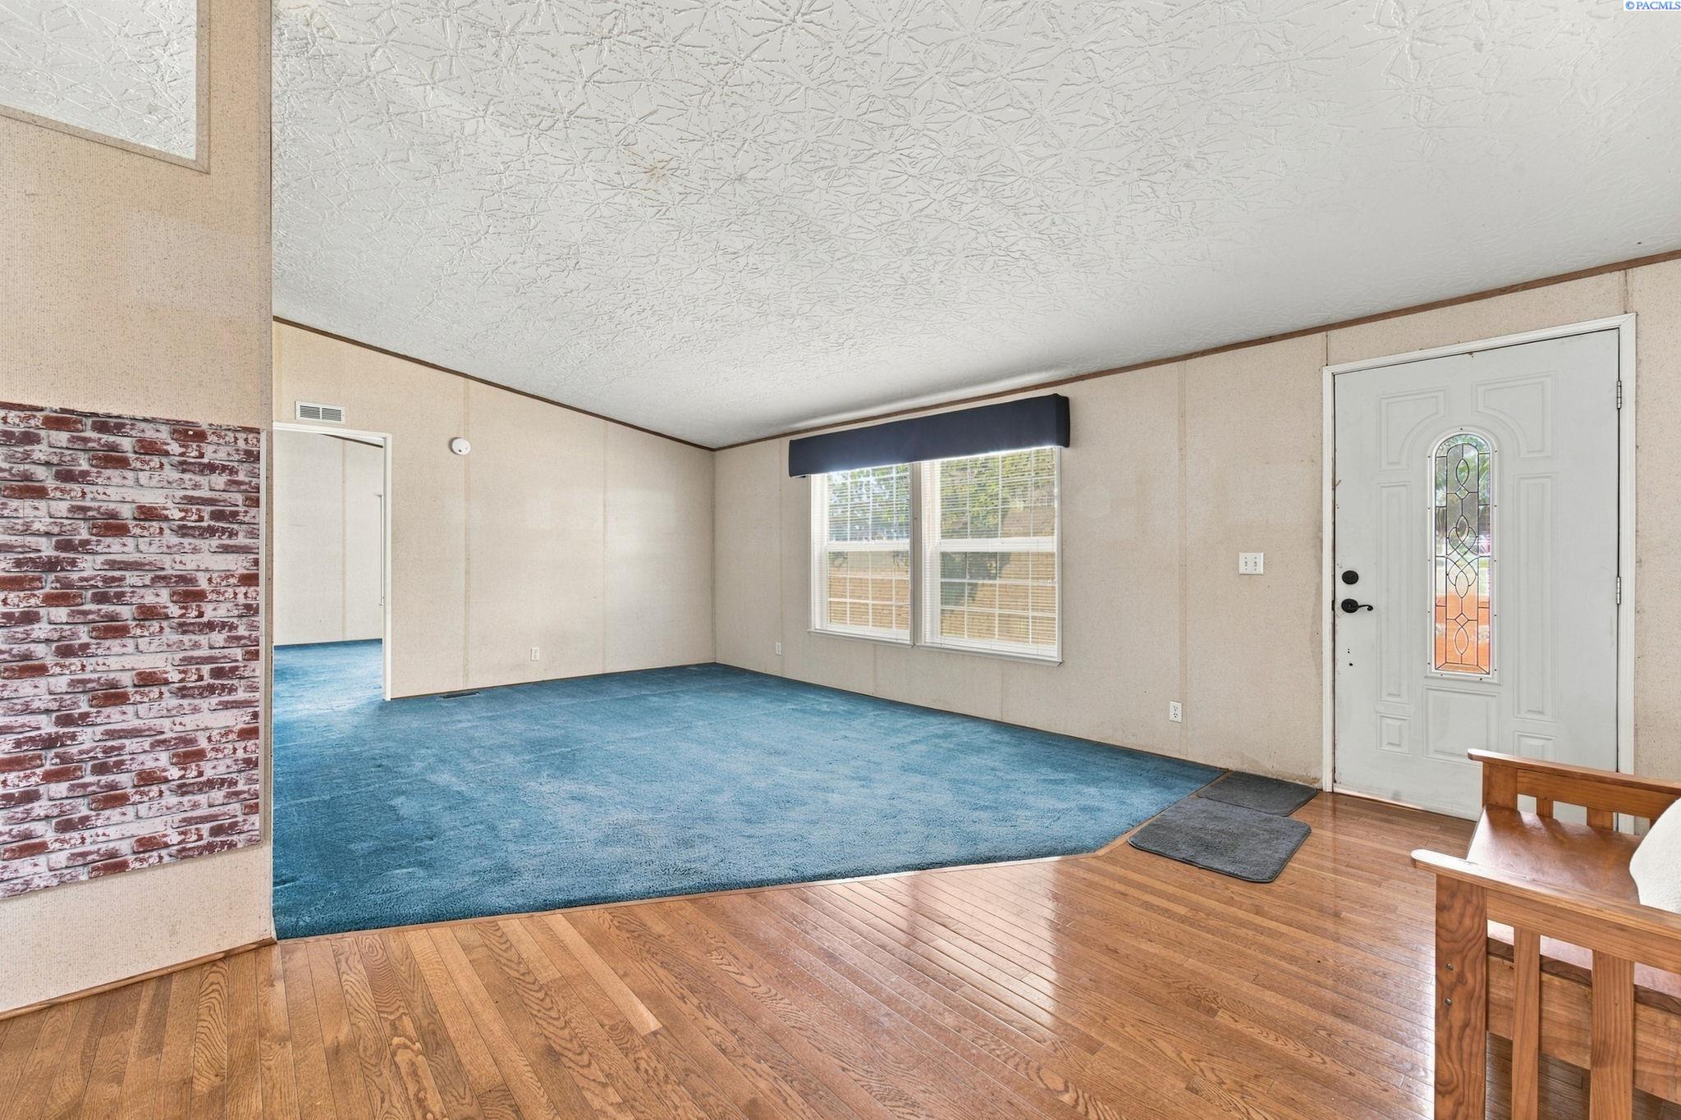
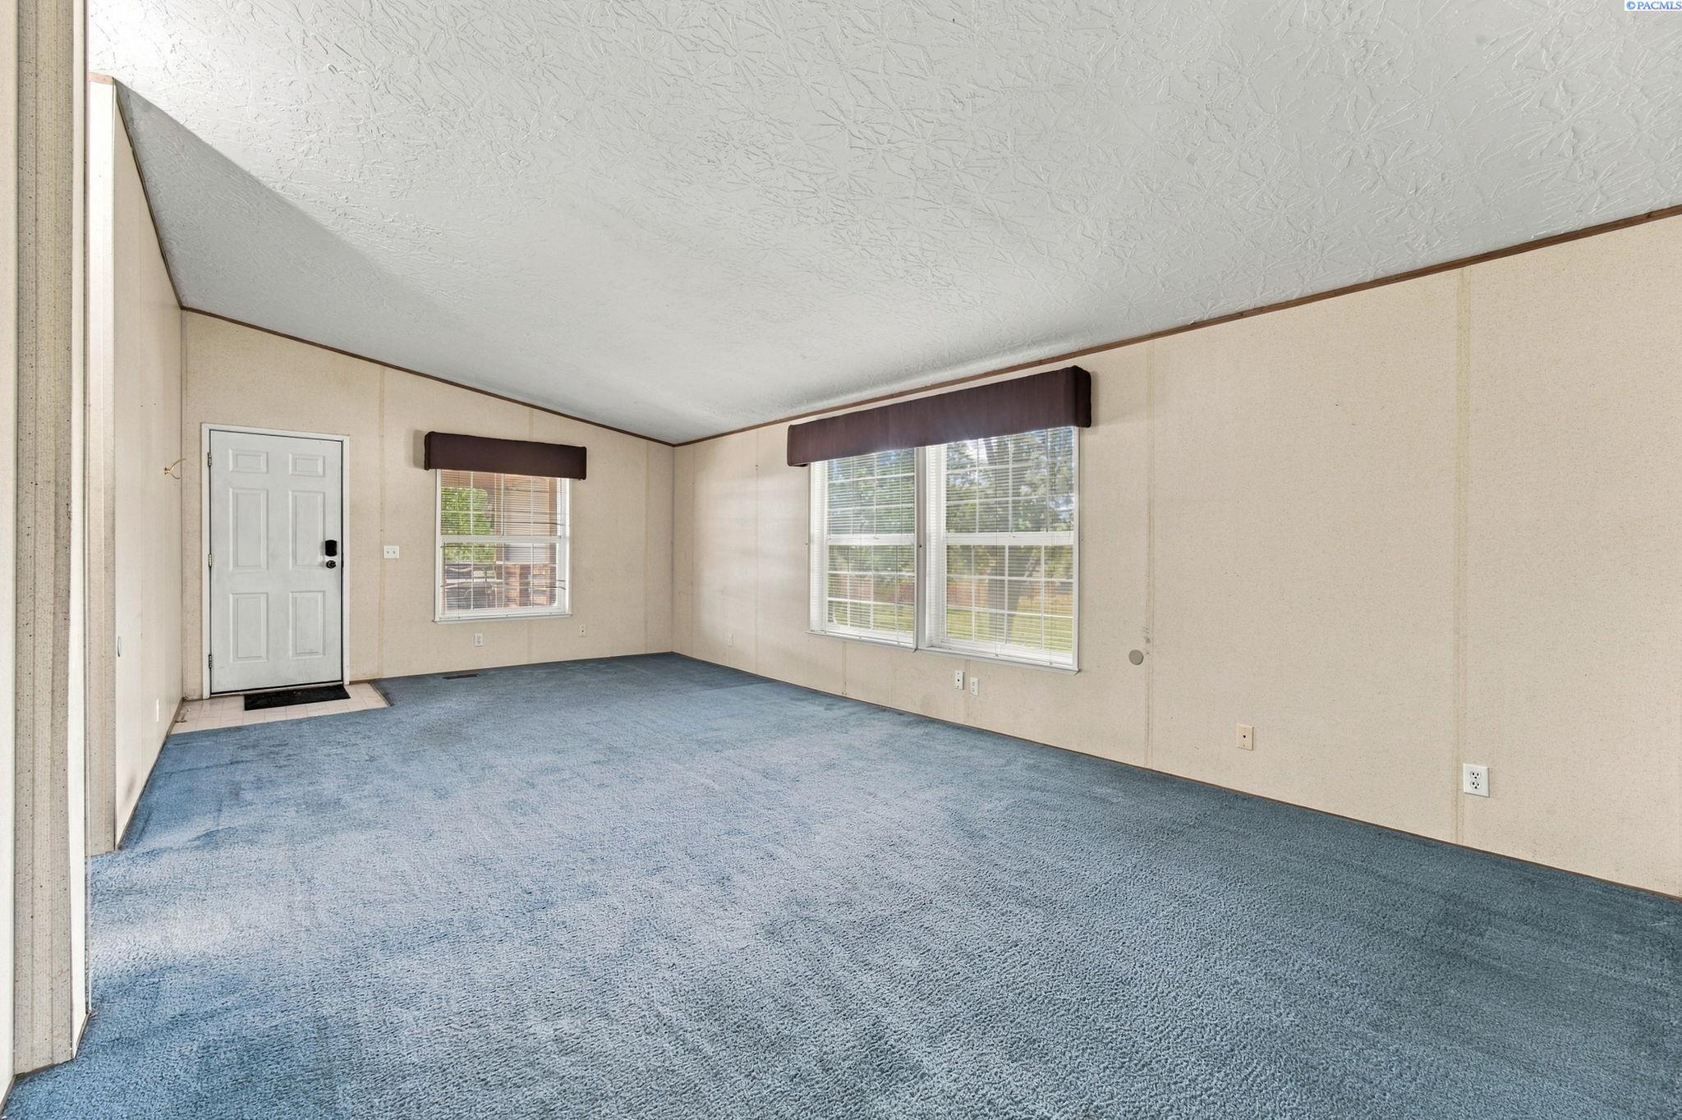
Living room with blue carpet, a large window, hardwood flooring, and a decorative-glass front door.
Empty room with hardwood floors and a window, opening onto a blue-carpeted living area.
Empty living room with blue carpet, beige walls, and two windows.
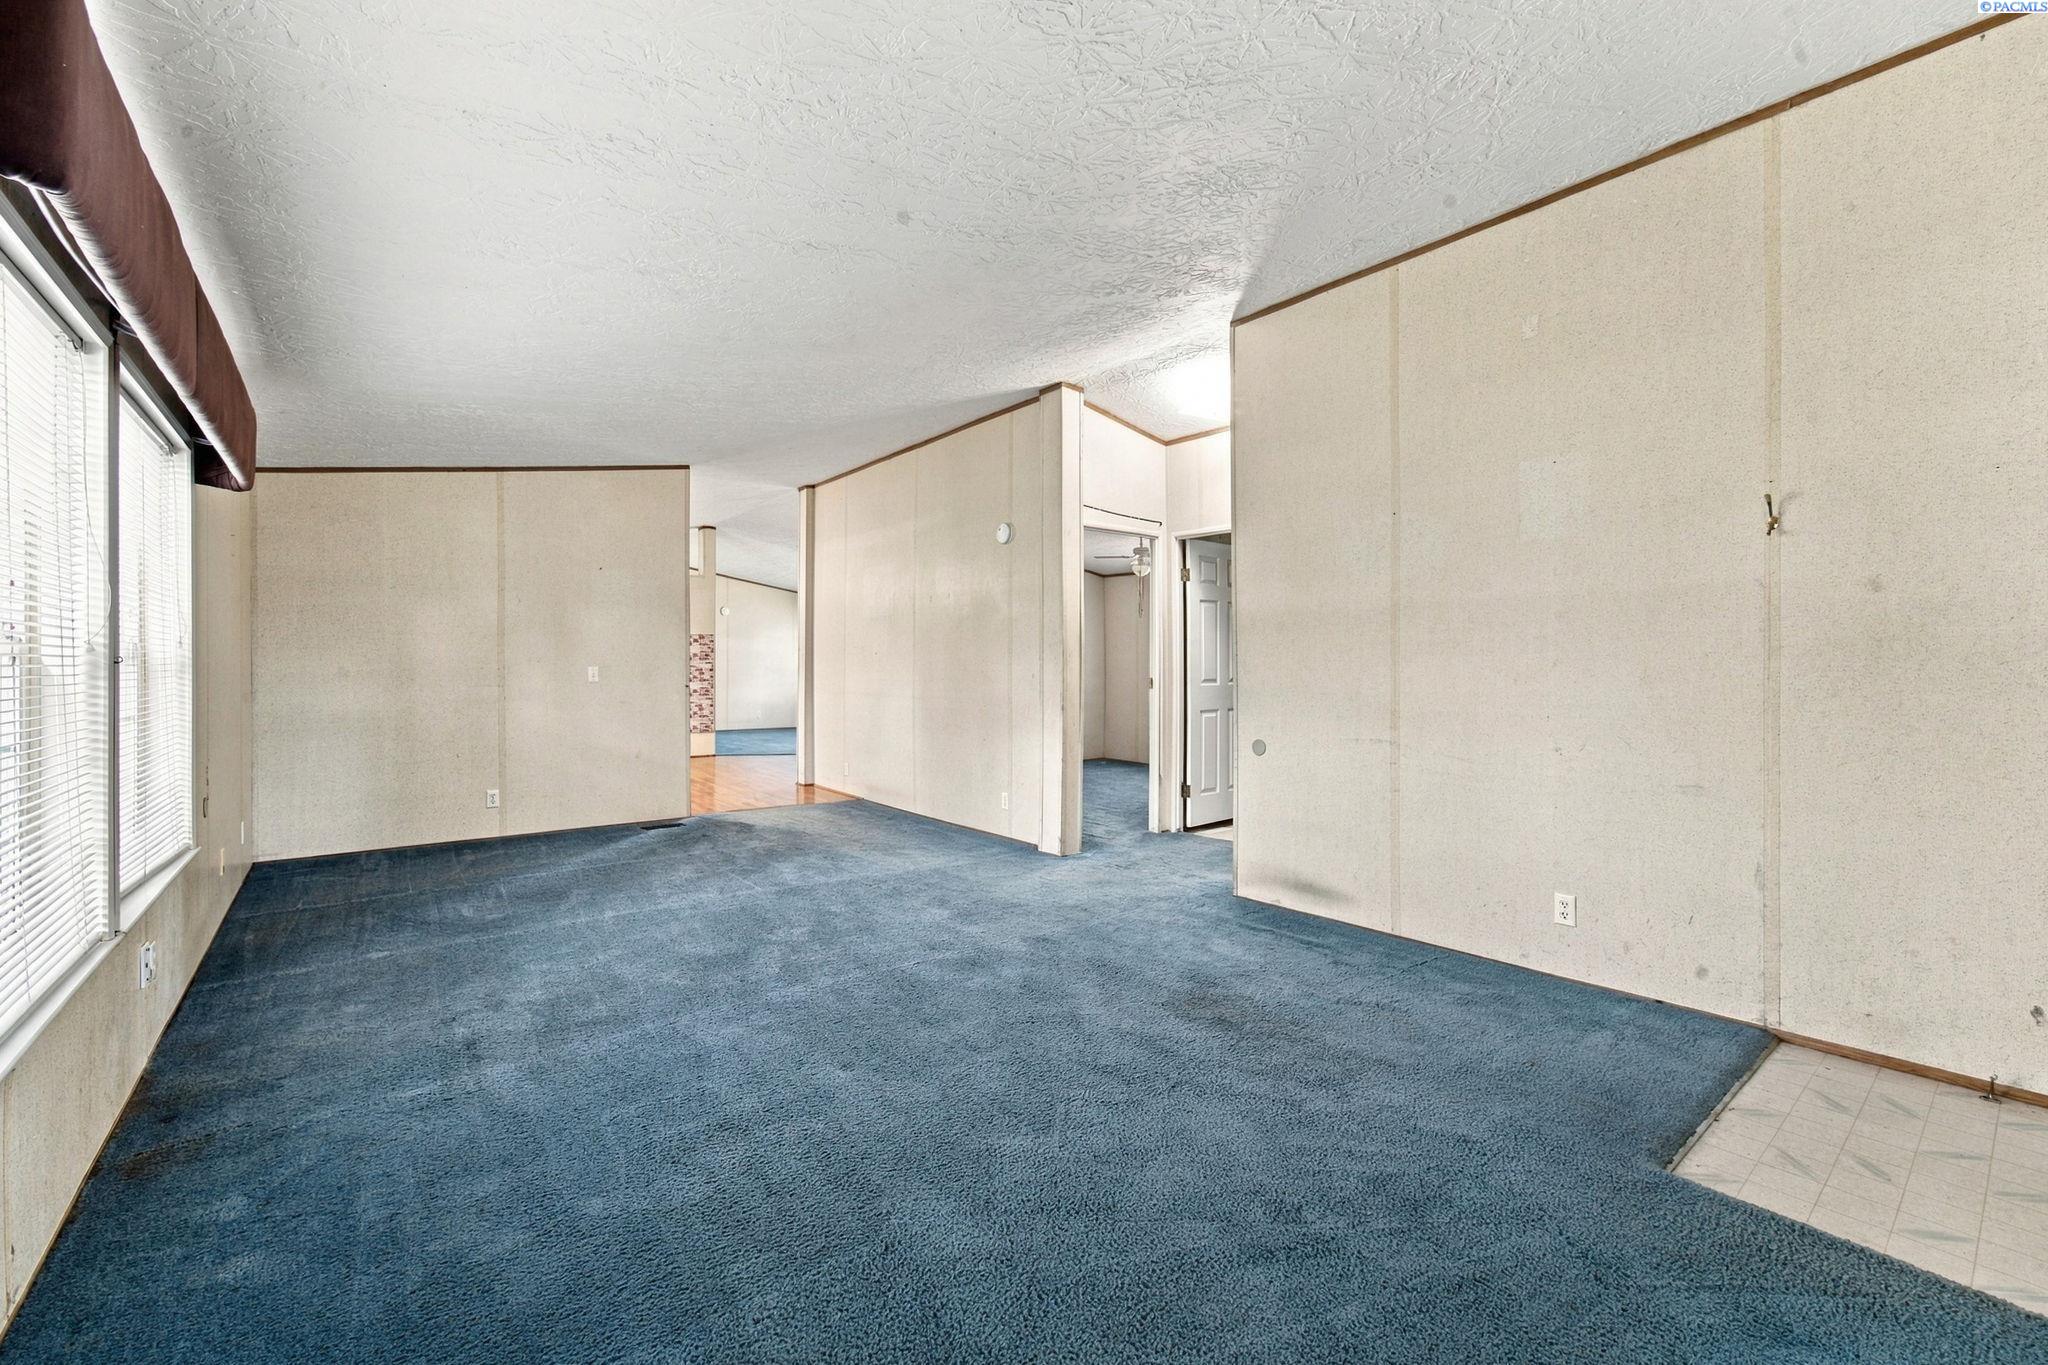
Vacant living room with blue carpet, large windows, and open doorways to adjoining rooms.
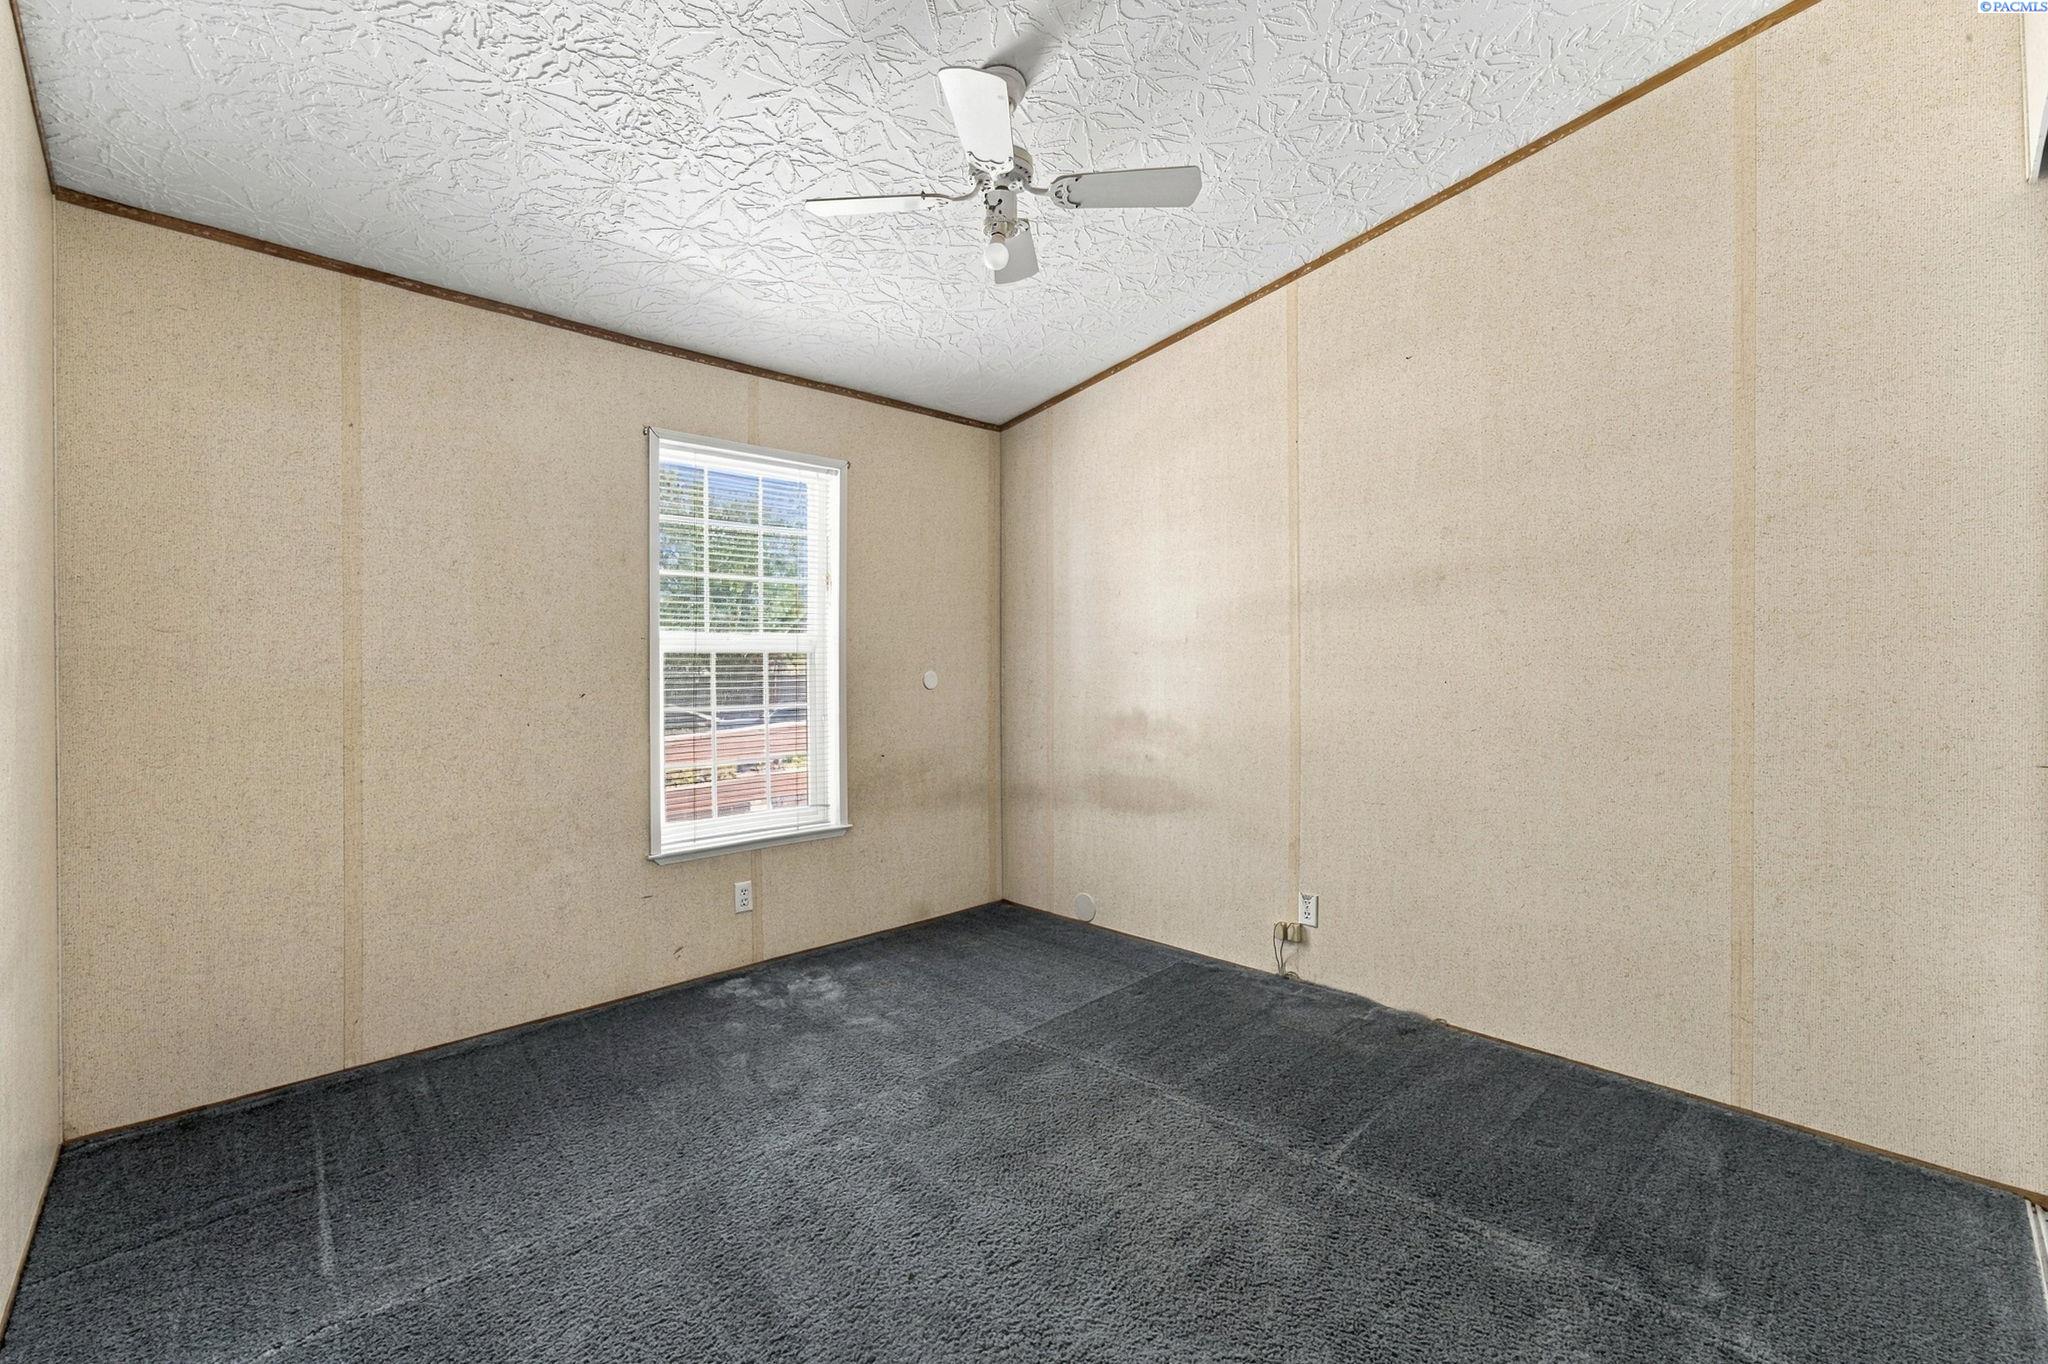
Empty carpeted room with beige walls, a window with blinds, and a ceiling fan.
Empty carpeted room with a sliding-door closet and an open doorway.
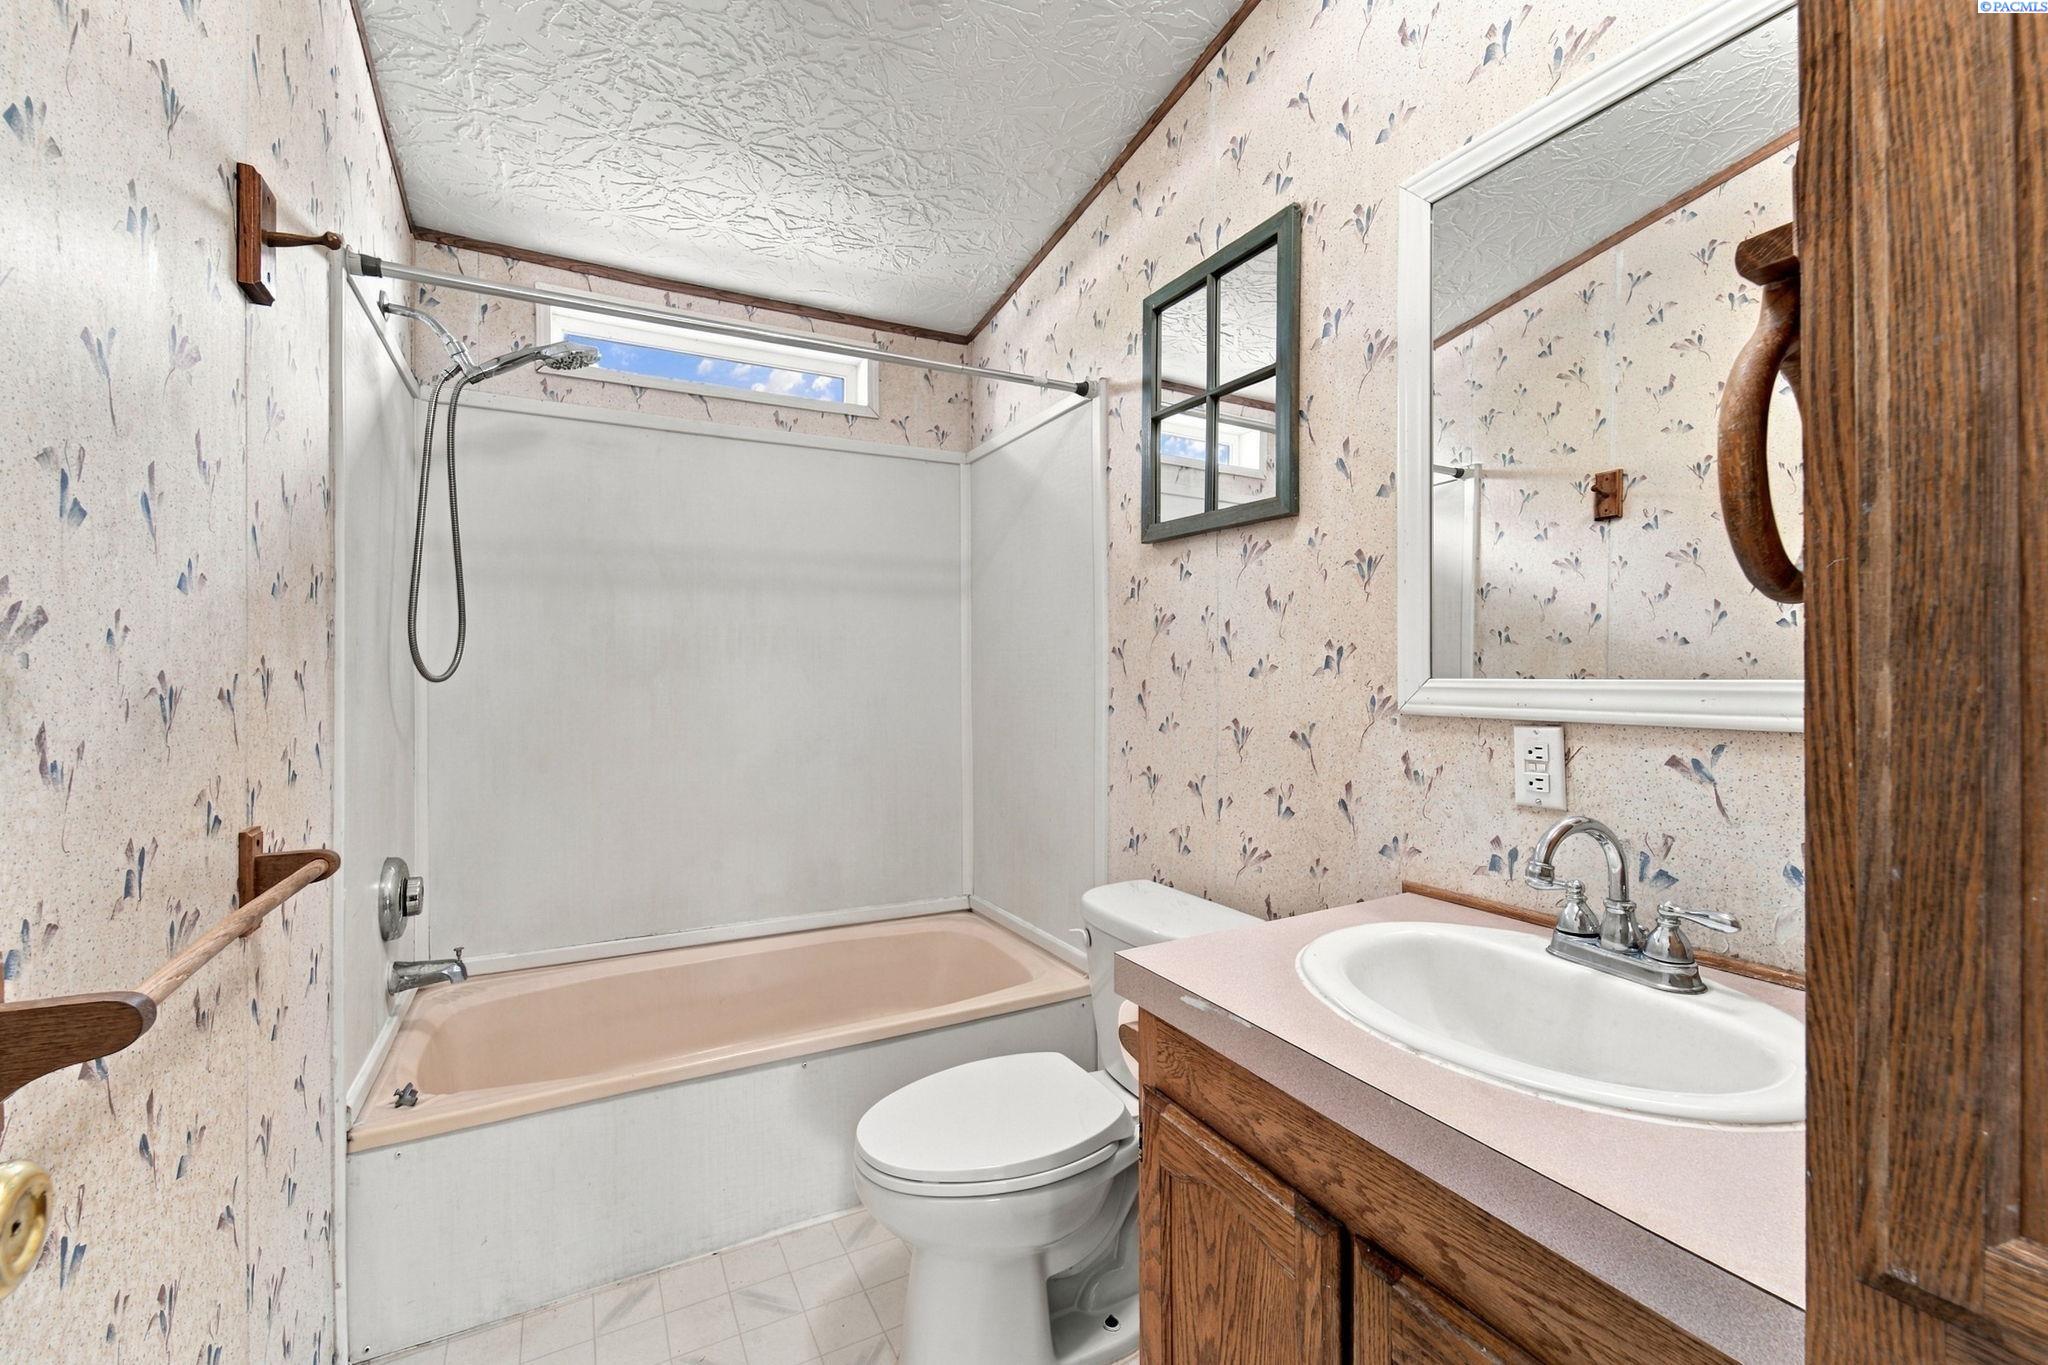
Bathroom with a tub-shower, toilet, wood vanity, and floral wallpaper.
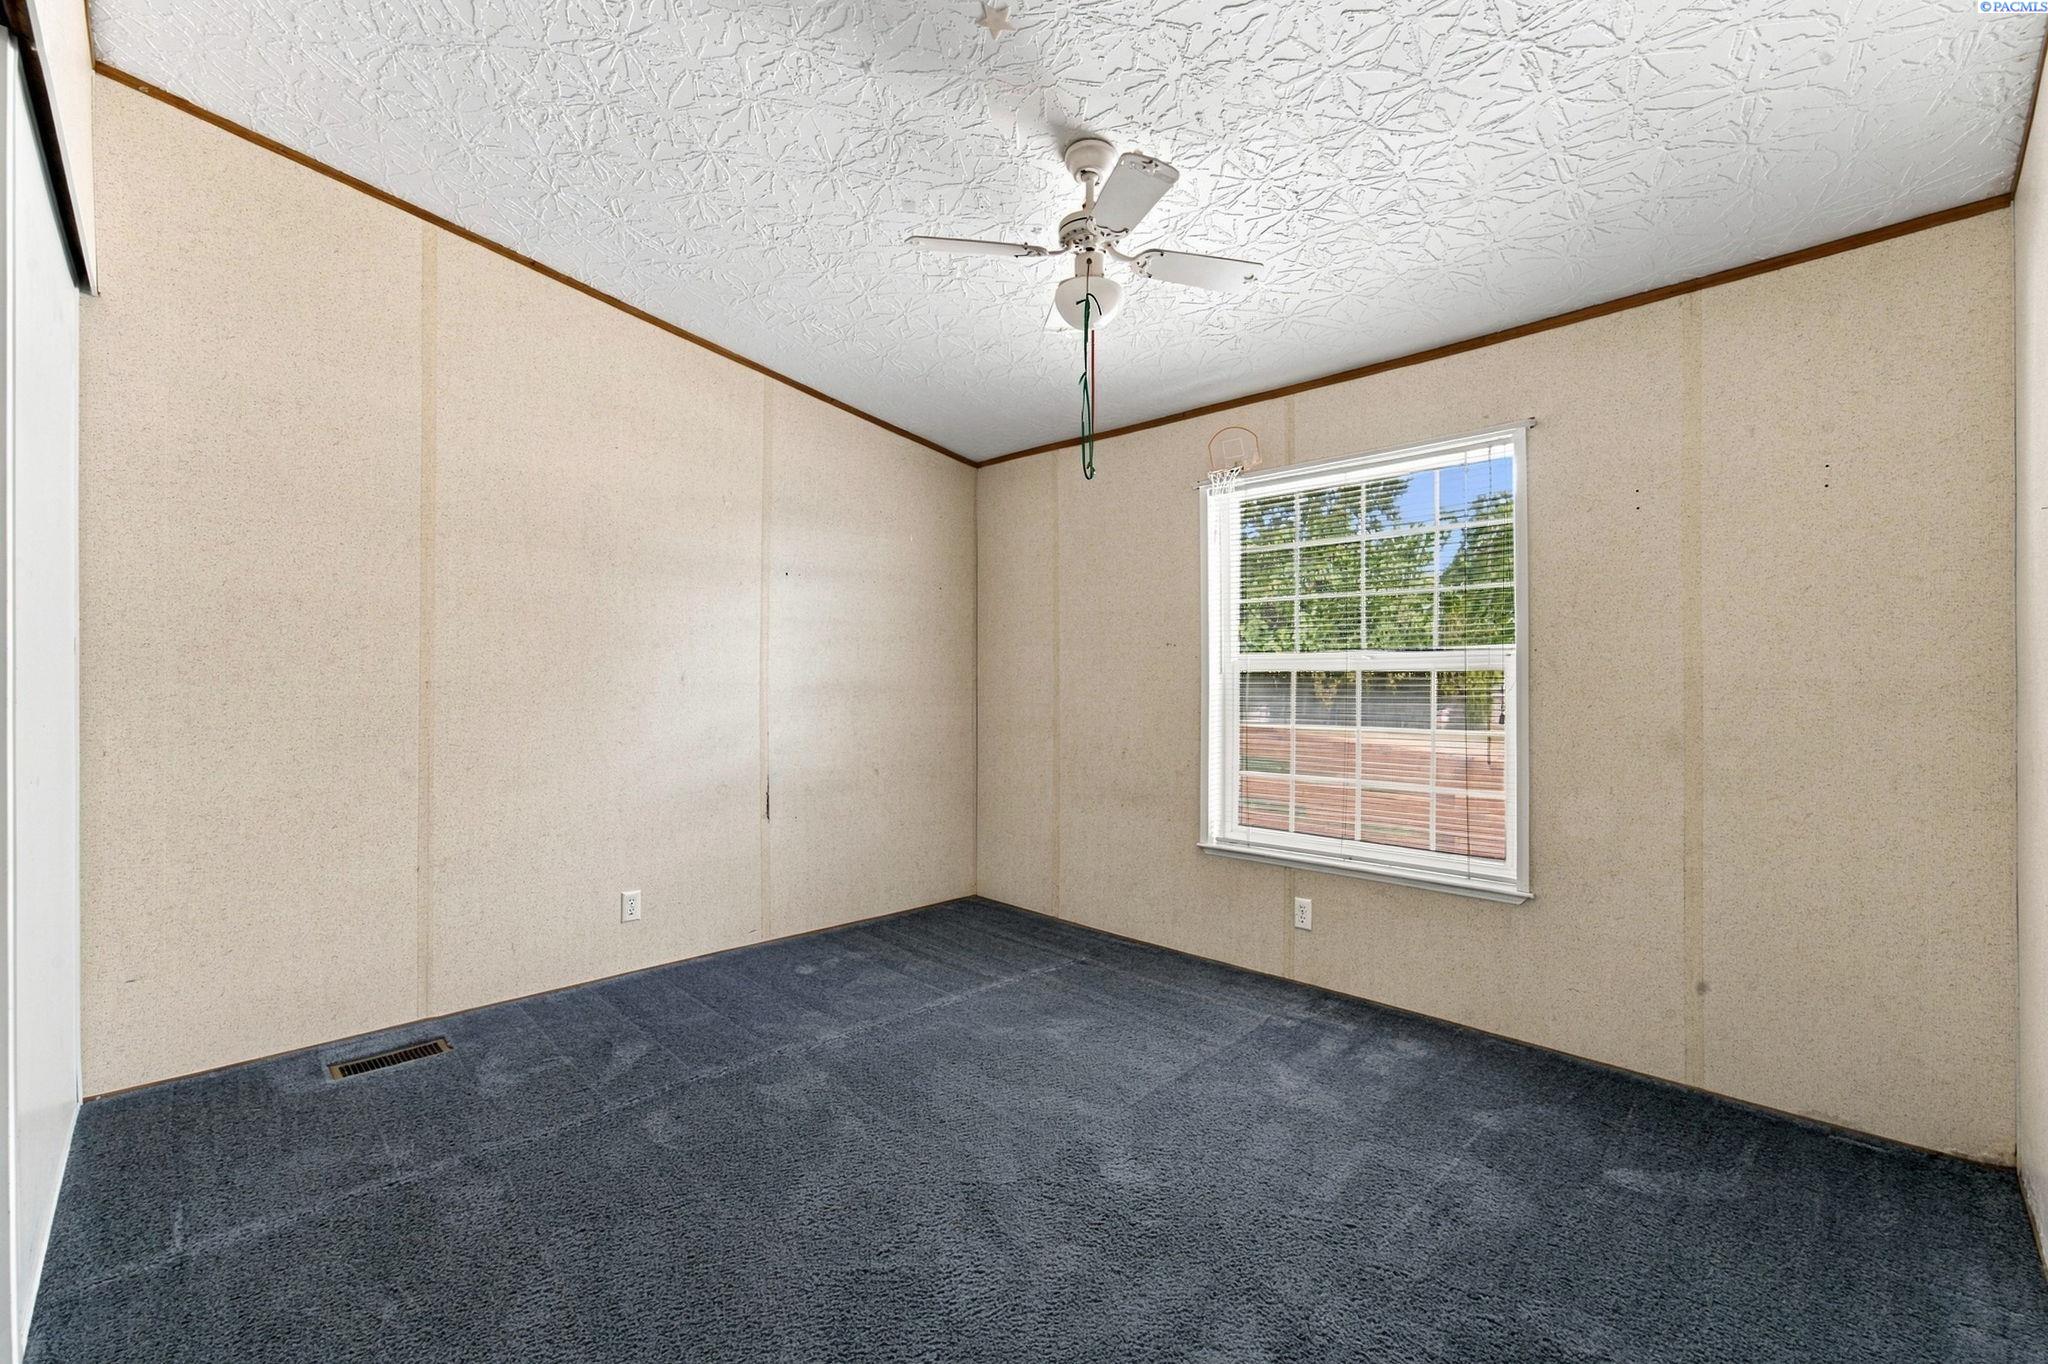
Empty bedroom with dark blue carpet, beige walls, and a window with white blinds.
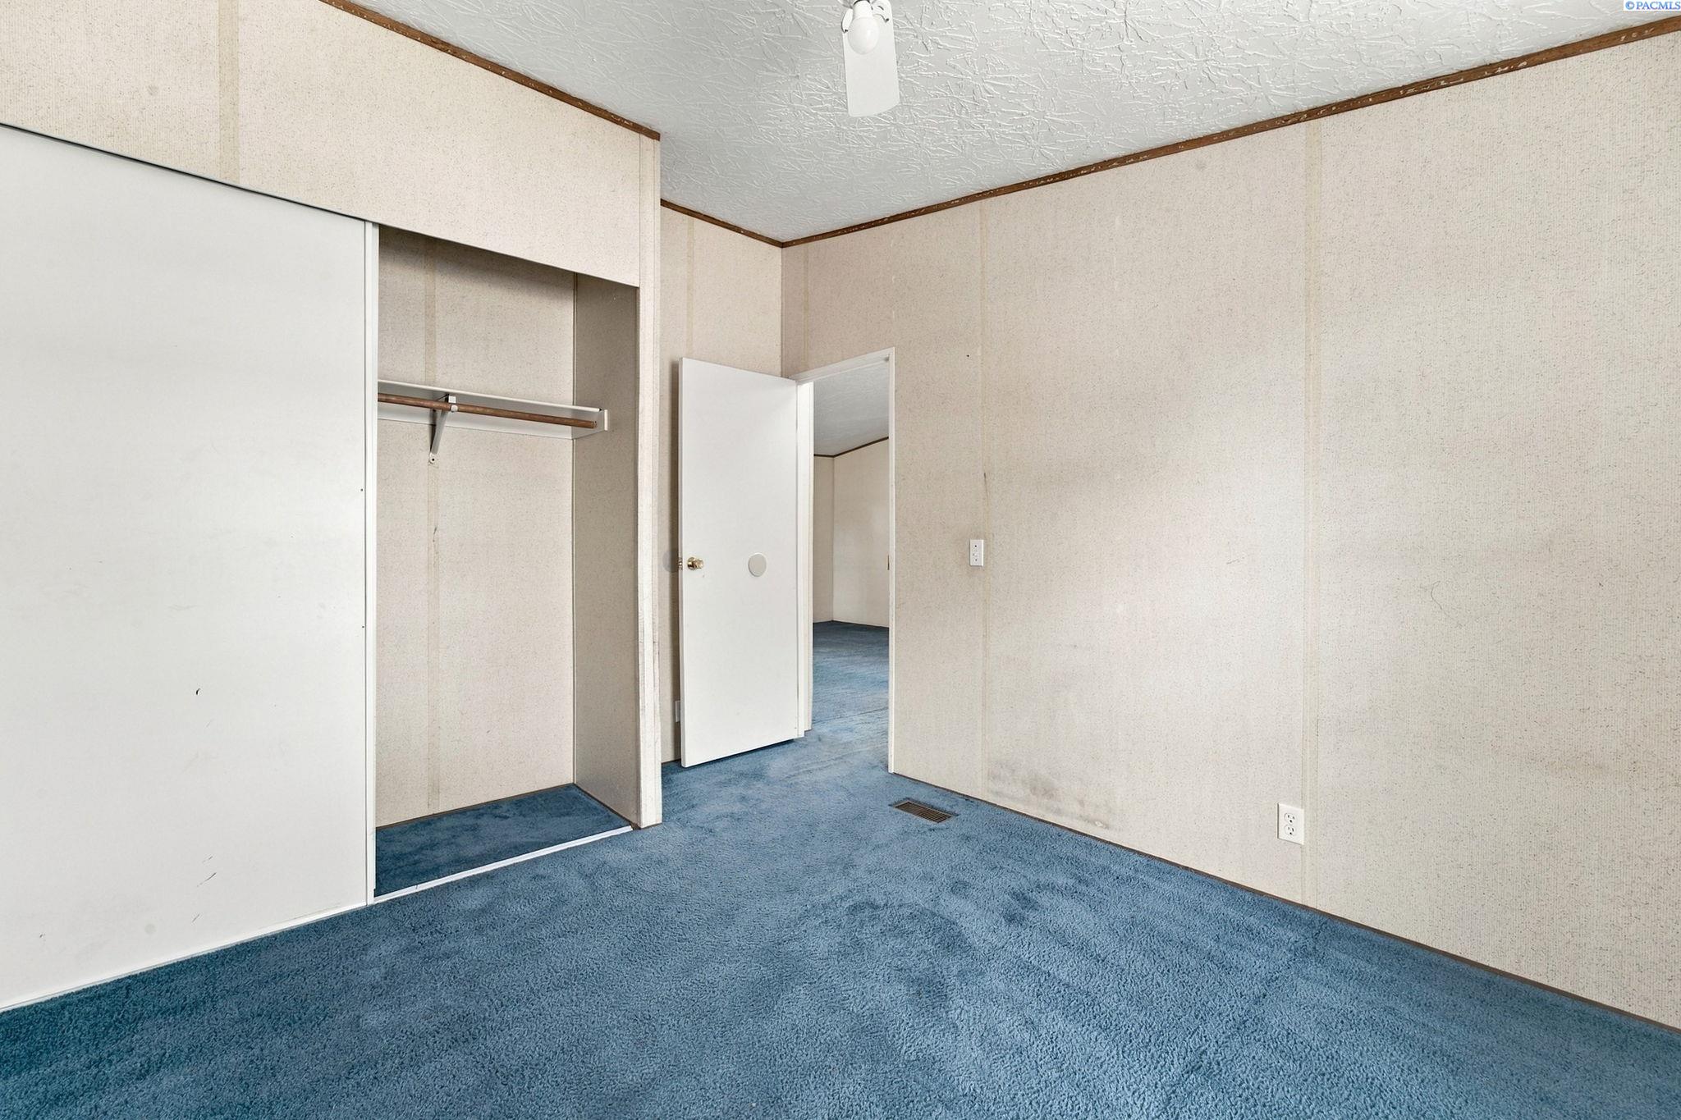
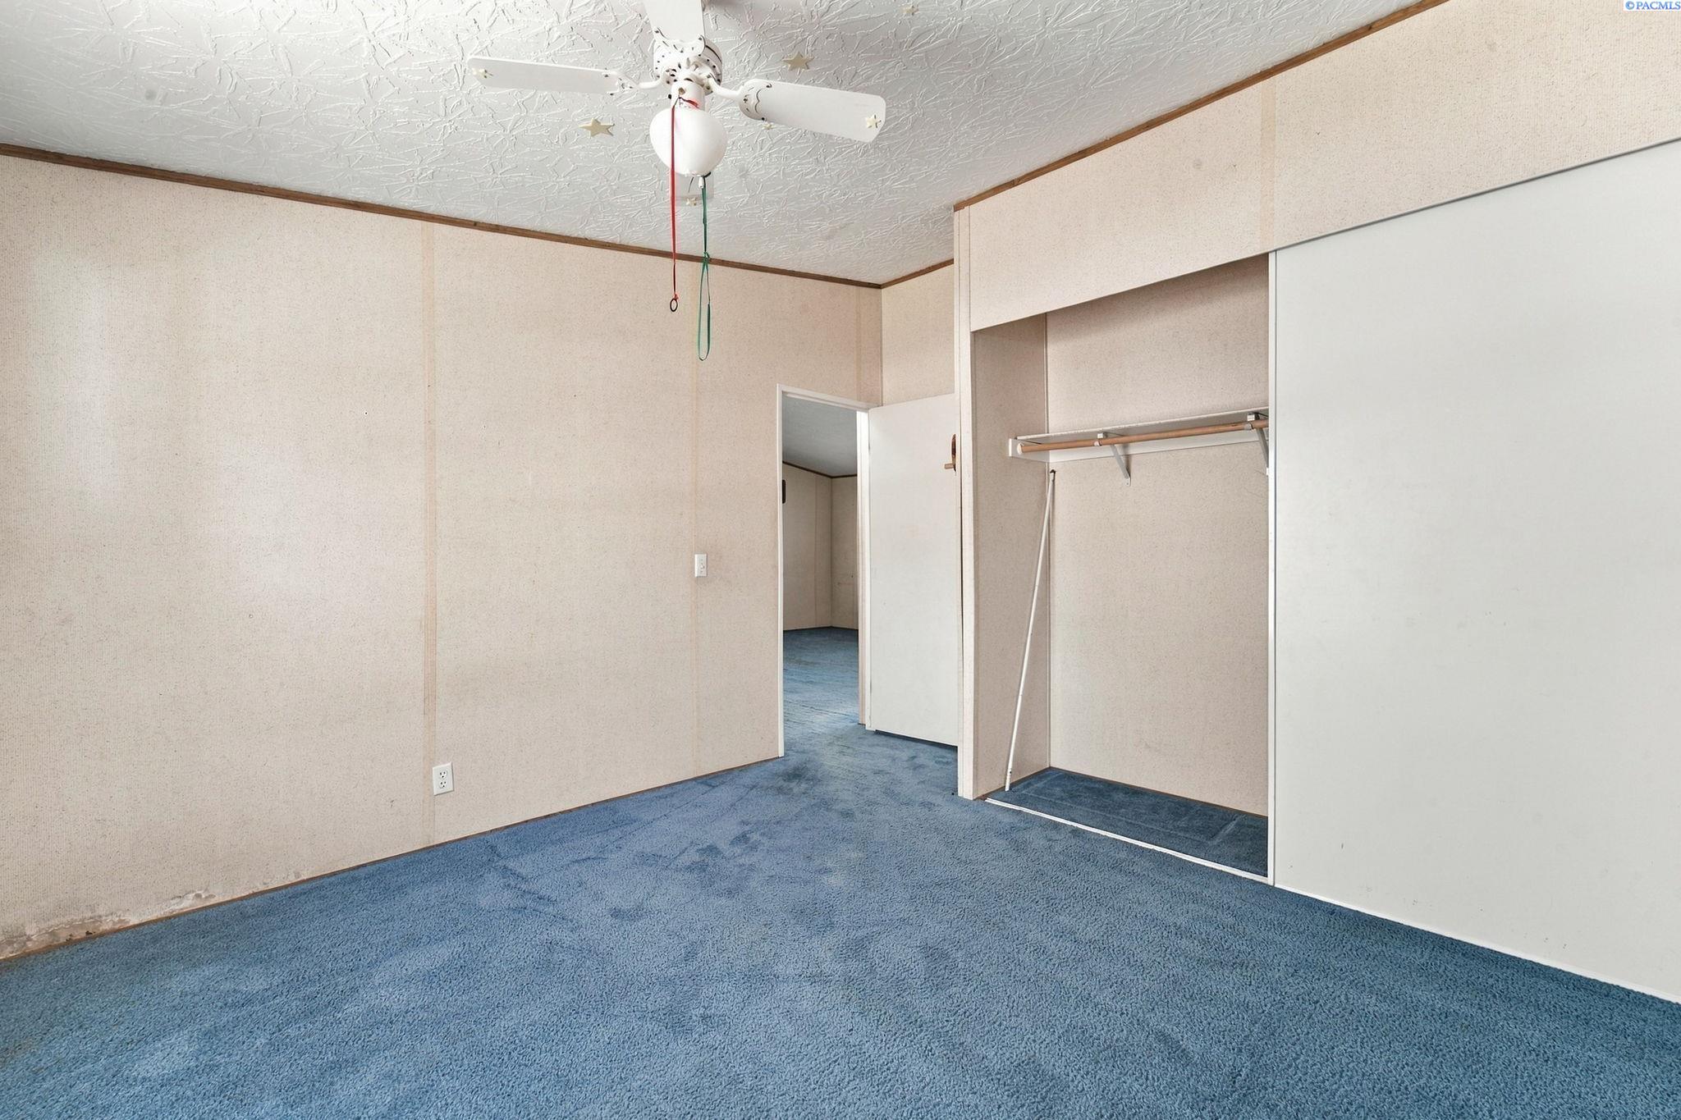
Empty bedroom with blue carpet, a ceiling fan, and an open closet with a hanging rod.
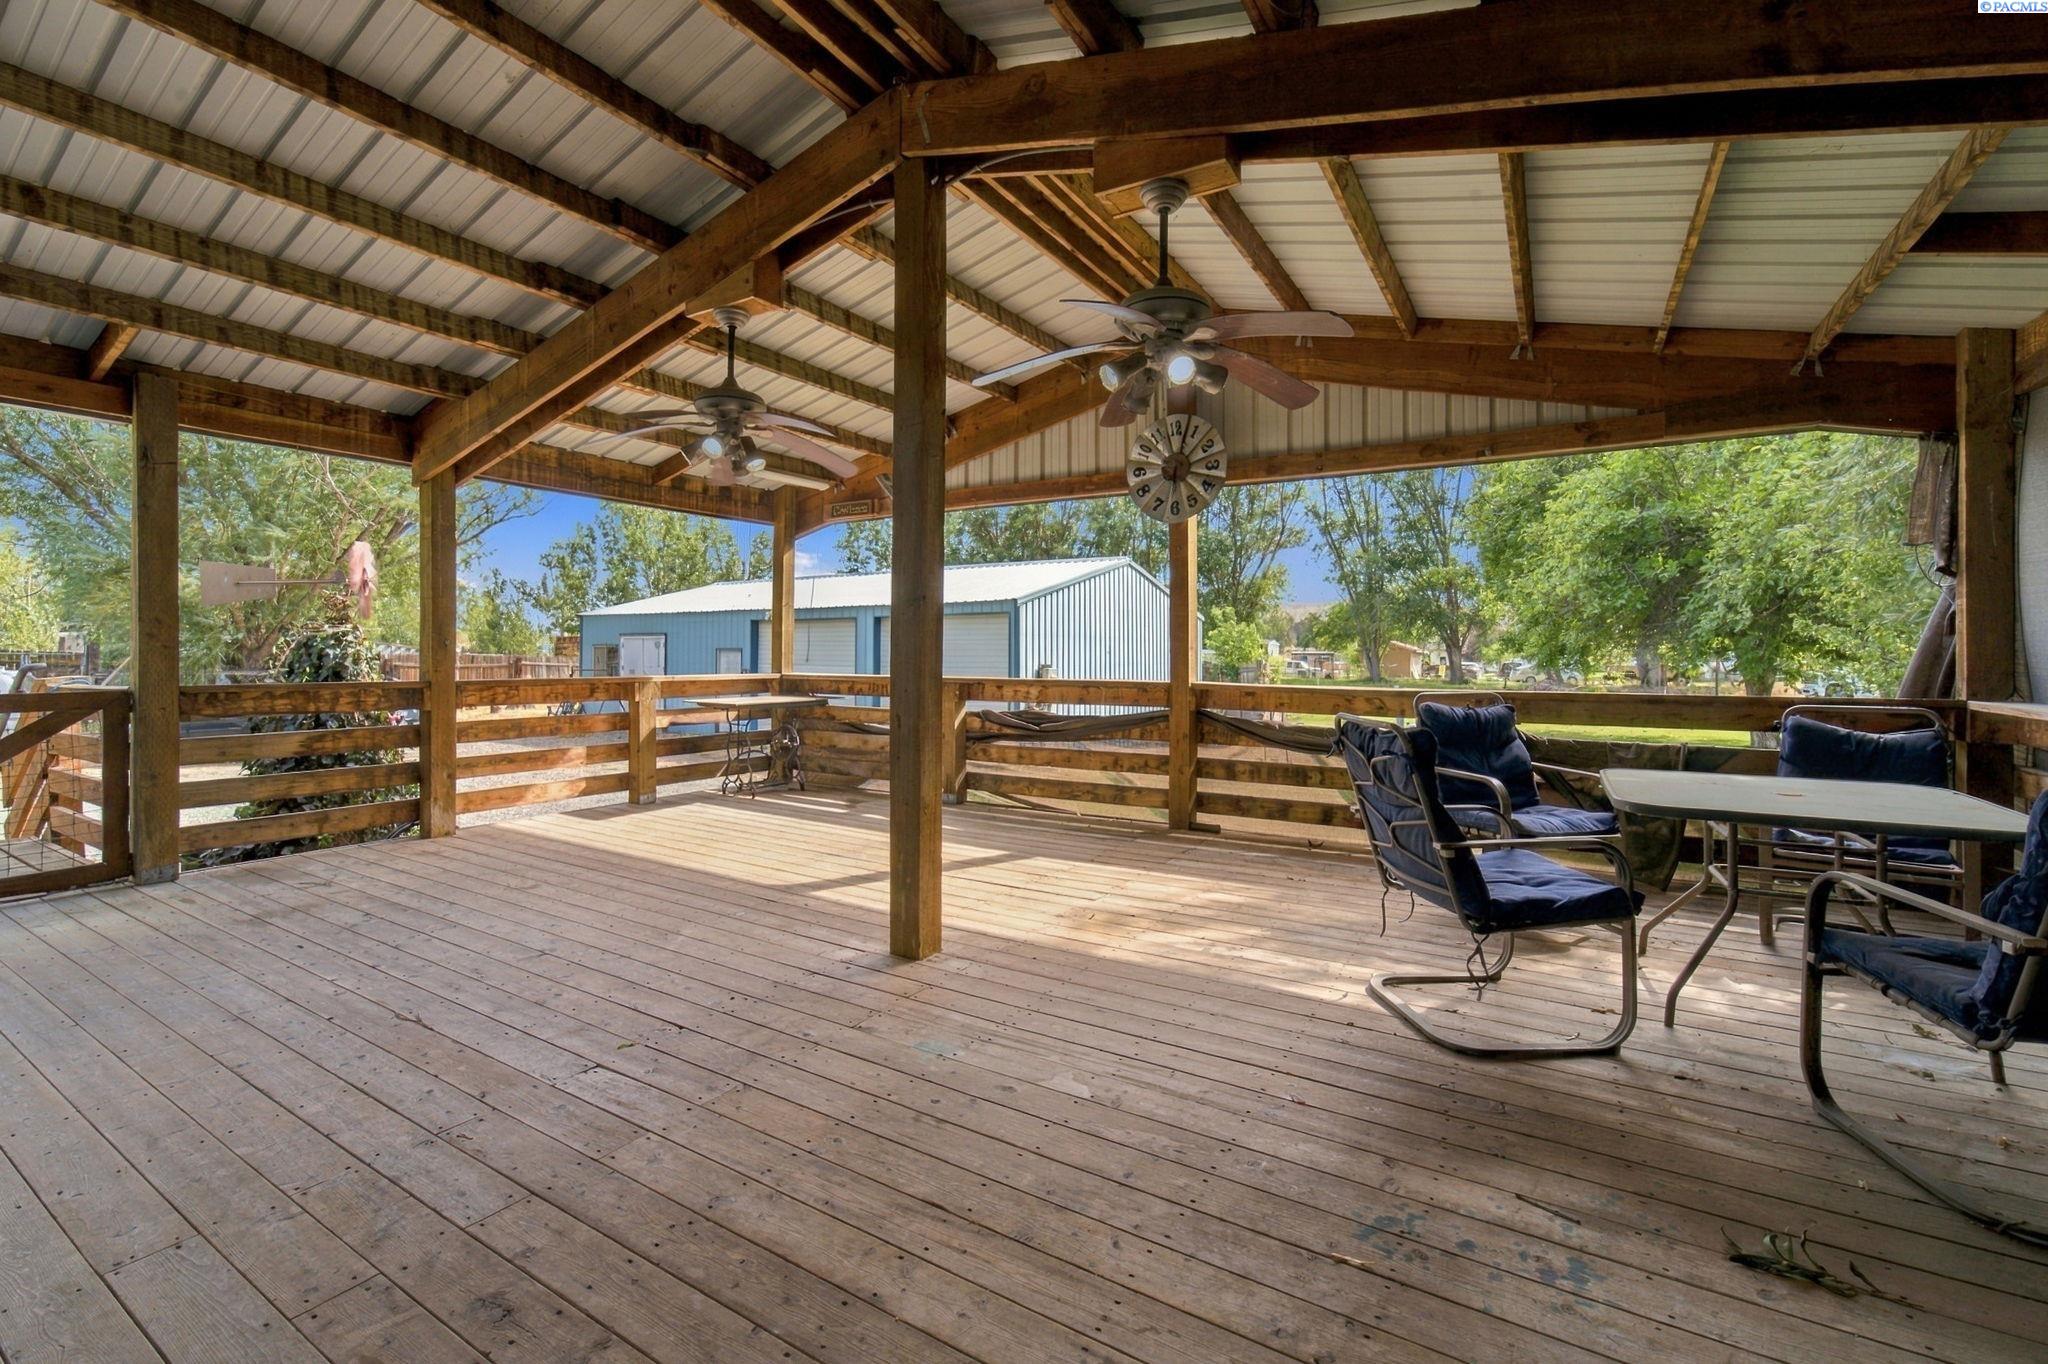
Covered timber patio with ceiling fans, a wall clock, and cushioned outdoor seating.
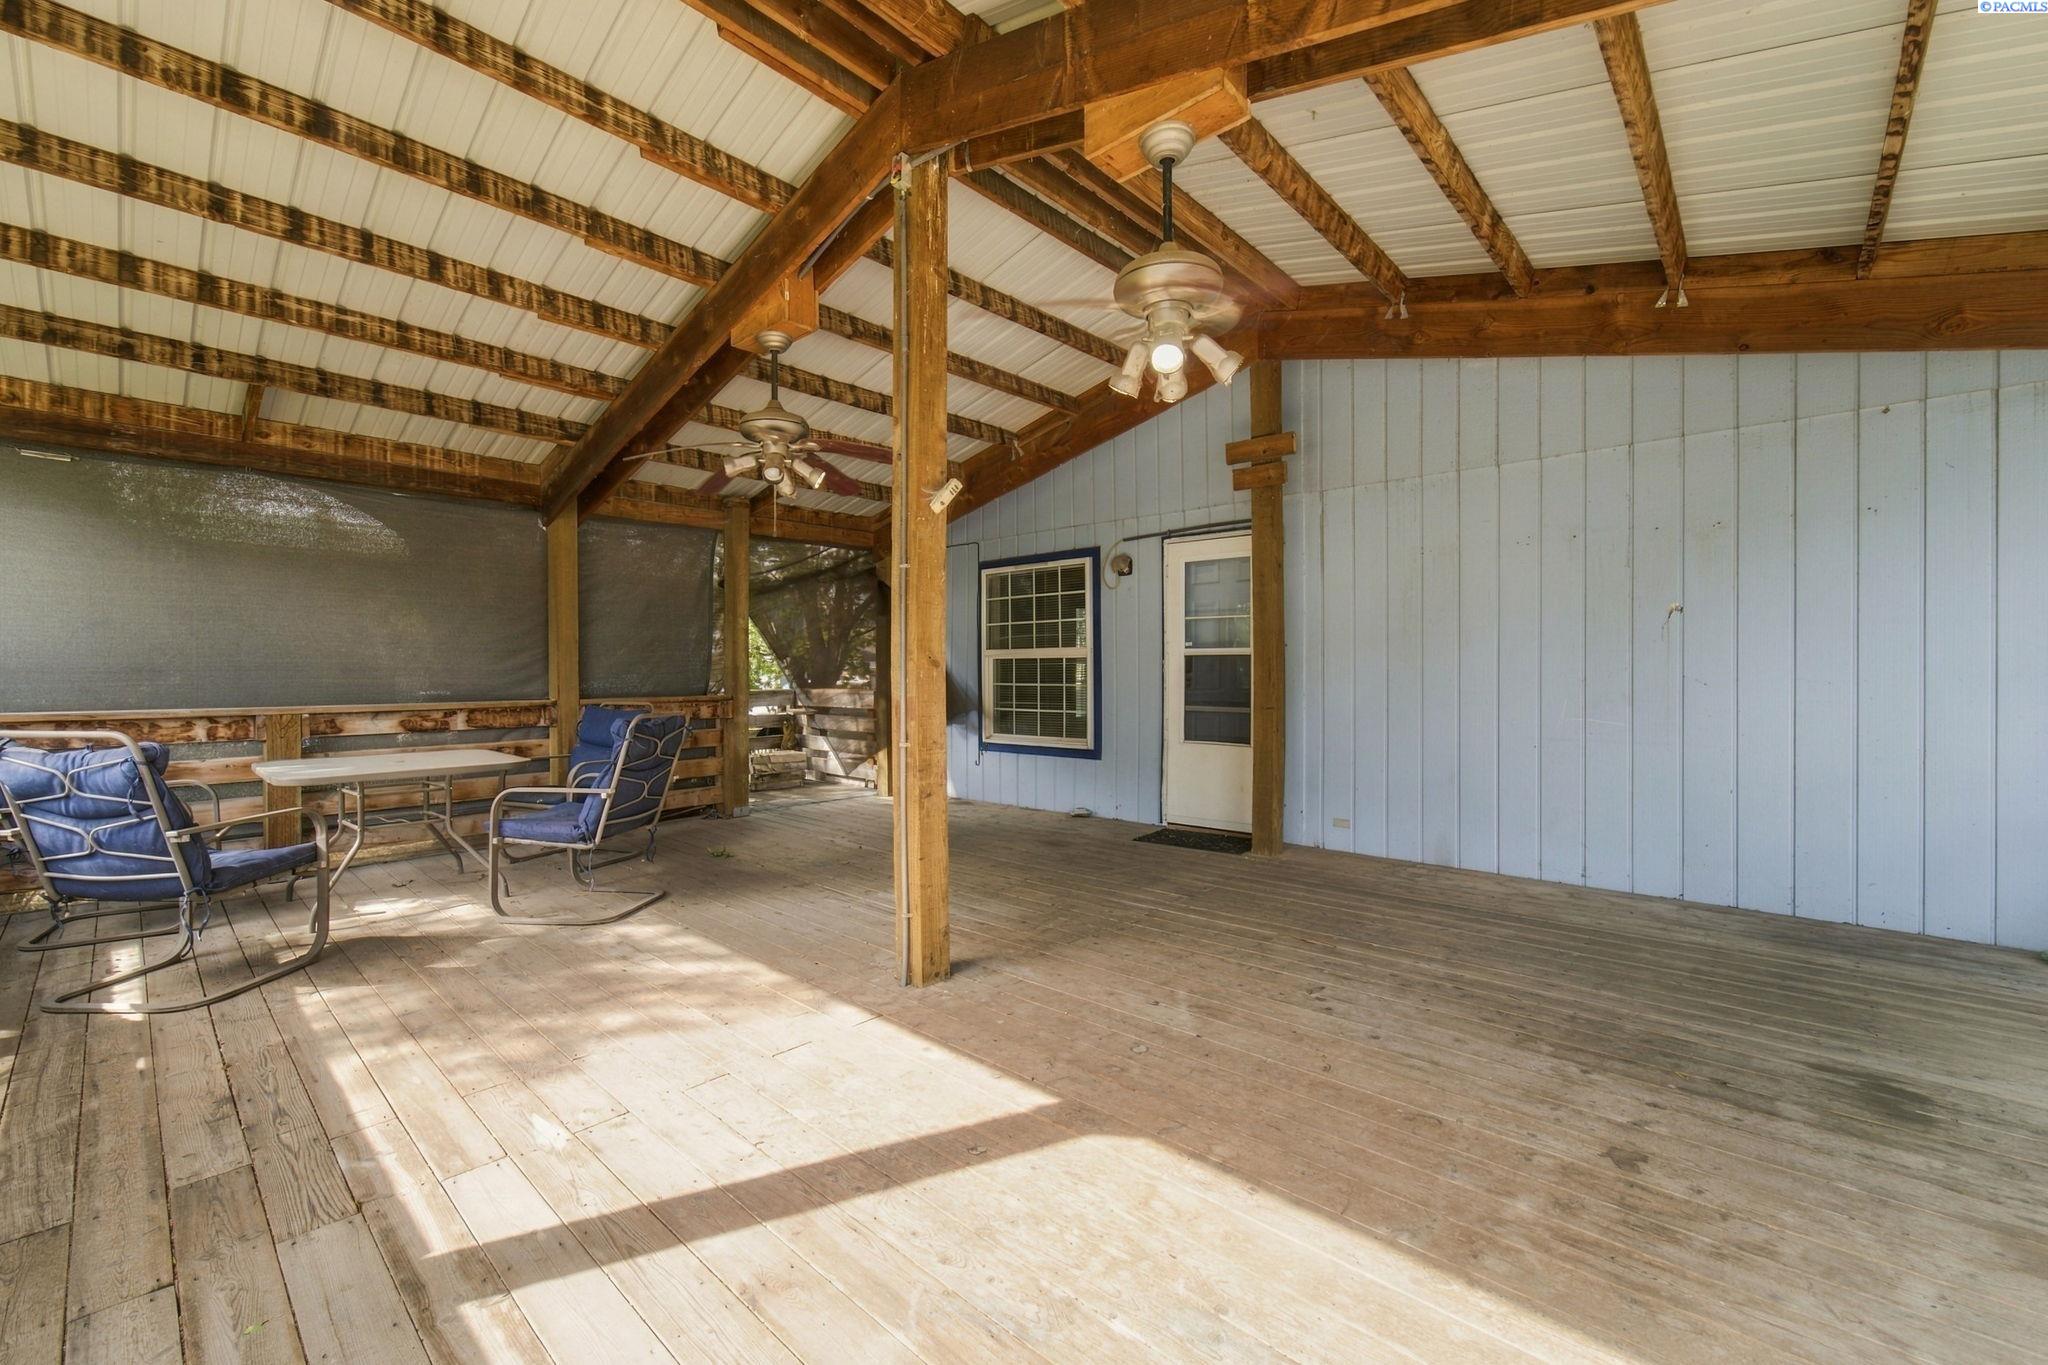
Covered wooden porch with exposed beams, ceiling fans, and blue outdoor seating.
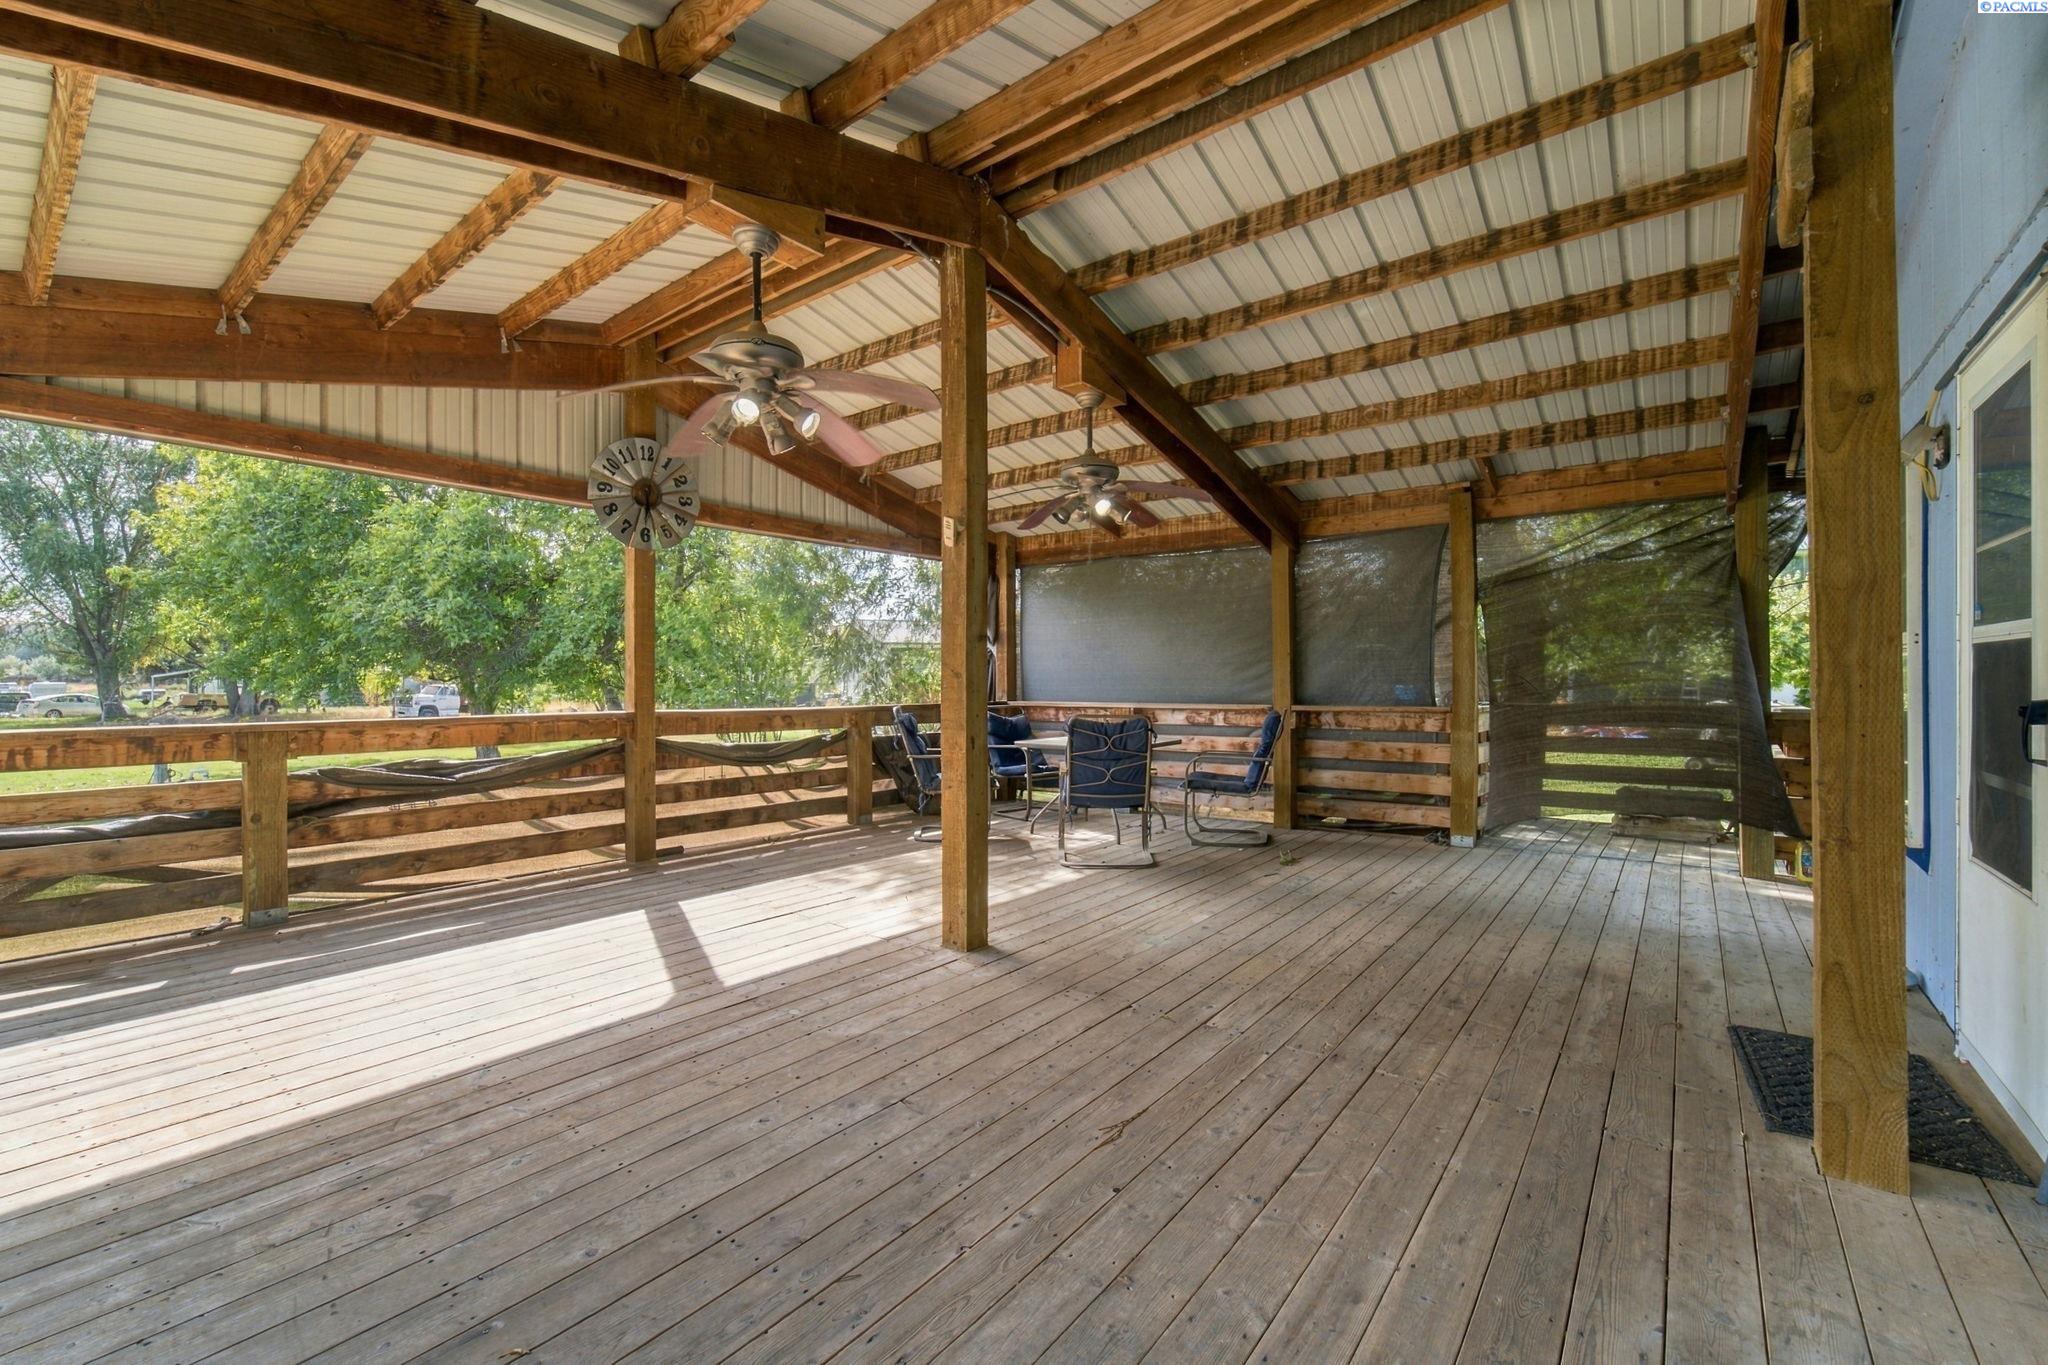
Covered wooden deck with exposed beams, ceiling fans, screened sides, and outdoor seating.
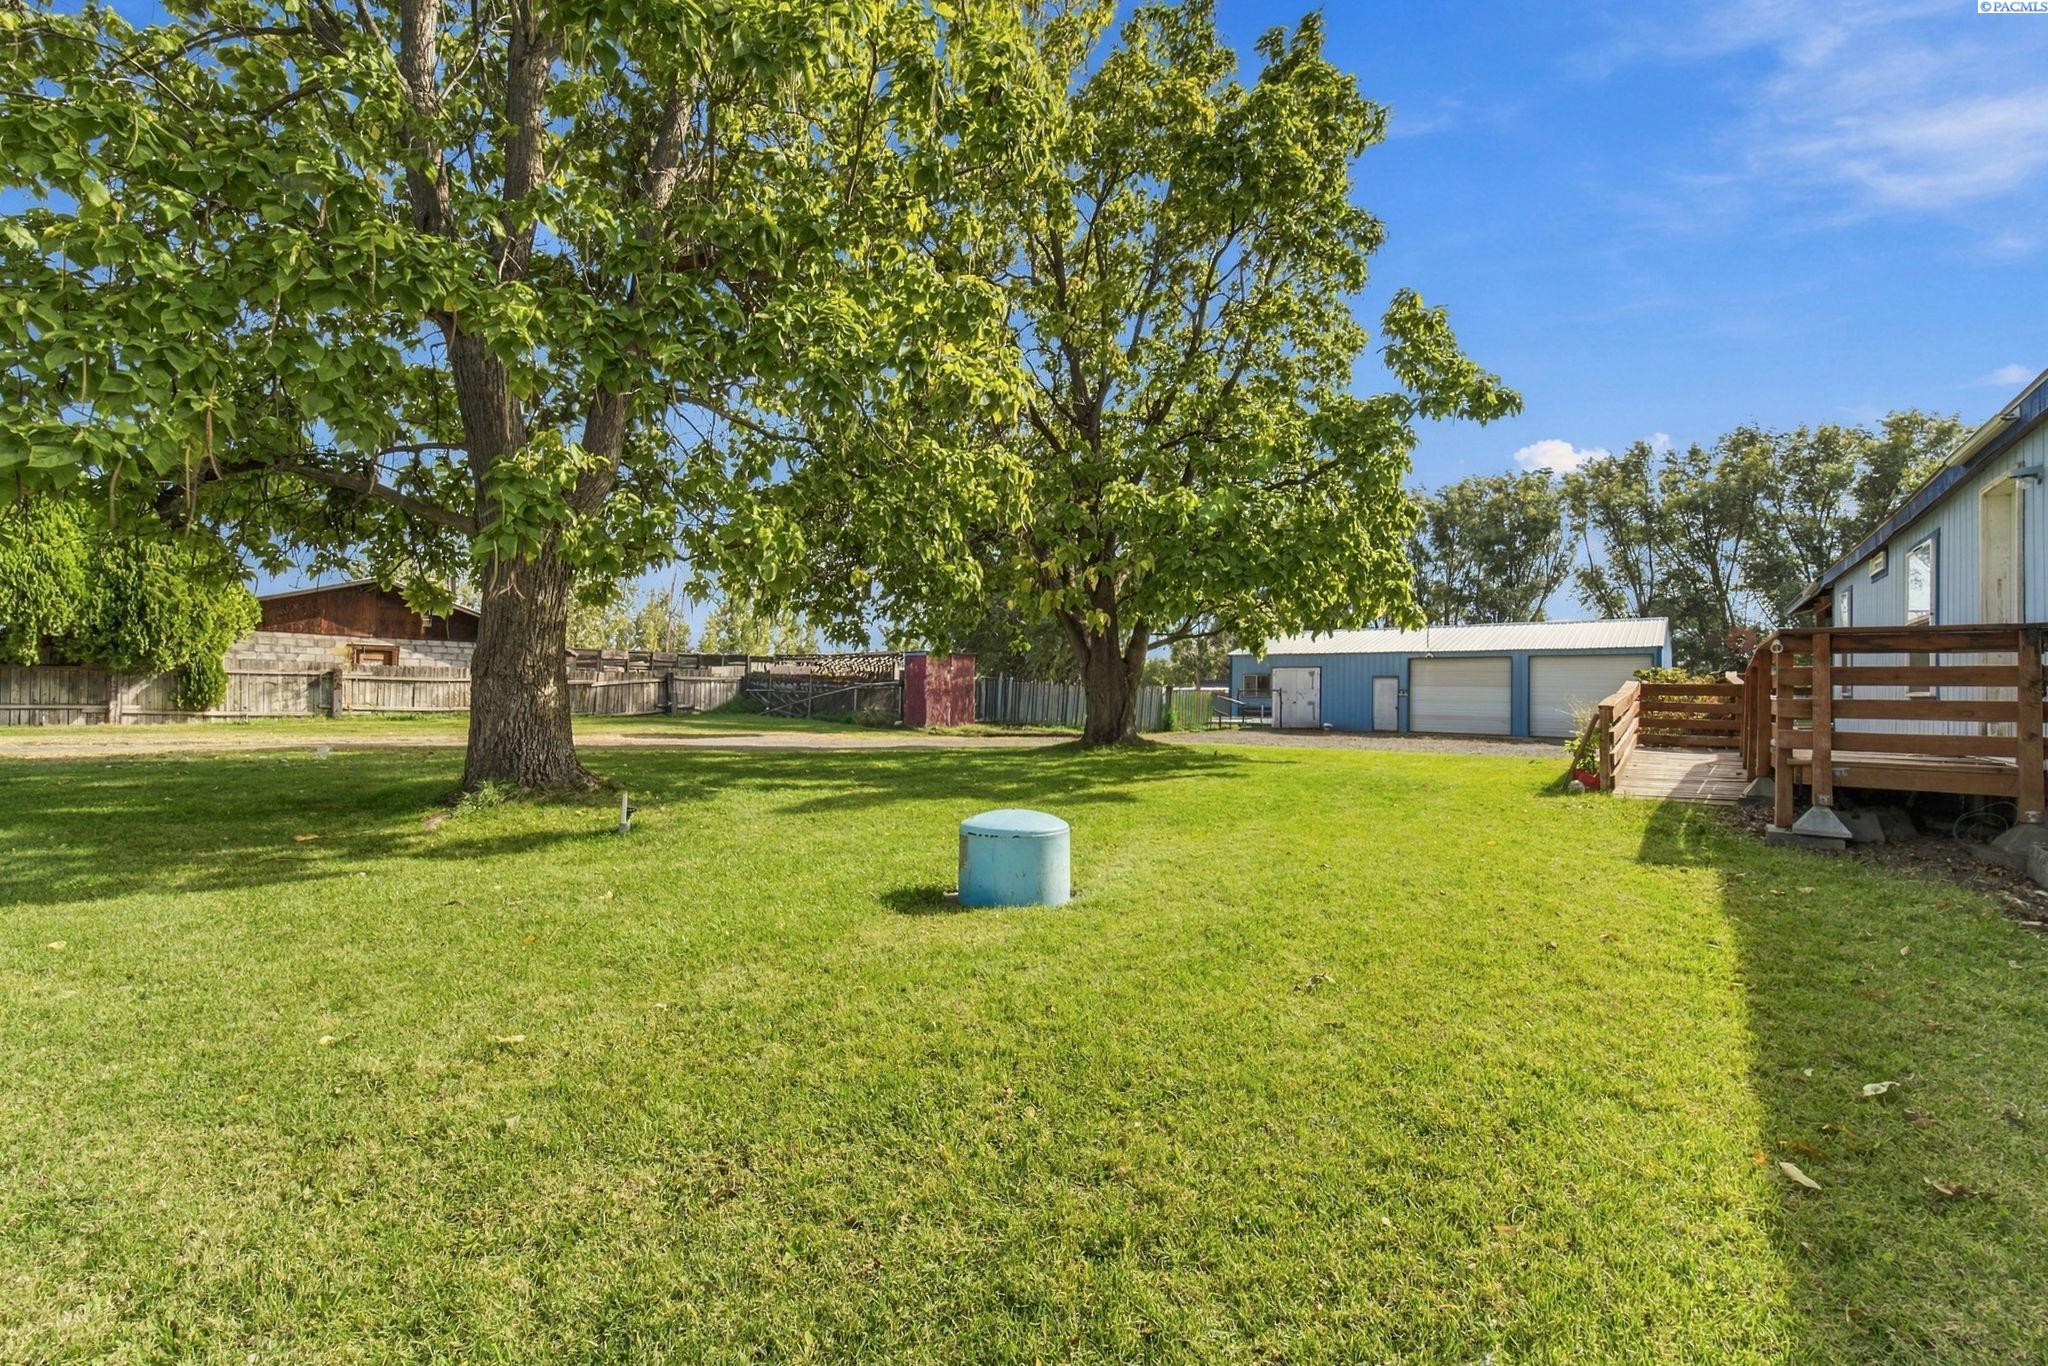
Spacious backyard with mature trees, a wooden deck, and a detached blue garage.
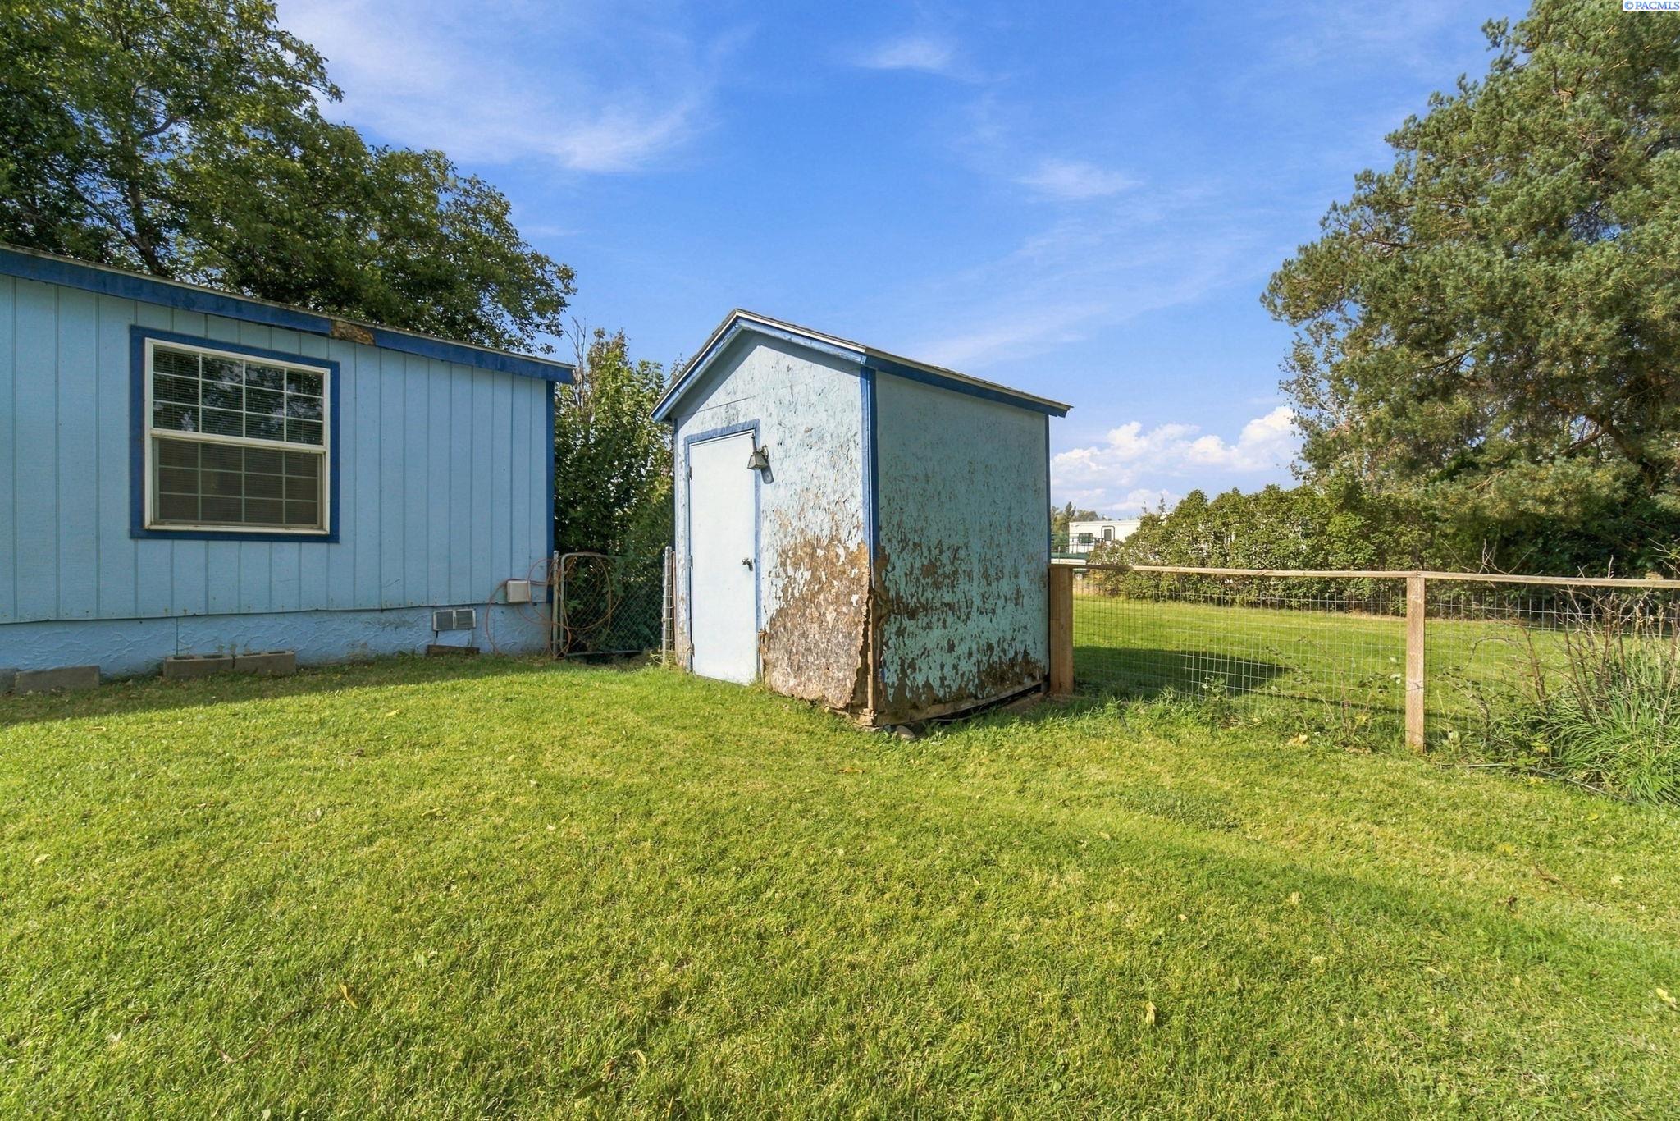
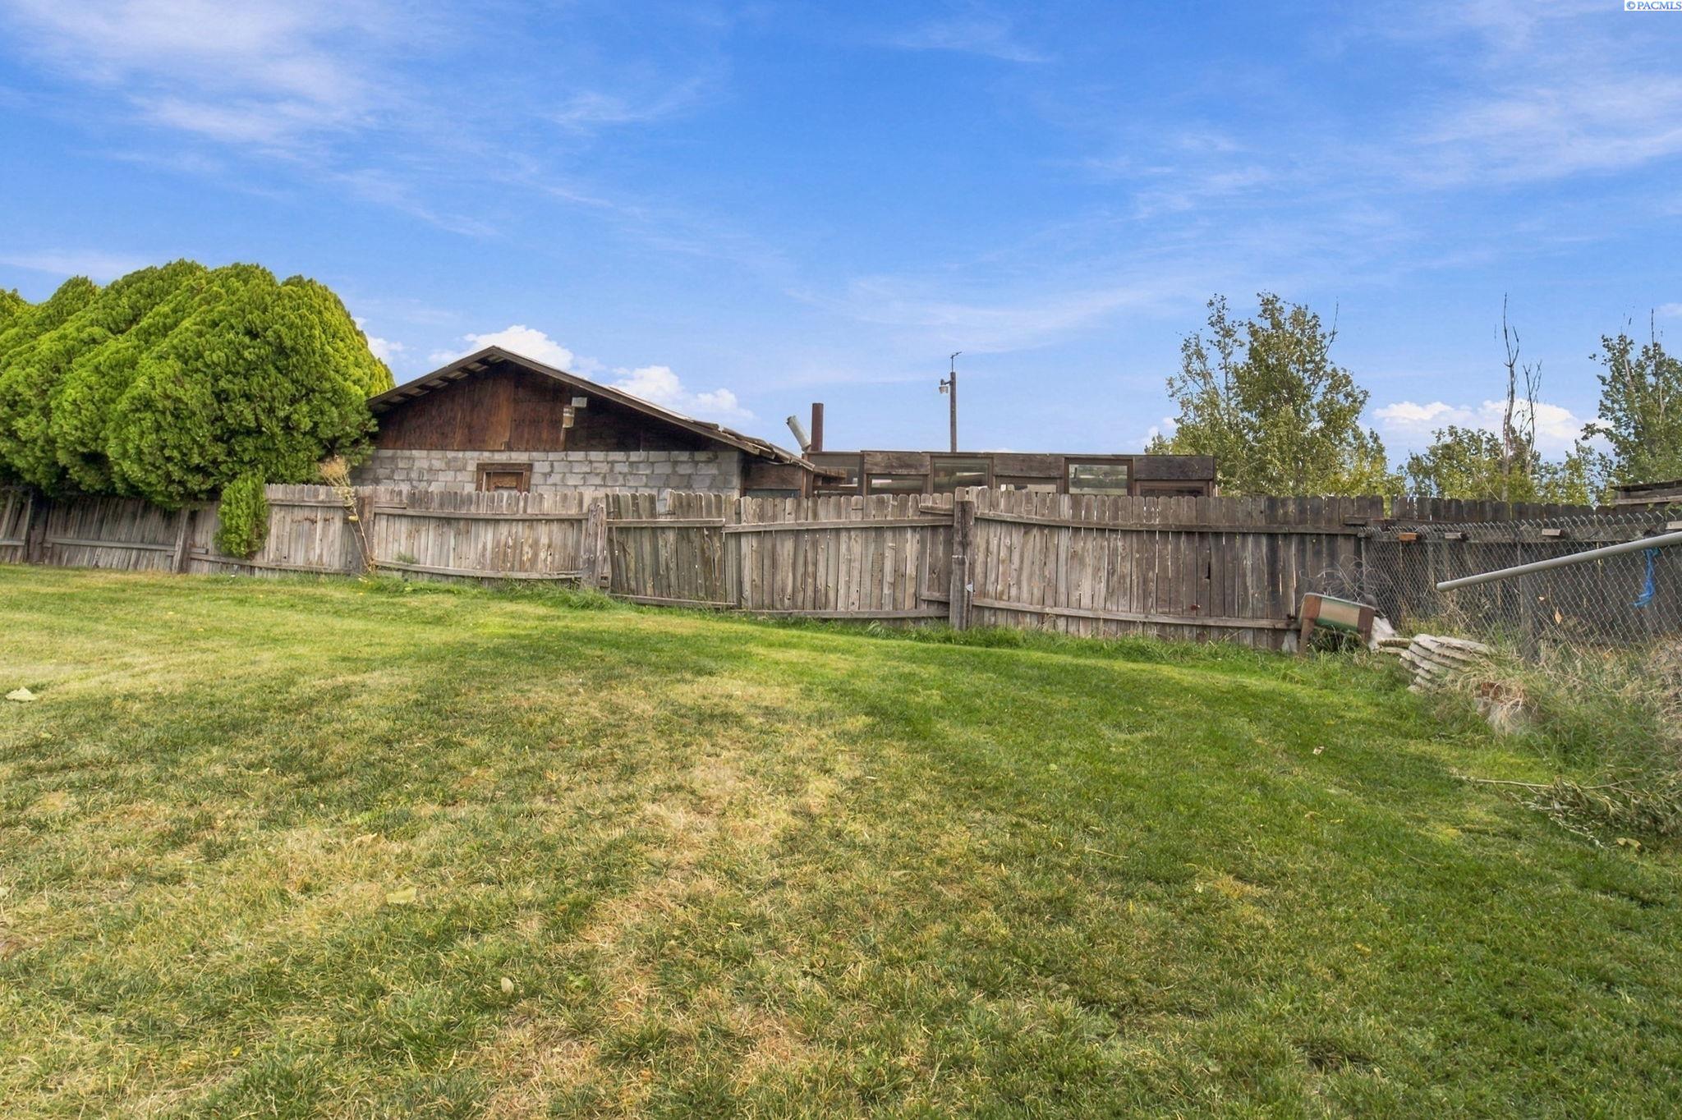
Blue-sided home beside a weathered shed in a grassy, fenced yard.
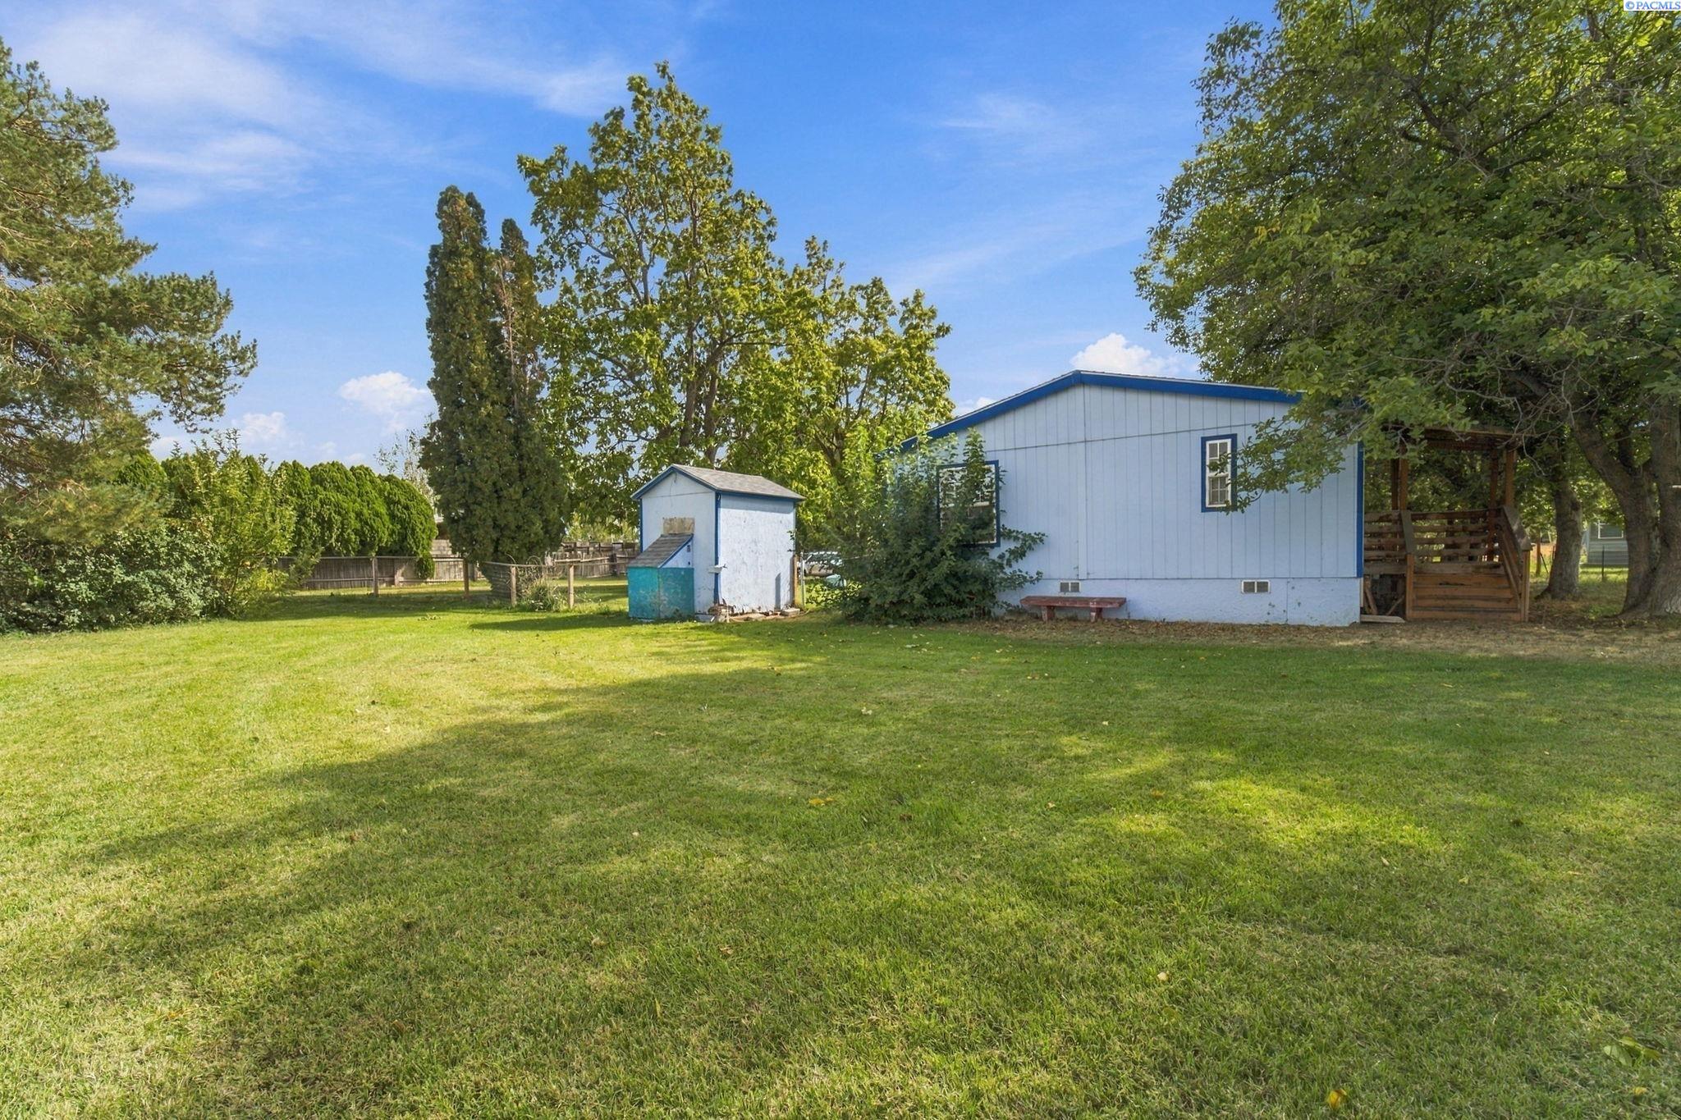
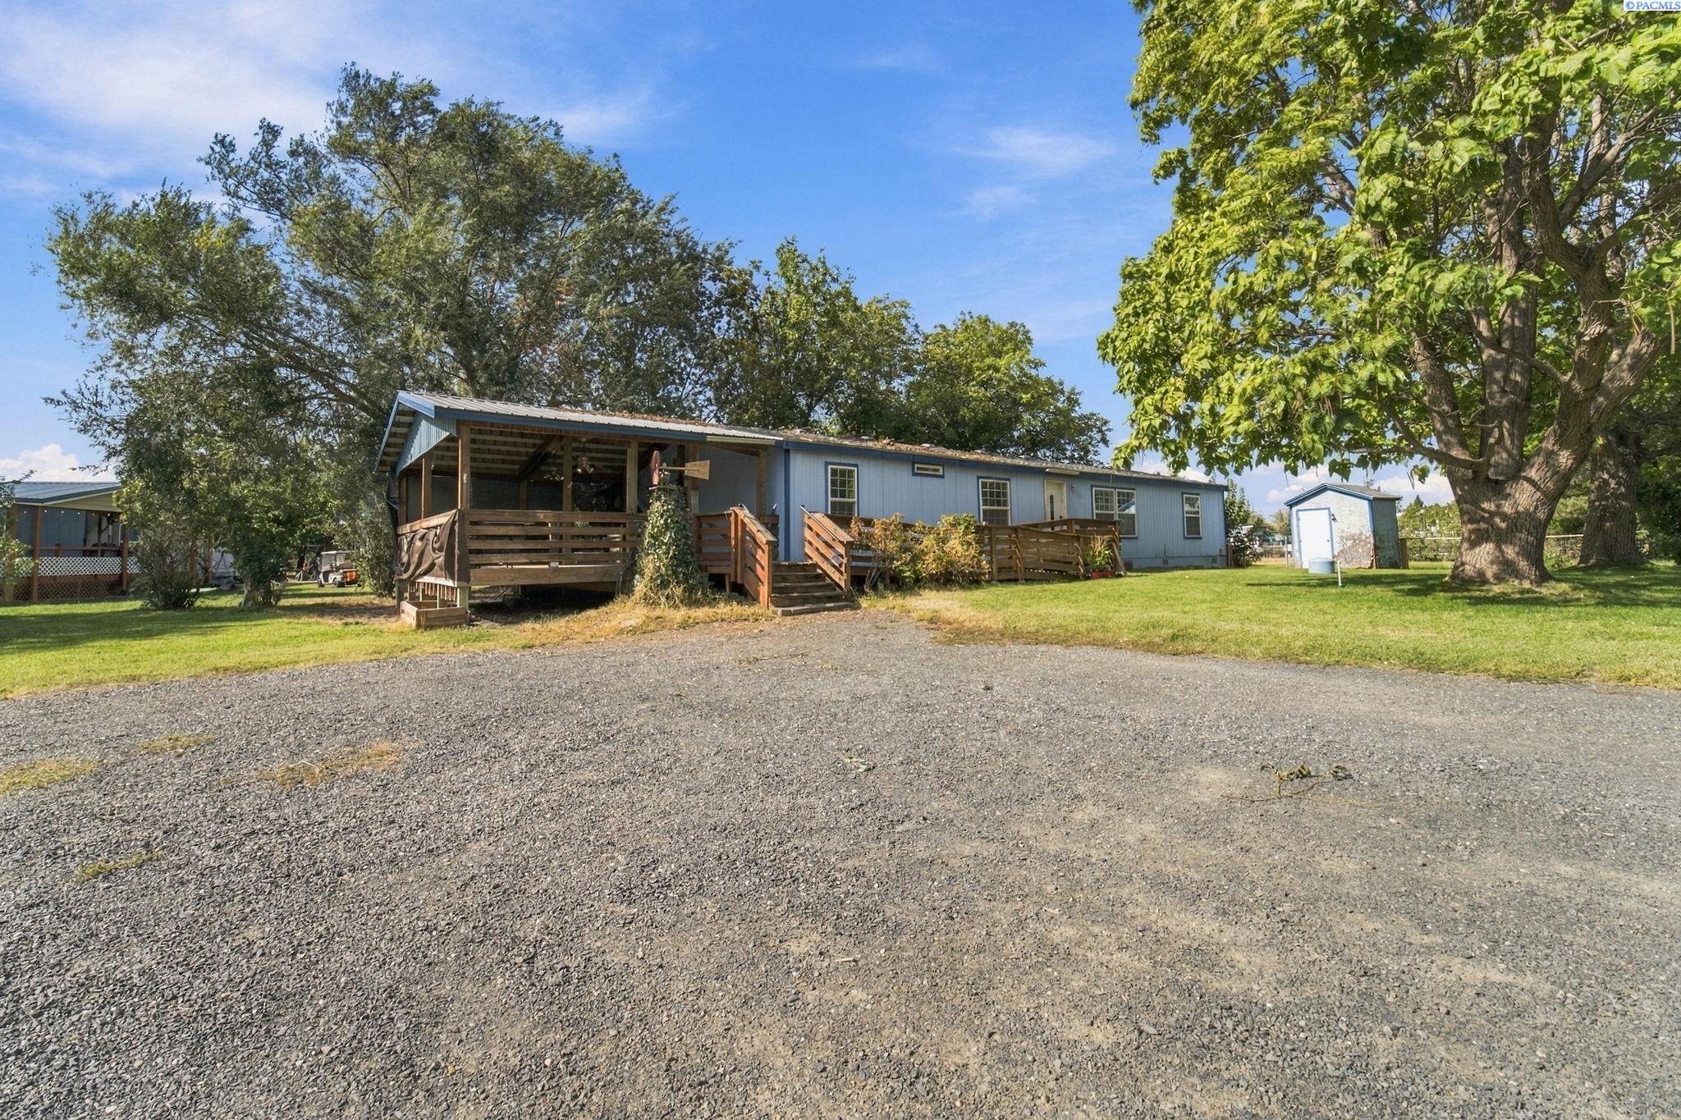
Light-blue home with a covered wooden porch and small outbuilding beyond a broad green lawn.
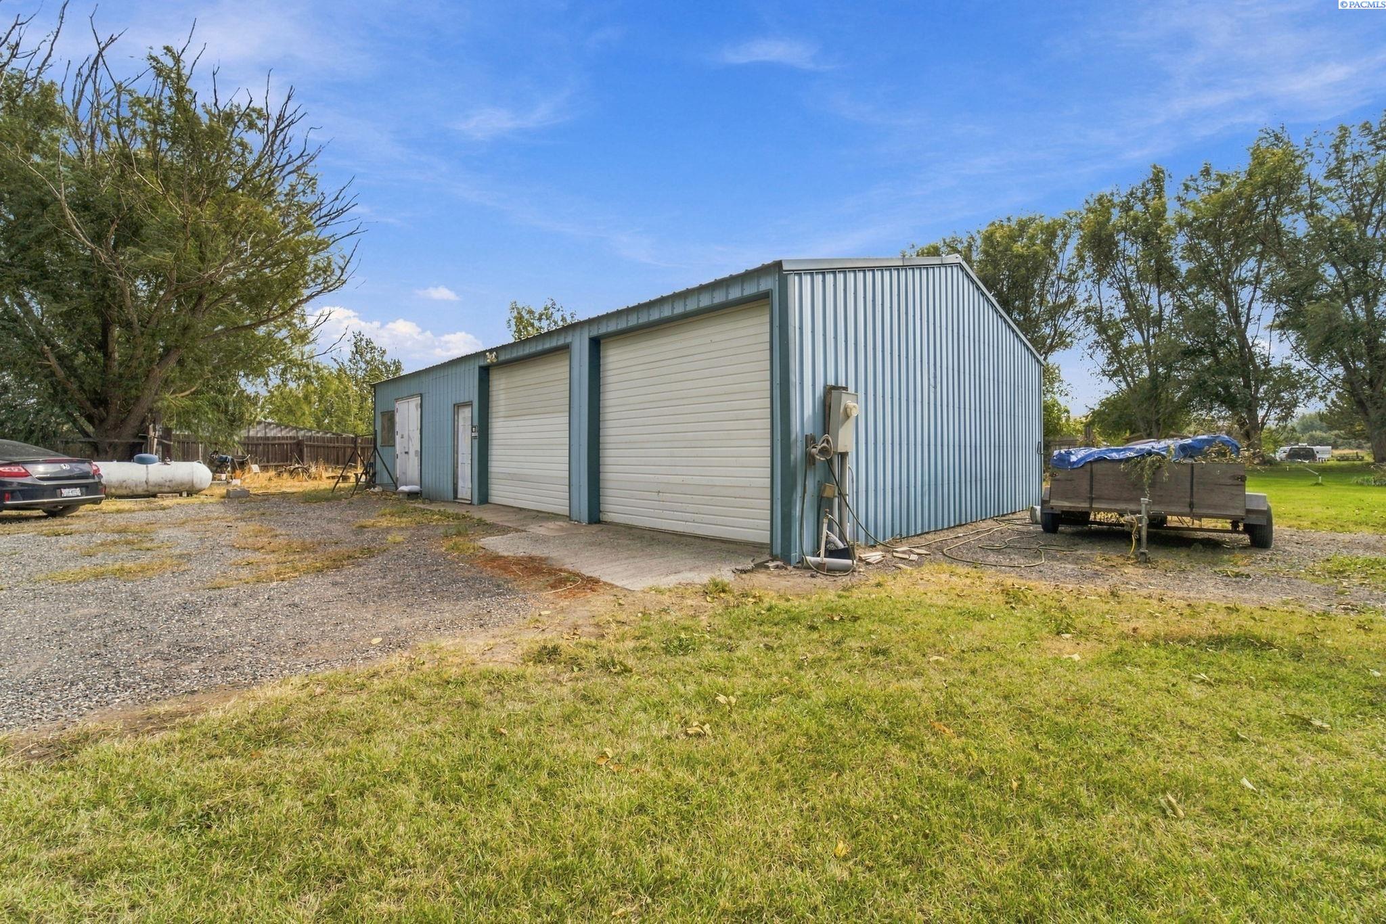
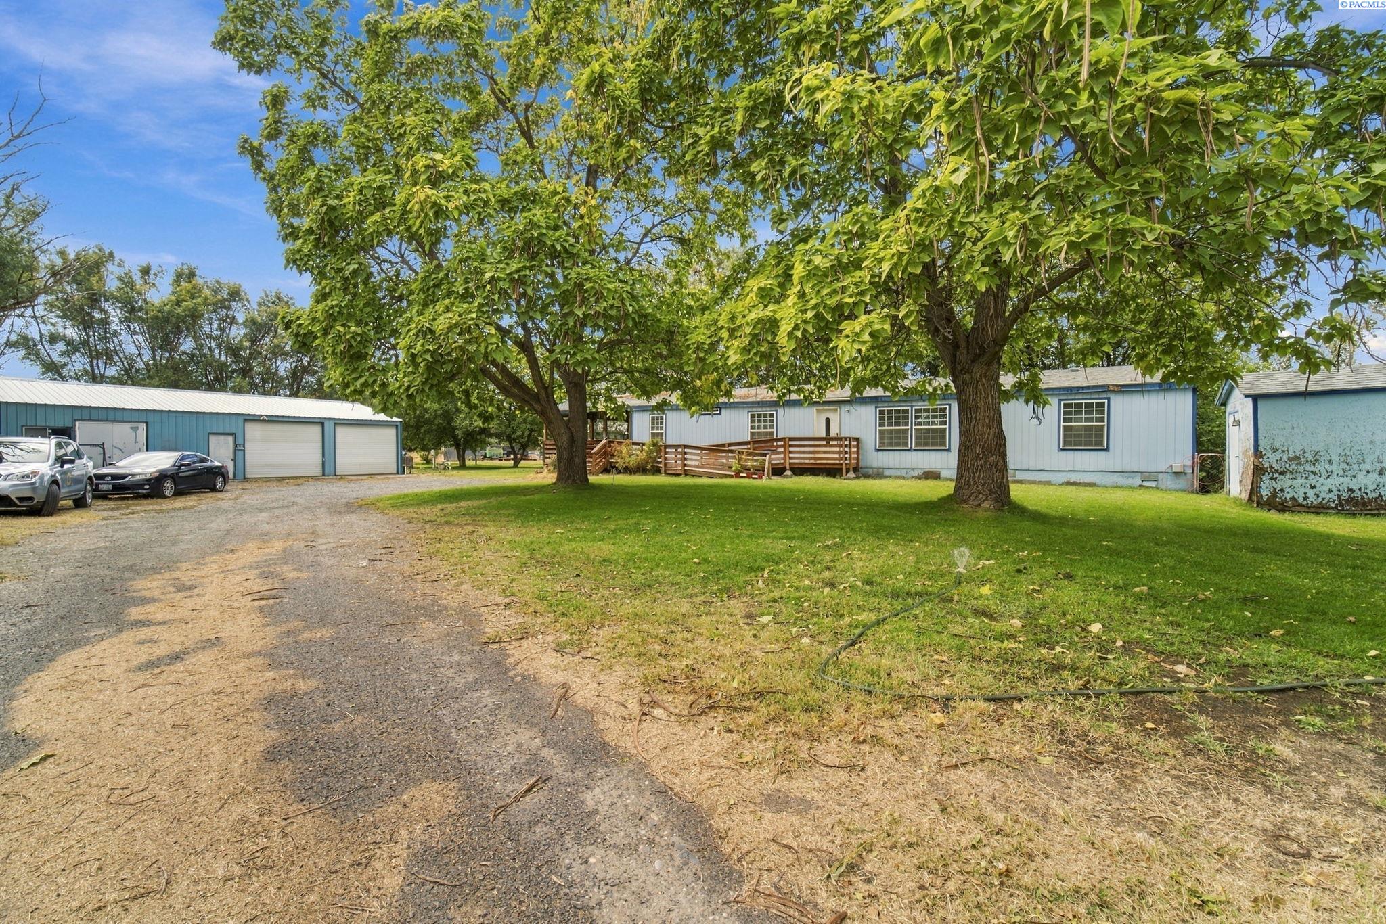
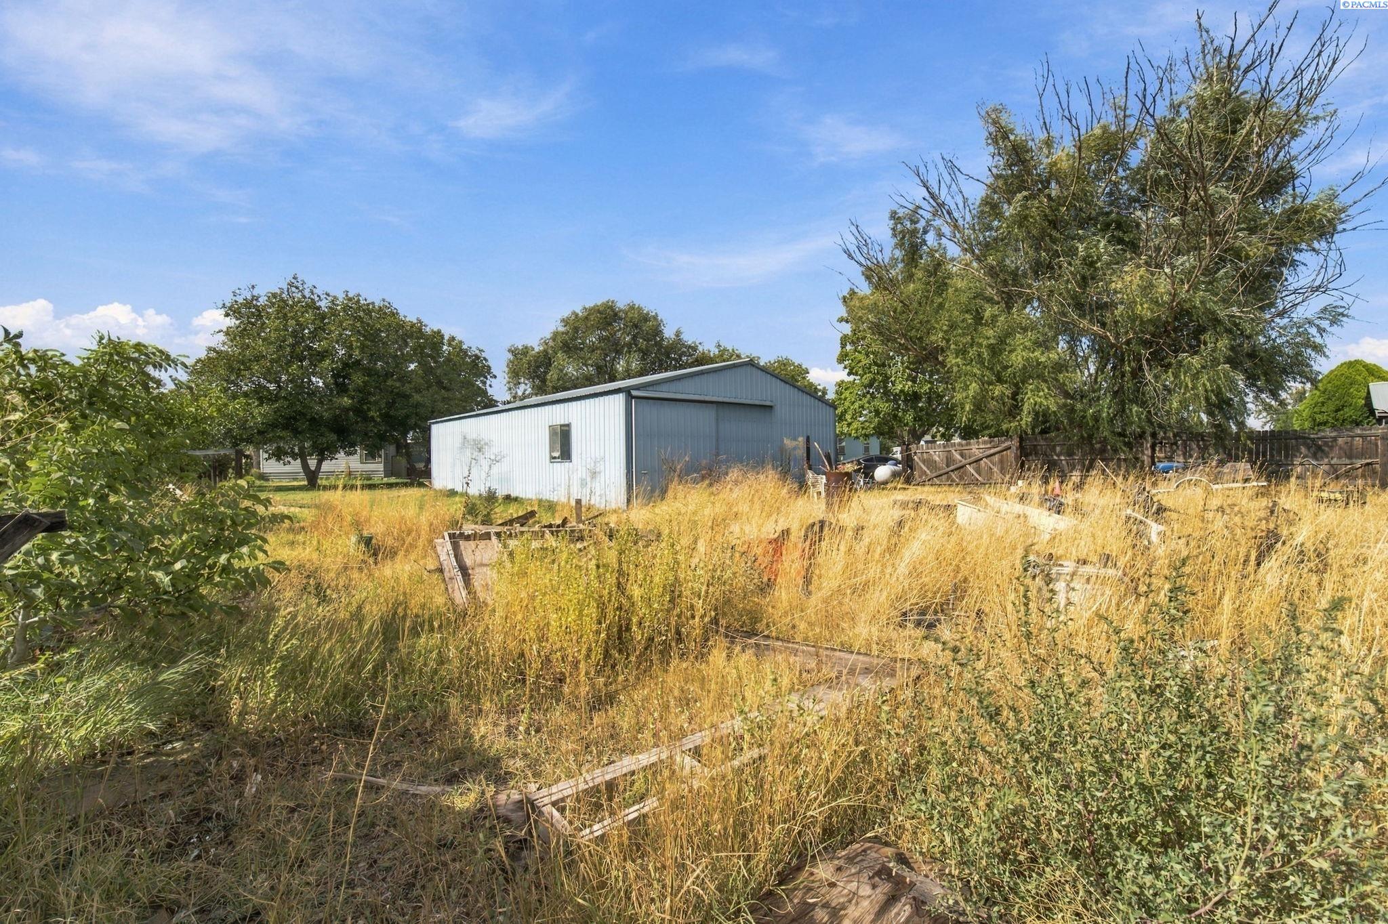
Corrugated metal workshop with two large overhead doors beside a gravel driveway and grassy yard.
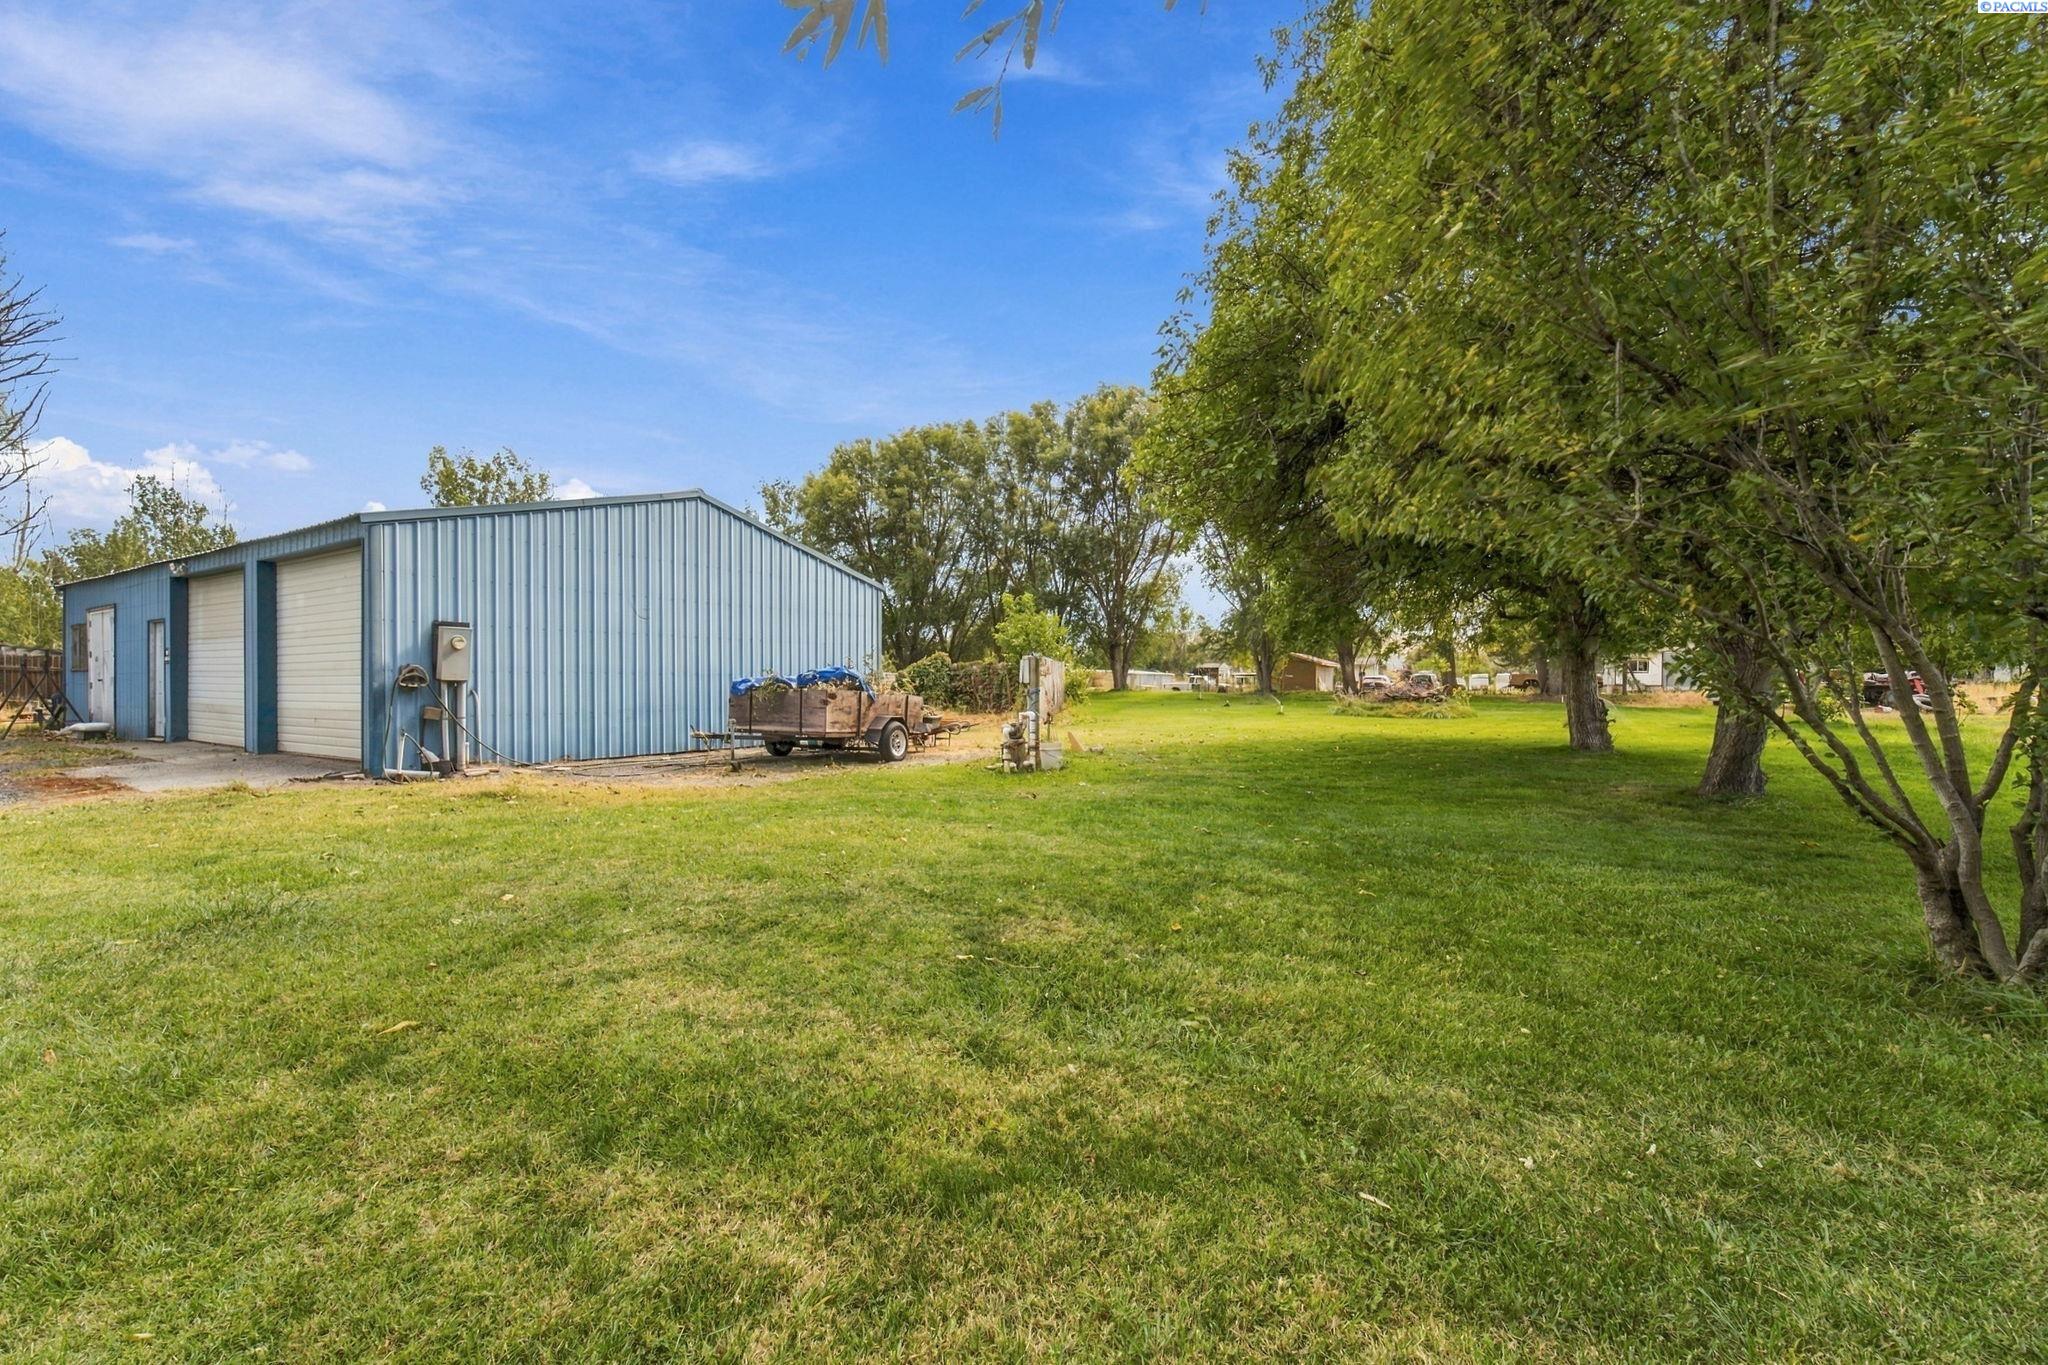
Grassy yard with mature trees and a blue metal outbuilding beside a utility trailer.
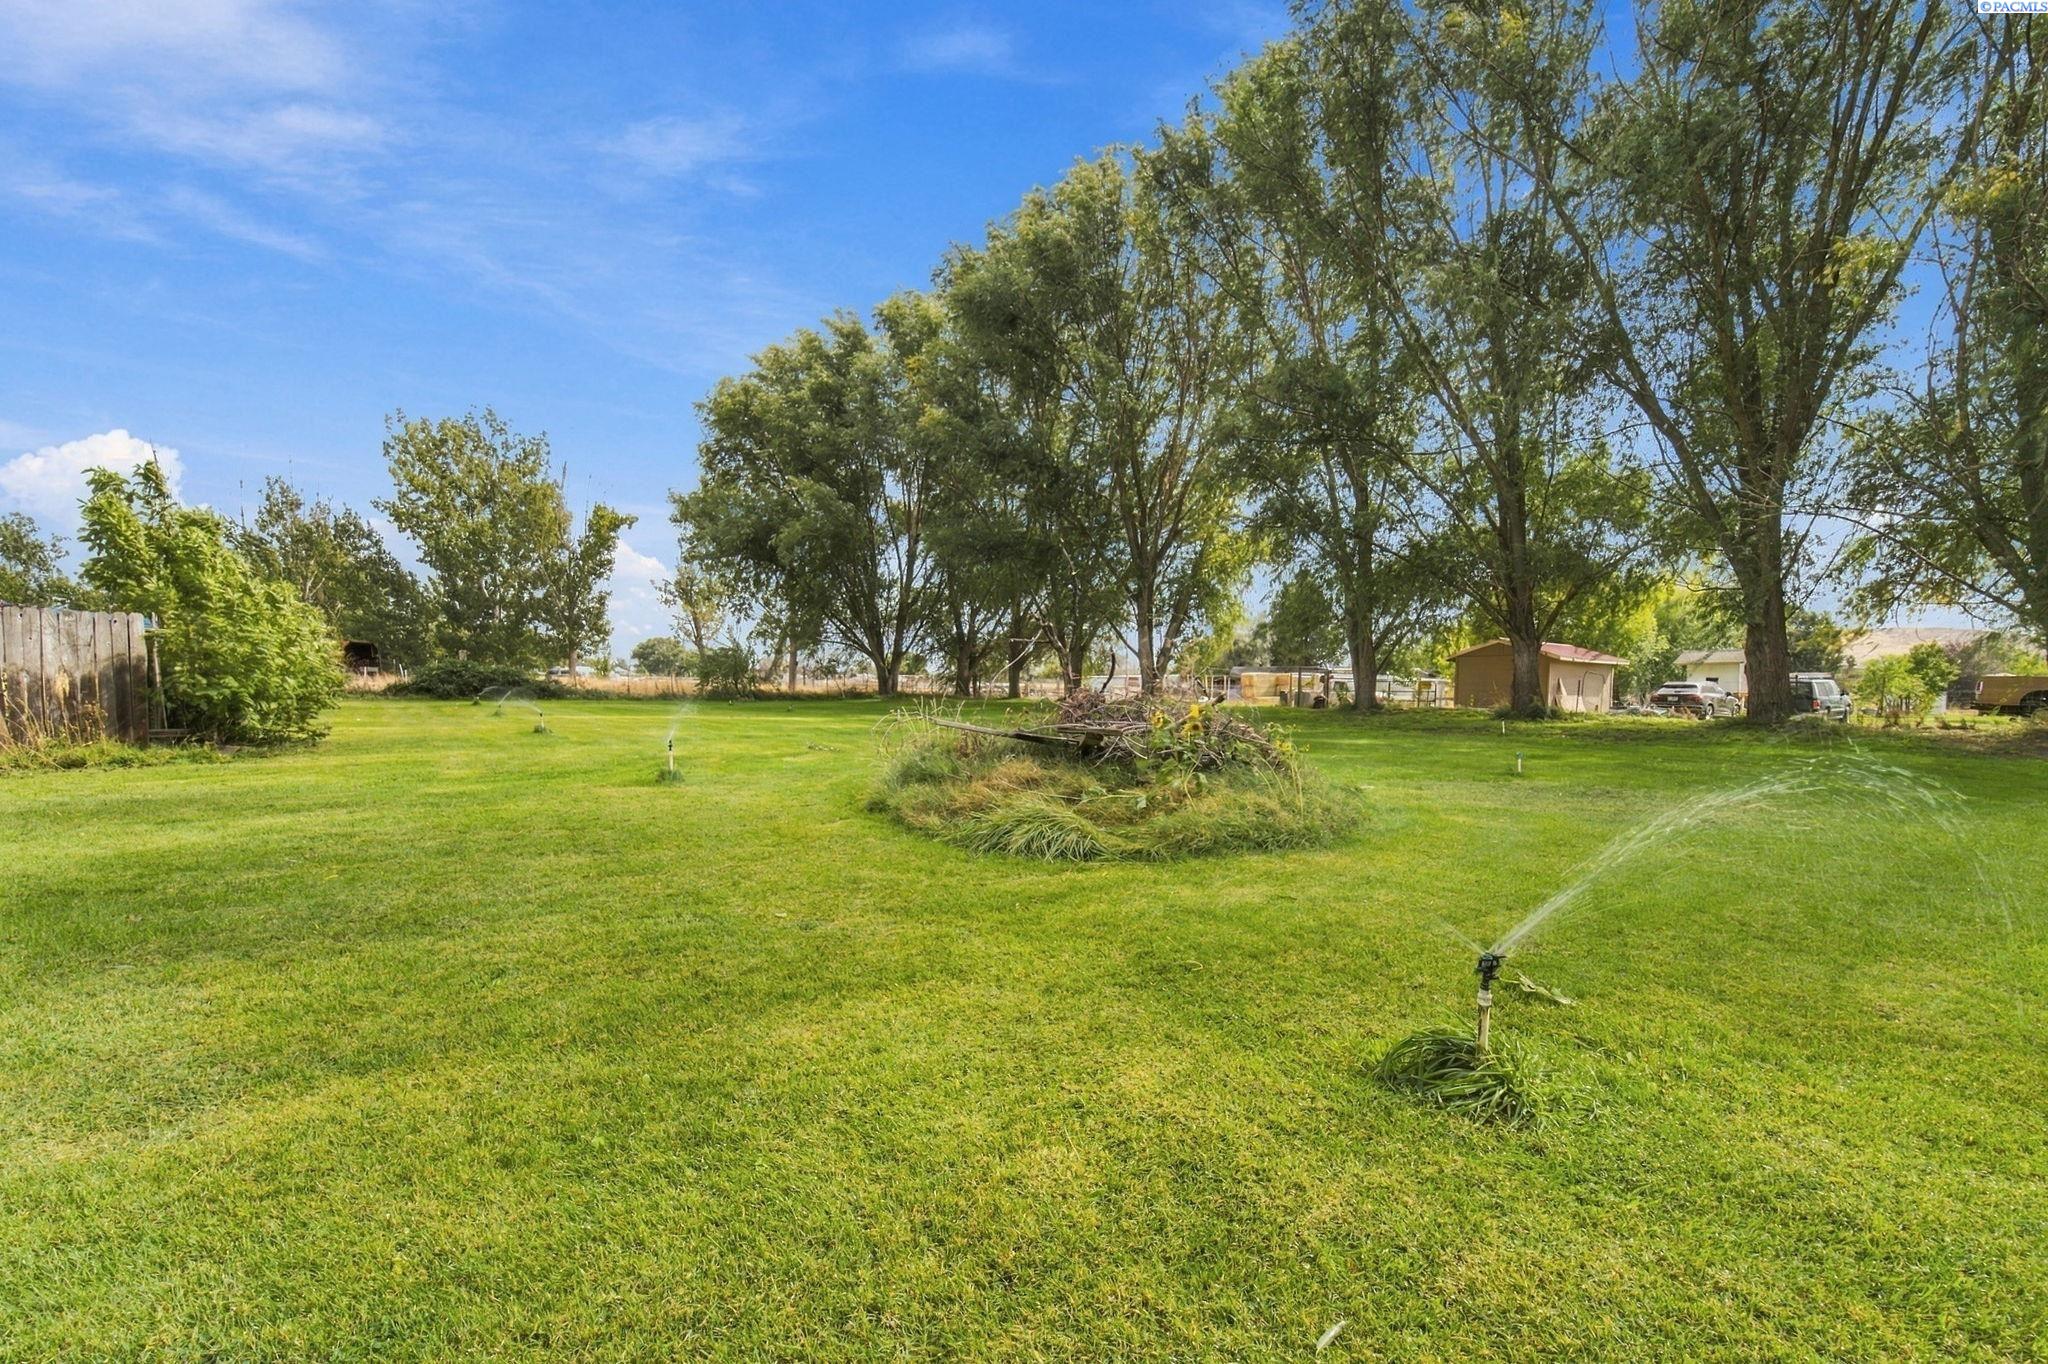
Grassy backyard with mature trees and a sprinkler watering the lawn.
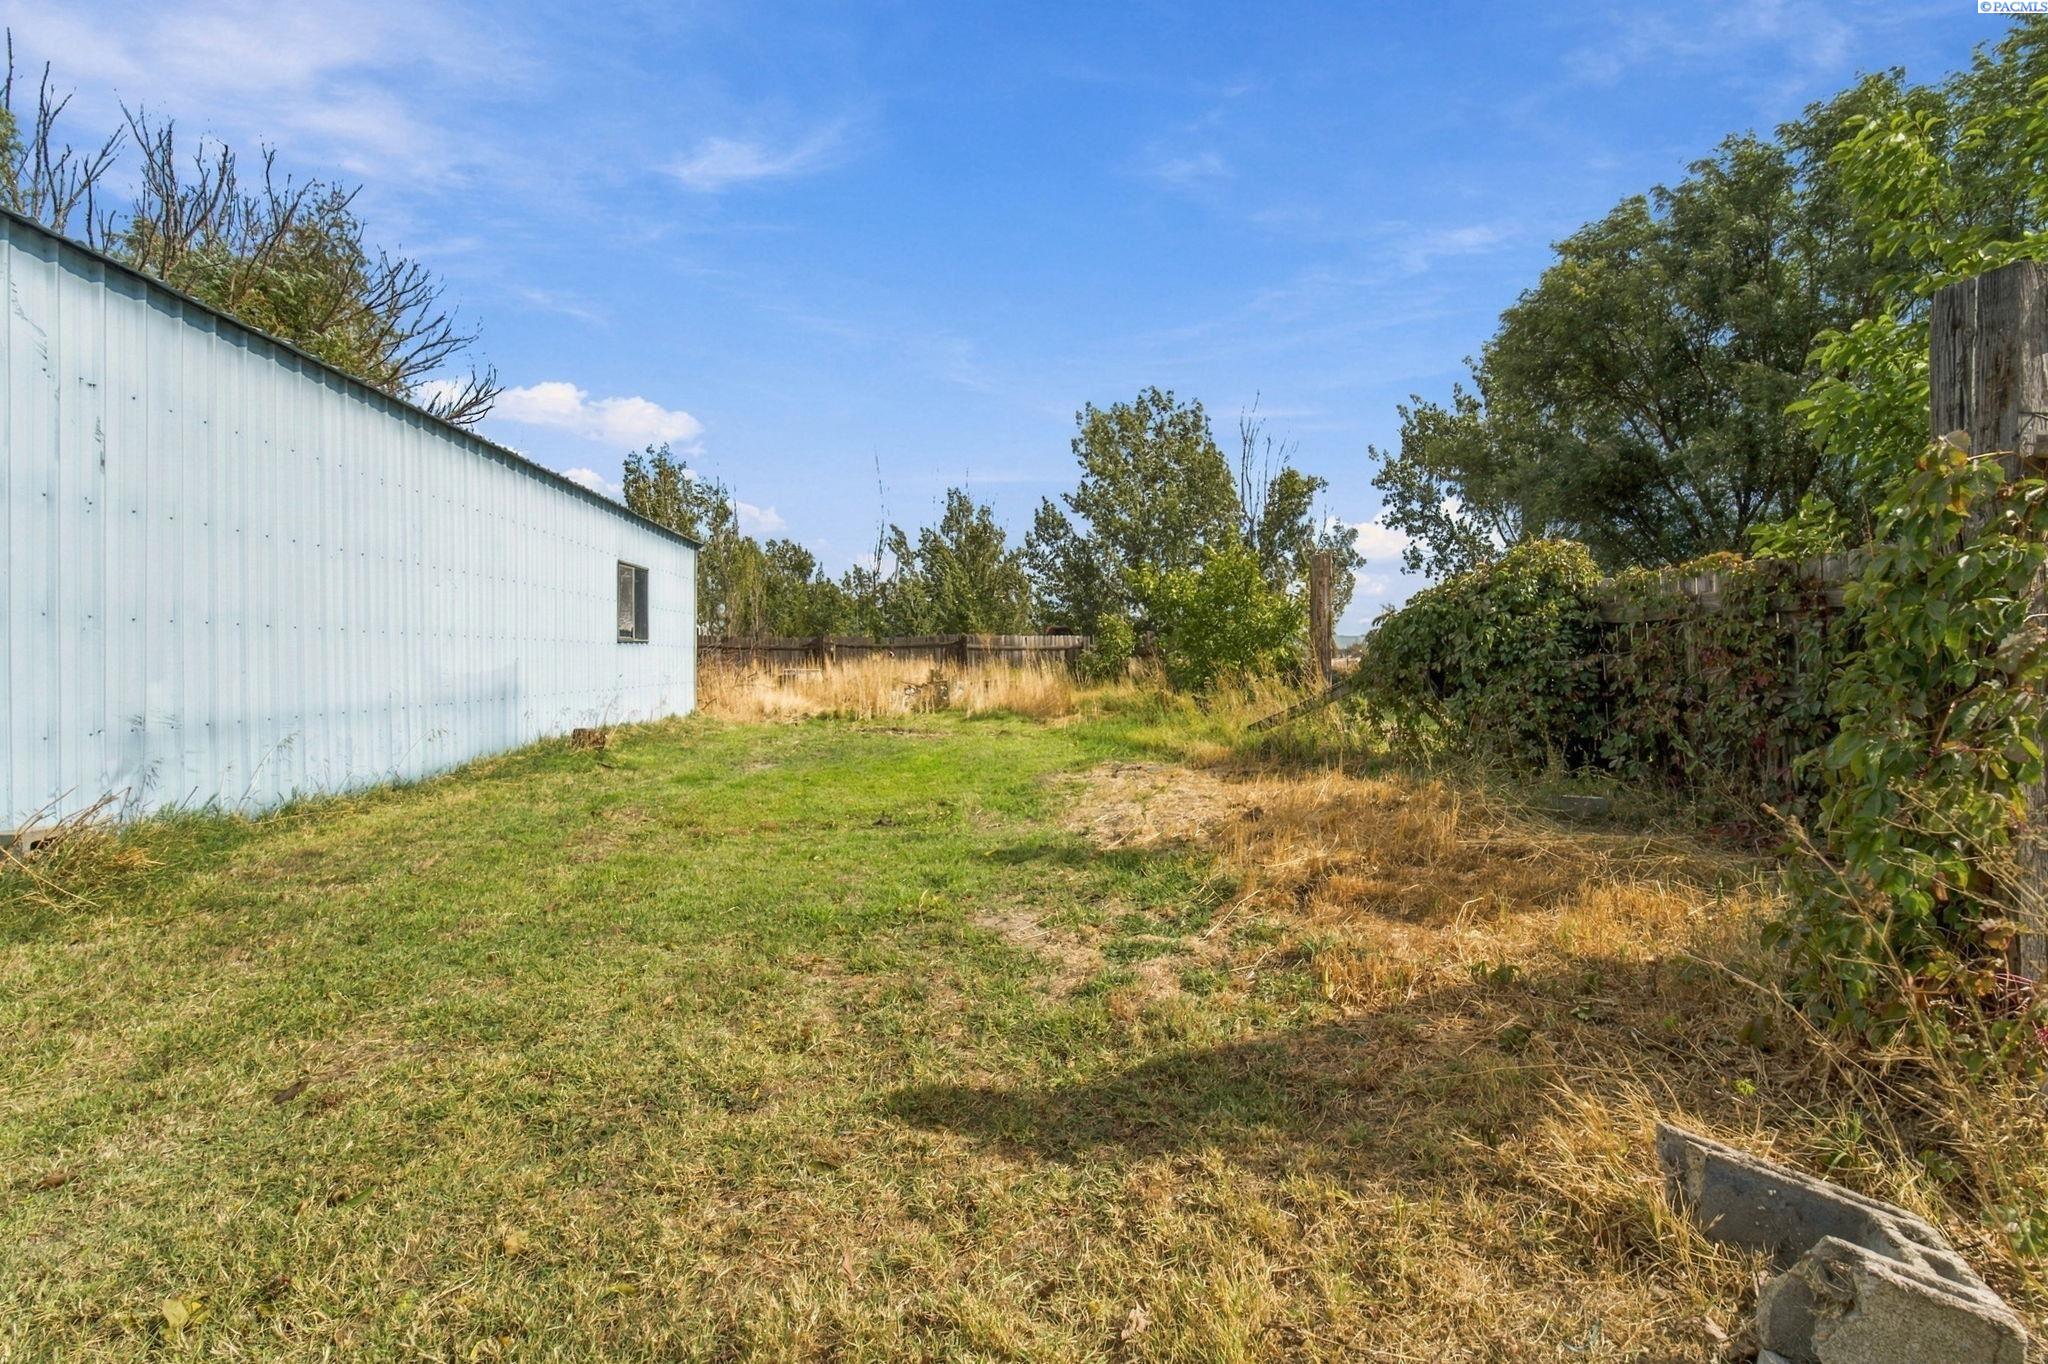
Backyard with a white metal-sided outbuilding, patchy lawn, and vine-covered fence.
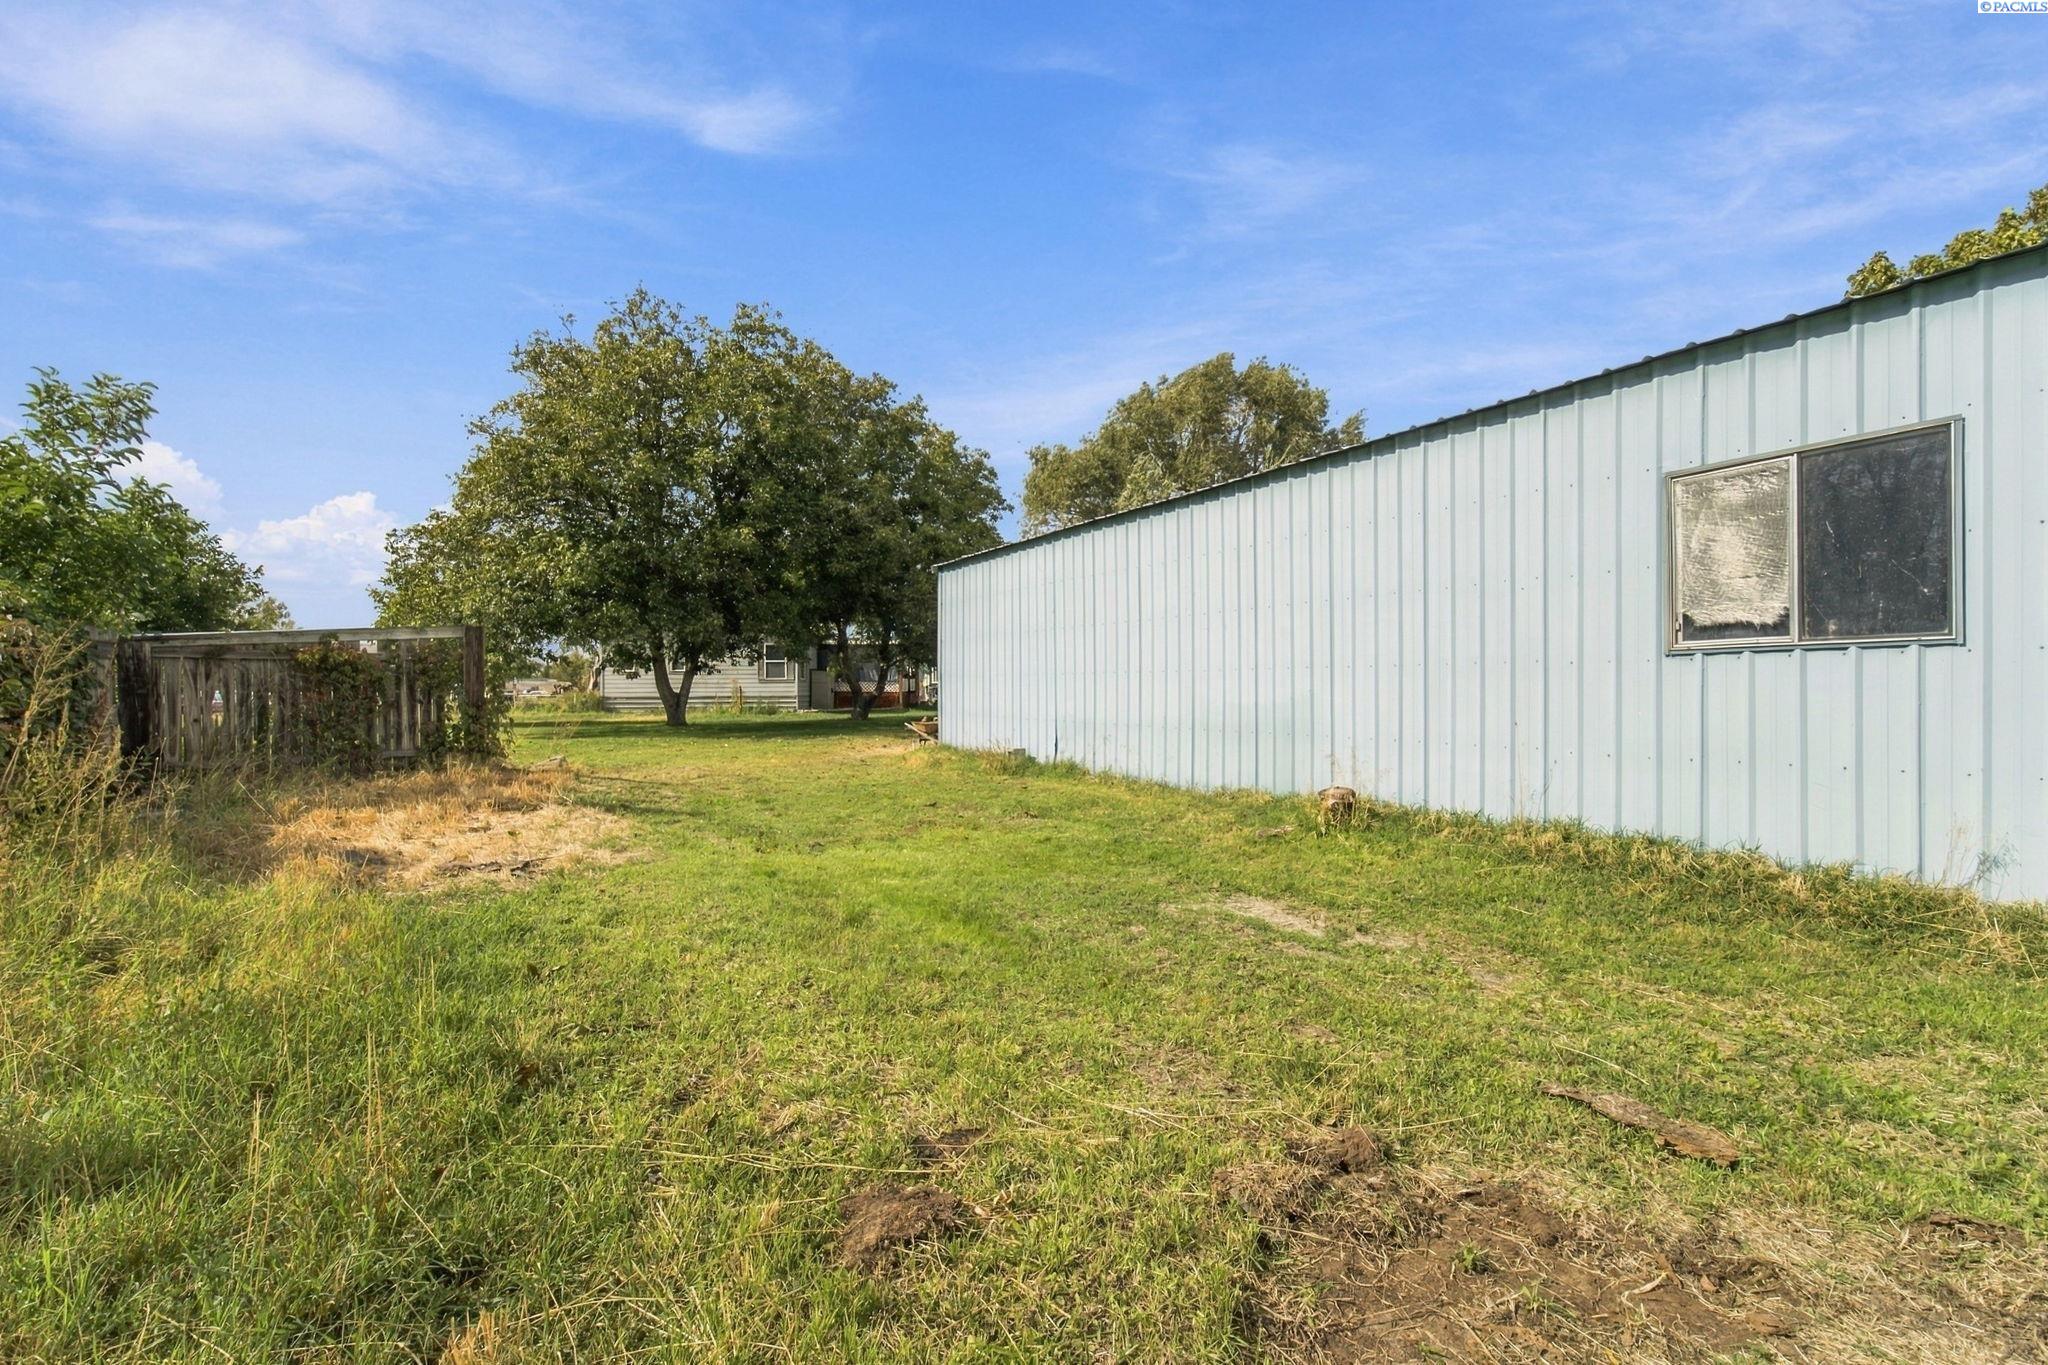
Side yard beside a light metal-sided building, with patchy grass, trees, and a weathered wooden fence.
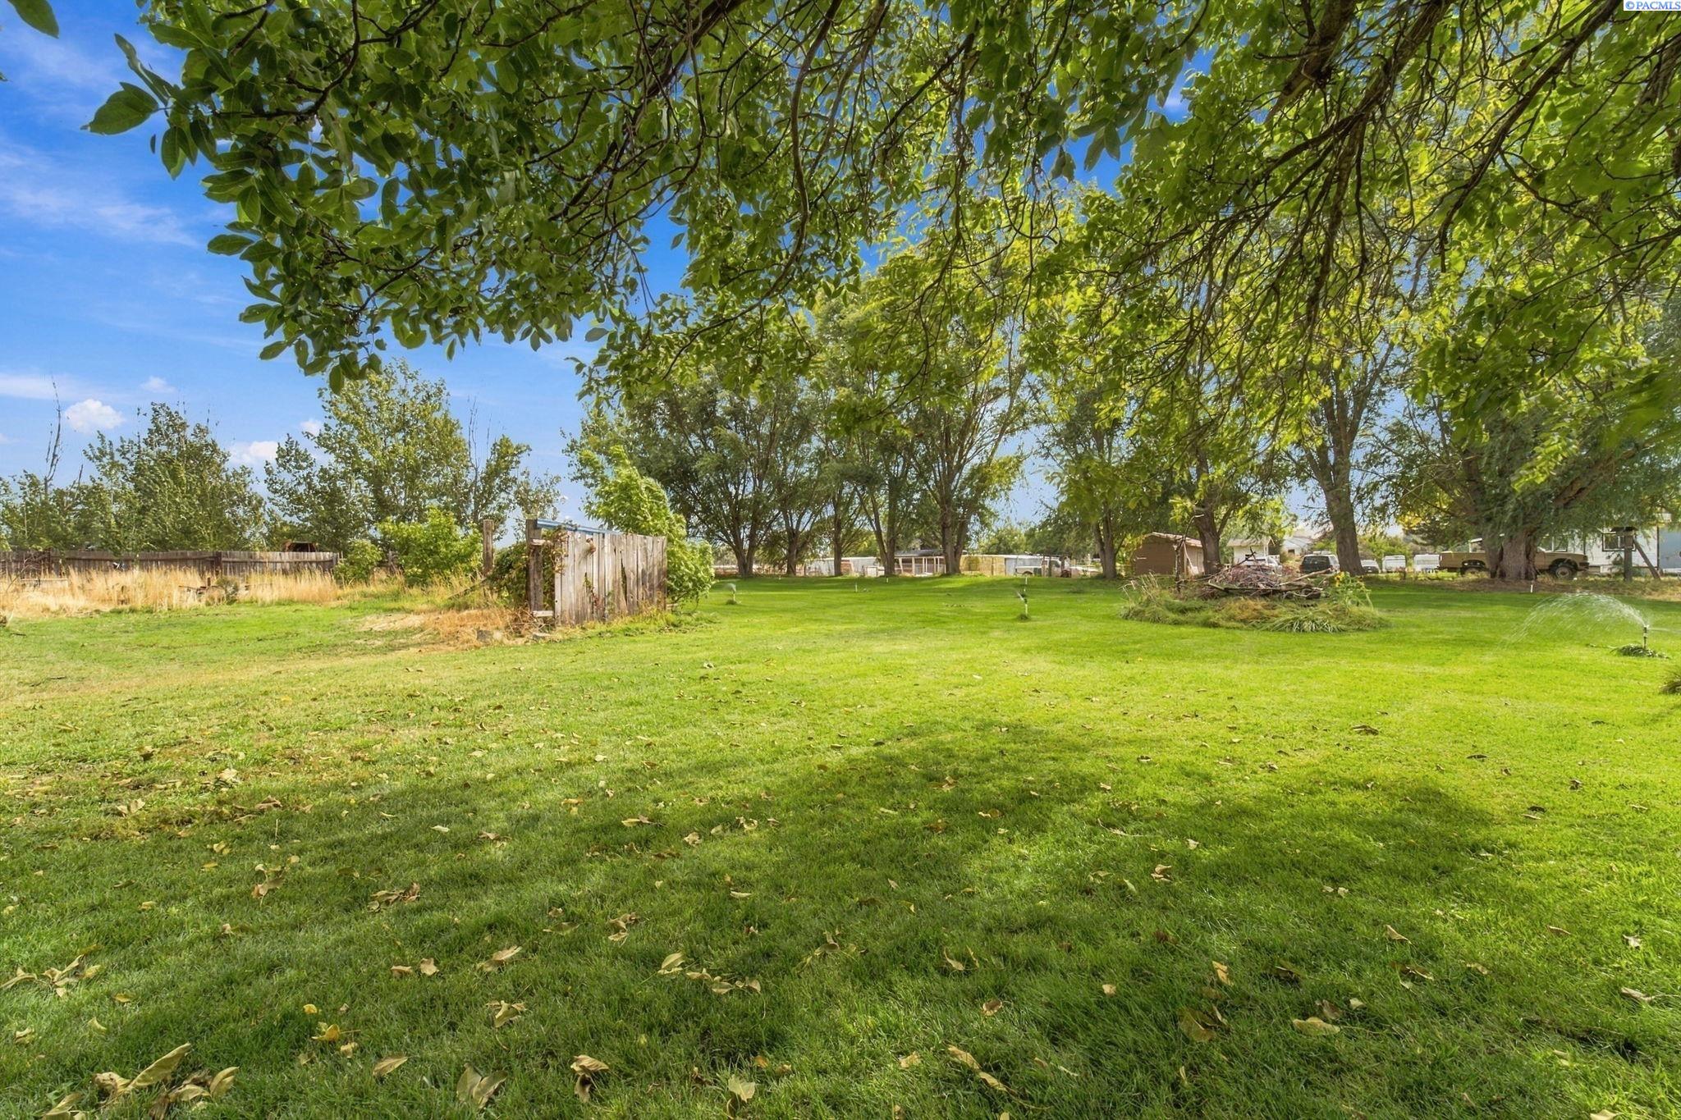
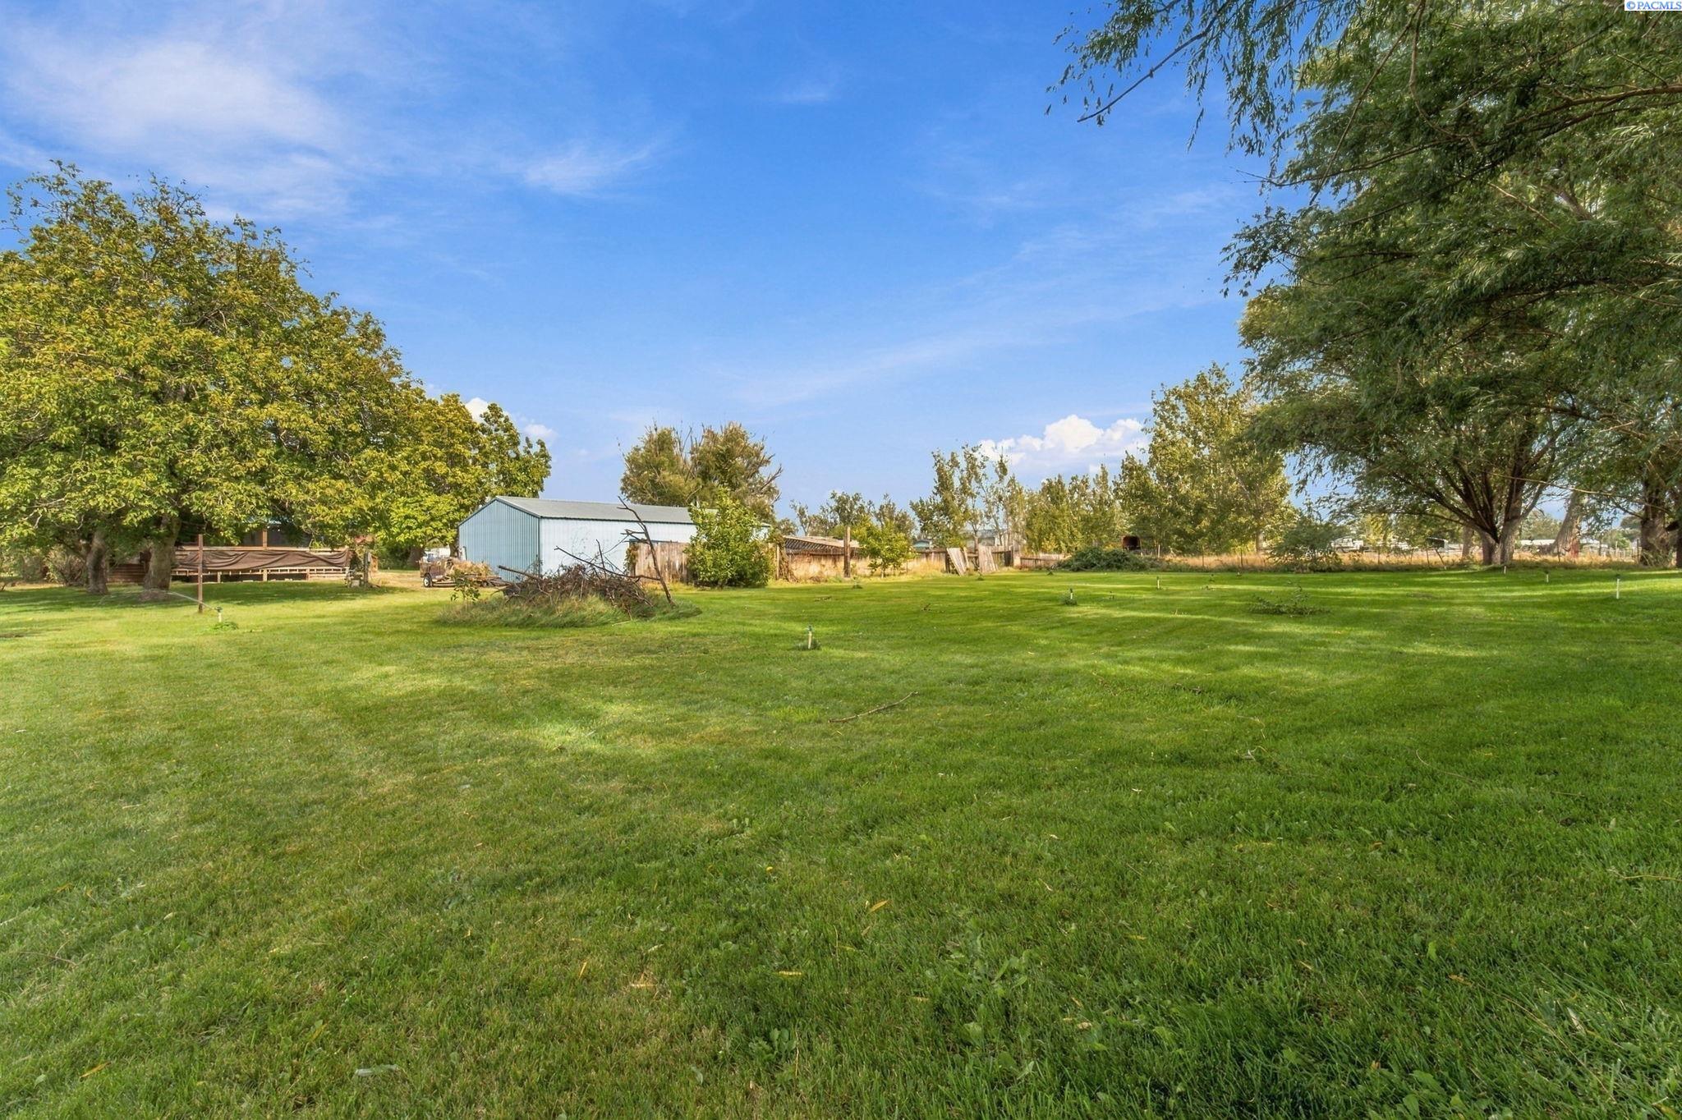
Expansive lawn beneath mature shade trees, with sprinklers and outbuildings in the distance.
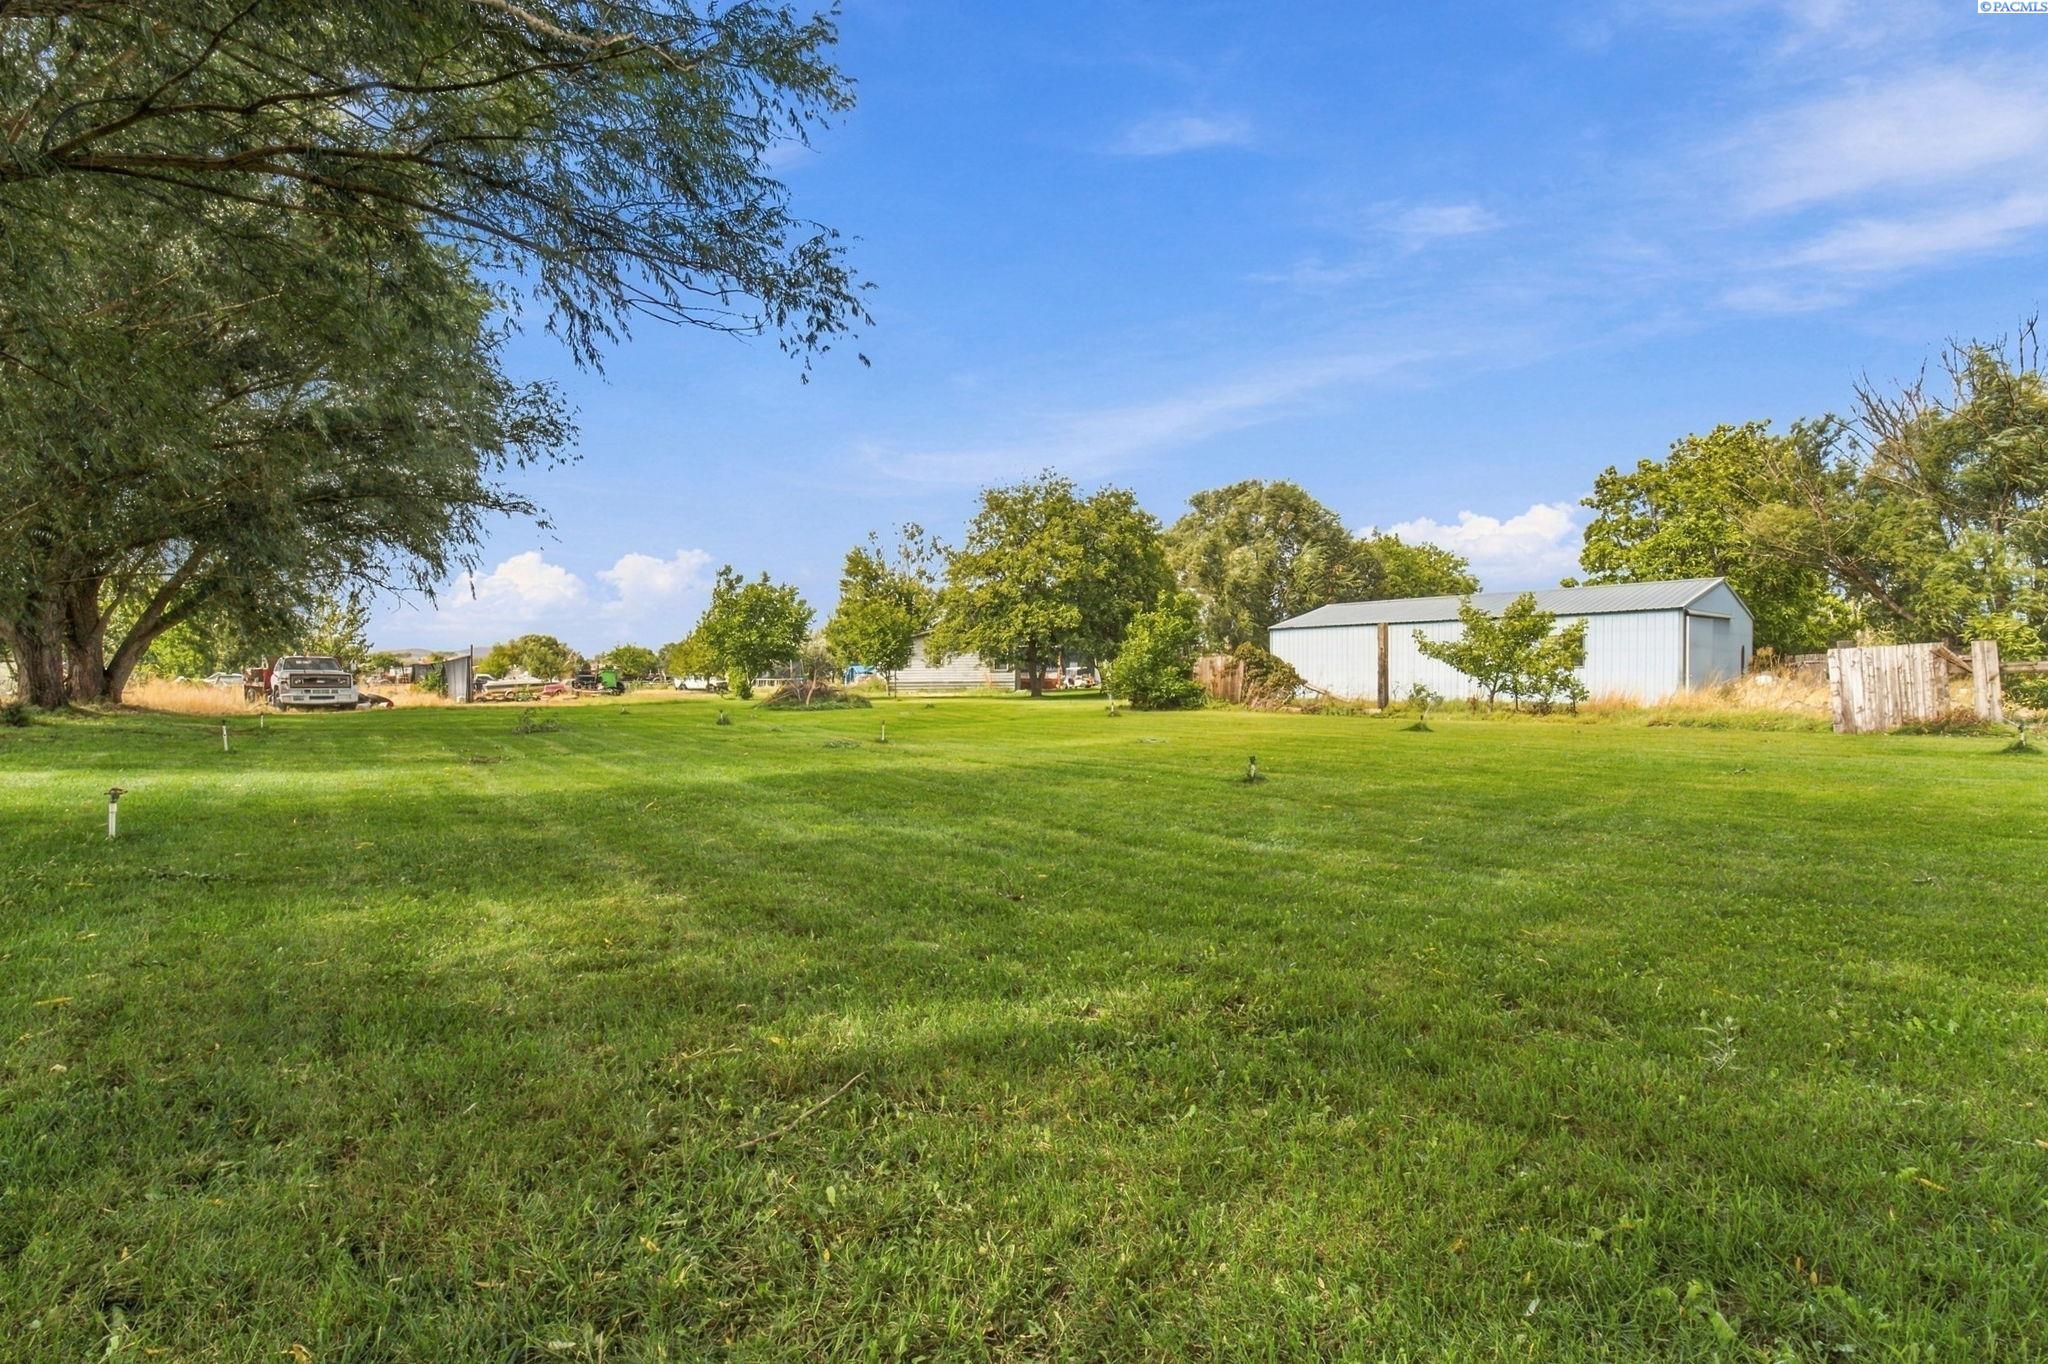
Expansive grassy yard with mature trees, fencing, and a light-blue metal outbuilding.
Expansive green yard with mature trees, a metal outbuilding, and fencing.
Blue single-story home with a covered wooden porch, gravel driveway, mature trees, and a small shed.
Light-blue home and wooden deck beneath mature trees, with a broad lawn and detached garage.
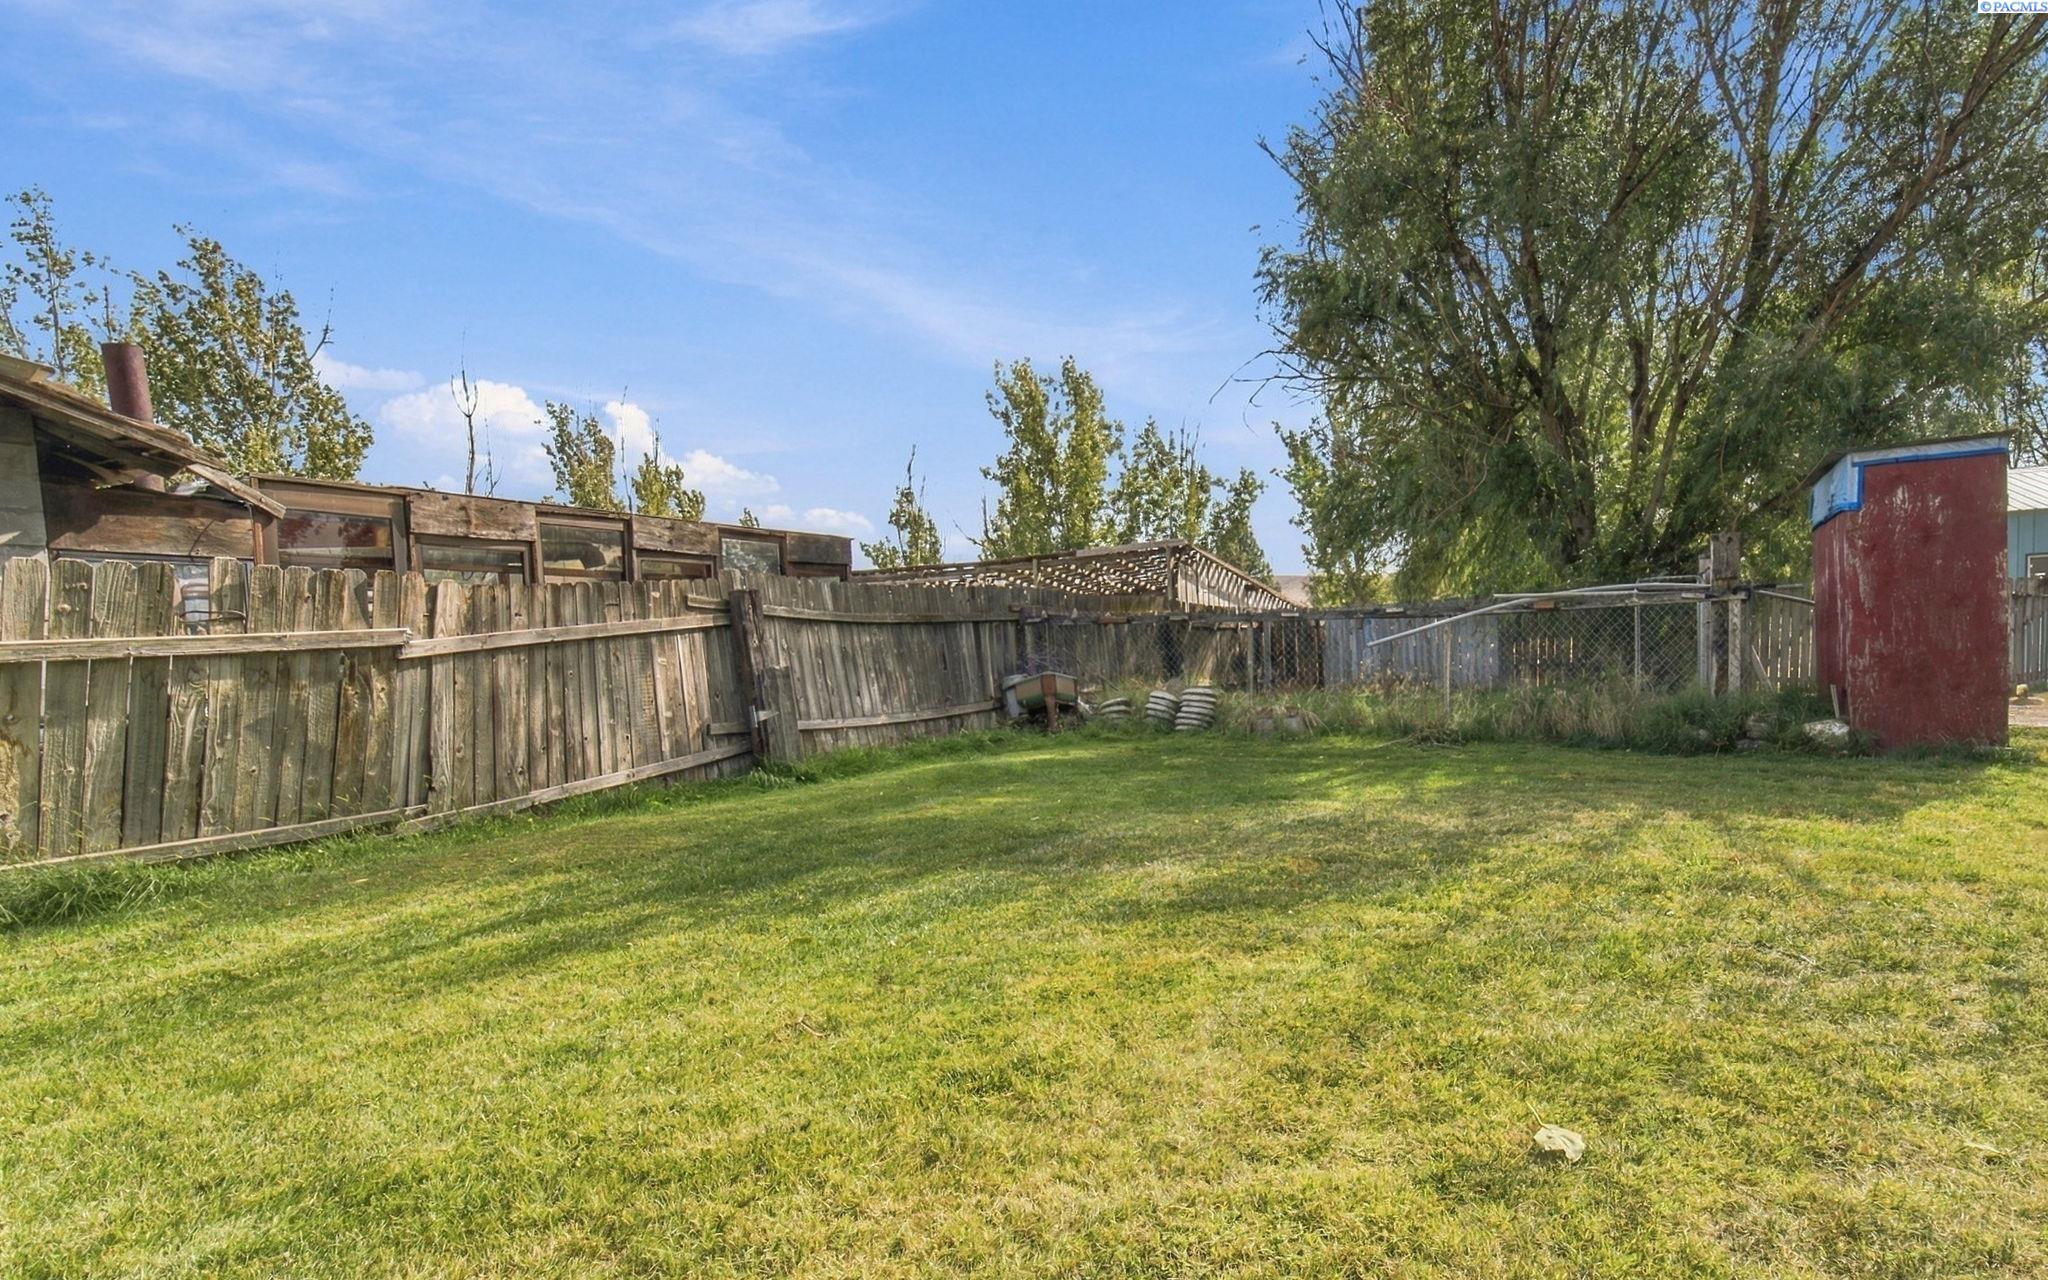
Grassy backyard with weathered fencing, a wooden pergola, mature trees, and a red shed.
Grassy backyard with mature trees, a weathered wooden fence, and a low outbuilding.
Metal outbuilding behind overgrown grass and raised garden beds.
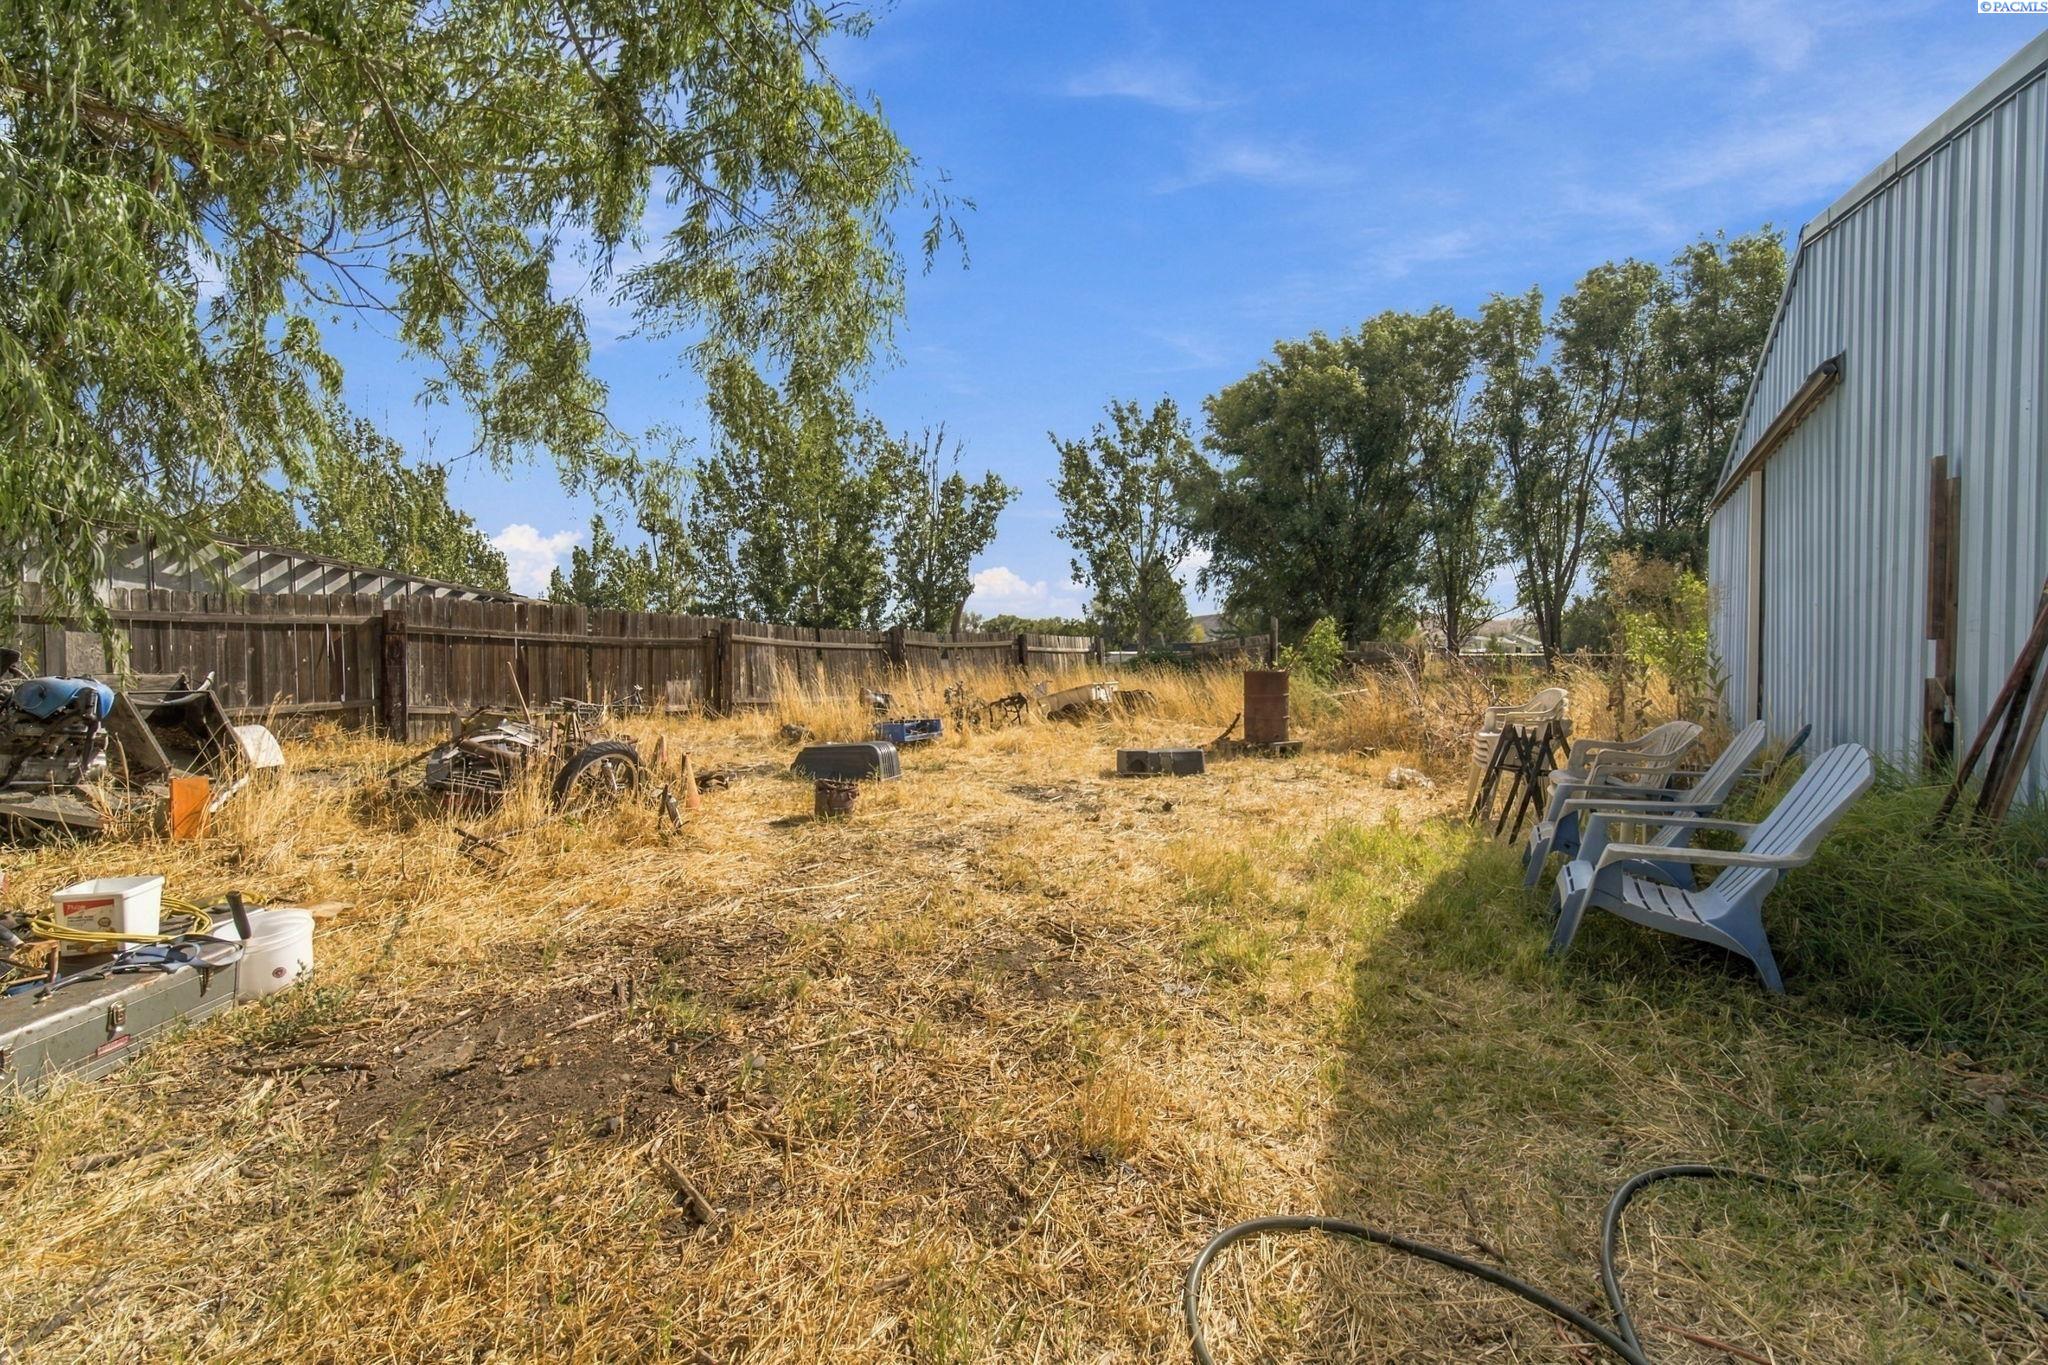
Dry, fenced yard beside a metal outbuilding, with scattered equipment and chairs along the wall.
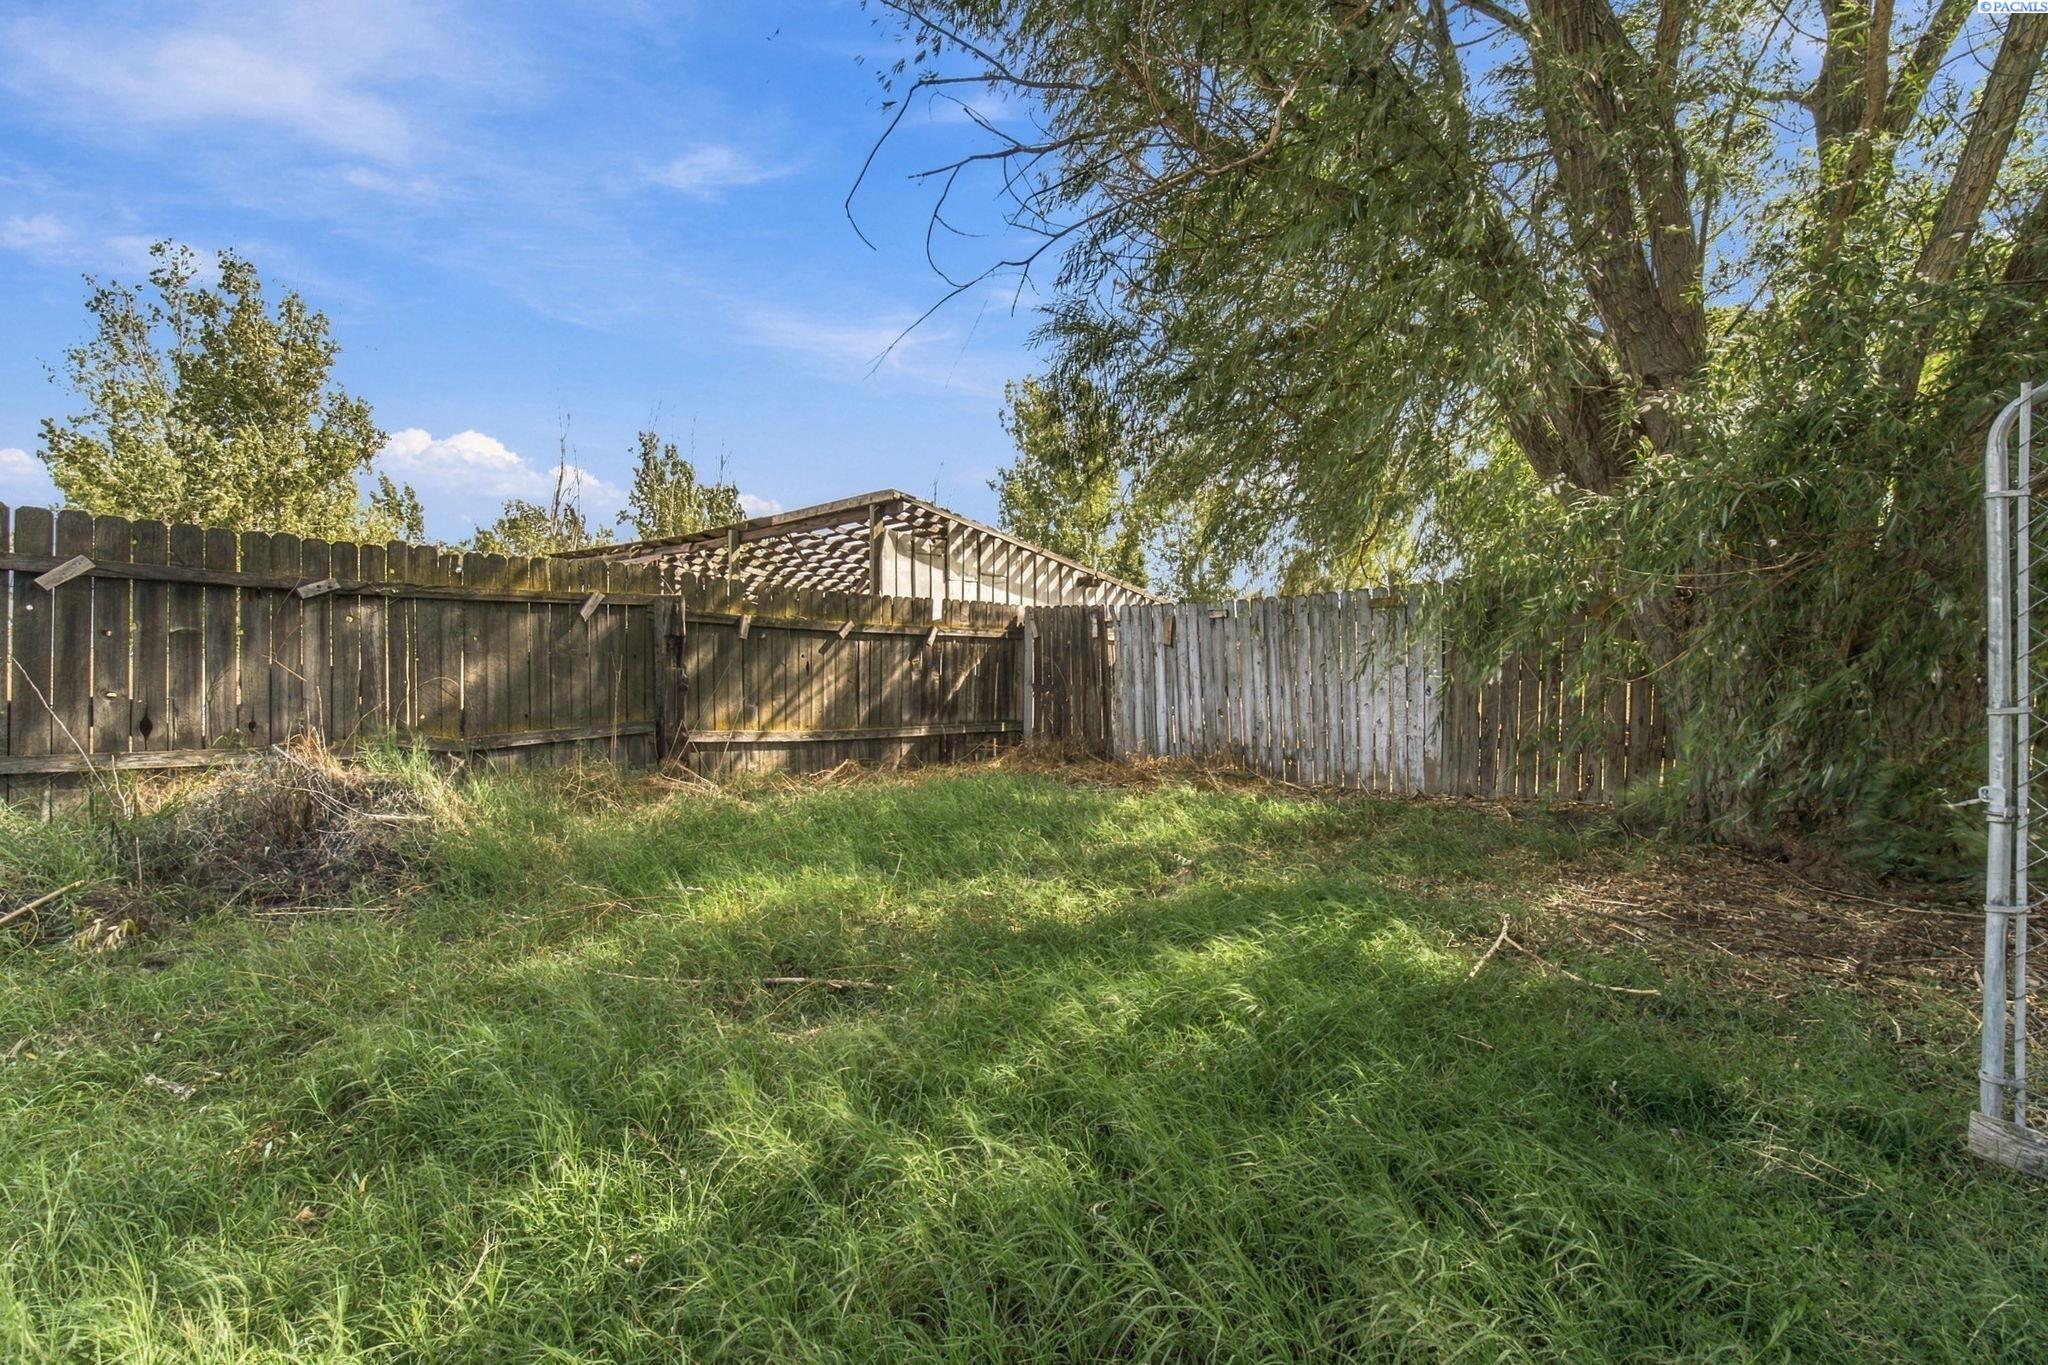
Grassy backyard with a weathered wooden fence, mature trees, and a pergola beyond.
SEE ALL PHOTOS
Light-blue home with a raised wooden deck and ramp, detached garage, and shady lawn.
Blue-sided home with a covered wooden porch, deck, gravel driveway, and mature trees.
Light-blue single-story home with a wooden ramp and deck beneath mature shade trees.
Open living and dining area with hardwood floors, blue carpet, and a kitchen breakfast bar.
Living room with hardwood floors, a blue-carpeted area, and a small wooden chair by the front door.
Kitchen with wood cabinets and white countertops opening onto a blue-carpeted living room.
Kitchen with oak cabinets, pink countertops, a breakfast bar, and white appliances.
Kitchen with oak cabinets, pale countertops, a sink beneath the window, and an electric range.
Kitchen with wood cabinets, white appliances, a double sink, and an adjoining room with hardwood floors.
Kitchen with honey-brown wood cabinets, pale countertops, a white electric range, and a dishwasher.
Utility room with tiled floor, electrical panel, and wall cabinet.
Utility room with wood cabinets, tiled floor, and exposed mechanical equipment beside a bathroom doorway.
Bathroom with a glass shower, floral wallpaper, and a wood vanity beneath a window.
Bathroom with a gray-tiled walk-in shower, built-in seat, grab bars, and long wooden vanity.
Empty room with blue carpet, a ceiling fan, and a window overlooking the yard.
Vacant bedroom with blue carpet, ceiling fan, vanity nook, and an open doorway to a tiled bathroom.
Empty bedroom with blue carpet, a ceiling fan, and an open dressing area leading toward a bathroom.
Empty bedroom with blue carpet, an open closet, and a window overlooking trees.
Living room with blue carpet, large windows, and a wooden bench beside adjoining hardwood flooring.
Living room with blue carpet, a large window, hardwood flooring, and a decorative-glass front door.
Empty room with hardwood floors and a window, opening onto a blue-carpeted living area.
Empty living room with blue carpet, beige walls, and two windows.
Vacant living room with blue carpet, large windows, and open doorways to adjoining rooms.
Empty carpeted room with beige walls, a window with blinds, and a ceiling fan.
Empty carpeted room with a sliding-door closet and an open doorway.
Bathroom with a tub-shower, toilet, wood vanity, and floral wallpaper.
Empty bedroom with dark blue carpet, beige walls, and a window with white blinds.
Empty bedroom with blue carpet, a ceiling fan, and an open closet with a hanging rod.
Covered timber patio with ceiling fans, a wall clock, and cushioned outdoor seating.
Covered wooden porch with exposed beams, ceiling fans, and blue outdoor seating.
Covered wooden deck with exposed beams, ceiling fans, screened sides, and outdoor seating.
Spacious backyard with mature trees, a wooden deck, and a detached blue garage.
Blue-sided home beside a weathered shed in a grassy, fenced yard.
Light-blue home with a covered wooden porch and small outbuilding beyond a broad green lawn.
Corrugated metal workshop with two large overhead doors beside a gravel driveway and grassy yard.
Grassy yard with mature trees and a blue metal outbuilding beside a utility trailer.
Grassy backyard with mature trees and a sprinkler watering the lawn.
Backyard with a white metal-sided outbuilding, patchy lawn, and vine-covered fence.
Side yard beside a light metal-sided building, with patchy grass, trees, and a weathered wooden fence.
Expansive lawn beneath mature shade trees, with sprinklers and outbuildings in the distance.
Expansive grassy yard with mature trees, fencing, and a light-blue metal outbuilding.
Expansive green yard with mature trees, a metal outbuilding, and fencing.
Blue single-story home with a covered wooden porch, gravel driveway, mature trees, and a small shed.
Light-blue home and wooden deck beneath mature trees, with a broad lawn and detached garage.
Grassy backyard with weathered fencing, a wooden pergola, mature trees, and a red shed.
Grassy backyard with mature trees, a weathered wooden fence, and a low outbuilding.
Metal outbuilding behind overgrown grass and raised garden beds.
Dry, fenced yard beside a metal outbuilding, with scattered equipment and chairs along the wall.
Grassy backyard with a weathered wooden fence, mature trees, and a pergola beyond.
For Sale

39606 S 2180 PR SE

39606 S 2180 PR SE, Kennewick, WA 99337

$380,000
MLS# 296853 Don't miss your chance to secure peaceful country living with the shop you've been hoping/praying for! Siting on 1.1 lush irrigated acres with established trees providing shade, privacy, and annual farm fresh fruits and at the end of a dead end gravel road, properties like this rarely become available at this price point. The 1-owner 1994 built home provides 3 well-sized bedrooms, 2 bathrooms, with vaulted ceilings, a split bedroom floor plan, and two separate living spaces. Newer Heat Pump, updated roof, and new well and irrigation pumps provide assurance you can focus your attention on making personal touches to this lovely home to make it your own. 30x48 shop provides endless potential for this special property-and it won't last! Call your Realtor today to schedule your private showing.

3
beds

2
baths

1,848 Sq.Ft. LIVING AREA

1.1 Acres lot

Gavin Vargas

Gavin Vargas

Features & Amenities

Interior

  • total bedrooms3
  • Total bathrooms2
  • full bathroom1
  • three quarter bathroom1
  • Flooring Carpet, Laminate, Vinyl
  • APPLIANCES Dishwasher, Range/Oven, Refrigerator
  • other interior Features Vaulted Ceiling(s), Drapes/Blinds, Ceiling Fan(s)

Area & Lot

  • Status For Sale
  • Living Area1,848 Sq.Ft.
  • Total Area1,848 Sq.Ft.
  • Lot Area1.1 Acres
  • MLS® ID296853
  • TypeResidential
  • YEAR BUILT1994

Exterior

  • STORIES1
  • water SourcePrivate
  • utilitiesAppliances-Electric, Electricity Connected
  • roofComposition
  • lot featuresResidential
  • parking4 car
  • HEAT TYPEForced Air, Heat Pump, Central
  • AIR CONDITIONINGForced Air, Central Air, Heat Pump
  • sewerSeptic Tank
  • SubstructureConcrete, Crawl Space
  • other exterior FeaturesWorkshop, Fence/Partial, Irrigation System

Financial

  • Sales Price$380,000
  • Real Estate Tax $3,417/yr
  • Zoning Residential
Blue-sided home with a covered wooden porch, deck, gravel driveway, and mature trees.

Schedule a Showing

I would love to show you our beautiful property. Please select your preferred date and time below. I will be in touch shortly to confirm your appointment.

Schedule a Showing

I would love to show you our beautiful property. Please select your preferred date and time below. I will be in touch shortly to confirm your appointment.

Thank you for your interest in 39606 S 2180 PR SE, Kennewick, WA 99337. We are reviewing your request and will be in touch shortly!

Mortgage Calculator

Estimate your monthly mortgage payment, including the principal and interest, property taxes, and HOA. Adjust the values to generate a more accurate rate.
All estimates are provided for informational purposes only. Actual amounts may vary.
$0,000 Your Payment 20 15 65
$0,000 Your Payment

Work With Gavin

enjoys helping people better their lives through buying and selling real estate. Whether my clients are buying their first, or selling their long-time home, I am completely honored and humbled to be the one there for them through and after closing.

Follow Me on Instagram