Leave a Message

Thank you for your message. We will be in touch with you shortly.

Explore Sale Properties
2654 Torrey Pines Way
SEE ALL PHOTOS
2654 Torrey Pines Way
Courtesy of Windermere Group One/Tri-Cities
Sold

2654 Torrey Pines Way

2654 Torrey Pines Way, Richland, WA 99354

$485,000
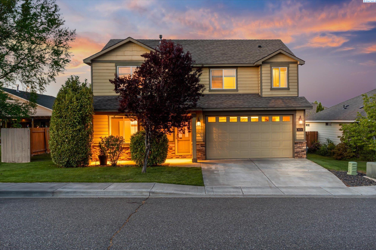
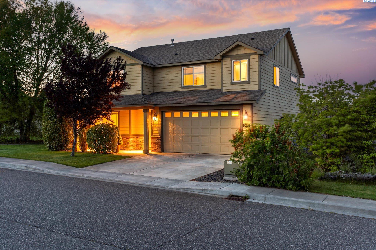
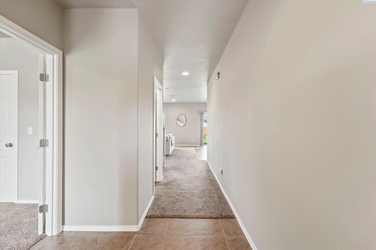
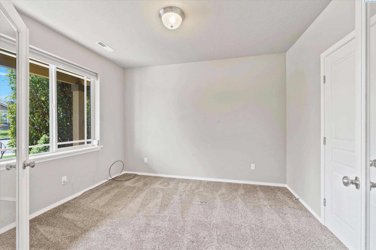
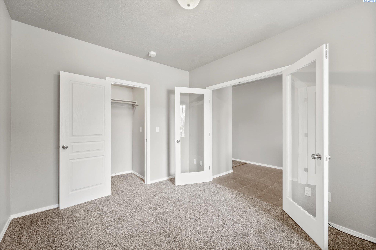
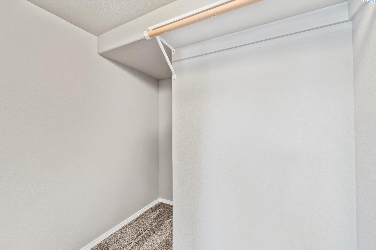
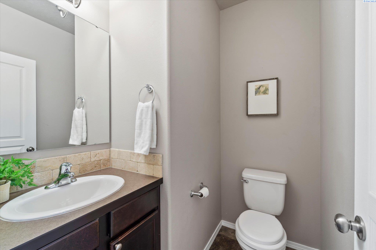
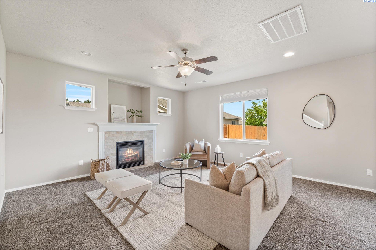
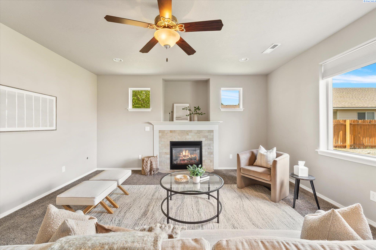
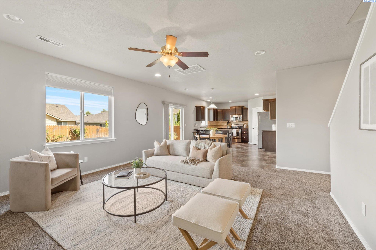
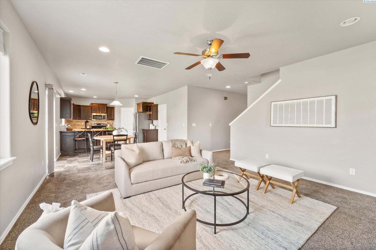
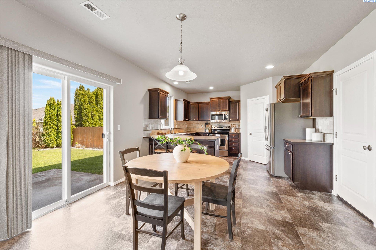
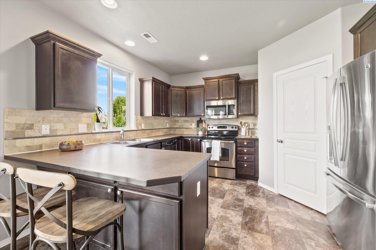
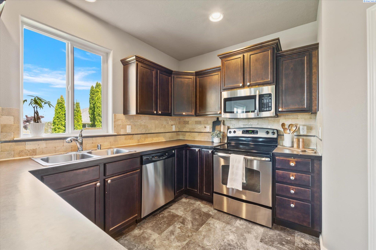
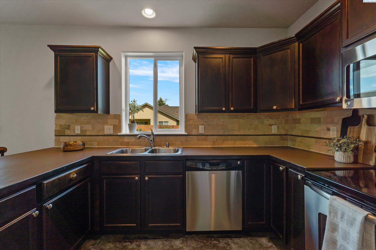
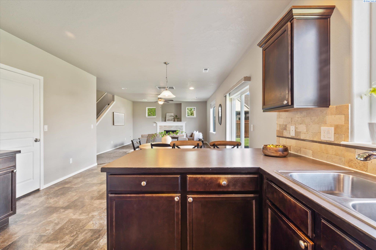
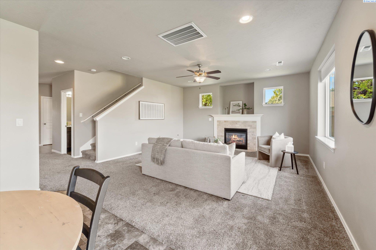
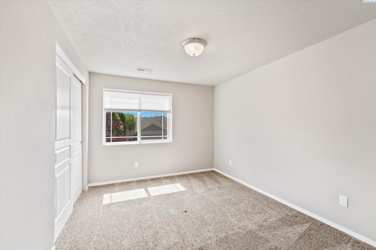
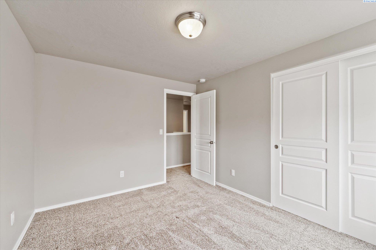
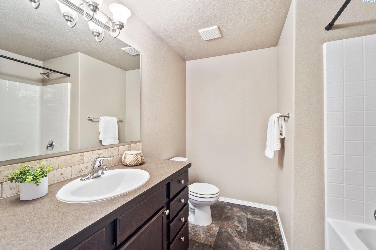
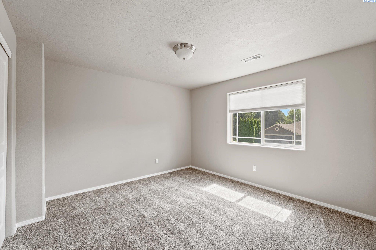
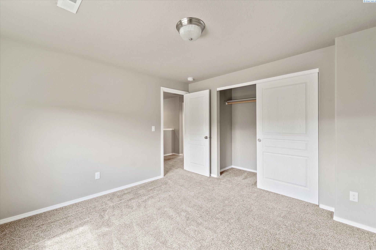
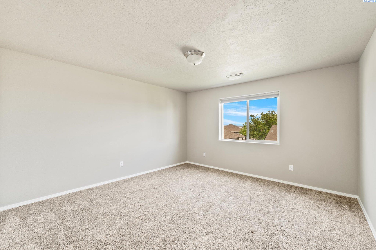
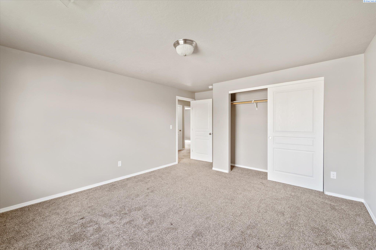
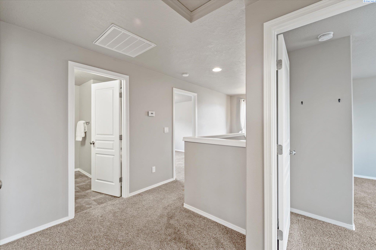
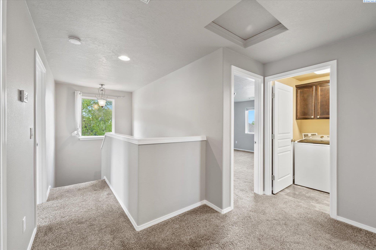
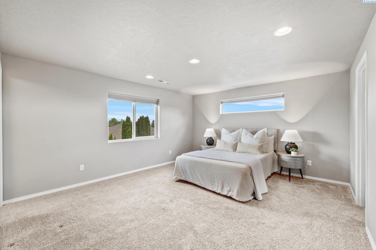
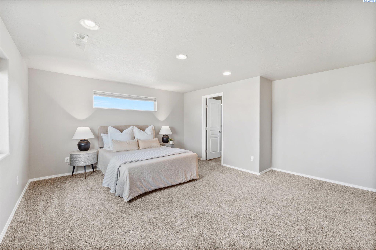
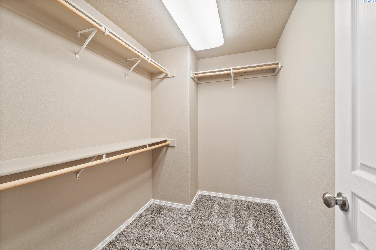
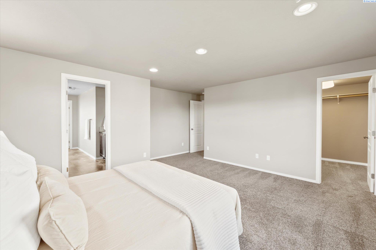
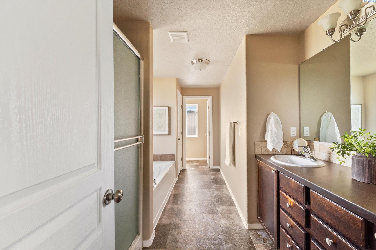
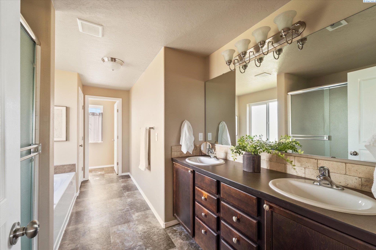
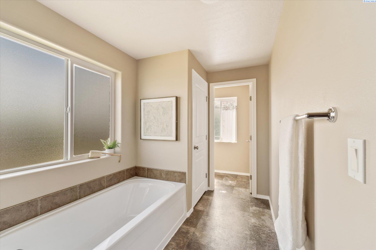
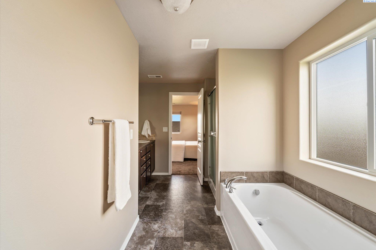
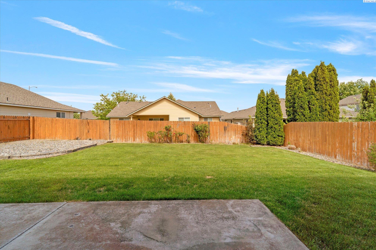
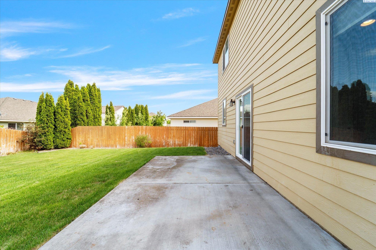
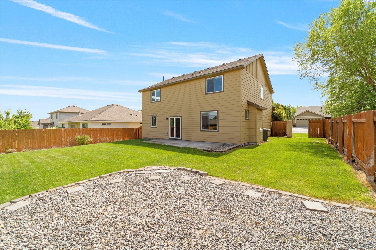
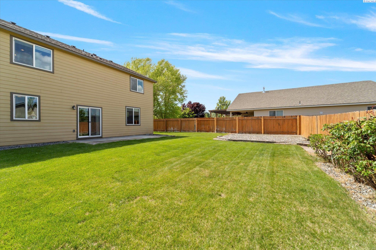
MLS# 284223 Welcome to this move-in-ready 4-bedroom, 2.5-bath home located in the highly desirable Horn Rapids community. This thoughtfully designed residence offers a versatile layout with an open-concept living, kitchen, and dining area--perfect for both entertaining and everyday comfort. A dedicated office or den provides a quiet space for remote work or study, while spacious secondary bedrooms ensure room for everyone.The primary suite features a private en suite bathroom complete with a dual-sink vanity, relaxing soaker tub, and a generous walk-in closet. The kitchen flows seamlessly into the main living areas, creating a warm, connected space ideal for gatherings. Outside, enjoy a fully fenced backyard with an open patio, perfect for outdoor dining or quiet evenings under the stars.Set within the vibrant Horn Rapids community, residents enjoy access to miles of walking paths, a scenic golf course, a community pool, and sport courts. The location offers convenient proximity to major employers including Hanford, PNNL, and Battelle, making daily commutes easy and efficient. A complimentary home warranty is included, providing added peace of mind. This home combines comfort, style, and unbeatable location--schedule your showing today.

4
beds

3
baths

2,226 Sq.Ft. LIVING AREA

6,098.4 Sq.Ft. lot

Gavin Vargas

Gavin Vargas

Features & Amenities

Interior

  • total bedrooms4
  • Total bathrooms3
  • full bathrooms2
  • half bathroom1
  • Flooring Carpet, Tile, Vinyl
  • Fireplace Gas, Living Room
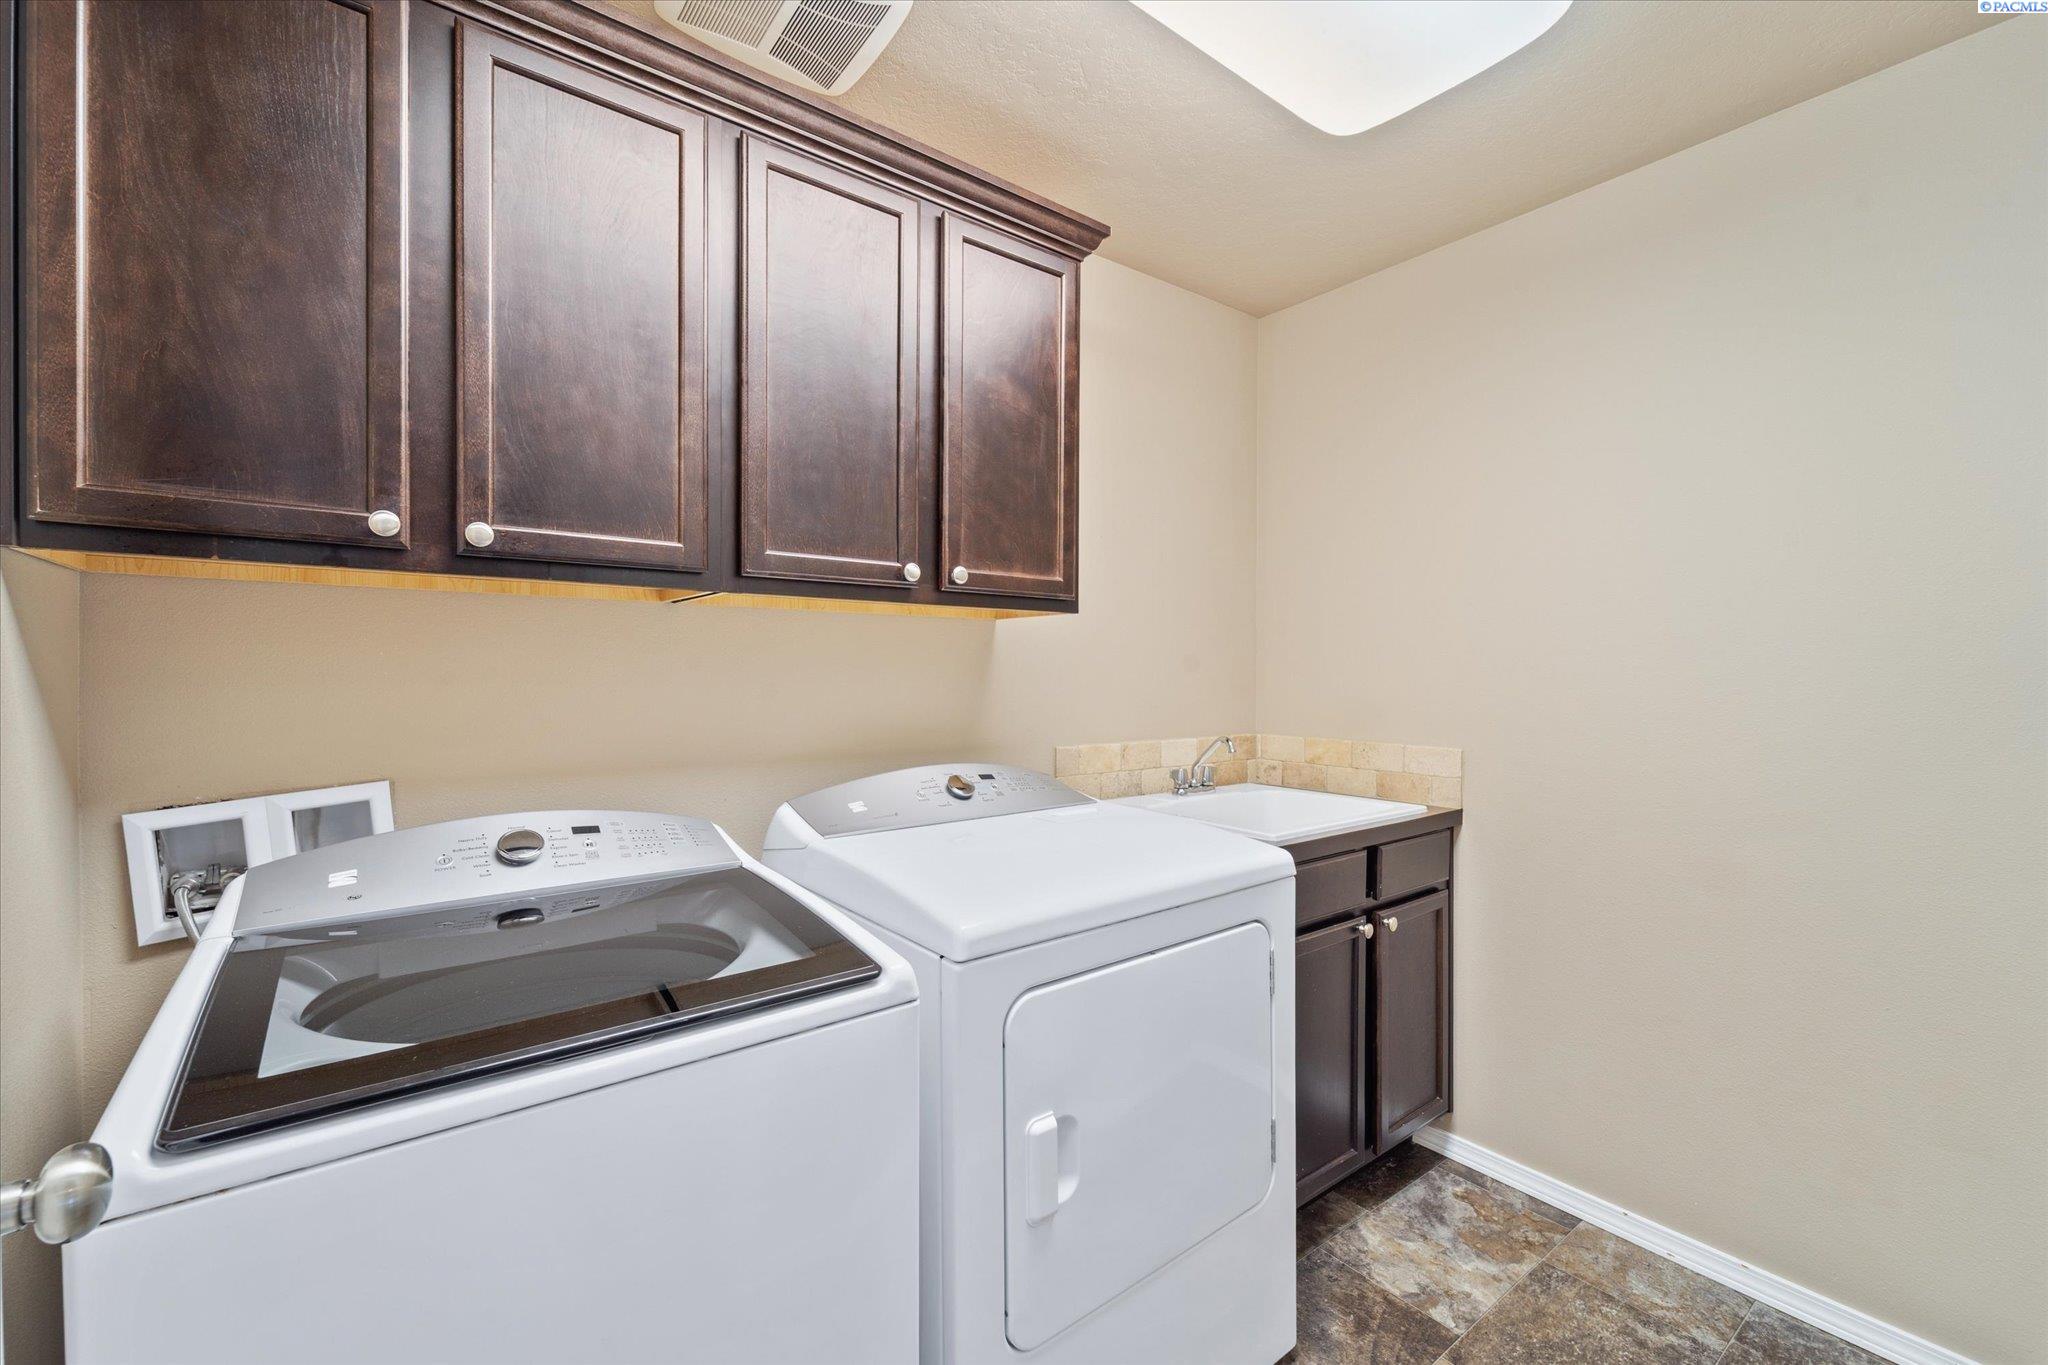
  • APPLIANCES Appliances-Electric, Appliances-Gas, Dishwasher, Disposal, Microwave, Range/Oven
  • other interior Features Breakfast Bar, Room - Den, Walk-In Closet(s), Entrance Foyer, Master Suite, High Ceilings, Ceiling Fan(s)

Area & Lot

  • Status Sold
  • Date Sold June 20, 2025
  • Living Area2,226 Sq.Ft.
  • Total Area2,226 Sq.Ft.
  • Lot Area6,098.4 Sq.Ft.
  • MLS® ID284223
  • TypeResidential
  • YEAR BUILT2012
  • NeighborhoodRichland

Exterior

  • STORIES2
  • Garage Space2.0
  • water SourcePublic
  • utilitiesElectricity Connected, Natural Gas Connected, Sewer Connected
  • roofComposition
  • lot featuresPlat Map - Recorded
  • parkingAttached, 2 car
  • HEAT TYPEForced Air, Gas - Heating, Heat Pump
  • AIR CONDITIONINGCentral Air, Heat Pump
  • SubstructureConcrete Perimeter

Financial

  • Sales Price$485,000
  • Real Estate Tax $3,986/yr
  • Zoning Residential

Richland

Explore

Work With Gavin

enjoys helping people better their lives through buying and selling real estate. Whether my clients are buying their first, or selling their long-time home, I am completely honored and humbled to be the one there for them through and after closing.

Follow Me on Instagram