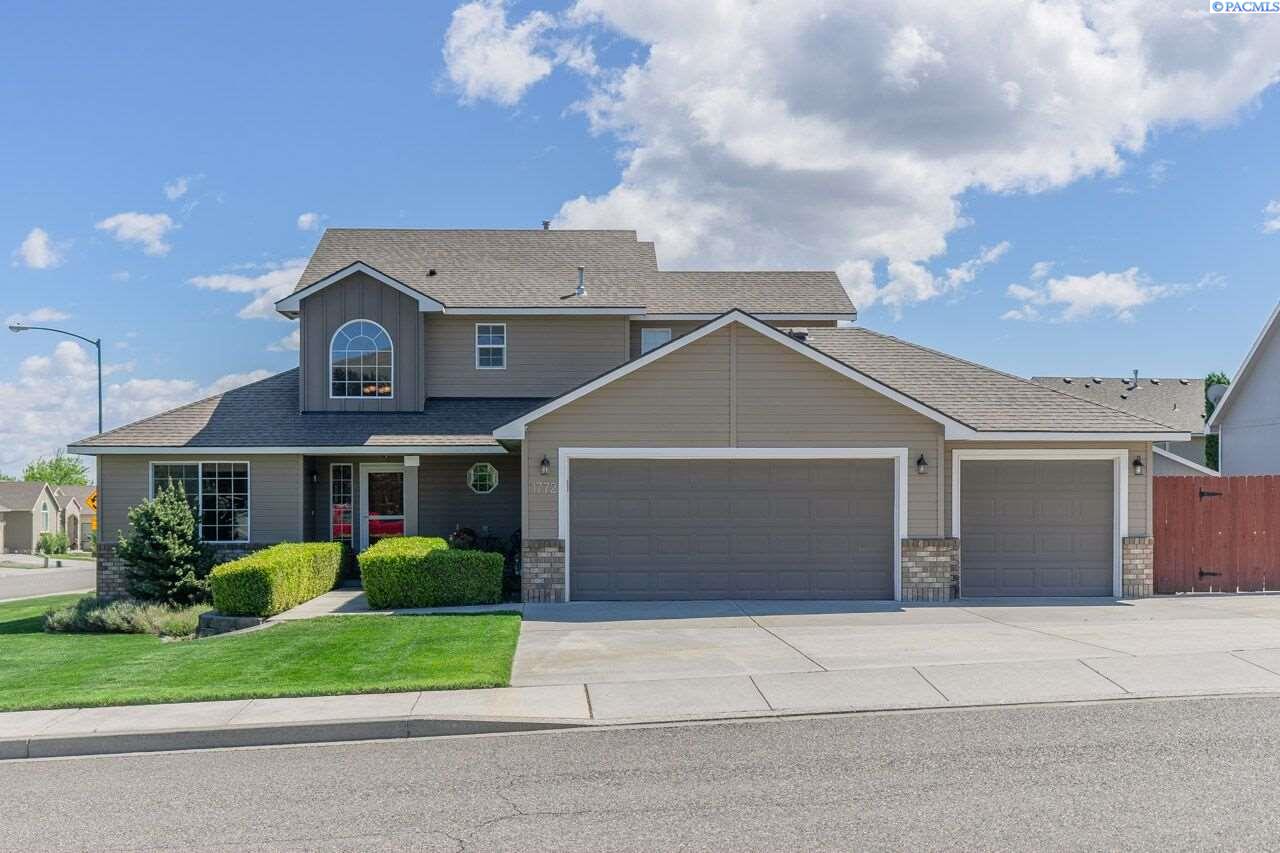
This could be the one! Take a look at this gorgeous, wonderfully cared for home located on a quiet, cul-de-sac corner lot in South Richland. This lovely home offers a full 4 bedrooms, 3 bathrooms, plus a spare room with French doors for you to utilize as your office/library, or maybe another great room for the kids to play! As you enter the home you are greeted with raised ceilings, a fresh coat of neutral interior paint, as well as brand new Vinyl plank flooring throughout the living, kitchen, and dining room area. The Master Suite is located on the main floor, featuring doors out to the back patio, a walk-in closet with built in shelving, walk-in shower, full bathtub, his and hers, dual-vanity sinks. The Family Room is open to the dining room, with a gas fireplace. Custom shades keep the bedrooms and living spaces cool in the summer. Kitchen area features pull-out-cabinets, breakfast bar, pantry space, along with all the standard appliances. Laundry room offers built-in cabinets hanging above an included washer and dryer! Several closets and built in cabinetry throughout the home provides for maximum storage ability. The kitchen, living, and dining also feature canned lighting with dimmers. Located in a well-established neighborhood, with several community parks, as well as in close proximity to multiple grocery shopping locations. Walking distance to Orchard Hills Elementary and currently zoned for Leona Libby Middle School. The home sits on a beautifully landscaped, fully fenced, 1/4 acre yard, equipped with paved RV-parking and 30 Amp 120V plug-in, on the side of the house. Side door to the garage allows you to keep the rest of your toys organized within the extended and insulated, 3-car garage. Gas line enables for top-notch BBQing out on the back patio. This home has already been pre-inspected by Home Team Inspection Services, with the very few minor repairs already having been addressed. We will provide you a copy of the inspection report upon scheduling a private showing. American Home Shield-Shield Plus Home Warranty already purchased for the buyer. Arctic Spas Ocean Swim Spa and shed not included but can be for extra. Ask your favorite Realtor to book your private showing for this coming weekend.