Property photo 1
Property photo 2
Property photo 3
Property photo 4
Property photo 5
5 Beds
4 Baths
3,345 sqft

$675,000

432 Liberty Lane, Richland WA, 99352

Price per sqft$201.79
Built in2012
Property size3,345 sqft
Property typeResidential

Overview

Active

Listed Oct 19, 2026

Updated 4 days ago

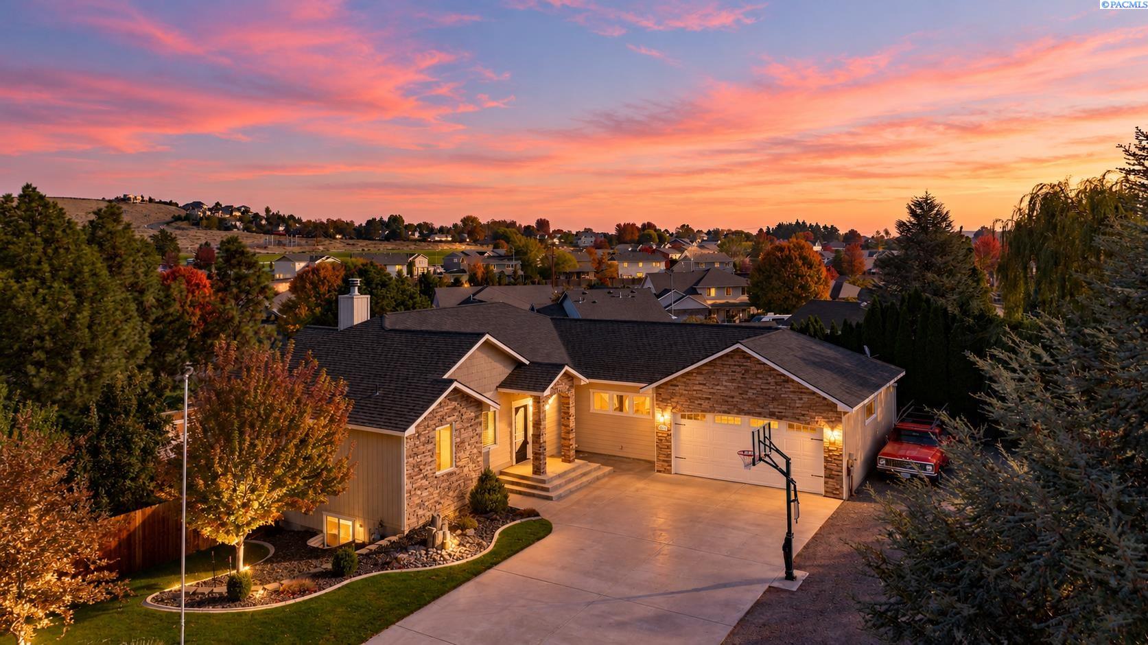
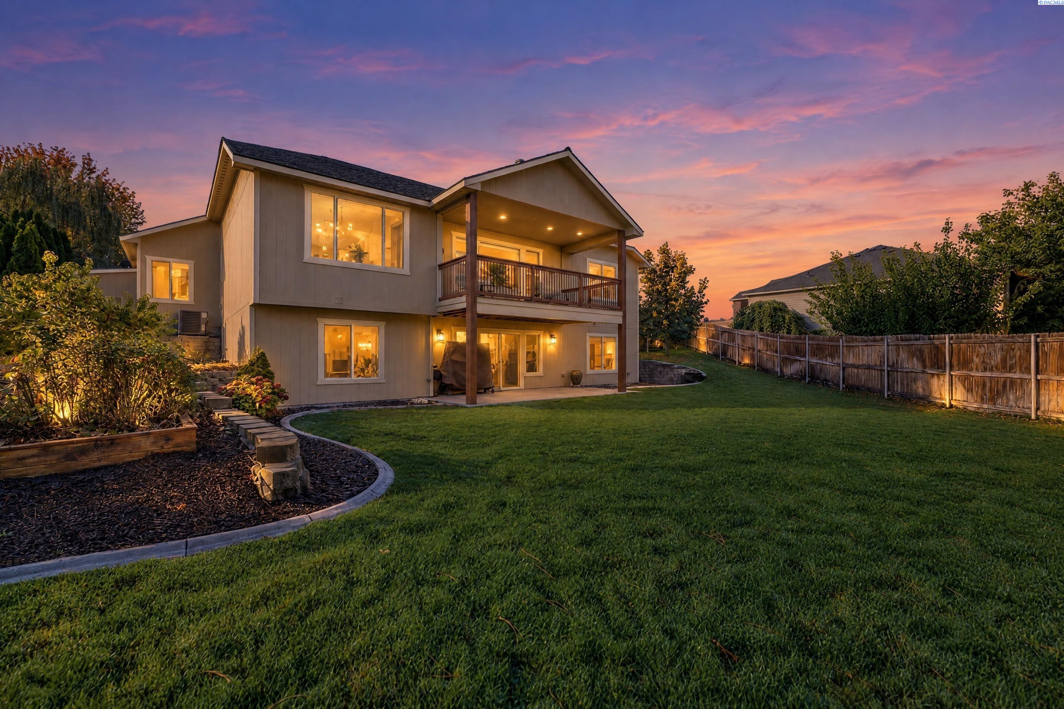
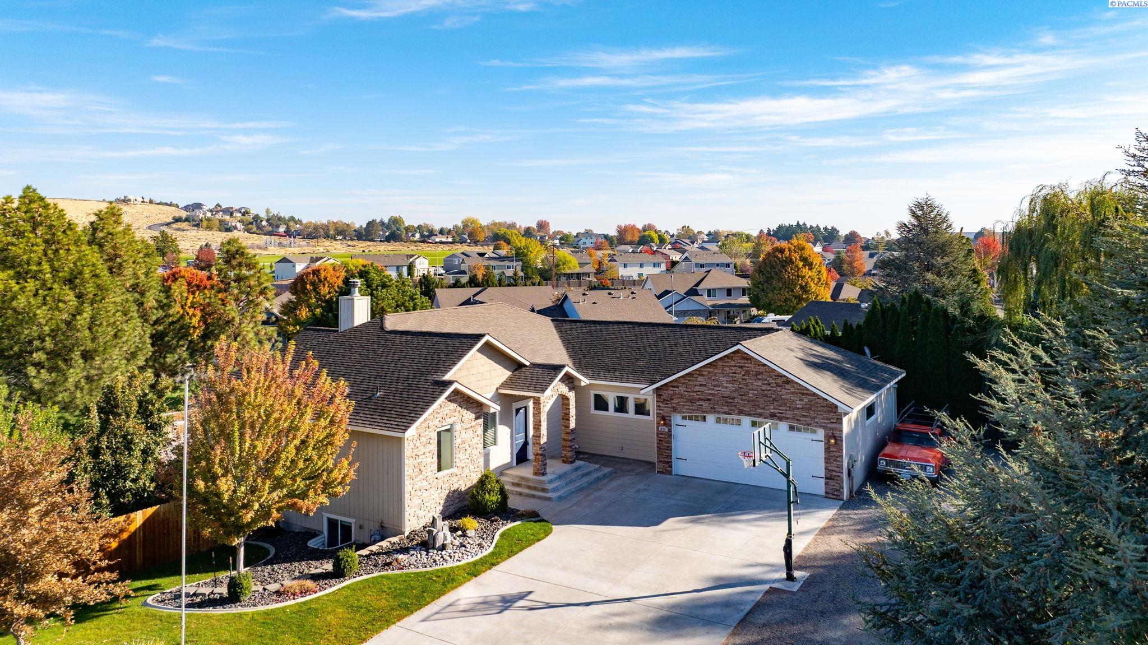
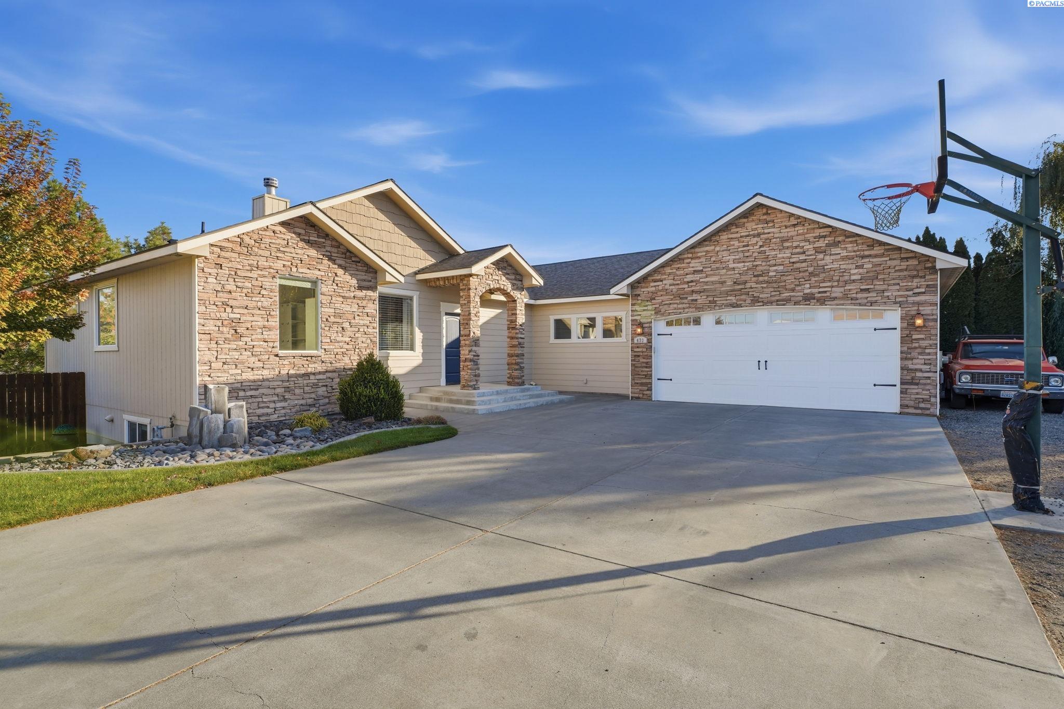
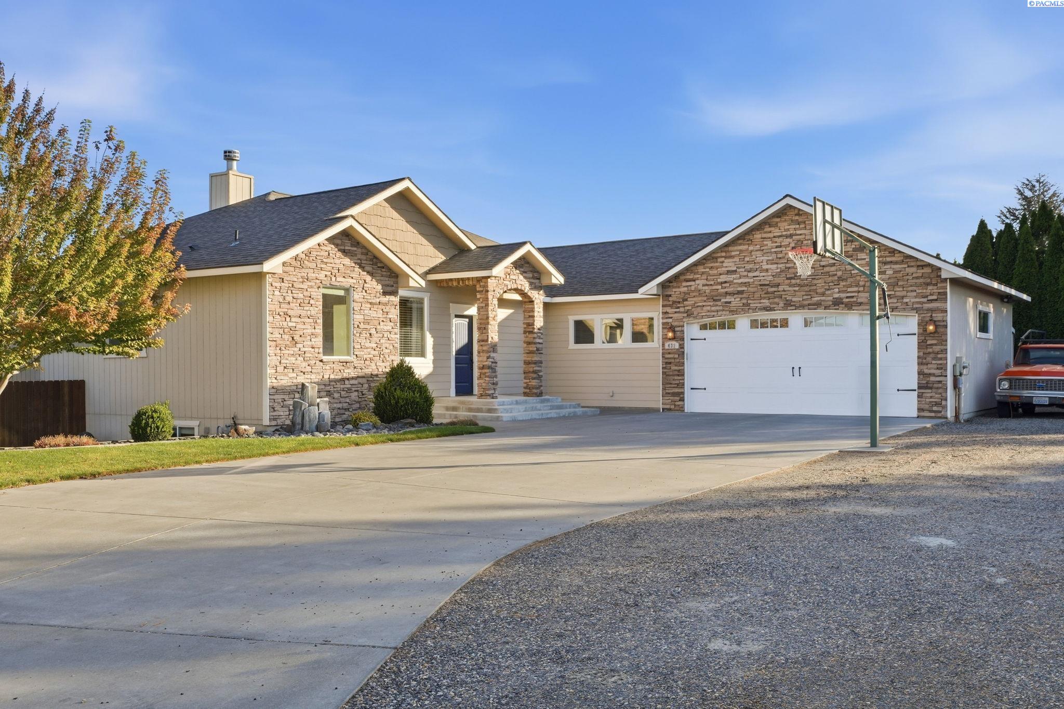
MLS# 297271 Welcome to 432 Liberty Lane, Richland! This exceptional 5-bedroom, 4-bathroom home offers beautiful privacy, professionally landscaped grounds, and a thoughtfully designed floor plan. Step inside to a light-filled main level where inviting living spaces and thoughtful architectural details create an immediate sense of home. The heart of the home is the living room, anchored by a wood-burning fireplace with a floor-to-ceiling stone surround, custom built-in shelving, and surround sound creating a warm and inviting setting. The open-concept design flows effortlessly into the kitchen, featuring beautiful granite countertops, abundant cabinetry, generous prep space, stainless steel appliances, and breakfast bar. A corner pantry, along with an additional oversized walk-in pantry, provides exceptional storage and organization. The dining area offers the perfect setting for everyday meals and entertaining, while a dedicated office provides an ideal space for working from home. Privately positioned on the main level, the primary suite offers a peaceful retreat with a beautifully appointed ensuite featuring a jetted soaking tub, separate shower, and oversized walk-in closet. A conveniently located laundry room with utility sink adds everyday functionality, while the mudroom with custom built-ins, bench seating, and ample storage makes keeping everything organized effortless. The expansive daylight basement offers flexibility, featuring an oversized family room that creates the perfect setting for movie nights, game days, or hosting guests, while a bar area complete with a sink and beverage fridge adds an extra touch of convenience. Four generously sized secondary bedrooms and two full bathrooms provide plenty of room for everyone, making this an ideal layout for multigenerational living. Direct access to the backyard patio creates a seamless connection between indoor and outdoor living. Outside, the landscaped grounds offer a private setting with a fully fenced backyard, raised garden beds, and expansive outdoor space with plenty of room to garden and entertain. Whether hosting summer gatherings or just relaxing on the deck or patio, this property offers something for everyone. Completing the home is a spacious two-car garage, ample additional parking, and even room for an RV! Just moments from Richland's shopping, dining, schools, and everyday amenities, this is a home designed to accommodate every chapter of life!

$4,491/mo

Est. mortgage payment based on a $675,000 home price.

All estimates are provided by Luxury Presence for informational purposes only. Actual amounts may vary.

Additional information

MLS® ID
297271

Interior Features

Bedrooms
5
Bathrooms
4
Fireplace
Yes
Cooling
Yes
Heating
Yes
Basement
Yes

Exterior Features

Lot Size
0.33 Acres

Other Property Details

Taxes
$5,117
Tax Frequency
Annually
Garage
Yes

Courtesy of April Connors, Windermere Group One/Tri-Cities

IDX information is provided exclusively for consumers; personal, non-commercial use, that it may not be used for any purpose other than to identify prospective properties consumers may be interested in purchasing. All information deemed reliable but not guaranteed and should be independently verified. All properties are subject to prior sale, change or withdrawal. Neither listing broker(s) nor Gavin Vargas shall be responsible for any typographical errors, misinformation, misprints and shall be held totally harmless.

©2026 WA - Pacific Regional MLS (PRMLS). All rights reserved.

Broker Reciprocity

Powered by Luxury Presence