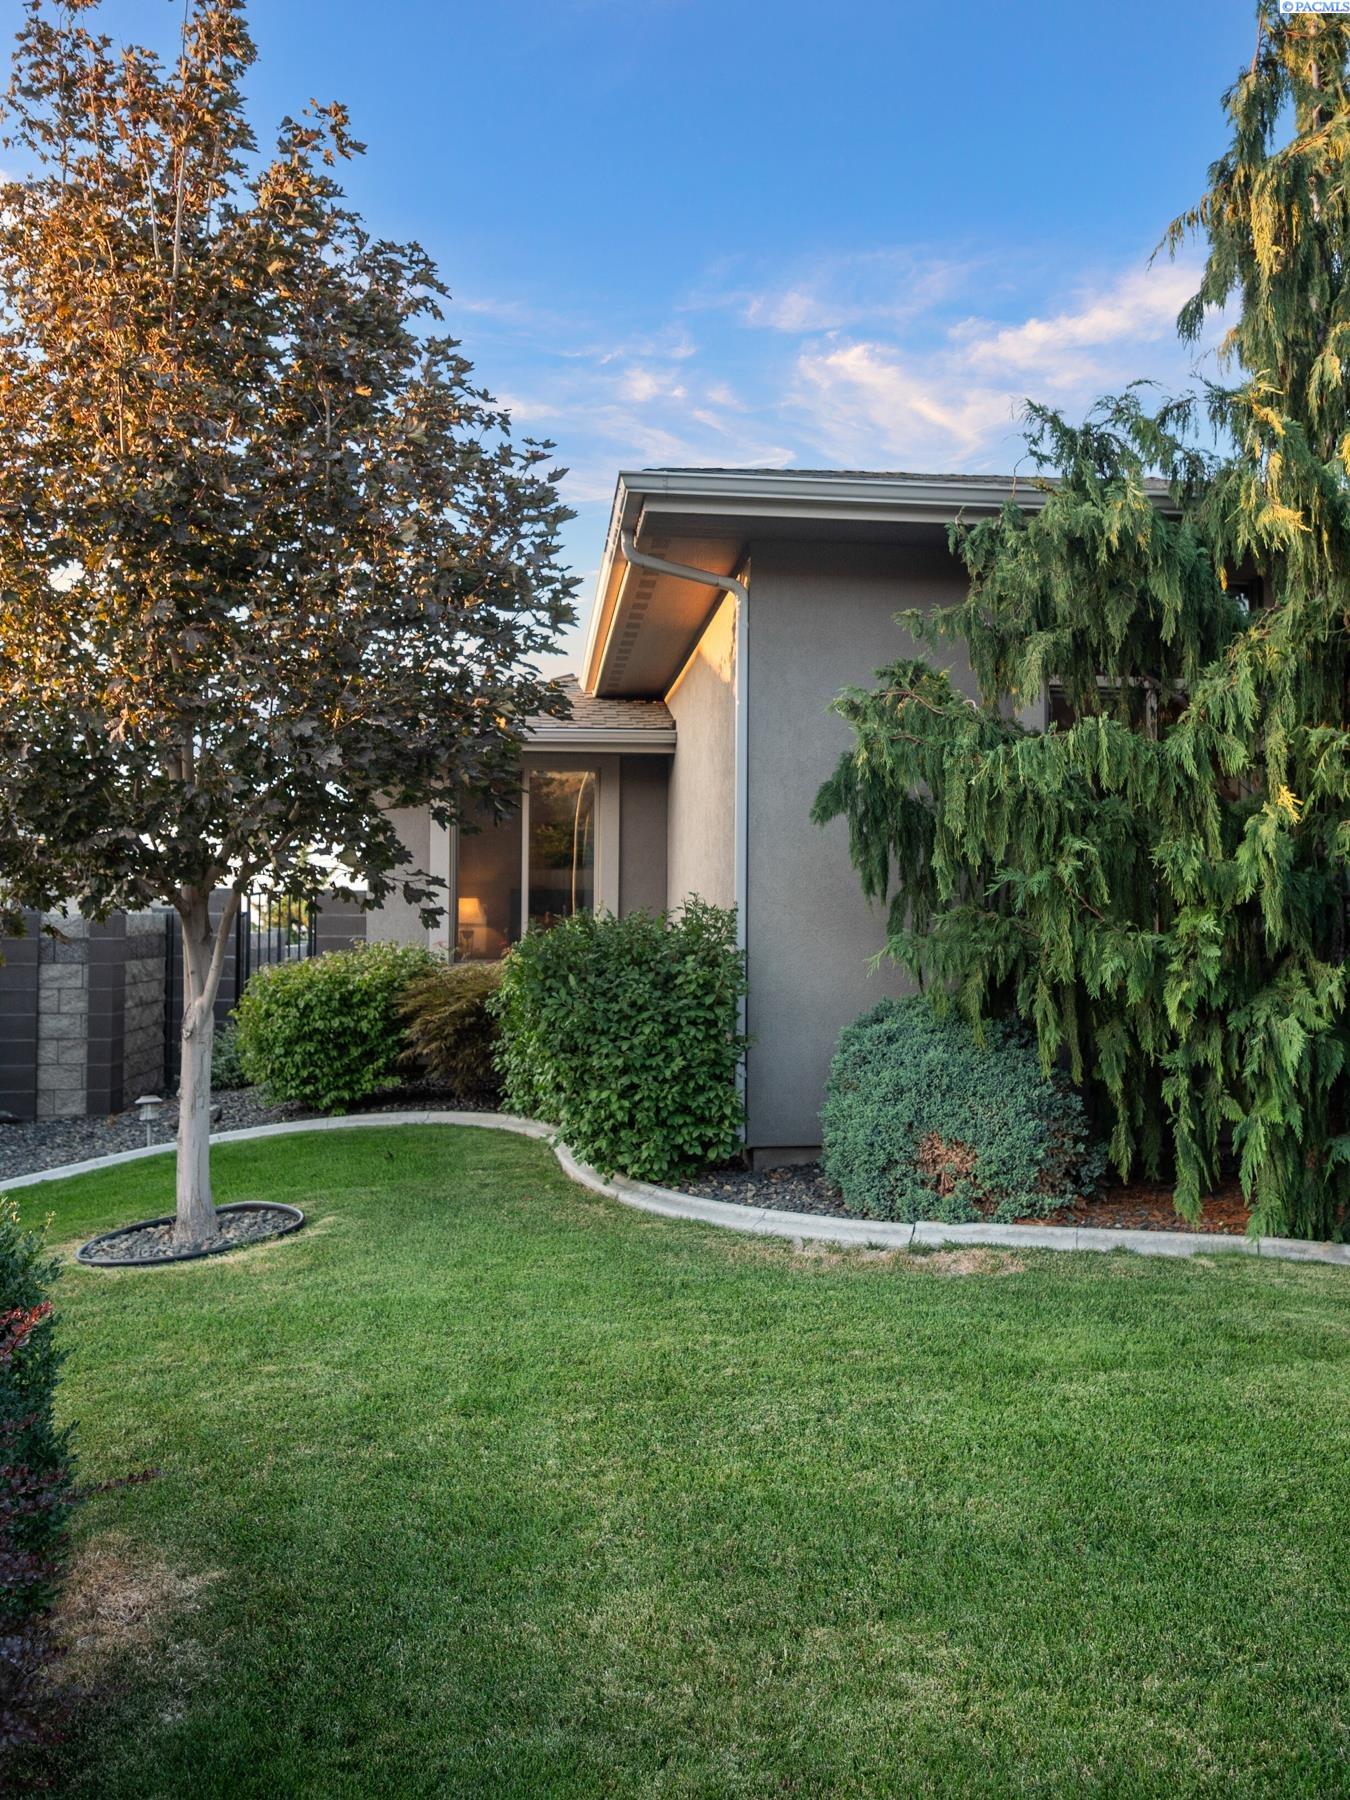
Property photo 1
Property photo 2
Property photo 3
Property photo 4
Property photo 5
4 Beds
3 Baths
2,424 sqft

$660,000

1810 W 52nd Ave, Kennewick WA, 99337

Price per sqft$272.28
Built in2016
Property size2,424 sqft
Property typeResidential

Overview

Active

Listed Aug 20, 2026

Updated 47h ago

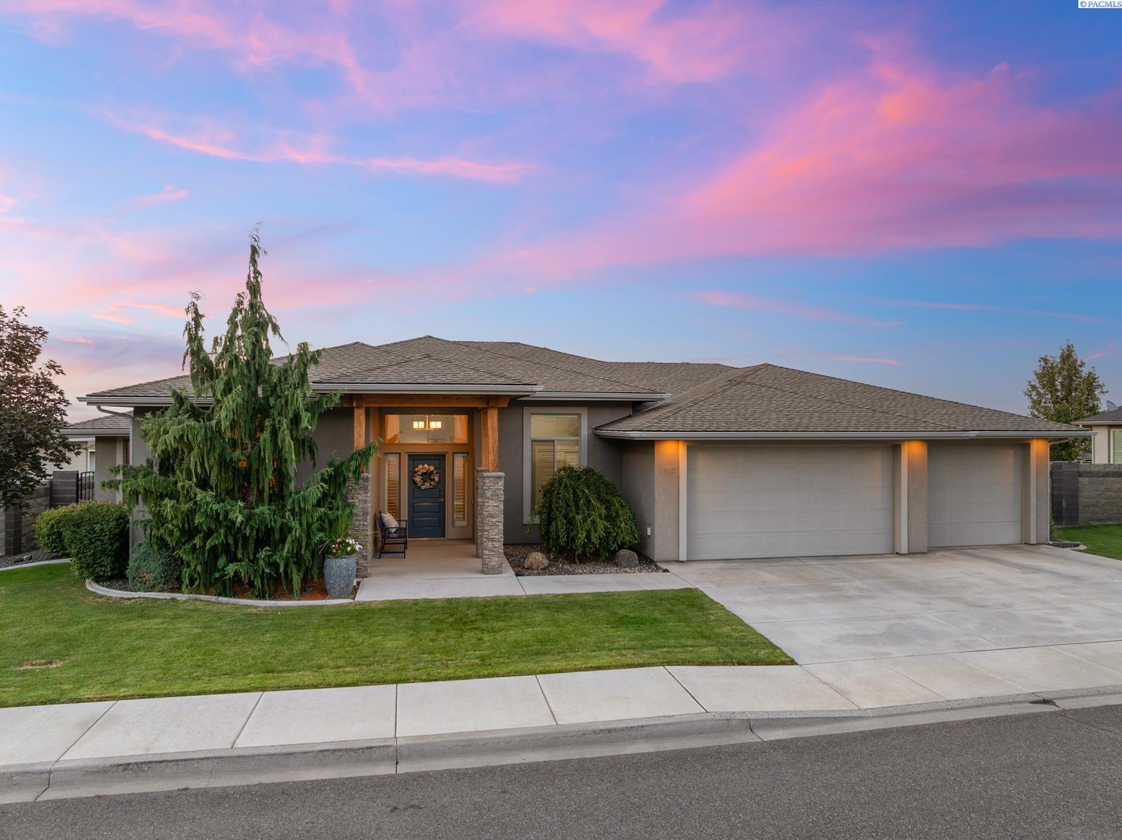
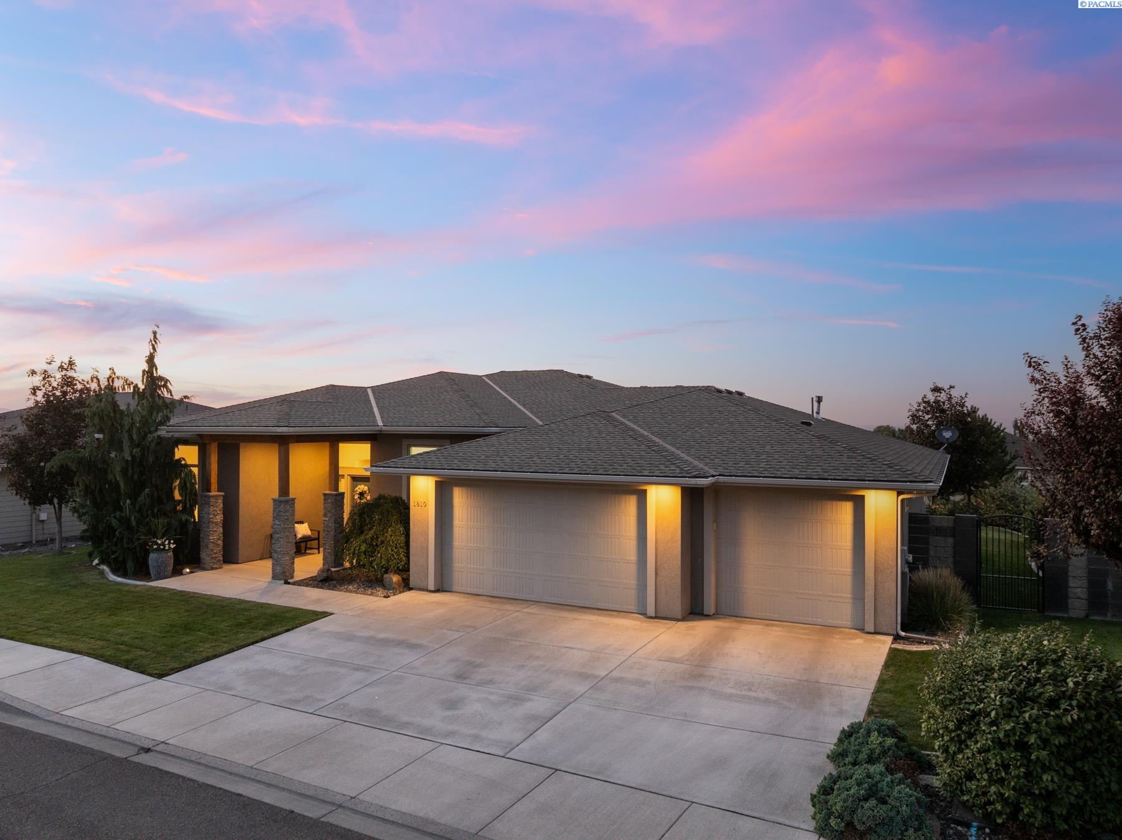
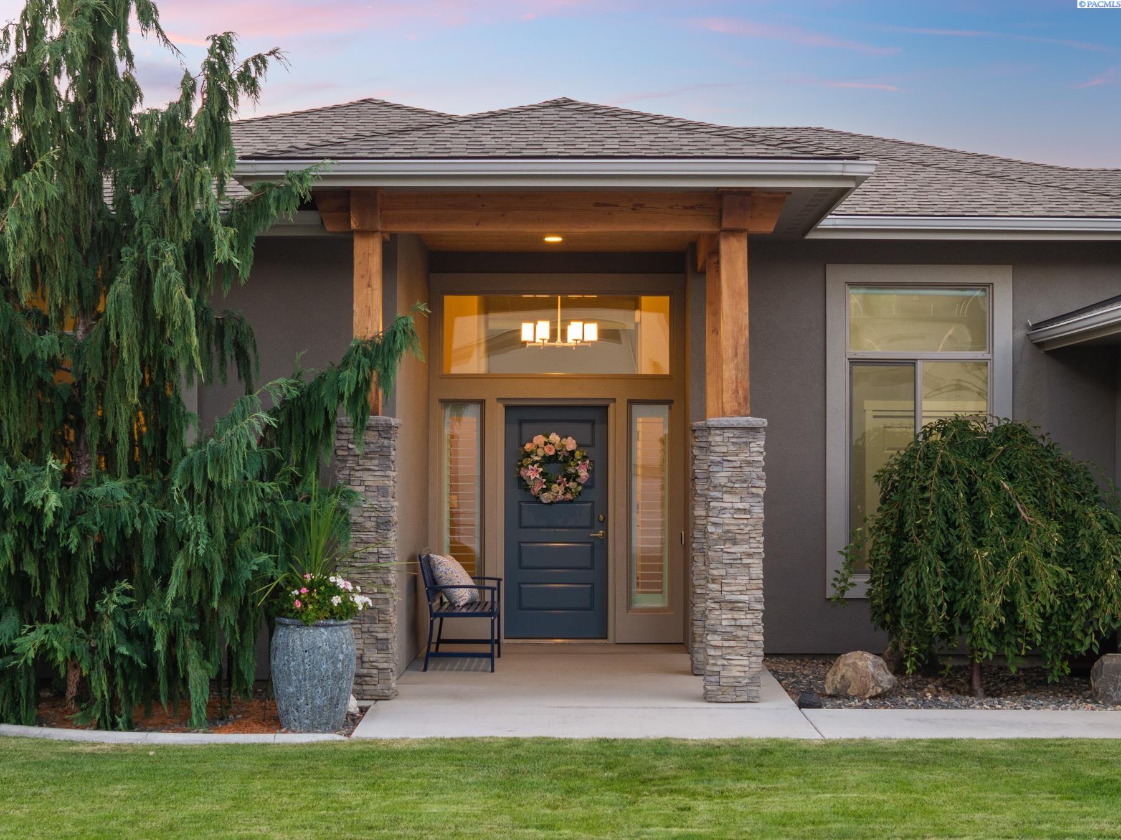
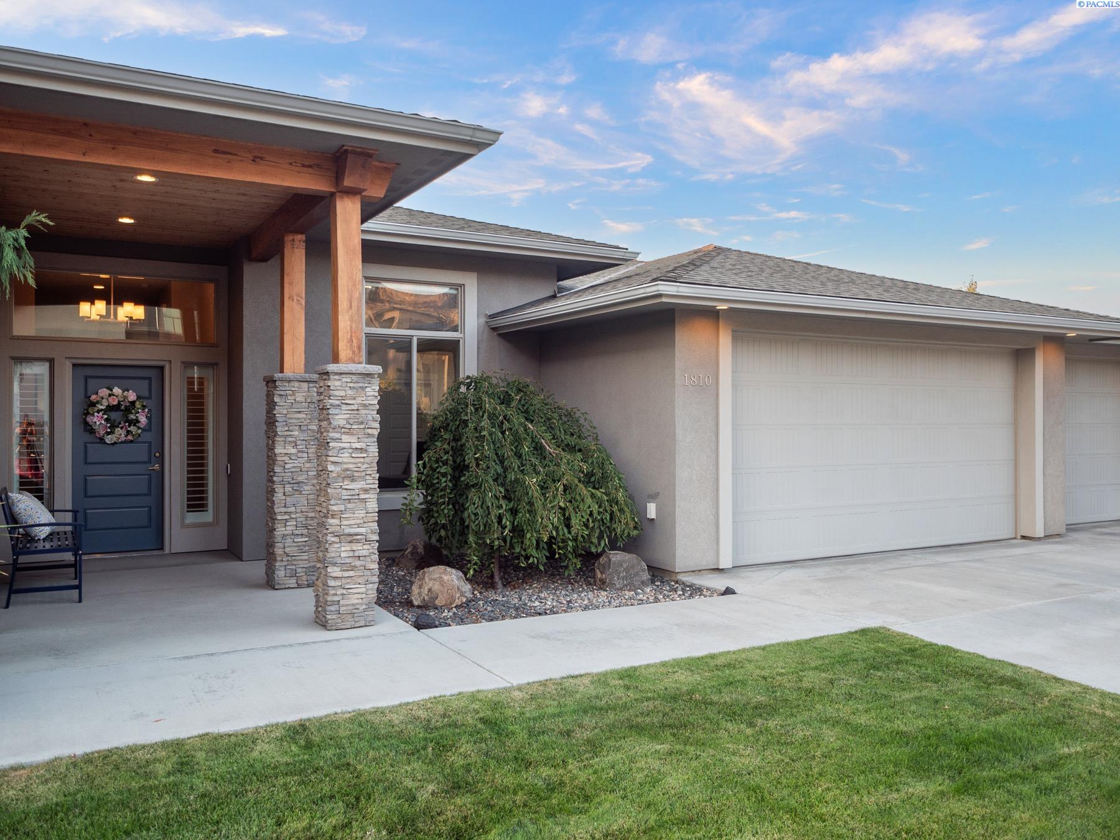
MLS# 295718 Welcome to this beautifully maintained 4-bedroom, 2.5-bath home in desirable Inspiration Estates, offering 2,424 square feet of thoughtfully designed living space and an exceptional blend of comfort, style, and functionality. The versatile floor plan offers four bedrooms—or three bedrooms plus a private den with French doors, perfect for a home office or flex space. A split-bedroom design provides privacy, while high ceilings, engineered hardwood floors, and custom blinds create an inviting and polished feel throughout the main living areas. At the heart of the home is a chef-inspired kitchen featuring beautiful granite countertops, an oversized island with bar seating, custom cabinetry, under-cabinet lighting, stainless steel appliances, a gas range, abundant storage, and a spacious walk-in pantry. The kitchen opens to the great room, where a gas fireplace creates a warm and welcoming gathering space. The great room is also wired for surround sound, making it ideal for entertaining or relaxing at home. The spacious primary suite is a true retreat, complete with a huge walk-in closet featuring built-ins and a luxurious ensuite bath with dual vanities, a soaking tub, and a beautifully tiled walk-in shower. For added convenience, the large laundry room is accessible directly from the primary suite. Step outside and enjoy the expansive covered patio, complete with a gas valve ready for your BBQ, mature landscaping, privacy, and beautiful views. The fully enclosed backyard includes side gates and timed underground sprinklers, creating a wonderful outdoor setting for entertaining, relaxing, or simply enjoying your morning coffee. The stucco exterior is complemented by cultured-stone accents on the columns, adding distinctive curb appeal. Additional highlights include tile flooring in the bathrooms and laundry room, a gas furnace, and a spacious 31' x 23'6" three-car garage. This is the kind of home that checks all the boxes—beautiful finishes, a highly functional floor plan, exceptional outdoor living, and a peaceful setting in Inspiration Estates. Come see the quality, comfort, and thoughtful details that make 1810 W 52nd Ave a home you'll be proud to call your own!

$4,391/mo

Est. mortgage payment based on a $660,000 home price.

All estimates are provided by Luxury Presence for informational purposes only. Actual amounts may vary.

Additional information

MLS® ID
295718

Interior Features

Bedrooms
4
Bathrooms
3
Fireplace
Yes
Cooling
Yes
Heating
Yes
Basement
No

Exterior Features

Lot Size
0.25 Acres

Other Property Details

Taxes
$4,343
Tax Frequency
Annually
Garage
Yes

Courtesy of Emily Bailey, RE/MAX Northwest REALTORS

IDX information is provided exclusively for consumers; personal, non-commercial use, that it may not be used for any purpose other than to identify prospective properties consumers may be interested in purchasing. All information deemed reliable but not guaranteed and should be independently verified. All properties are subject to prior sale, change or withdrawal. Neither listing broker(s) nor Gavin Vargas shall be responsible for any typographical errors, misinformation, misprints and shall be held totally harmless.

©2026 WA - Pacific Regional MLS (PRMLS). All rights reserved.

Broker Reciprocity

Powered by Luxury Presence